Properties

Browse or get in touch to schedule a walkthrough.

  • Nearby me
Price range

Popular Features

Community Features

Association

Property Features

Waterfront

View

Exterior Features

Interior Features

Style

1131460 properties match your criteria

Updated 1 minute ago

E-Alert name
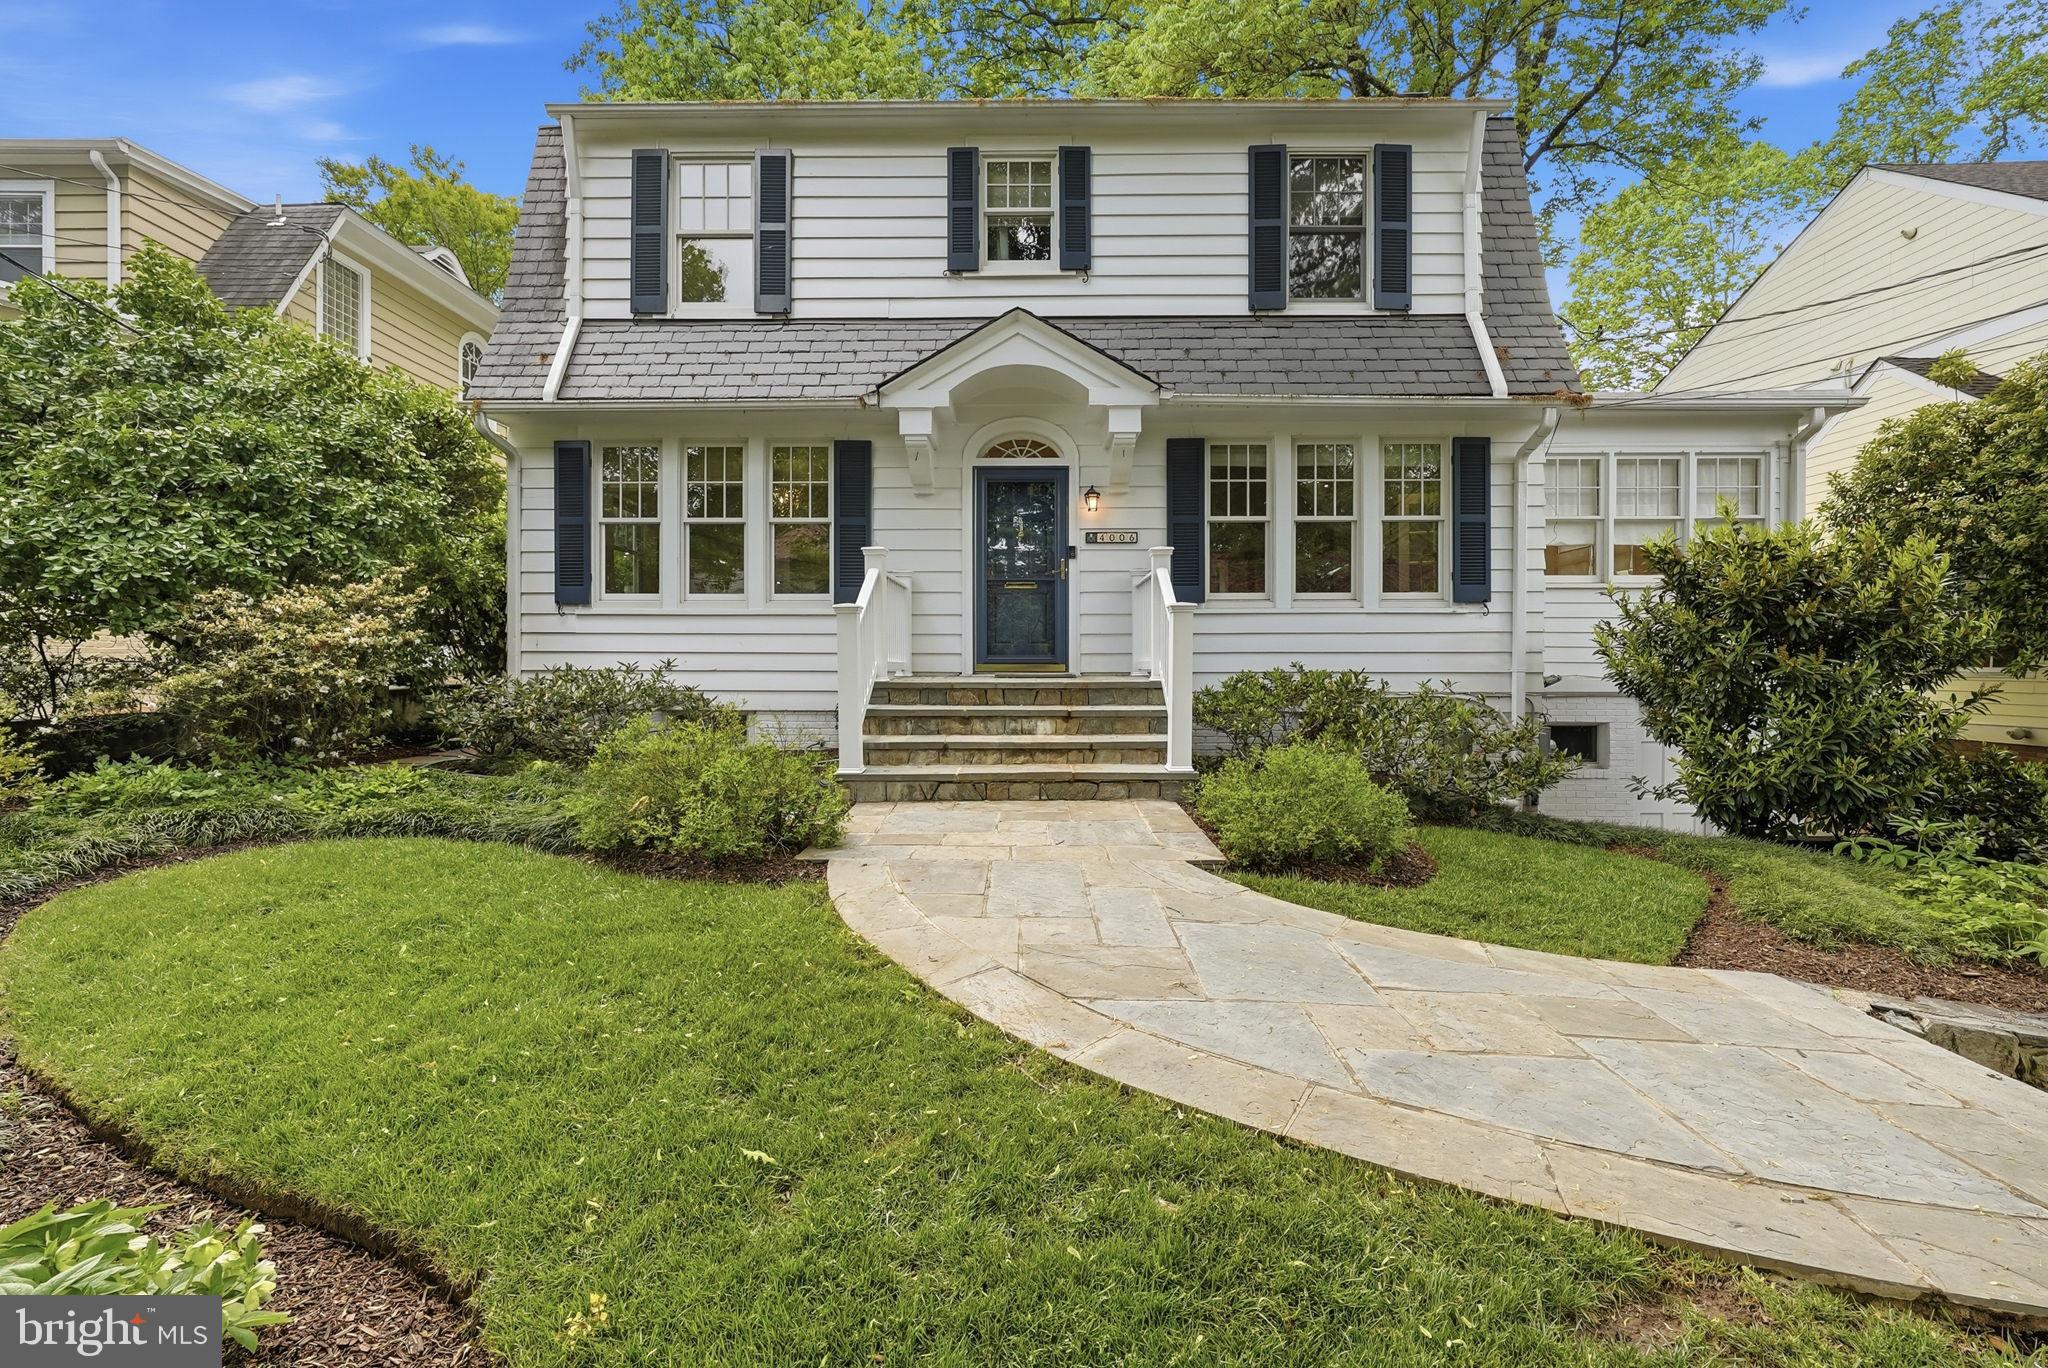
Tucked away on a quiet street, this thoughtfully updated and expanded Dutch Colonial offers the perfect blend of classic charm and modern living. Generous spaces are found exactly where you need them - a welcoming first-floor family room with a fireplace, a beautifully appointed kitchen with a vaulted ceiling and casual dining area, and a sun-drenched sunroom perfect for relaxing or entertaining.

The second floor features four bedrooms, including a spacious primary suite complete with a custom built-in desk and office area - ideal for those who work from home. Throughout the home, original architectural details and an abundance of built-ins have been lovingly preserved, giving the space a warmth and character that newer homes simply can't replicate.

The finished basement expands your living options even further, offering generous flex space perfect for a playroom, media room, or home gym, along with a full bath and the potential for a fifth bedroom - making it an ideal retreat for guests or extended family.

A separate outbuilding offers incredible flexibility - whether you envision an art studio, a private office, or something else entirely, the possibilities are yours to explore.

All of this, just under a mile from the Metro and the vibrant shops, restaurants, and energy of downtown Bethesda.
#MDMC2227226

CHEVY CHASE

4006 VIRGILIA STREET

4 Beds

3 Baths

3,494 Sq.Ft.

$1,900,000

MLS#: MDMC2227226
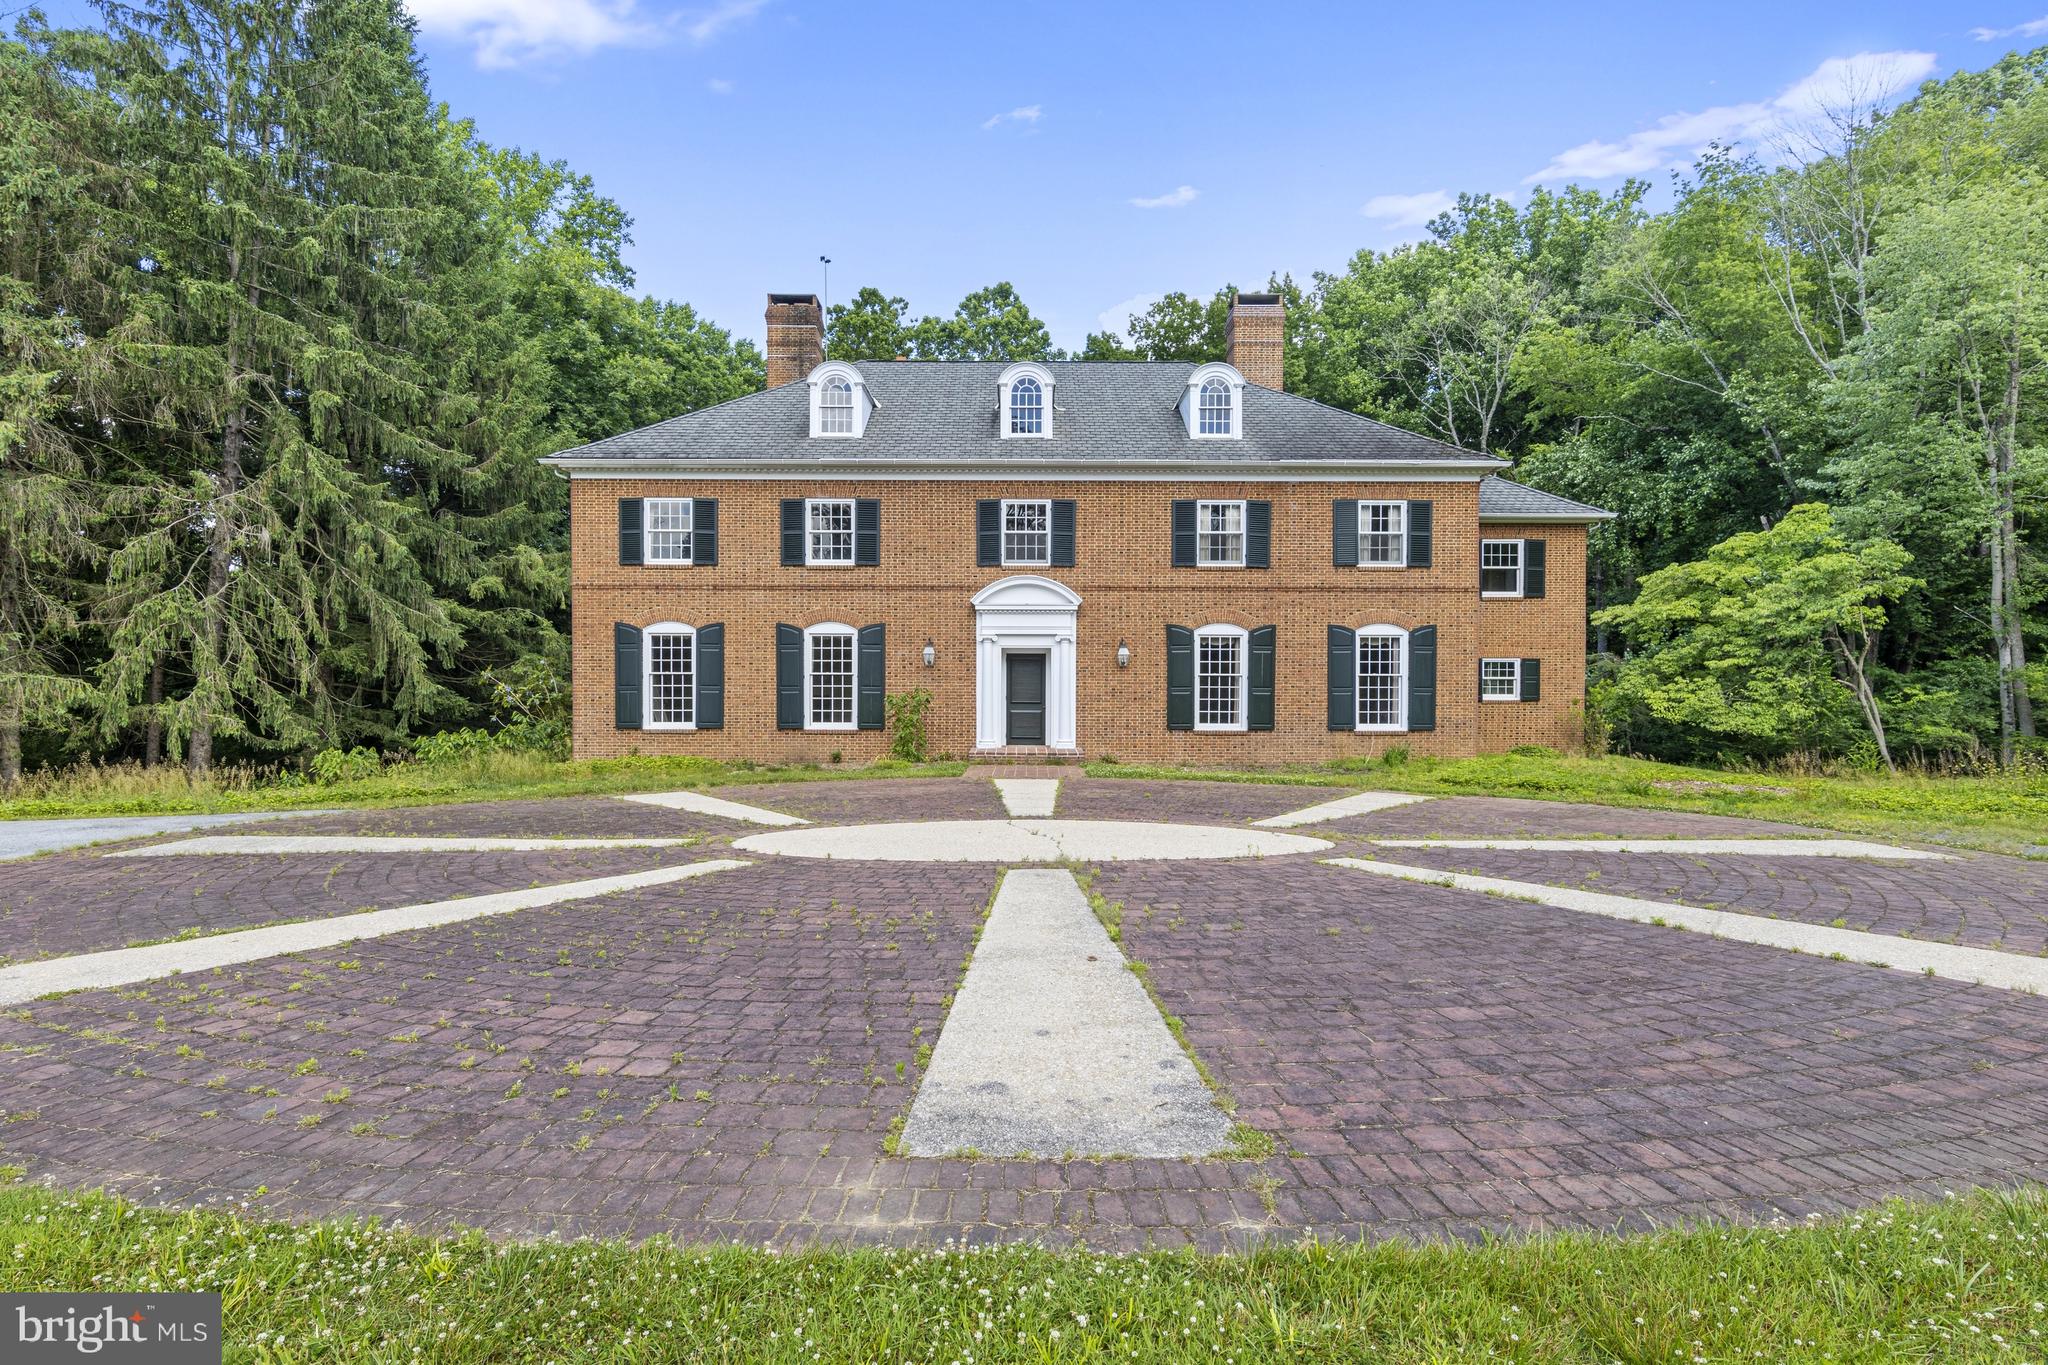
This classic Brandywine Valley estate sits tucked off of Hickory Hill Road in Pennsbury Twp on a picturesque 23-acre lot with rolling hills and partial wooded areas. This private location is immersed in nature and offers a blank slate for a future retreat from the large nearby hubs. A long driveway wends through verdant pastures past the original spring house to the breathtaking brick colonial home. A stately brick courtyard entrance welcomes you. Much of the home has been gutted to create a perfect canvas for a future dream home. Many of the original details remain including the grand 2-story turned staircase, soaring 10' ceilings, 5 classic fireplaces, timeless hardware and millwork and original wood floors on the second floor. Immediately begin to envision your future home as you pass through large rooms including the living room, dining room, library/family room and primary suite. The footprint currently offers the option for 5BR and 3.2 baths. A second turned staircase leads to the massive unfinished 3rd floor. Additionally the unfinished lower level walk-out provides more square footage with concrete floor and high ceilings. A sweeping brick patio sits off the rear of the house and overlooks a stunning and serene view of the wooded area surrounding the yard. The grounds are a nature lover’s paradise and include a 2-story bank barn, currently concrete flooring and can easily be converted to stalls for horses, equipment or any number of options. This home is located in the Unionville-Chadds Ford school district and is just minutes from downtown Wilmington Amtrak Station, Chadds Ford and Philadelphia airport.
#PACT2067988

CHADDS FORD

1000 HICKORY HILL ROAD

5 Beds

3 Baths

5,602 Sq.Ft.

$1,900,000

MLS#: PACT2067988
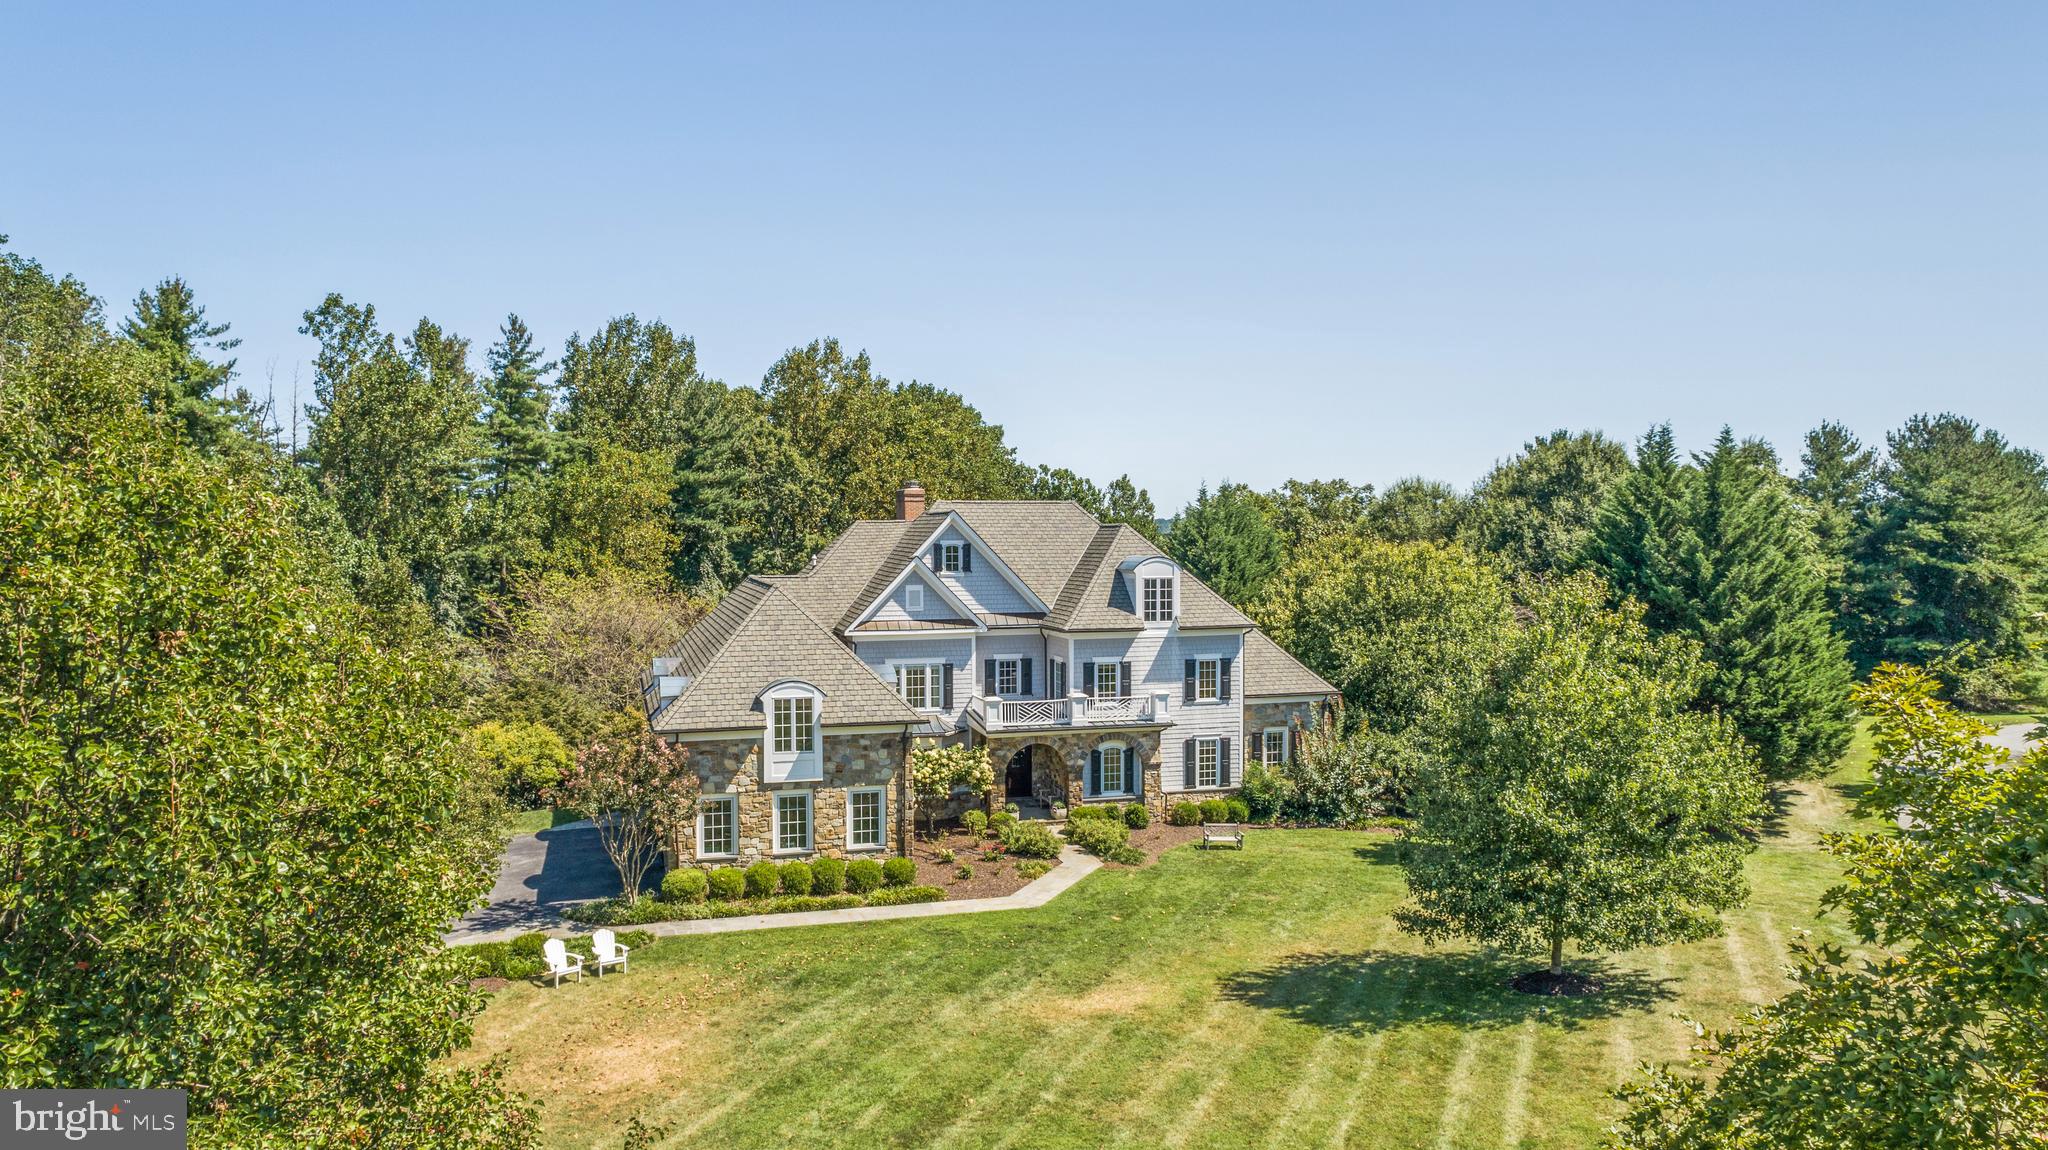
Become enchanted by 39 Brett Manor Court, meticulously updated and ready for your moving boxes. Located on a premier lot within Nicholson’s Manor, enter through the tree lined driveway into a spacious three car garage. A beautiful covered porch and double doors welcomes you inside to the two story foyer which flows directly into the modern, open floorplan. Past the dining room find a freshly faced kitchen featuring marble countertops, luxury high end gas range, large walk-in pantry, and a built- in breakfast nook with an additional living area. Captivating the eye, a full length deck has access points from the kitchen, living room, and primary bedroom. Down the hall past a wood burning fireplace and oversized living room the main floor primary suite is complete with dual-walk-in closets, a vaulted ceiling, and spacious primary bathroom. Rounding out the main floor is a separate office space and additional full bathroom both large enough to be a secondary primary suite. Upstairs is perfectly designed for guests and family alike, featuring an additional living space, five large bedrooms, and three full bathrooms. One en-suite bathroom, one pass-through bathroom, and one hall bathroom suits the needs of all upstairs residents. Downstairs, the walk-out basement provides endless opportunity for activity; a great room, game room, golf practice area, sizable fitness center, and potential bedroom with bathroom if preferred. Not to be outshone by the interior, the exterior is where 39 Brett Manor Court truly shines. Perfect for the end of summer a gorgeous pool and extensive landscaping beckons homeowners to relax. Don’t miss this incredible opportunity to have an exceptionally updated home in such a highly coveted location!
#MDBC2107642

COCKEYSVILLE

39 BRETT MANOR COURT

6 Beds

6 Baths

7,125 Sq.Ft.

$1,900,000

MLS#: MDBC2107642
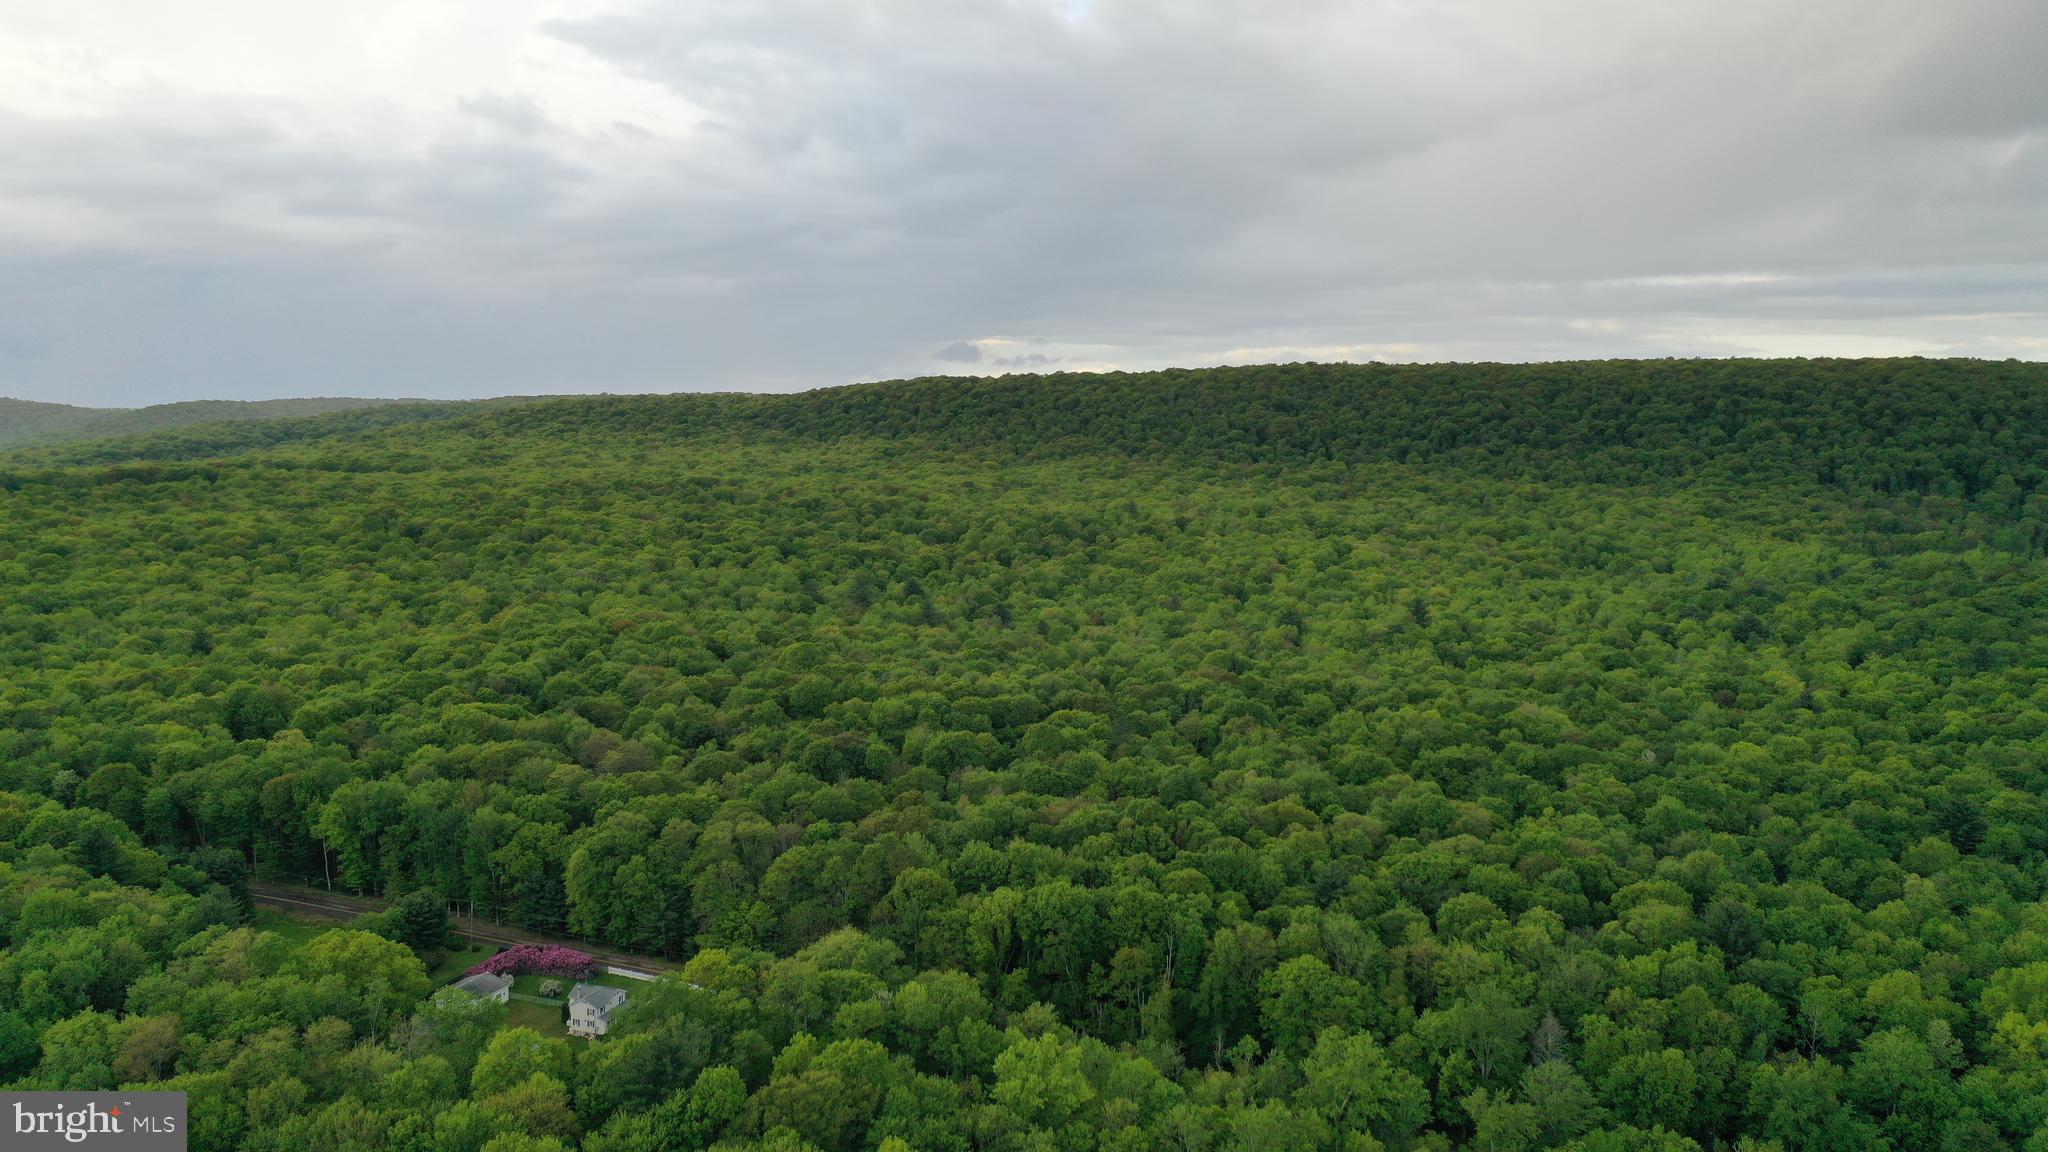
Beautiful, wooded acreage rurally located on Oley Valley Road.  This 320.85 - acre parcel is currently enrolled in the Clean & Green Program and has over 600' road frontage. Current owners have only used this property as their hunting oasis.  Come and take a look at this beautiful parcel today!
#PALU2003038

WHITE HAVEN

0 OLEY VALLEY ROAD

None Beds

None Baths

320.85 acres

$1,900,000

MLS#: PALU2003038

Welcome to 2021 Drovers Lane, an extraordinary custom estate privately nestled on 1.13 secluded acres and thoughtfully designed for grand-scale entertaining and luxurious everyday living. Timeless craftsmanship is showcased throughout with rich hardwood flooring, exquisite hand-selected designer light fixtures, custom millwork, and elegant architectural details beginning in the dramatic two-story foyer, flanked by formal living and dining rooms. The dining room is complemented by a butler's pantry, creating a seamless flow for entertaining. At the heart of the home, the chef's eat-in kitchen is a masterpiece, featuring granite countertops, an center island with breakfast bar, two dishwashers, Sub-Zero refrigerator and freezer, decorative backsplash, under mount lighting, sleek appliances, a walk-in pantry, and a spacious breakfast room with access to the deck overlooking the spectacular outdoor retreat. The breathtaking two-story great room is illuminated by oversized designer chandeliers and anchored by a striking wood-burning fireplace surrounded by custom millwork. A stunning conservatory with a private balcony overlooking the pool and outdoor kitchen provides an exceptional space to relax, while the private office with French doors and coffered ceiling offers the perfect work-from-home setting. A well-appointed mudroom and laundry room with custom cabinetry and granite countertops, a powder room, and access to the attached three-car garage complete the main level.
The luxurious primary suite is a true private sanctuary, featuring a tray ceiling with cove lighting, two walk-in closets, and an elegant sitting room with a fireplace flanked by custom built-ins, complete with a wet bar and granite countertops. The spa-inspired en-suite bath offers a spectacular wet room with a freestanding soaking tub, four shower heads, and separate vanities for the ultimate retreat. An additional en-suite bedroom provides exceptional guest accommodations, while two generously sized bedrooms with custom built-ins, walk-in closets, and a shared full bath complete the upper level.
Designed for recreation and entertaining, the fully finished walkout lower level offers an expansive game room with a fully equipped wet bar featuring granite countertops, display cabinetry, a refrigerator, dishwasher, and breakfast bar. A media room, fifth bedroom, full bath, exercise room, and abundant storage provide endless flexibility. Outdoors, resort-style amenities create an unforgettable setting with a custom expansive patio, sparkling inground pool with spa, outdoor kitchen complete with a pizza oven, gazebo, spacious deck, professionally landscaped fenced grounds, and custom lighting. Completing this exceptional residence is a whole-house sound system, including outdoor audio, creating the perfect ambiance for entertaining both inside and out. Every detail of this remarkable home has been thoughtfully curated to deliver an unparalleled luxury lifestyle.
#MDHW2070872

COOKSVILLE

2021 DROVERS LANE

5 Beds

4 Baths

7,928 Sq.Ft.

$1,900,000

MLS#: MDHW2070872
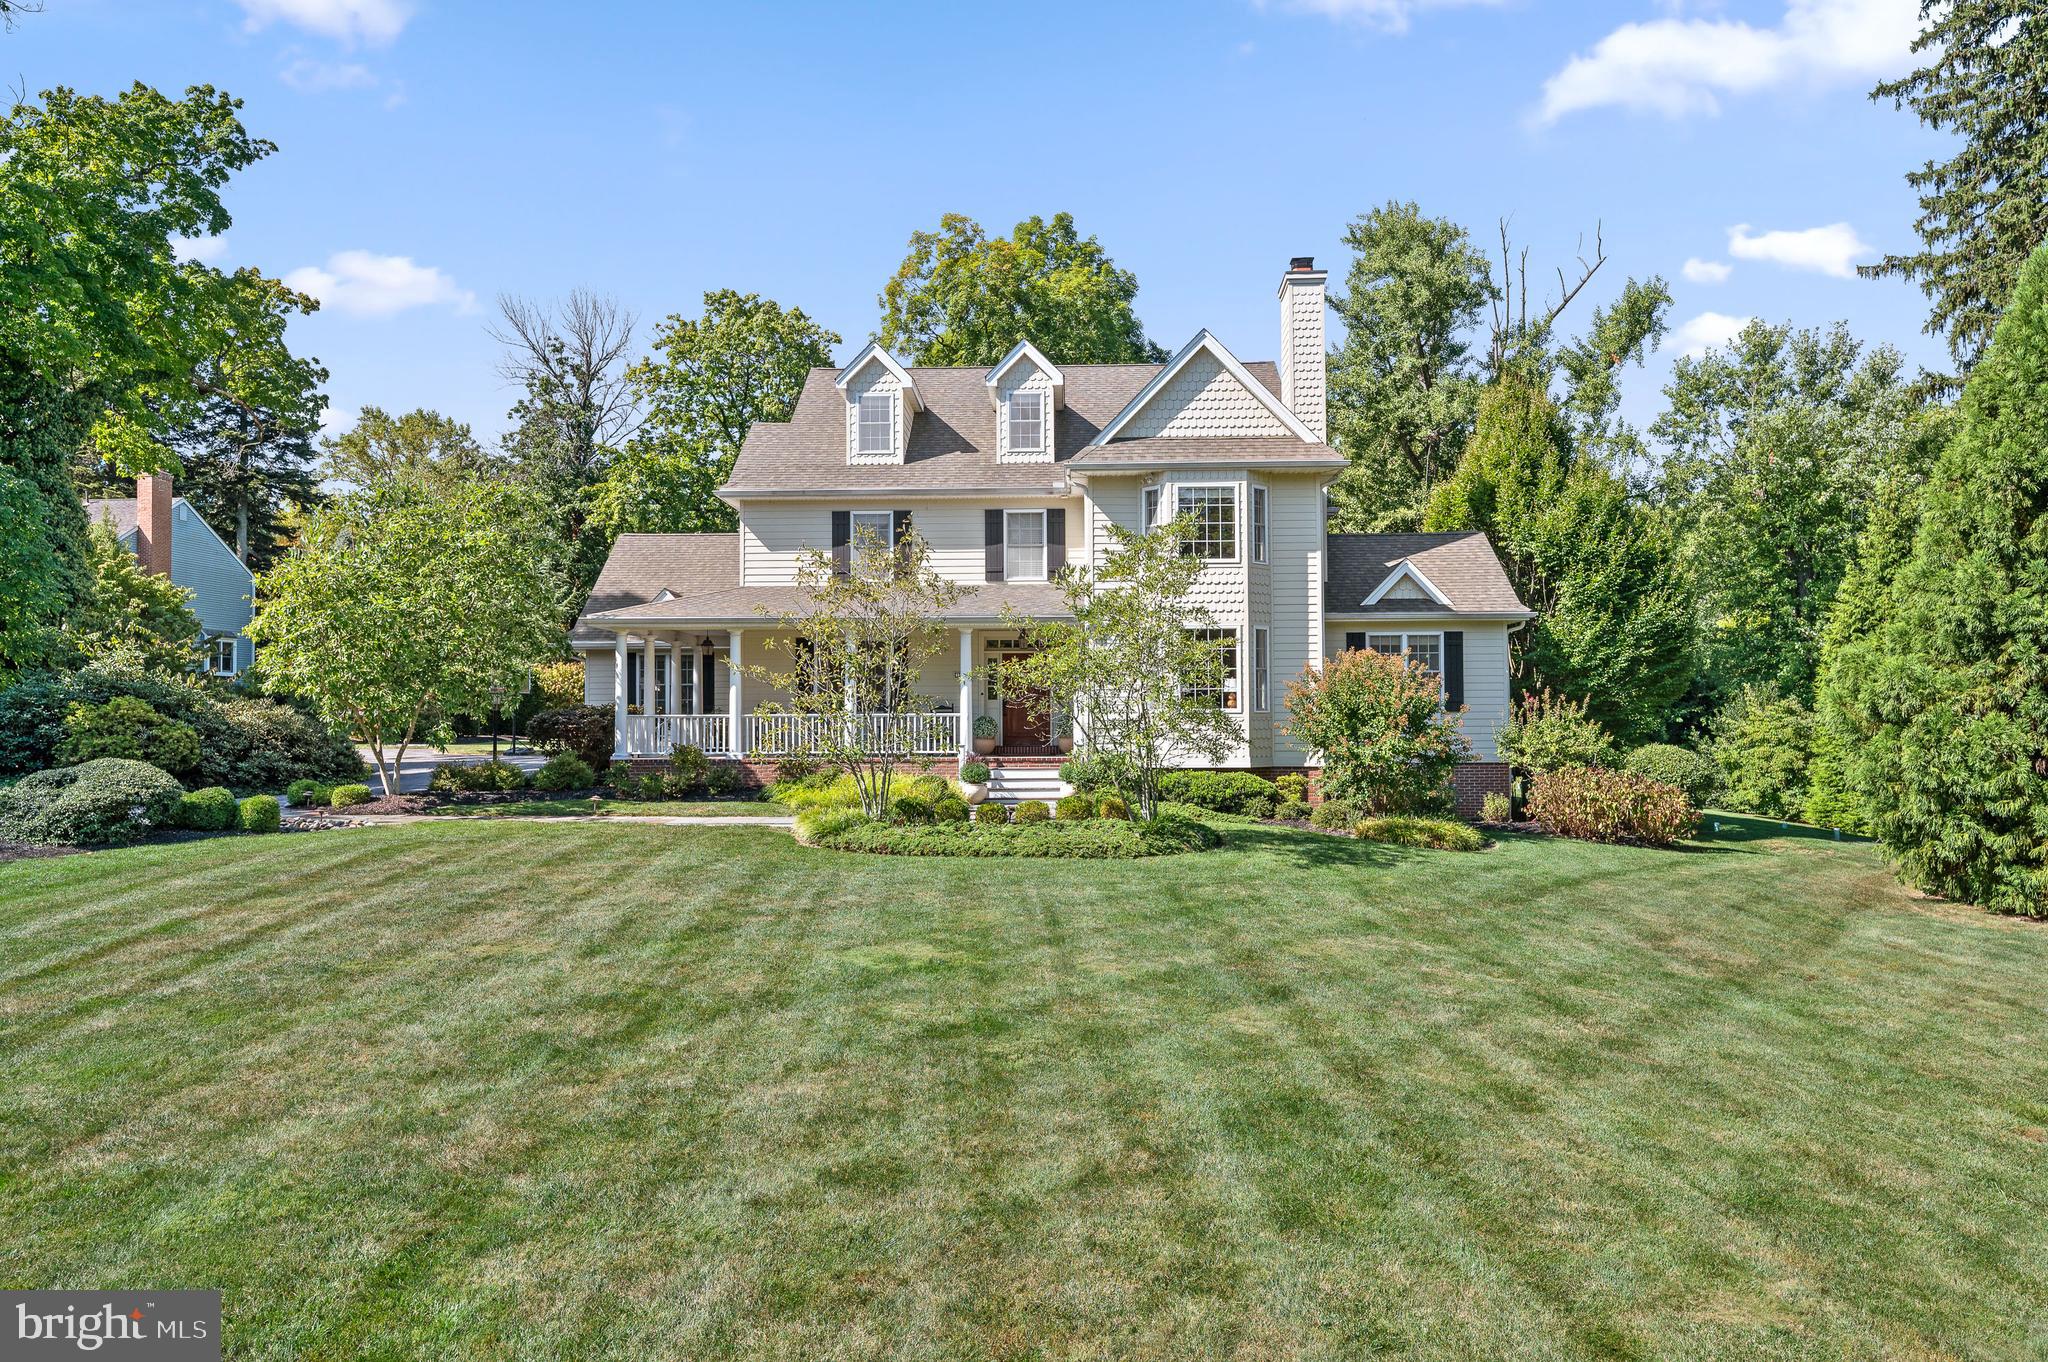
Welcome to 13 Kershaw Road, an exquisite home tucked away in the heart of Wallingford, where timeless elegance meets modern sophistication. This distinguished home spans 5,000 square feet, offering a harmonious blend of classic charm and contemporary luxury.

Upon entering, you are greeted by high ceilings that create an immediate sense of grandeur. The fabulous living spaces are adorned with crown mouldings and anchored by stately fireplaces, providing an inviting ambiance for both intimate and large gatherings.

The gourmet kitchen has 2 islands and allows for casual dining as well as space for entertaining family and friends!  There is a light-filled breakfast area that is open to the family room complete with built-ins and a gas fireplace.  Just off the kitchen is a fantastic mudroom, powder room, access to the 3 car garage and the expansive deck.  There is a wet bar  perfectly placed between the kitchen and formal dining room.  Across from the dining room is the formal living room with floor to ceiling bookshelves, a  wood-burning fireplace and access to the private first- floor home office.

Upstairs you will find five generously proportioned bedrooms and four meticulously designed bathrooms, this home ensures both comfort and privacy for its residents and guests. The master suite is a sanctuary of relaxation, boasting refined finishes and ample space.  The walk-in closet is a room in itself and does not disappoint!

The finished lower level is a true showstopper and features a bar, living room, home gym, billiards area, a golf simulator and a full bath complete with a steam shower.  This incredible space truly enhances the versatility of this exceptional home.

13 Kershaw Road is not merely a residence; it is a testament to refined living. Discover the perfect balance of elegance and comfort in this unparalleled property.  The location is exceptional as it is walkable to the schools, the train, the library, the walking trails in Rose Valley and just a few miles from the Media Borough.  This one is not to be missed!
#PADE2084584

WALLINGFORD

13 KERSHAW ROAD

5 Beds

5 Baths

5,000 Sq.Ft.

$1,900,000

MLS#: PADE2084584
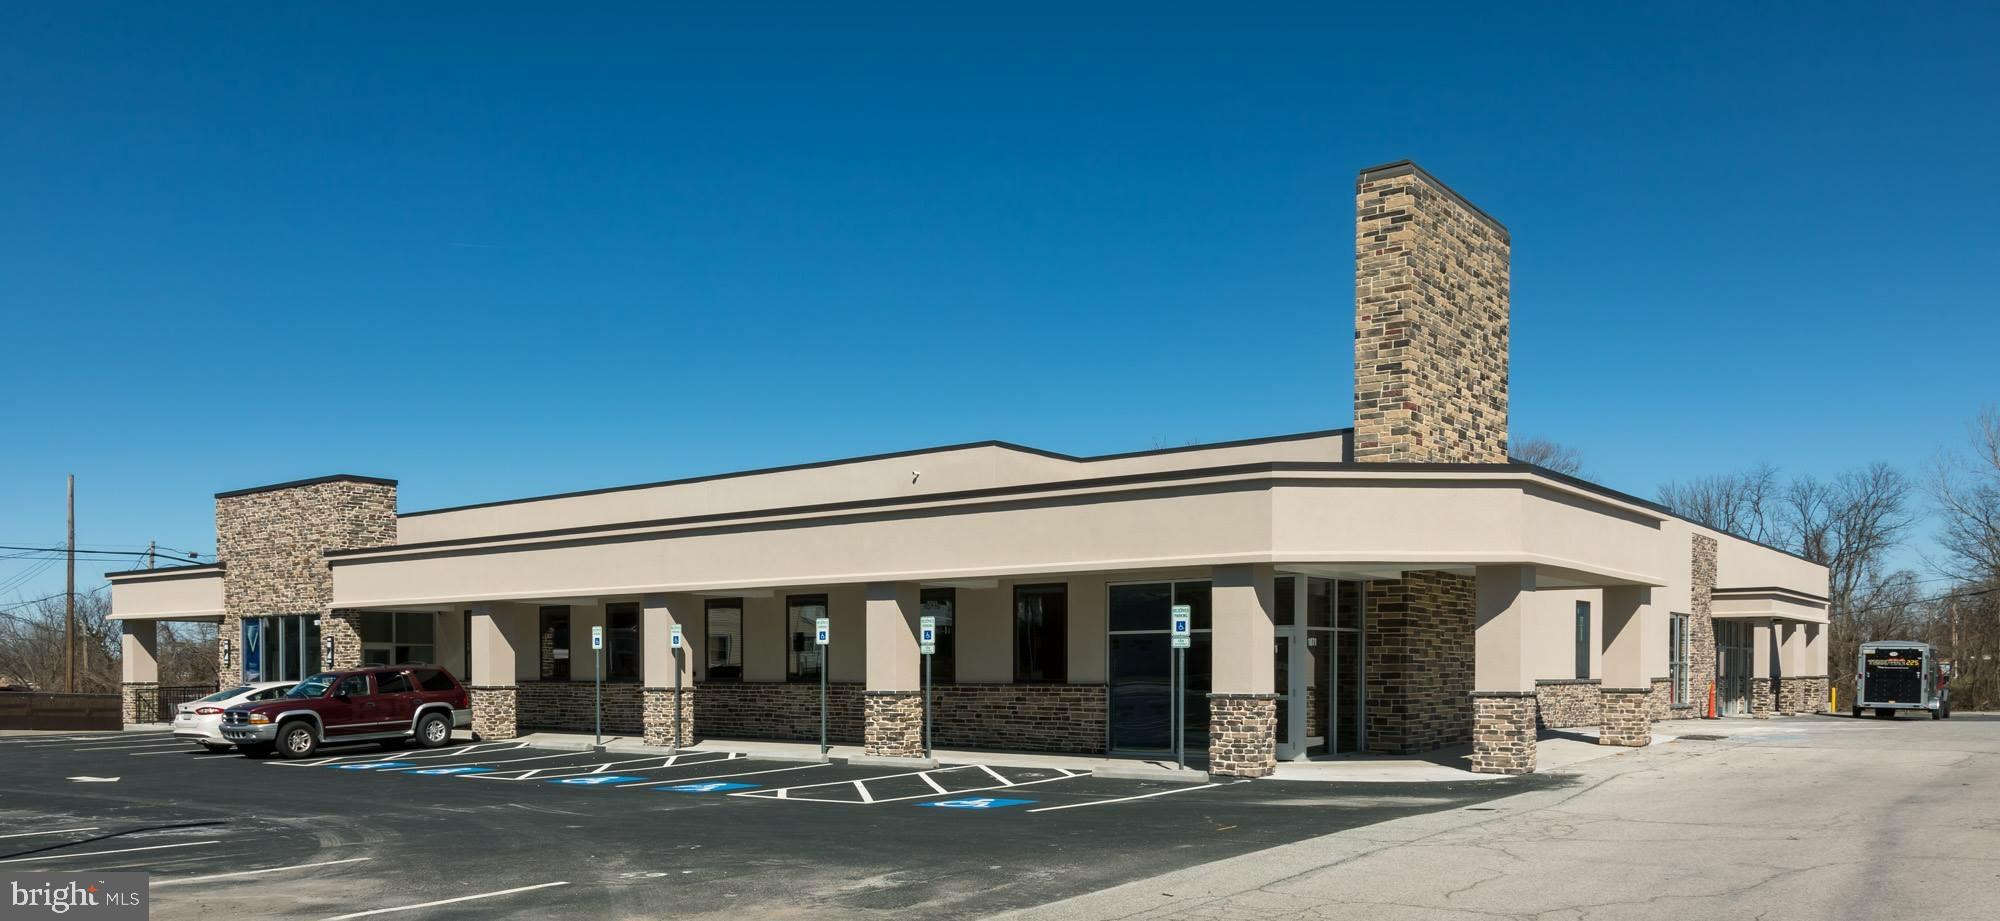
Terrific, well located, multi-unit Commercial - Retail space. Newly constructed office (10,854 SF) + 7,720 SF that can be demised (or not) into 3 additional units. Flexible zoning allows for office retail tenant(s). Value - add through leasing the remaining suite(s). Located adjacent to medical office, WellSpan Health- Retail and Residential Area. Former Supermarket location provides abundant road frontage
#PAYK2069382

YORK

1071 S EDGAR STREET

None Beds

None Baths

18,444 Sq.Ft.

$1,900,000

MLS#: PAYK2069382

Renovated in July 2026, 2810 W Saratoga Street provides approximately 27,500 square feet of vacant industrial space ready for immediate occupancy. Recent improvements include a new rubber roof, gutters, plumbing, recessed and LED lighting, and two HVAC units with a combined capacity of 17.5 tons. Two 50-gallon electric water heaters, public water and sewer service, and an available U&O certificate further reduce the time and capital often required before occupying an industrial facility.

Inside, the building supports a range of operational needs. Ceiling heights ranging from 14 to 16 feet, four loading docks with dock-high doors, and multiple large warehouse areas accommodate warehousing, light manufacturing, distribution, contractor operations, and service-related businesses. A conveyor system connecting the main floor to the basement streamlines material movement, while a mezzanine level at the rear can be utilized for offices, management space, inventory oversight, or employee support functions. Existing improvements include front-office space with a kitchenette, storage rooms, a full bath, and multiple half baths distributed throughout the facility.

Fully fenced, the 1.615-acre parcel adds valuable flexibility beyond the building itself. Two secured metal gate entrances provide controlled access to the site, while ample on-site parking accommodates outdoor staging areas, the property offers functionality that can be difficult to replicate in an urban industrial setting.

Grace Medical Center and the University of Maryland Medical Center are nearby, while convenient access to daily necessities, including McDonald's, Subway, 7-Eleven, and Family Food Market, benefits employees and visitors. Downtown Baltimore is approximately 10 minutes away via W Franklin Street, the Port of Baltimore is 8 minutes from the property, and BWI Airport can be reached in roughly 20 minutes.

Light Industrial (I-1 ) zoning permits a variety of uses, including light manufacturing, wholesale distribution, flex warehouse, and related industrial activities, subject to buyer verification. Businesses serving the Baltimore metropolitan area can benefit from a population exceeding 510,000 residents within 5 miles, while the property's location provides access to major transportation networks serving the Mid-Atlantic, Northeast, and destinations throughout eastern Canada. For an owner/user, the value proposition is straightforward: acquire a fully renovated industrial facility with secured yard space, existing office infrastructure, loading capabilities, and immediate access to one of the East Coast's key logistics markets
#MDBA2229012

BALTIMORE

2810 W SARATOGA STREET

None Beds

None Baths

25,610 Sq.Ft.

$1,900,000

MLS#: MDBA2229012

Welcome to 48 Woodside Lane, an exceptional executive residence nestled on a private, wooded lot overlooking a tranquil pond and backing to Jericho Mountain Preserve in prestigious Upper Makefield Township and the award-winning Council Rock School District. Offering approximately 6,779 square feet of finished living space, including a spectacular walk-out lower level, this remarkable home combines timeless elegance with extensive 2026 renovations, creating a truly move-in-ready retreat surrounded by nature.
A dramatic two-story foyer welcomes you into a thoughtfully designed floor plan featuring 4 bedrooms, 5 full baths, and 1 half bath. Refinished hardwood flooring, fresh designer paint, updated lighting, and elegant finishes throughout provide a sophisticated backdrop for everyday living and entertaining.  The gourmet eat-in kitchen is a chef's dream, complete with a large center island with gas cooktop, double wall ovens, built-in refrigerator, built-in wine refrigerator, two sinks, two dishwashers, abundant cabinetry, and generous workspace. Just beyond, the sun-filled solarium offers panoramic views of the pond and surrounding woods, creating the perfect place to enjoy your morning coffee before stepping onto the expansive refinished deck.
The main level also features an impressive family room with a floor-to-ceiling stone fireplace and French doors leading to the deck, an elegant formal dining room with a butler's pantry and wet bar, a gracious living room with a marble fireplace, and a private office with a bay window overlooking the peaceful landscape. A beautifully renovated laundry room with exceptional storage and a completely redesigned powder room complete the first floor.  The luxurious primary suite serves as a private sanctuary, featuring a sitting room with a marble fireplace, an extraordinary walk-in closet, and a stunning spa-inspired bath renovated in 2026 with a freestanding soaking tub, oversized walk-in shower, dual vanities, and linen storage. Three additional generously sized bedrooms each include their own updated ensuite bath and walk-in closet, providing exceptional comfort and privacy for family and guests.  The spectacular walk-out lower level, completed in 2026, feels more like an upscale entertainment lounge than a basement. Filled with natural light from full-size windows and French doors overlooking the pond, this expansive space features an open recreation area with a striking 48-inch electric fireplace, a beautifully appointed bar and kitchenette with a wine refrigerator, beverage refrigerator, large island, and wine storage, along with a stylish full bath. A spacious workshop or craft room with its own exterior entrance offers endless possibilities, including a future guest suite, home gym, studio, or potential fifth bedroom.  Extensive 2026 improvements include the newly finished walk-out lower level, a luxurious primary bath, renovated laundry room and powder room, refinished hardwood floors, new carpeting, updated kitchen lighting, cooktop and dishwasher, refreshed bathroom fixtures and lighting, fresh interior paint throughout, exterior paint, refinished deck, updated exterior lighting, board-and-batten siding on the dormers, new chimney caps, and a new furnace—providing years of worry-free ownership.  Additional highlights include a whole-house backup generator, breathtaking views from nearly every room, and an idyllic setting that offers unmatched privacy while remaining conveniently located near Newtown, Washington Crossing, Yardley, I-295, and the area's outstanding shopping, dining, parks, and recreation.
#PABU2127552

NEW HOPE

48 WOODSIDE LANE

4 Beds

5 Baths

6,779 Sq.Ft.

$1,900,000

MLS#: PABU2127552
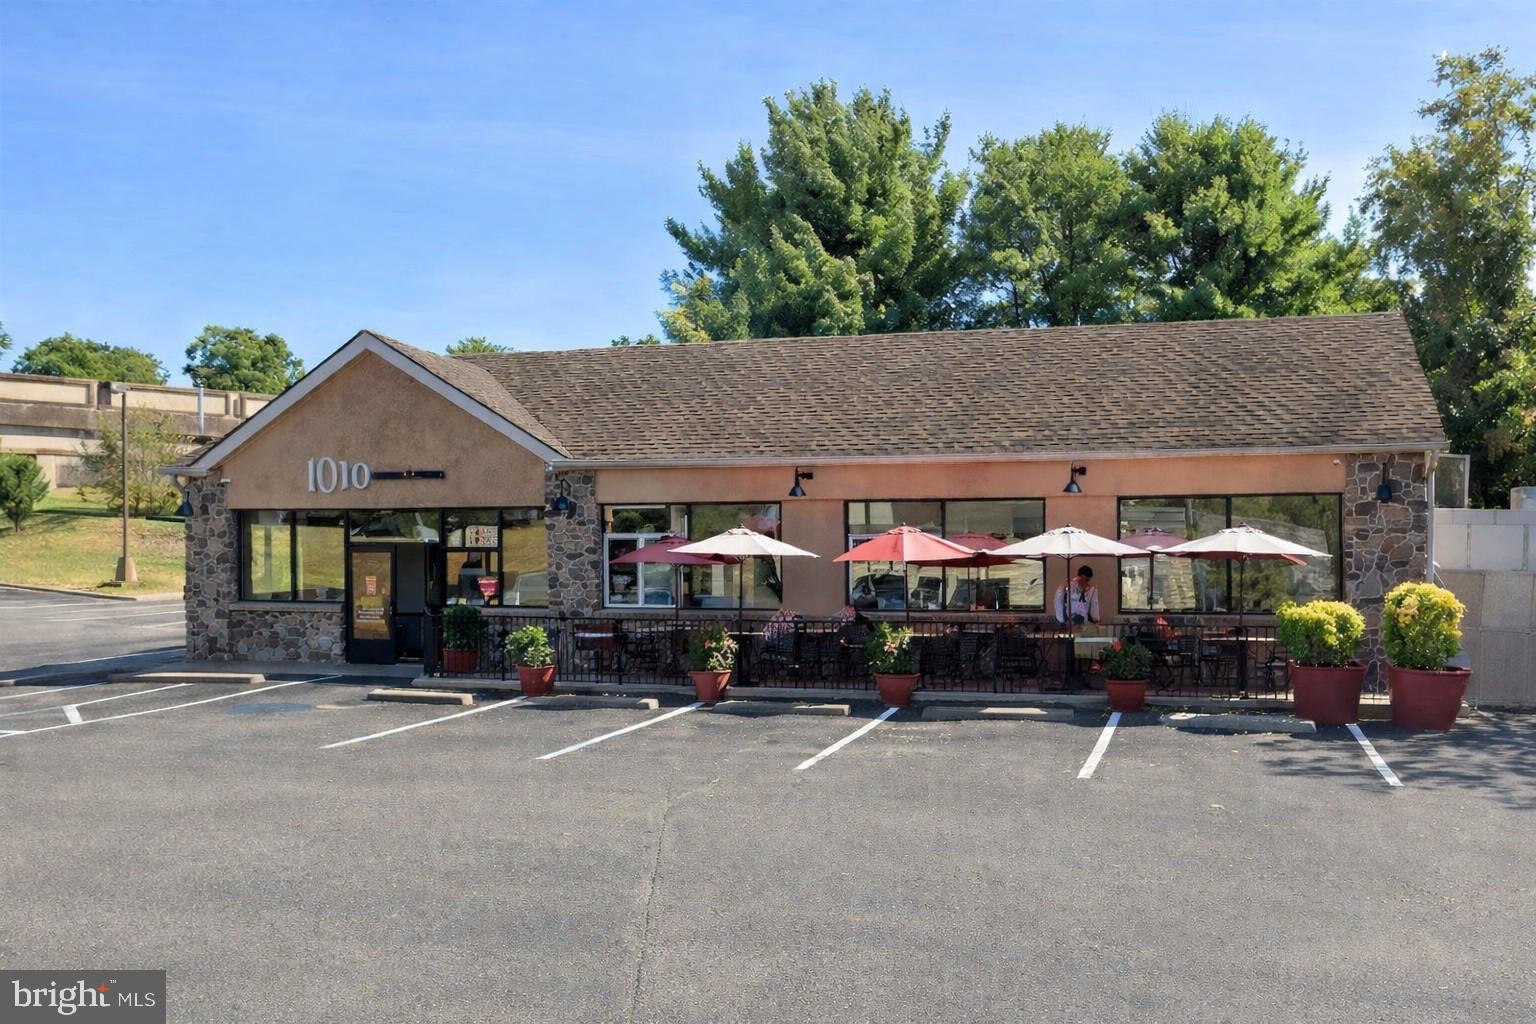
-Turnkey Fully Operating Restaurant + Real Estate For Sale
-Rare opportunity to acquire a fully operating, turnkey pizzeria with the Real Estate, Business and all FF&E included
-Prominent High-Visibility location along a major corridor in the heart of Delaware County +/-
57,000 VPD
-Established business with strong existing customer base and proven operations
-+/- 2,200 SF Standalone Building w/ Additional Large Outdoor Enclosed Storage Building
-Fully Equipped Commercial Kitchen with pizza ovens, prep areas, Walk-in Cooler, Walk-in
Sub-Zero Freezer and Hood system
-(30+) Parking Spaces
-Efficient layout designed for high-volume service, delivery platforms and In-person dining
-Premier Signage Opportunity
-Strong upside potential through expanded hours, catering, & delivery
-Seller Prepared to commit to transition period
#PADE2112124

MEDIA

1010 W BALTIMORE PIKE

None Beds

None Baths

2,200 Sq.Ft.

$1,900,000

MLS#: PADE2112124

Rare opportunity to aquire 25 acres of Agricultural Farmland in Buckingham twp with 679ft of road frontage. This parcel has many possibilities as a revived personal farm, horse pastures, grazing farm and has potential for Land Preservation Grants with current use. There is also potential for luxury home development subject to Buckingham Twp approvals.
#PABU2132536

FURLONG

4549 LOWER MOUNTAIN ROAD

2 Beds

1 Baths

1,554 Sq.Ft.

$1,900,000

MLS#: PABU2132536
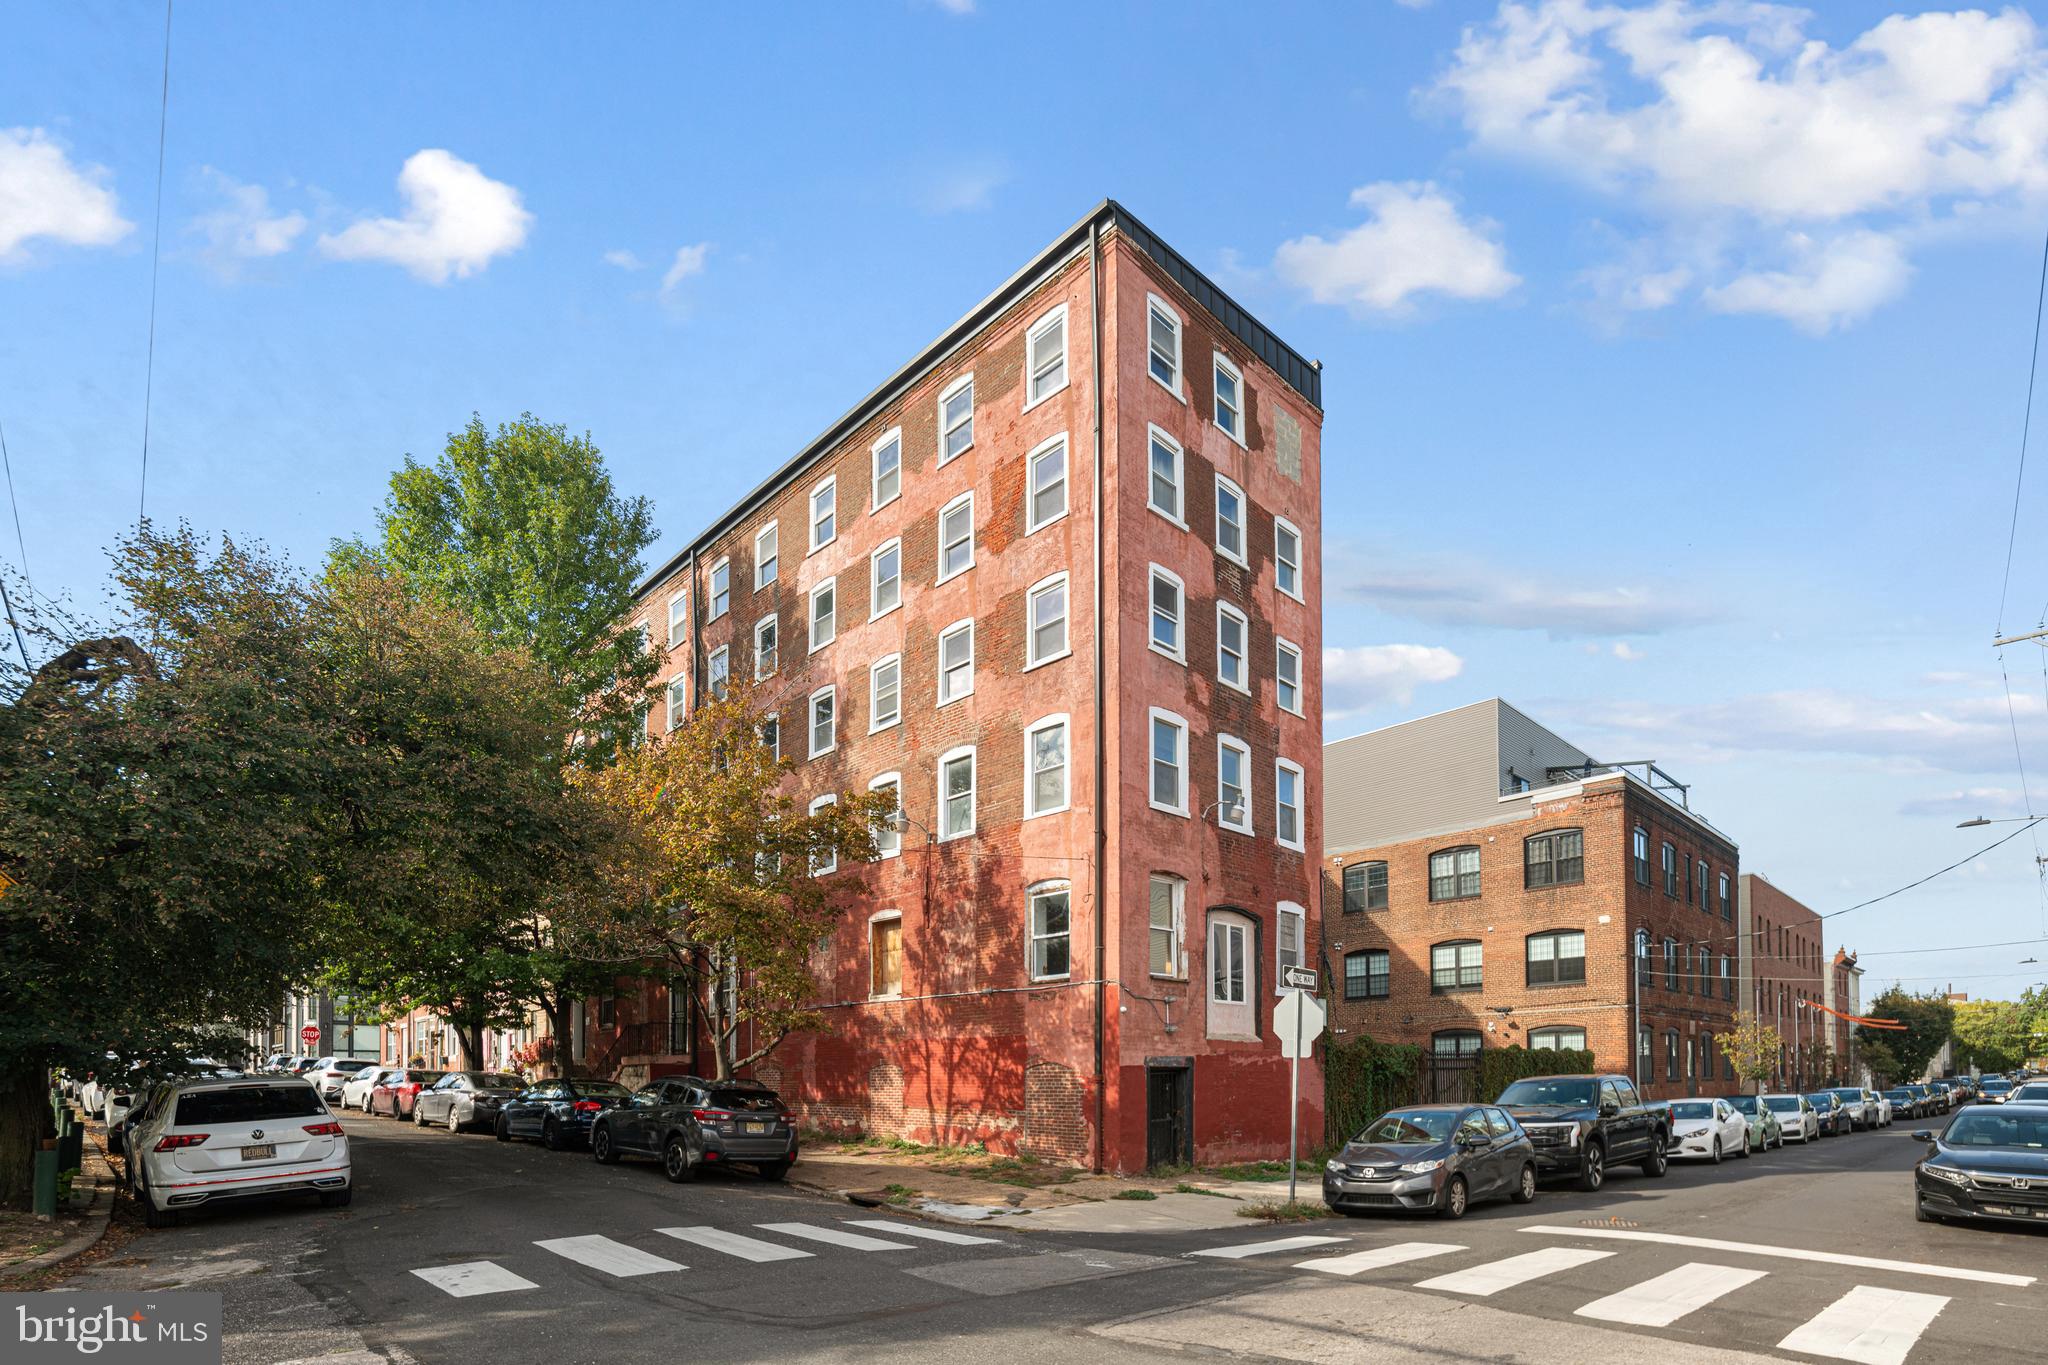
Prime redevelopment opportunity at 153–59 W Jefferson St, Philadelphia, PA 19122 — a five-story historic industrial building (formerly a coffin factory) offering 14,750 SF on a 6,574 SF lot with a large courtyard and exceptional architectural character. Currently zoned RSA-5, the property will require a variance for multi-family or mixed-use development, with a precedent of six prior residential units. Located in a prime, fast-growing neighborhood, this property is ideal for adaptive reuse into apartments, creative office space, or boutique mixed-use concepts, blending historic charm with modern potential. Listed at $2,890,000
#PAPH2551932

PHILADELPHIA

153 W JEFFERSON STREET 59

None Beds

None Baths

N/A

$1,900,000

MLS#: PAPH2551932
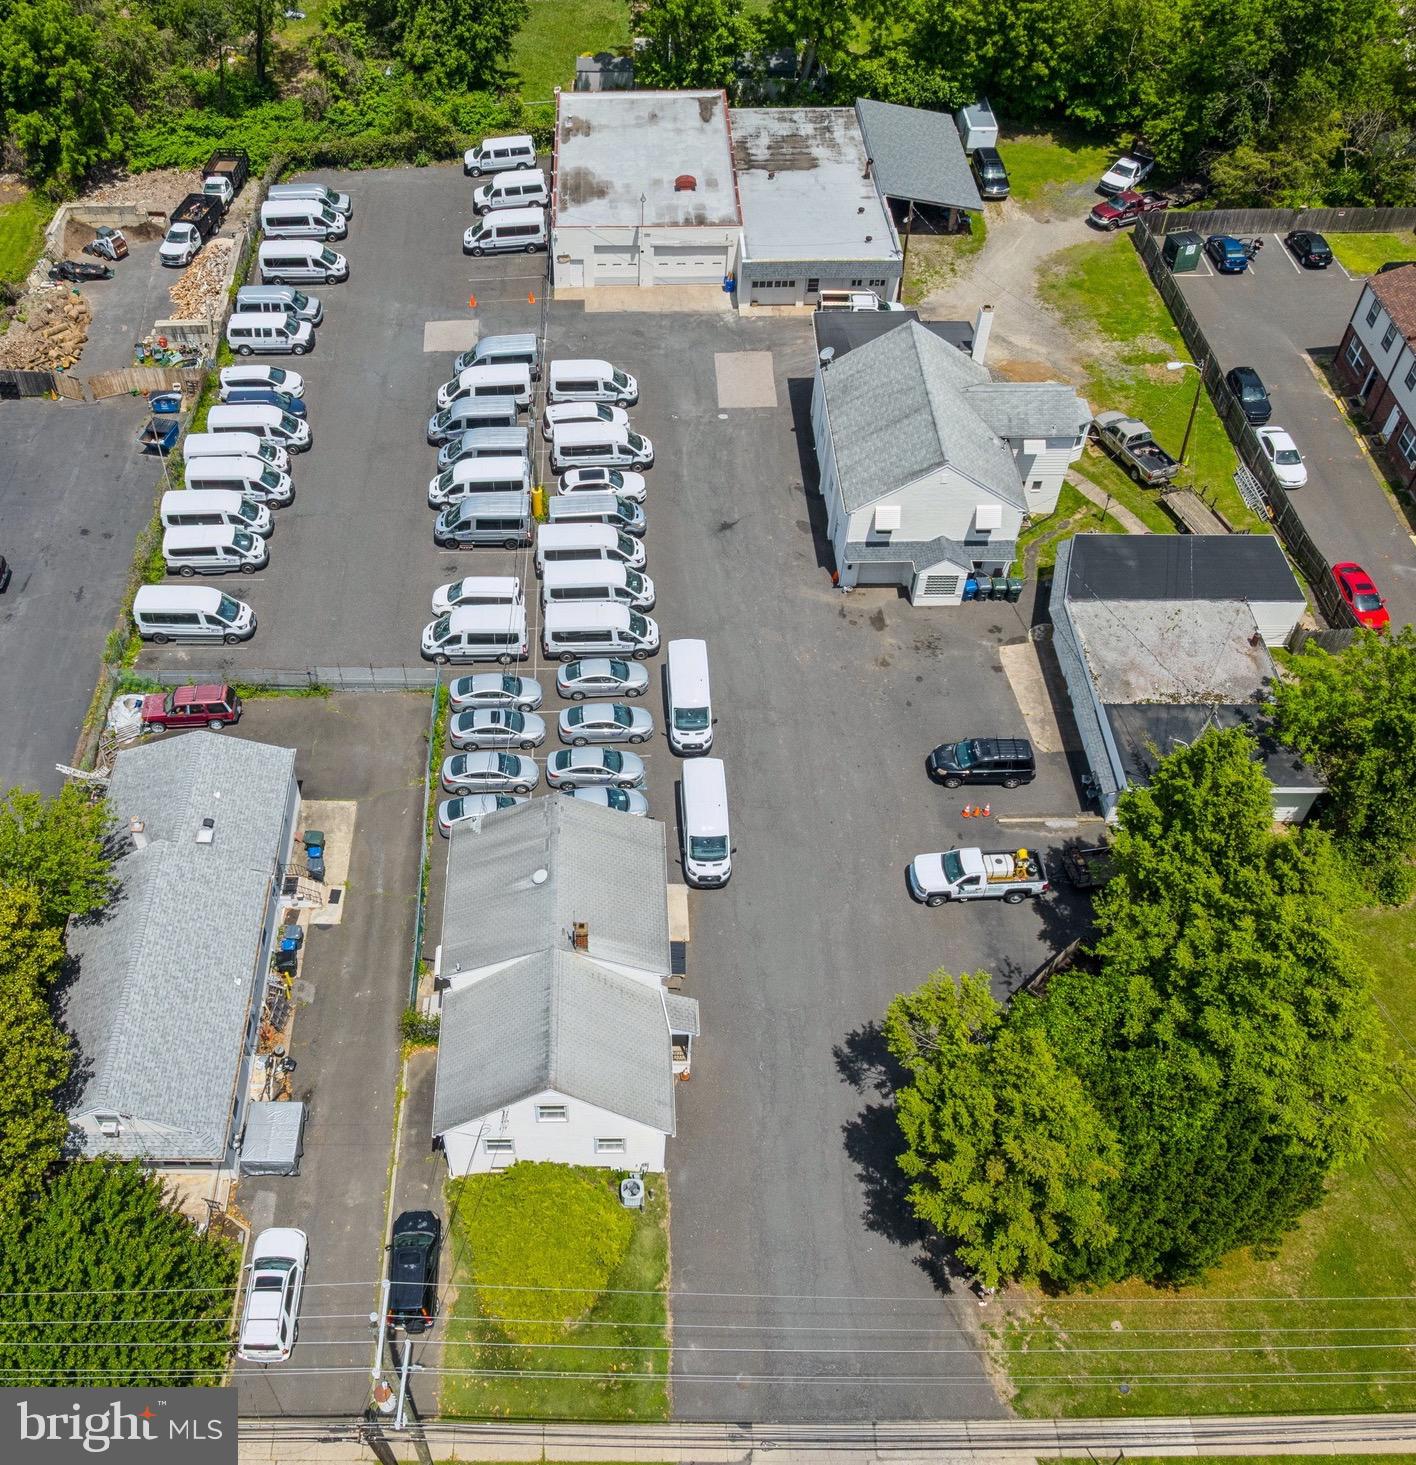
By-right townhouse development opportunity in Abington Township, offering an excellent path for residential redevelopment (subject to Township approvals and applicable zoning requirements). The 1.6-acre site consists of three parcels sold together with five buildings totaling approximately 13,829 square feet, including a duplex, office spaces, and multiple garages. The property features ample onsite parking with 60-plus spaces, excellent visibility, and high traffic exposure. There is also potential for four small offices that could be leased out, creating additional income streams. Conveniently located near the PA Turnpike, close to shopping and everyday amenities, and within walking distance of public transportation for easy commuting to downtown Philadelphia. Ideal for developers, builders, and investors seeking a versatile, income-producing property in a highly accessible location.
#PAMC2181710

ABINGTON

2427 SUSQUEHANNA ROAD

None Beds

None Baths

13,829 Sq.Ft.

$1,900,000

MLS#: PAMC2181710
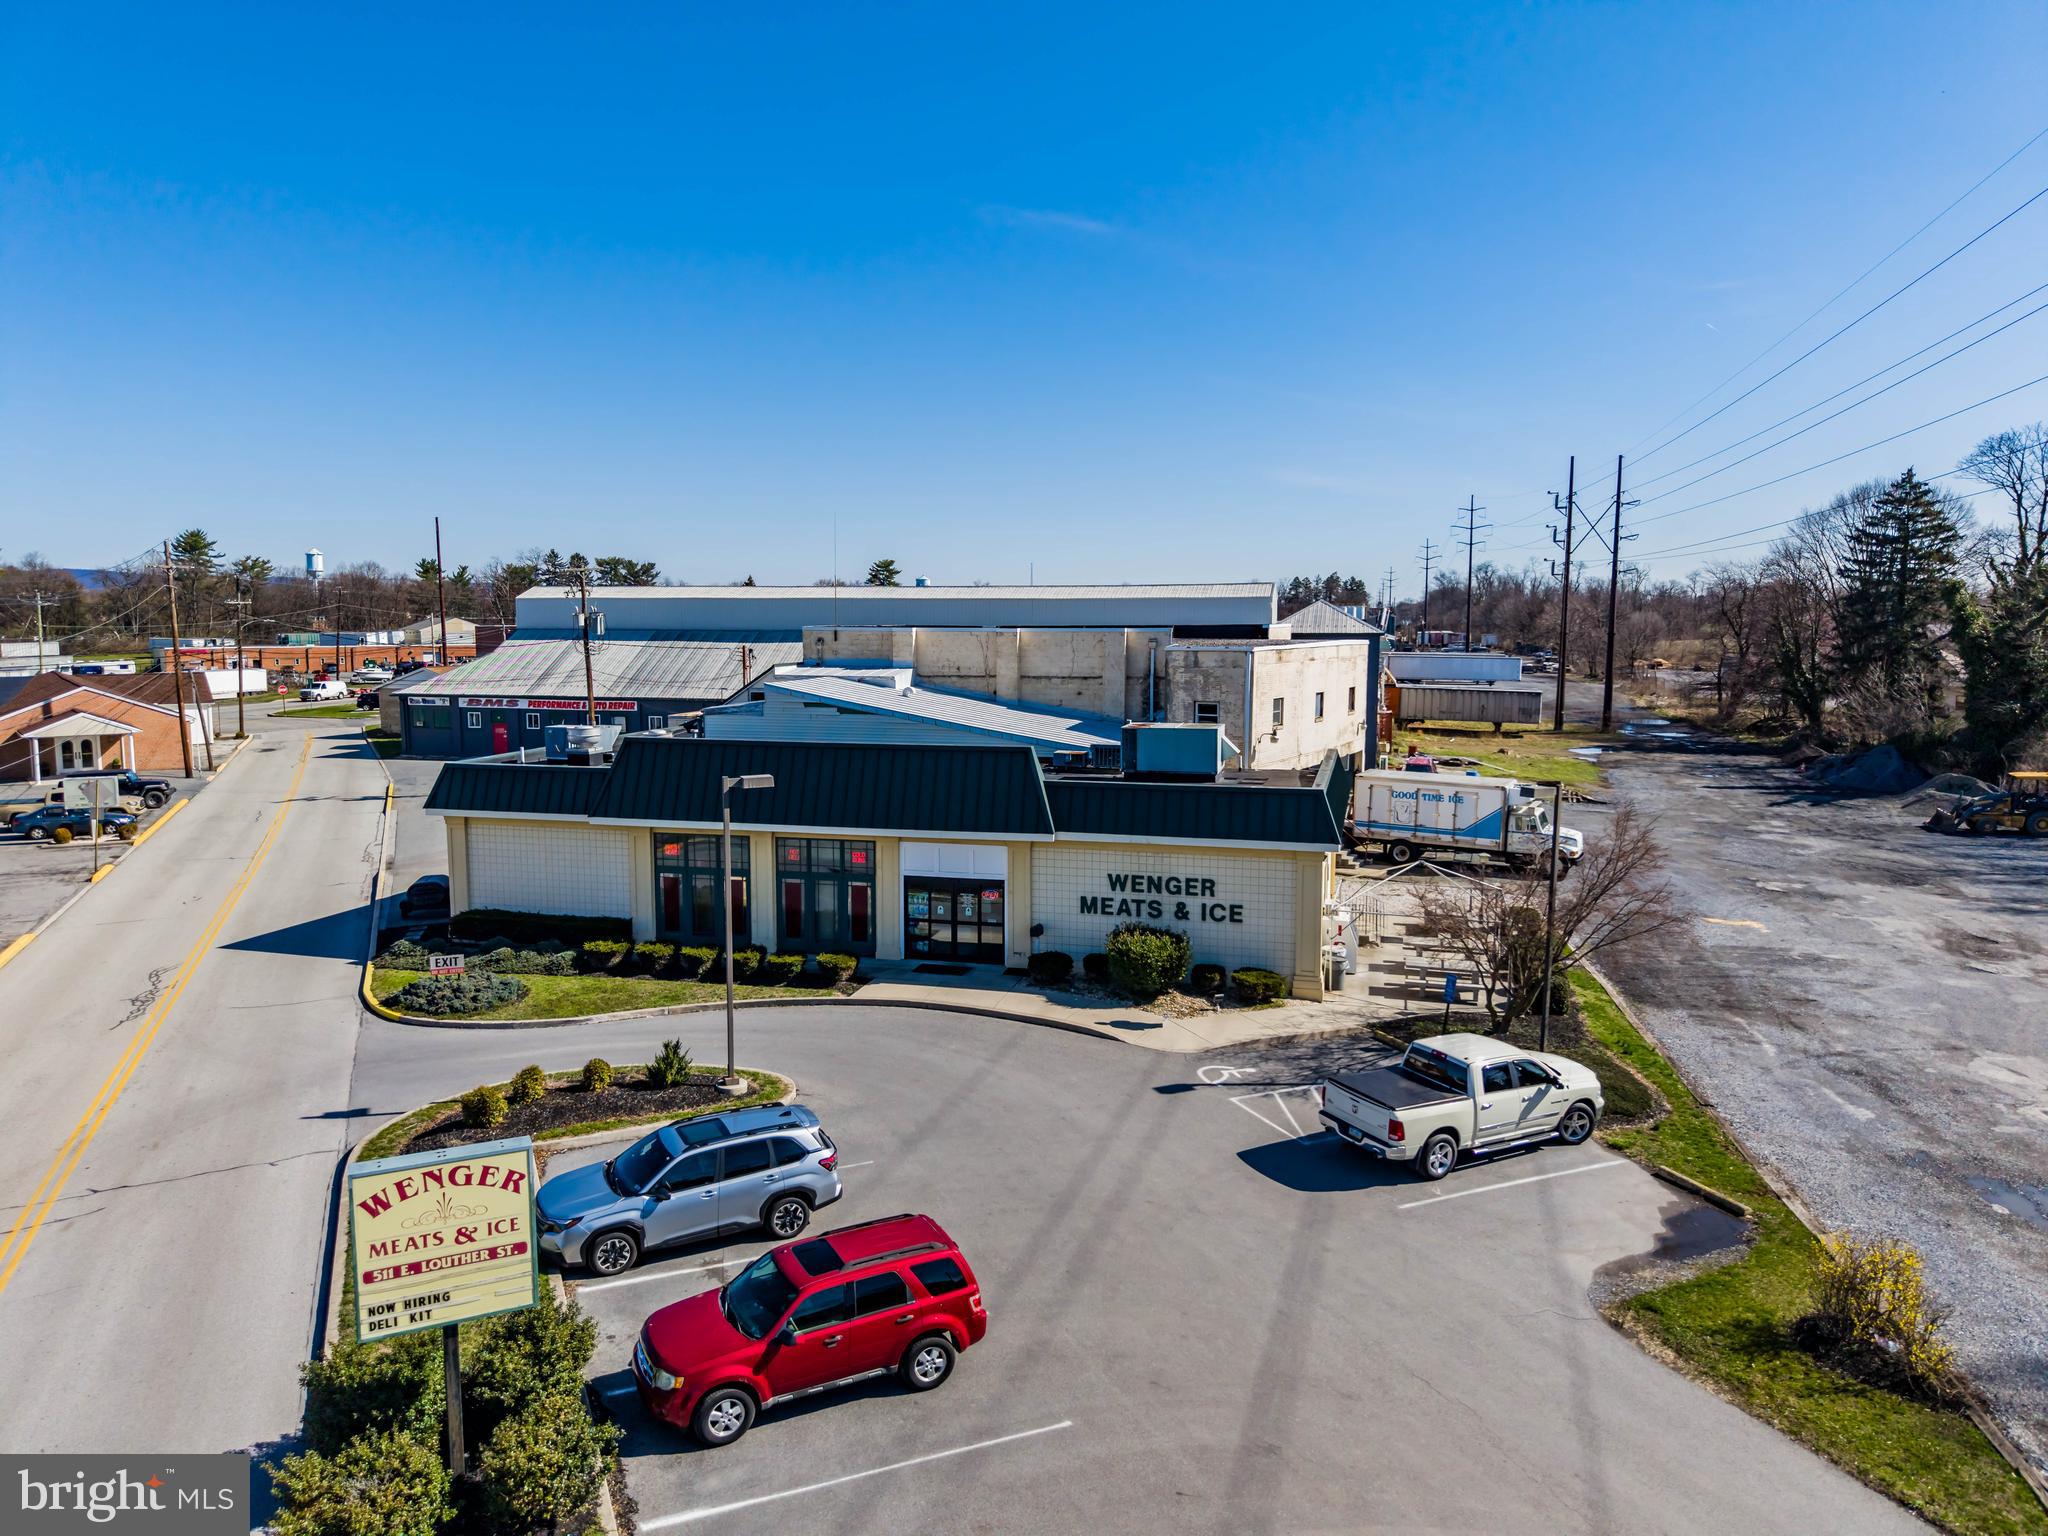
**BUSINESS IS NOT CLOSING**  PRICE INCLUDES REAL ESTATE, BUSINESS VALUE, & EQUIPMENT *** Established in 1978, Wenger Meats & Ice has built a longstanding reputation as one of Carlisle's premier food service providers and wholesale food manufacturers. The business offers a diverse range of products and services, including fresh retail meats, catering, wild game processing, deli products, and prepared hot foods. Generating more than $1.6 million in gross sales during 2025, this offering presents a turnkey opportunity to acquire a successful, established operation. The sale includes the commercial real estate, business enterprise value (going concern), and all associated furniture, fixtures, and equipment FF&E, allowing a purchaser to seamlessly continue operations from day one. This is a locally well-known commercial property offering approximately 10,224 square feet of building area on 0.9882 acres in a highly visible location along East Louther Street in Carlisle Borough. Originally constructed circa 1945 with a retail addition completed in 1997, the masonry and block building is well suited for a variety of retail, food processing, distribution, warehouse, or commercial service uses. The building features approximately 2,300 square feet of retail space, a commercial-grade kitchen, customer restroom, preparation room, employee restroom, multiple refrigerated storage areas, walk-in cooler/freezers, warehouse space, and a second-floor manager's office. The improvement offers a functional layout for a wide range of owner-user oinvestment opportunities. The 0.9882-acre parcel is triangular in shape with direct access from East Louther Street and is served by all public utilities, including water, sewer, and natural gas. The property is zoned C5 Entranceway Commercial, allowing for a broad range of commercial uses. Located on the east side of Carlisle Borough, the property benefits from proximity to the U.S. Army War College and adjoins the former Frog Switch & Manufacturing Company site, which is slated for redevelopment. This strategic location provides excellent potential for future growth and redevelopment within one of Carlisle's established commercial corridors.
#PACB2055420

CARLISLE

511 E LOUTHER STREET

None Beds

None Baths

10,224 Sq.Ft.

$1,900,000

MLS#: PACB2055420
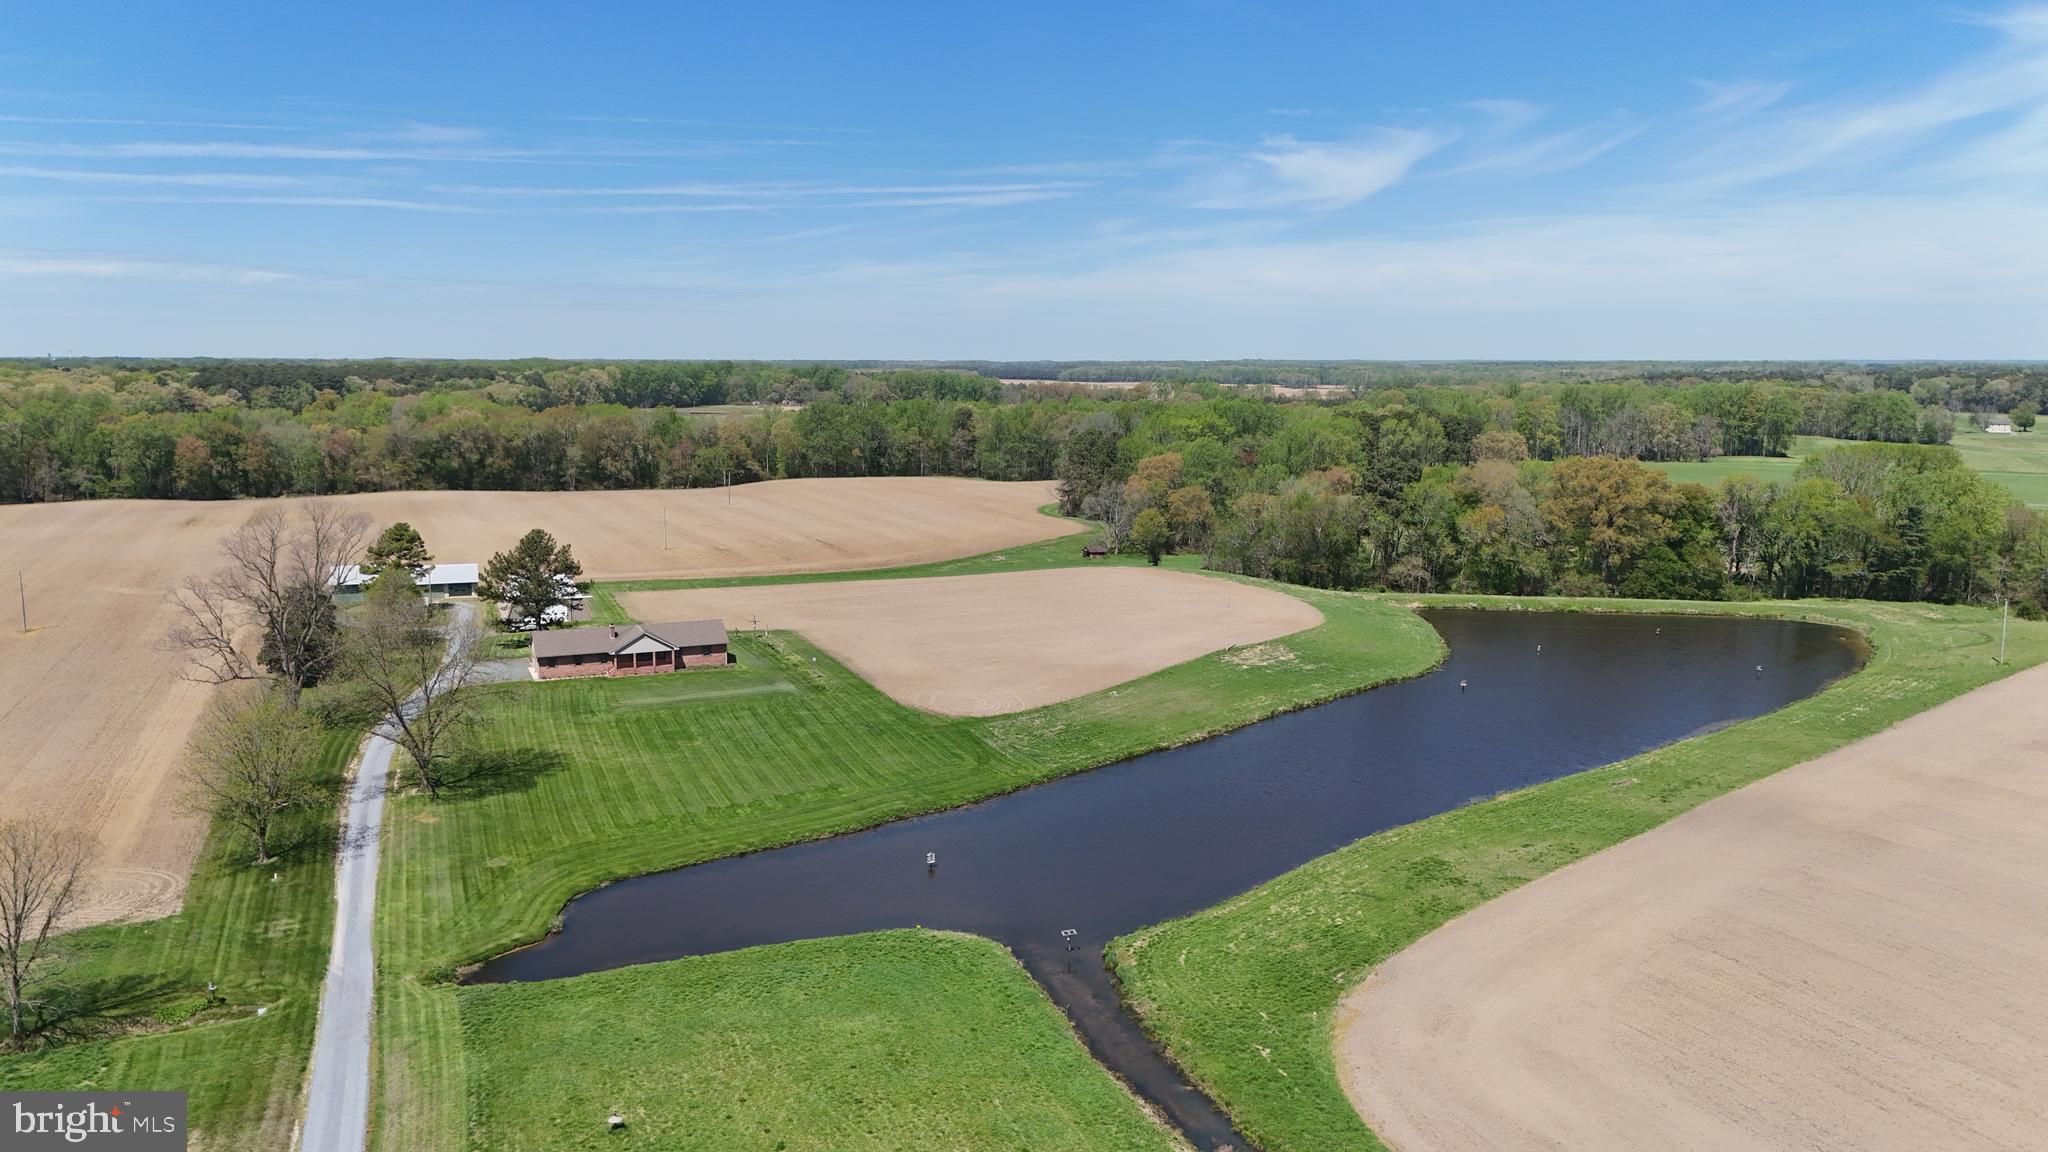
Talbot County Farm With Country Home, Multiple Outbuildings And Tillable Ac
This exceptional farm in Talbot County, Maryland, presents a rare opportunity to own a highly productive Eastern Shore property that combines agricultural value, quality improvements, and premier recreational appeal. Situated in a region known for its fertile soils and strong farming history, this 90 acre home farm offers a balanced mix of tillable acreage, improved structures, and wildlife habitat, making it well-suited for farming operations, outdoor recreation, and long-term land investment. The property has a proven track record of row crop production, including corn, soybeans, and wheat. A diverse and productive soil profile supports continued agricultural use, with primary soils consisting of Mattapex silt loam and Nassawango silt loam across the majority of the fields. Additional areas include Mattapex-Woodstown soils located within previously enrolled CRP sections and wooded portions of the farm. These soils are well regarded across the Eastern Shore for their consistency and productivity, providing a solid foundation for both commercial farming and conservation practices. The farm is zoned agricultural, allowing flexibility for a variety of uses, including crop production, recreational enjoyment, and potential enrollment in conservation programs. A large portion of the acreage is tillable, offering income potential or lease opportunities, while the remaining mix of timber and habitat enhances the property's recreational value. At the center of the property sits a well-maintained 1,966 square foot brick ranch-style home built in 1997. The residence offers three bedrooms and two full bathrooms and has been thoughtfully designed for both comfort and functionality. The main living area features a spacious living room with a knotty pine accent wall and bowed window that brings in natural light. The dining room includes chair rail detailing, tongue-and-groove paneling, and a built-in glass-front cabinet, creating a functional and inviting setting. The kitchen is well-appointed with wood cabinetry extending to the ceiling, crown molding, stainless steel appliances, and a center island with seating. A pass-through connects the kitchen to the dining area, improving flow for daily use and gatherings. French doors lead to a sunroom that overlooks the surrounding farmland and wooded edges, providing a consistent view of the property throughout the seasons. The primary suite includes a private bathroom with a deep jetted soaking tub. Additional features of the home include a covered front porch and an attached two-car garage. Supporting the agricultural operation are several outbuildings, including a milk house and two additional structures, highlighted by a custom-built steel building. These improvements provide space for equipment storage, workshop use, and potential game processing. From a recreational standpoint, this Talbot County farm offers strong hunting opportunities. A large pond, complete with a strategically placed hunting pit, is heavily utilized by migratory Canada geese during the season. The combination of open ground, water, and surrounding timber creates an ideal setup for waterfowl hunting. The property also supports a healthy population of whitetail deer, adding to its appeal for hunting and outdoor recreation. For buyers seeking additional acreage, an adjoining 82.54 acre tract is also available. This parcel includes a large portion of tillable ground, with sections previously enrolled in CRP. The additional tract provides an opportunity to expand the farming operation, increase recreational use, or secure additional investment acreage. It may be purchased together with the home farm or separately, offering flexibility for a range of buyers. It's l


Property taxes shall be based on the acreage as determined by the Buyer’s survey and the acreage conveyed. Taxes will be prorated proportionally from the total parent tract of 582 acres.
#MDTA2013664

TRAPPE

3750 WINDY HILL ROAD

3 Beds

2 Baths

1,966 Sq.Ft.

$1,900,000

MLS#: MDTA2013664

1 ... 623 624 625 626 627 ... 666
* Listings identified with the FMLS IDX logo come from FMLS and are held by brokerage firms other than the owner of this website. The listing brokerage is identified in any listing details. Information is deemed reliable but is not guaranteed. If you believe any FMLS listing contains material that infringes your copyrighted work please review our DMCA policy and learn how to submit a takedown request. © 2024. First Multiple Listing Service, Inc.

Send a message

Message successfully sent.

Your message

What is 3 + 4 ?

Reason for contacting?

I agree to receive email communication and understand I can unsubscribe at any time.

I agree to be contacted by Charis Realty Group - Christine Issler, Broker via call, email, and text for real estate services. To opt out, you can reply 'stop' at any time or reply 'help' for assistance. You can also click the unsubscribe link in the emails. Message and data rates may apply. Message frequency may vary. Privacy Policy

Sign Out

Virtual Assistant

Would you like to take the next step with this property? We can help you schedule a showing or virtual tour, or send you more details.

Yes, I would like more information.

Thank You for Your Reply, One of Our Agents will contact you as soon as possible

No, maybe later.

Thank you, you can always contact me via email, phone number or through the contact form.

Realhub AI

Lucy - Your AI-Powered Realtor

Update Your Temporary Password

Personalize your search

Enter your email and we'll notify you immediately when new listings match what you're looking for.

or enter email address

Already have an account ? Login here

Continue your home search

I agree to receive communications and understand I can unsubscribe at any time.

I agree to be contacted by Charis Realty Group - Christine Issler, Broker via call, email, and text for real estate services. To opt out, you can reply 'stop' at any time or reply 'help' for assistance. You can also click the unsubscribe link in the emails. Message and data rates may apply. Message frequency may vary. Privacy Policy

Already have an account ? Login here

We use cookies

We use cookies primarily for analytics to enhance your experience. By accepting, you agree to our use of these cookies. You can manage your preferences or learn more about our cookies policy.