Properties

Browse or get in touch to schedule a walkthrough.

  • Nearby me
Price range

Popular Features

Community Features

Association

Property Features

Waterfront

View

Exterior Features

Interior Features

Style

1131540 properties match your criteria

Updated 1 minute ago

E-Alert name
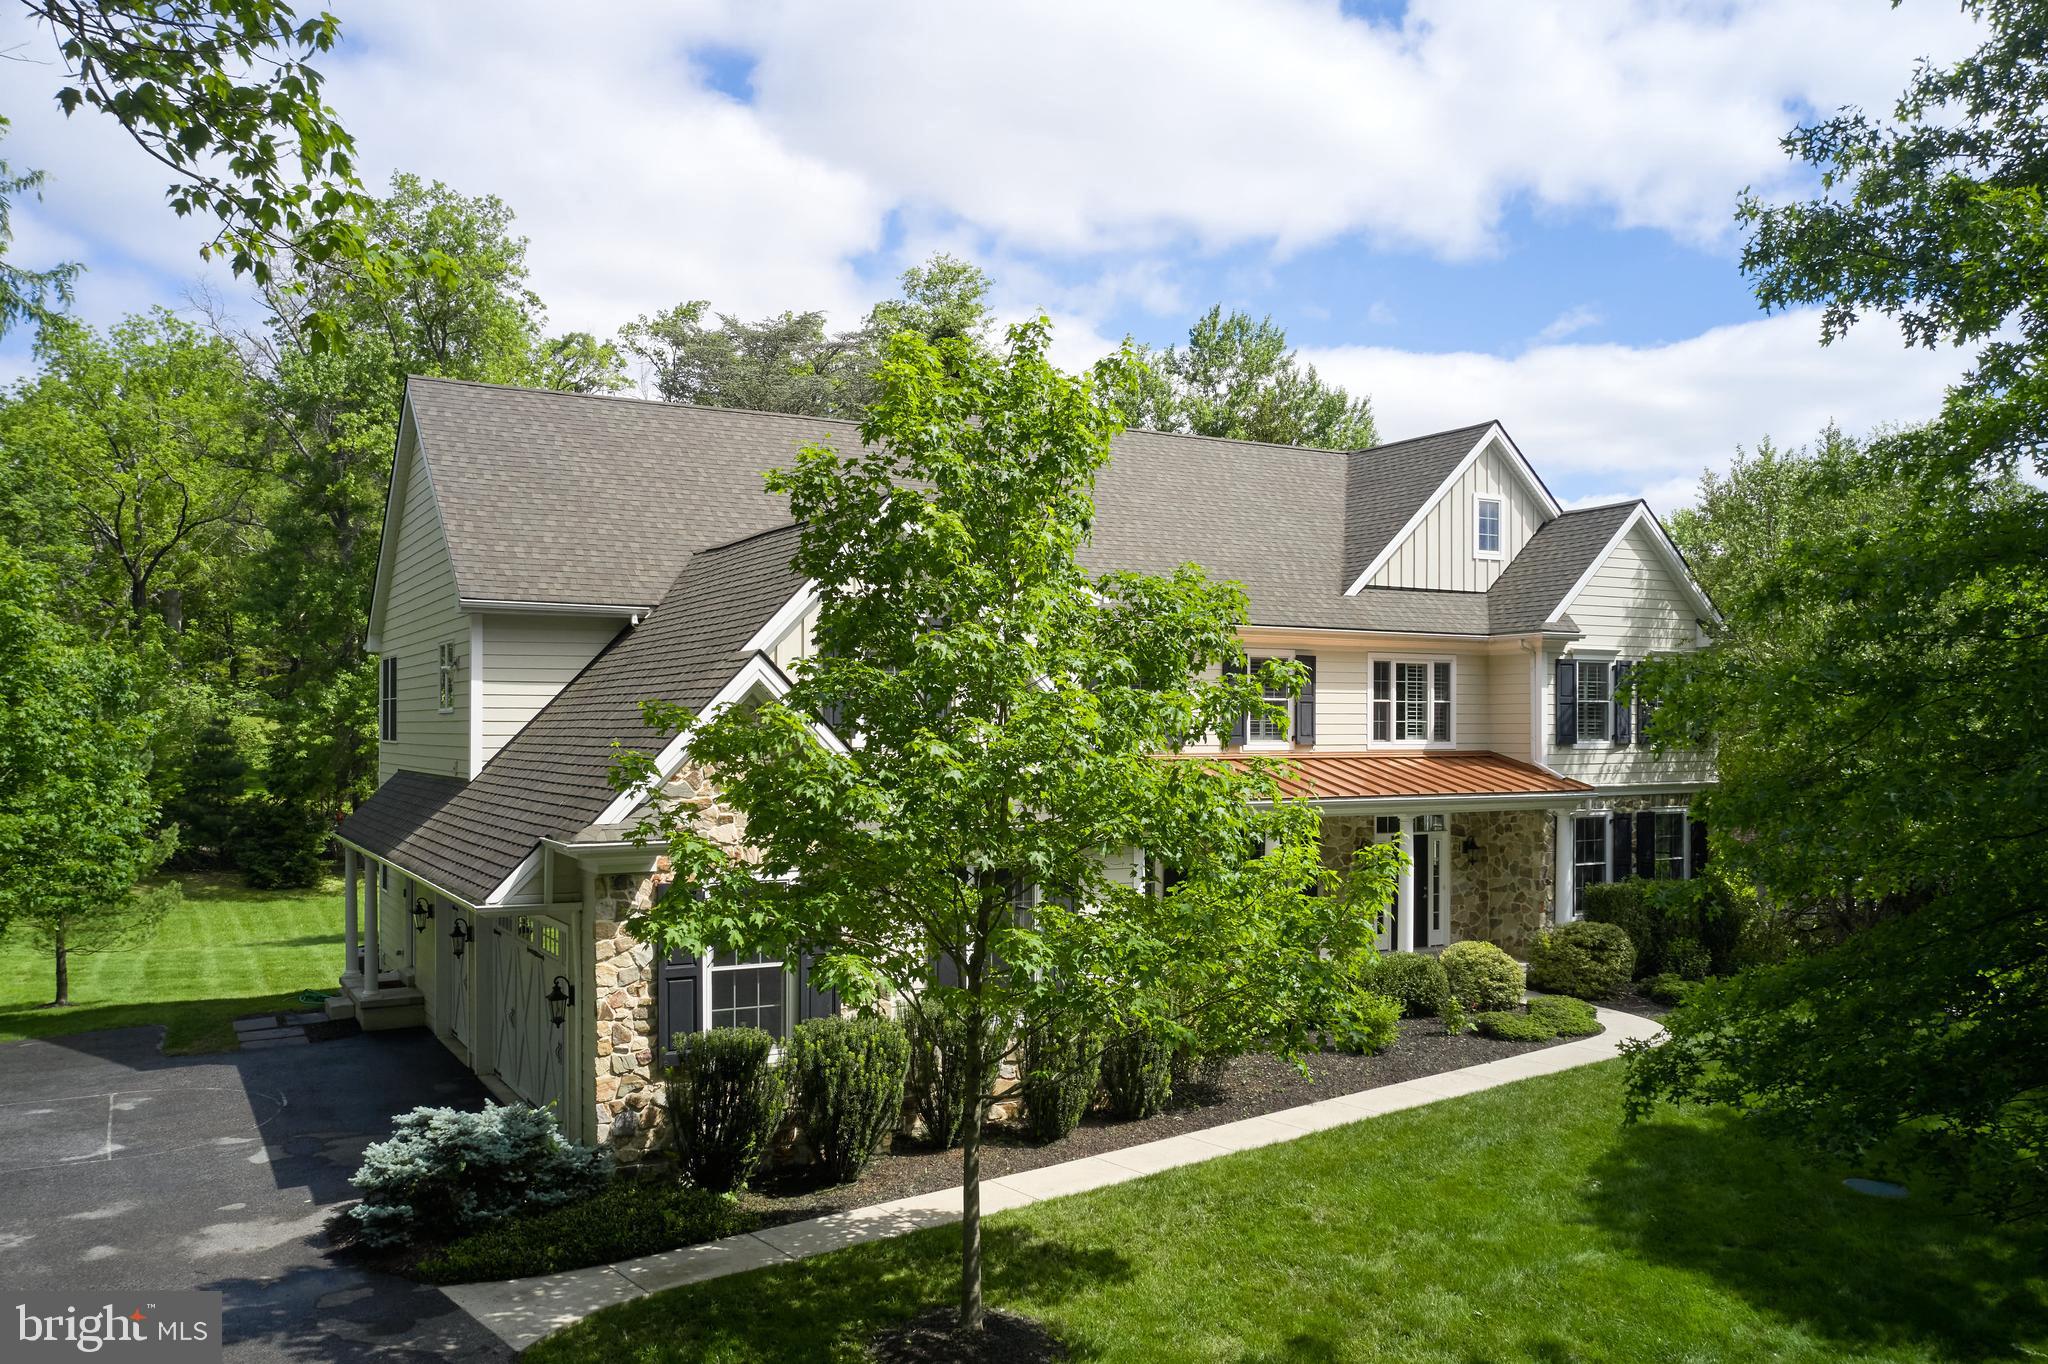
Welcome to 529 Sugartown Road, an exquisite custom home nestled in the highly sought-after Estate Section of Easttown Township. Set on over an acre of private, lush grounds, this exceptional residence offers the perfect blend of sophisticated design, modern comfort, and tranquil surroundings. Located within the prestigious Tredyffrin-Easttown School District, this 5/6 bedroom, 4 full, 2 half  bath home is just minutes from Devon Yards, offering easy access to shops, dining, and public transportation, with quick routes to Philadelphia and other Main Line downtowns. The home’s striking exterior combines stone and Hardi siding, complemented by a stylish metal roof over the front porch, creating immediate curb appeal. Step inside to an expansive, sunlit two-story foyer featuring site-finished hardwood floors and custom trim work, which leads into formal living and dining rooms perfect for entertaining. A private office bathed in natural light completes the main level. The chef’s kitchen is a true standout, designed for culinary enthusiasts with an oversized island, high-end stainless steel appliances, double oven, gas range, custom cabinetry (including glass-front displays), a walk-in pantry, and a butler’s pantry. Under-cabinet lighting adds to the ambiance. The open layout seamlessly flows into a spacious family room with a wood burning fireplace, highlighted by a wall of windows that fill the space with views of the private back yard, and the adjacent breakfast room offers easy access to the expansive Trex deck. The deck overlooks beautifully landscaped grounds and a sprawling private backyard, ideal for outdoor living and gatherings. Upstairs, the luxurious owner’s suite is a true retreat, offering tray ceilings, recessed lighting, a private sitting room, dual walk-in closets, and a spa-like en suite bathroom with premium finishes. The second-floor features four additional sun-filled bedrooms sharing two Jack and Jill bathrooms, along with a dedicated laundry room for added convenience. The home also includes a large mudroom with built-in storage and access to 3 car attached garage, two powder rooms, custom closets throughout, and a back staircase for additional functionality. The recently finished walk-out basement provides a wealth of recreational space, including a game room, a home gym, wet bar, a full bath, and a theater room that can also serve as a 6th bedroom/nanny suite/in-law suite, offering endless possibilities for family enjoyment and relaxation. For peace of mind, the home is equipped with a generator with wiring and switch set up, ensuring you’ll never be without power during storms or outages. Located in a prime area for both privacy and convenience, 529 Sugartown Road offers the tranquility of country living with the benefits of Main Line amenities. This home presents a rare opportunity to own in one of the most desirable areas on the Main Line just a short ride to the R5 train, Public Library, shopping and fine dining in Devon Square, the King Of Prussia Mall/Town Center, Wayne and Berwyn, and convenient to state roads, public transportation and the best public and private schools in the country. Schedule a private showing today to experience everything this stunning home has to offer.
#PACT2098912

BERWYN

529 SUGARTOWN ROAD

6 Beds

4 Baths

7,082 Sq.Ft.

$1,950,000

MLS#: PACT2098912

Exceptional Value, recently appraised at $2.4 Million. Welcome to waterfront living in highly sought after West Severna Park! This truly unique showstopper offers deep water access, three boat lifts with approximate 100 feet of water frontage, and a spectacular backyard designed to be your own private oasis. Inside, you'll find a spacious and luxurious primary suite, a gourmet kitchen, three fireplaces, two laundry rooms one located on the upper level and the second one located on the lower level, abundant storage and beautifully upgraded features throughout. The spectacular sunroom showcases gorgeous water views and provides a spacious, inviting setting for relaxing or entertaining, with an open layout designed for gatherings both indoors and out.  Additional features include a whole-house generator, EV charger, irrigation system, hot tub and pool table that convey. Plenty of parking for guests. With its exceptional waterfront setting, impressive upgrades and access to wonderful community amenities, this rare property offers a lifestyle that is difficult to duplicate. Community amenities include community beach, a marina with the potential for a boat slip, a playground, fishing pier, kayak rack, swimming access and a marina with a boat ramp and boat storage.  Residents also enjoy access to Evergreen pool home of the Severn River Swim Club.
#MDAA2153598

SEVERNA PARK

502 ASHBERRY LANE

5 Beds

3 Baths

4,032 Sq.Ft.

$1,950,000

MLS#: MDAA2153598
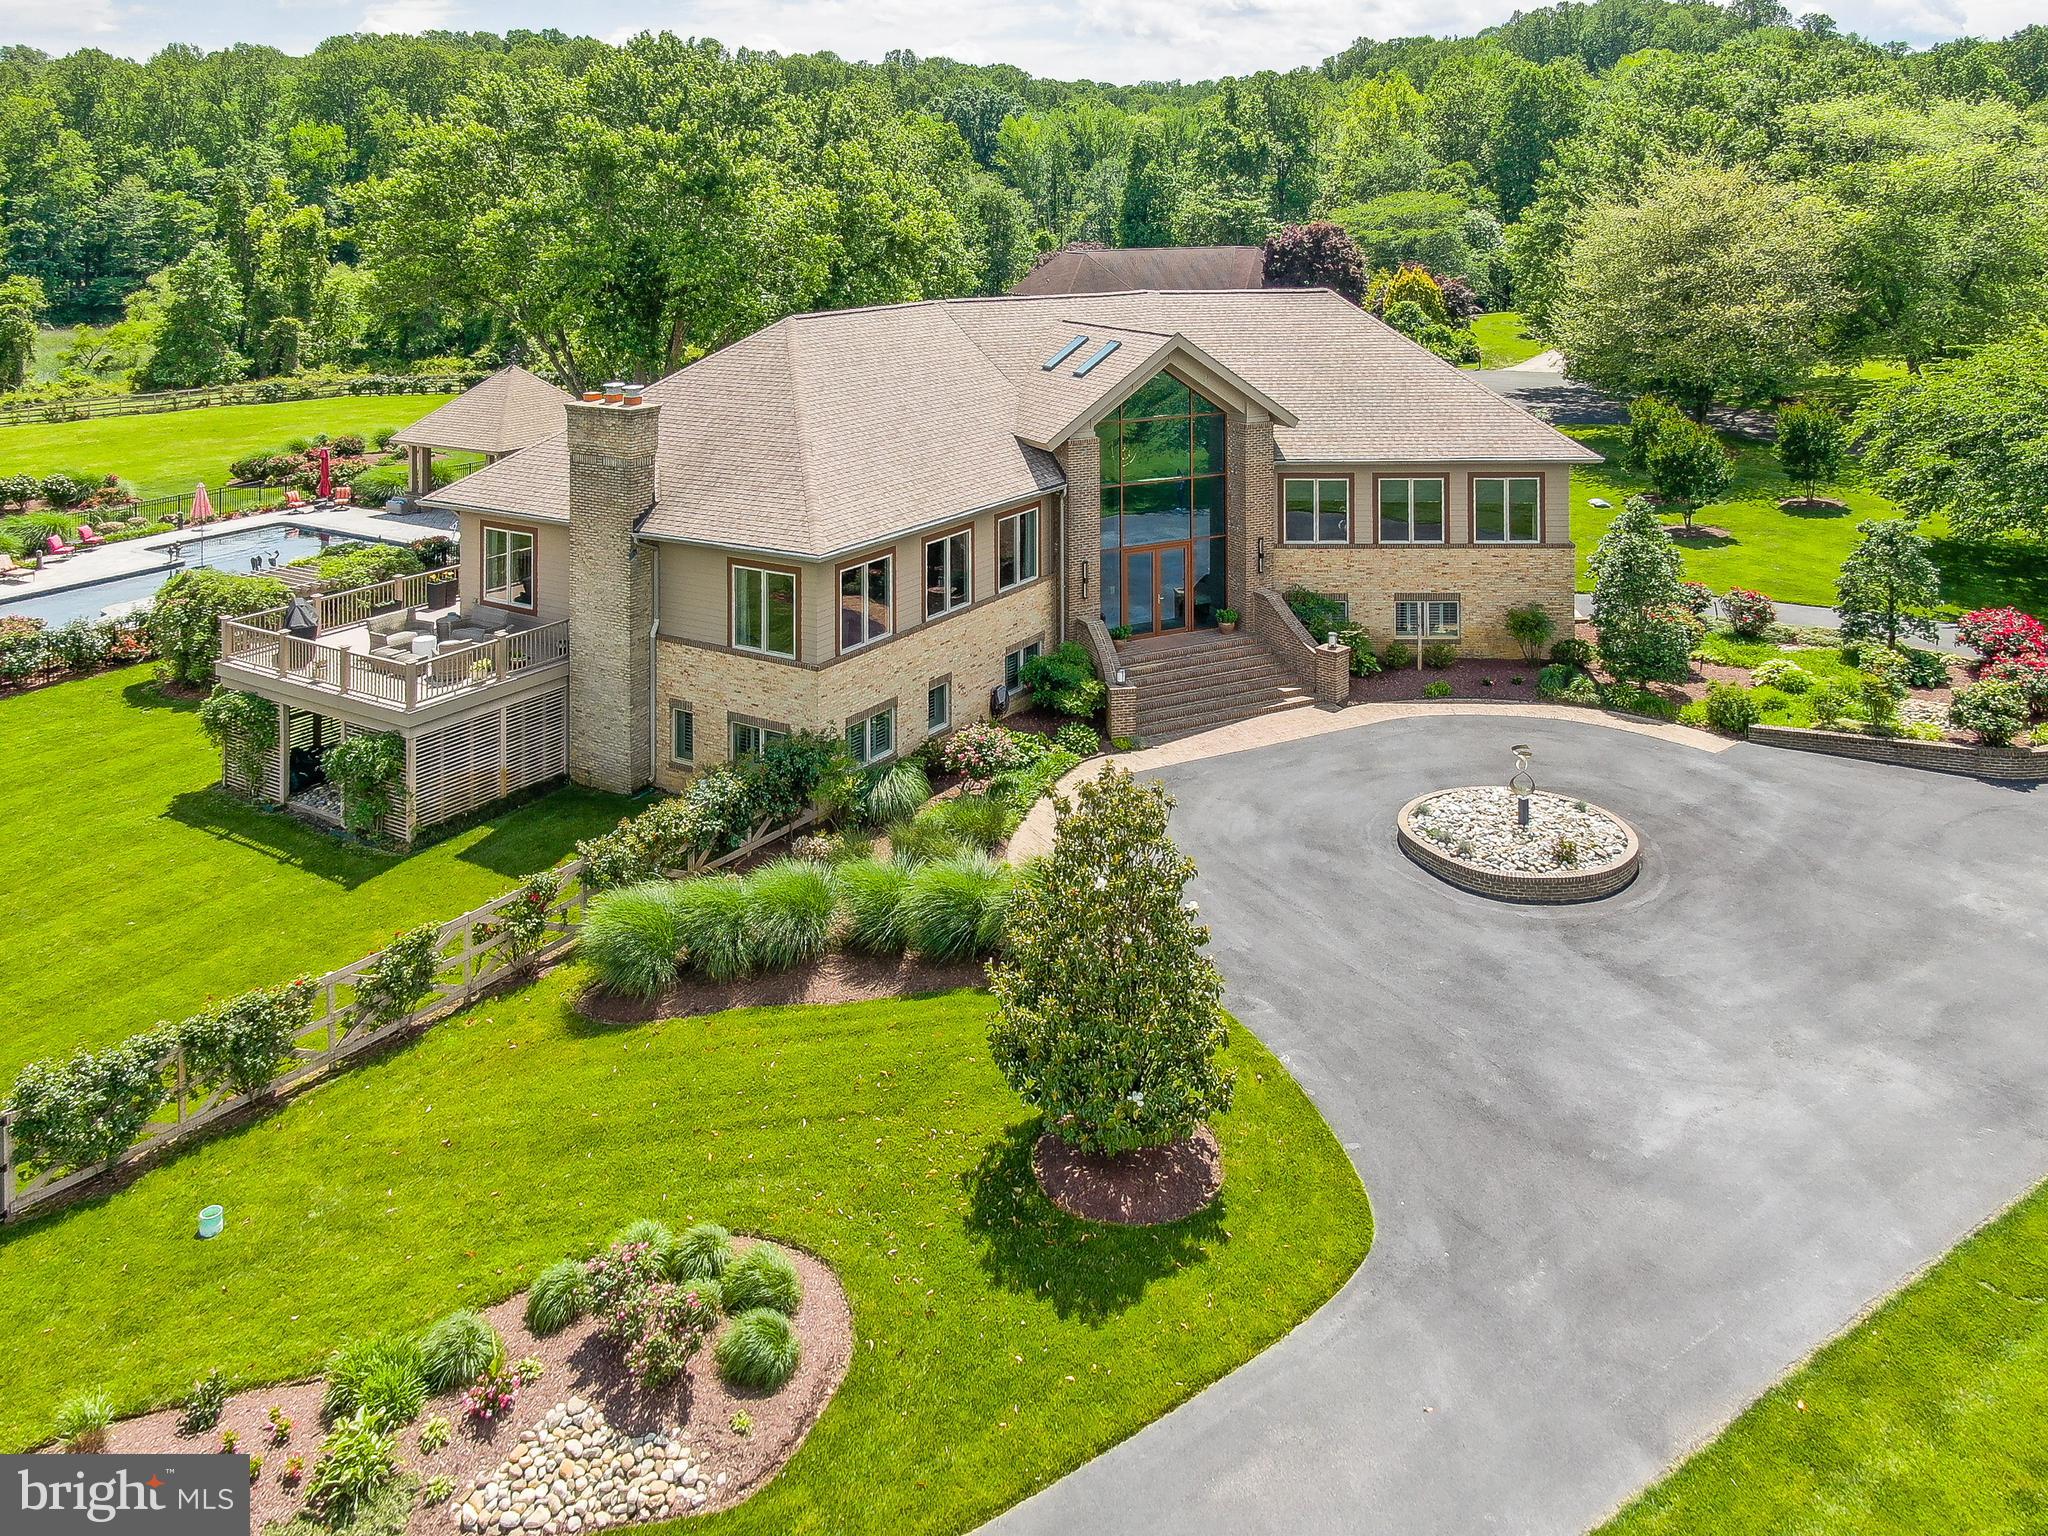
Welcome to 6975 Kim Lane, a stunning home set in the esteemed Chesapeake Overlook community.
#MDAA2113190

FRIENDSHIP

6975 KIM LANE

4 Beds

3 Baths

6,527 Sq.Ft.

$1,950,000

MLS#: MDAA2113190
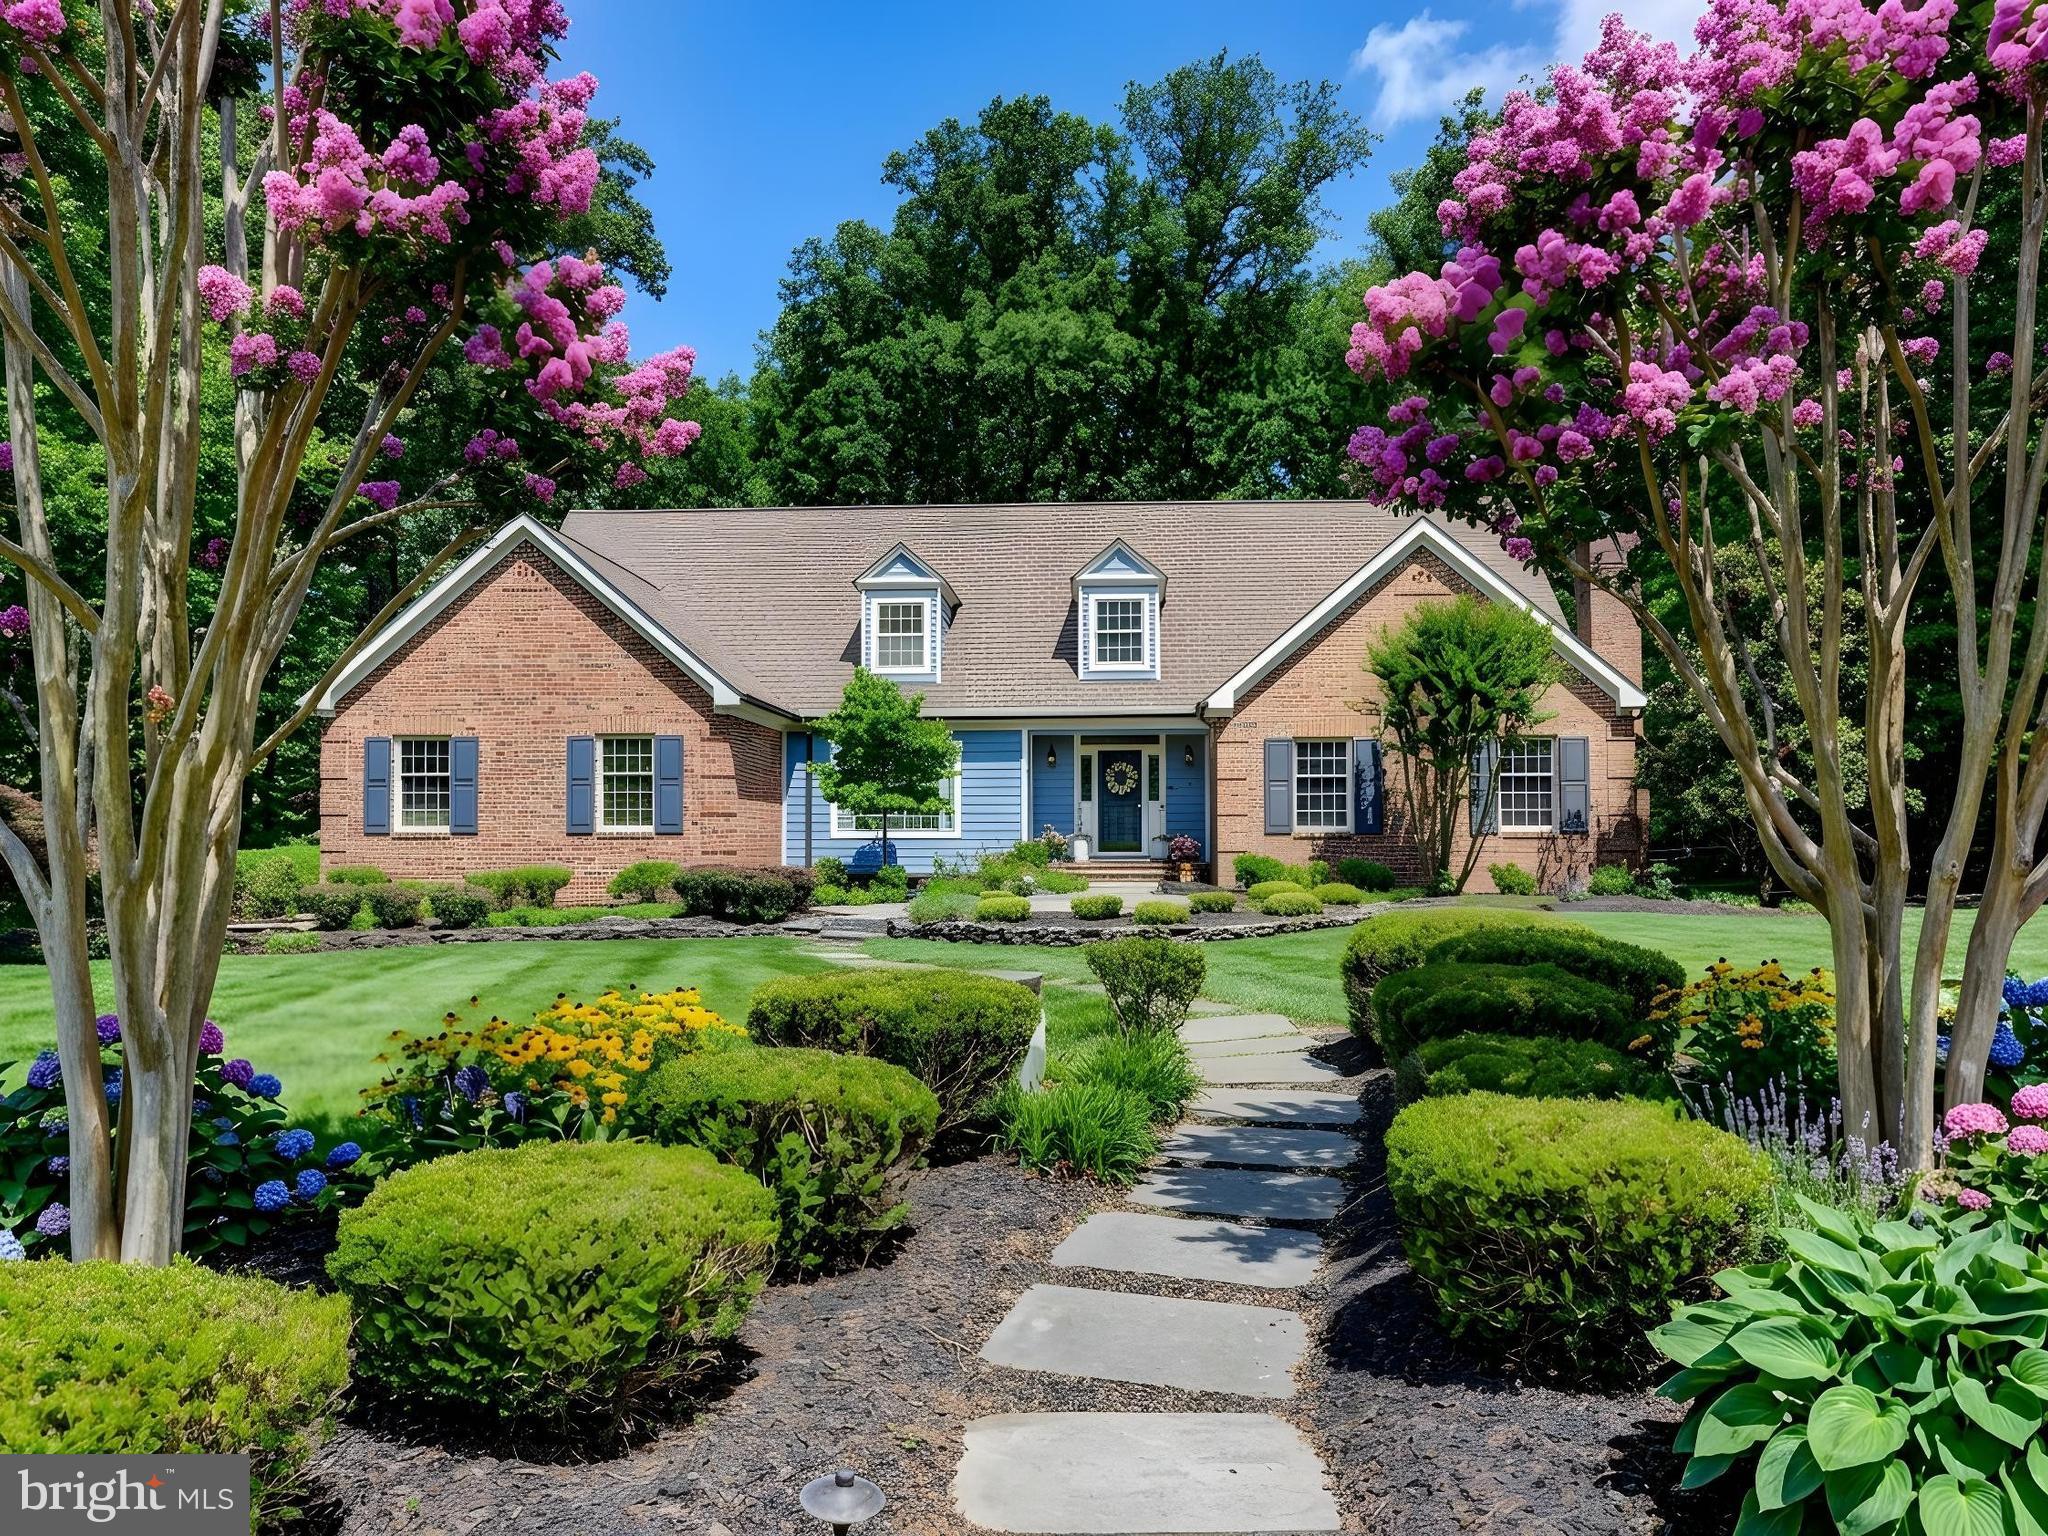
Springhill Farm Court is possibly the most coveted street along the always in demand Falls Road Corridor in Hunt Valley.  Convenient yet private.  Peaceful yet accessible.  46 Springhill Farm Court offers all of these features plus many more.  The rear yard connects directly to Oregon Ridge Park providing easy access to hundreds of miles of trails, not to mention privacy.  The first floor Primary suite adds another level of convenience and includes a gorgeous spa like bathroom that was completely renovated in 2025.  The kitchen was renovated in 2021 and features high end appliances, two islands and two sinks, for ease of living.  A recently renovated laundry room includes a perfect dog bath.  The sunroom is tucked away behind the kitchen and offers days long views of the rear yard and the park beyond.  On the second level of the home you will find four spacious bedrooms and two full bathrooms.  If you need more living space the basement is mostly finished and provides endless options and flexibility.  There is a three car garage with EV charger, epoxy floor, and additional storage.  Enjoy outdoor living space on the expansive deck and brand new patio in the rear.  This is a true 5 bedroom home with approximately 6800 square feet of living space on a cul-de-sac.  It is light and bright and has a great flow, and it is truly not to be missed.
#MDBC2162544

COCKEYSVILLE

46 SPRINGHILL FARM COURT

5 Beds

4 Baths

6,794 Sq.Ft.

$1,950,000

MLS#: MDBC2162544
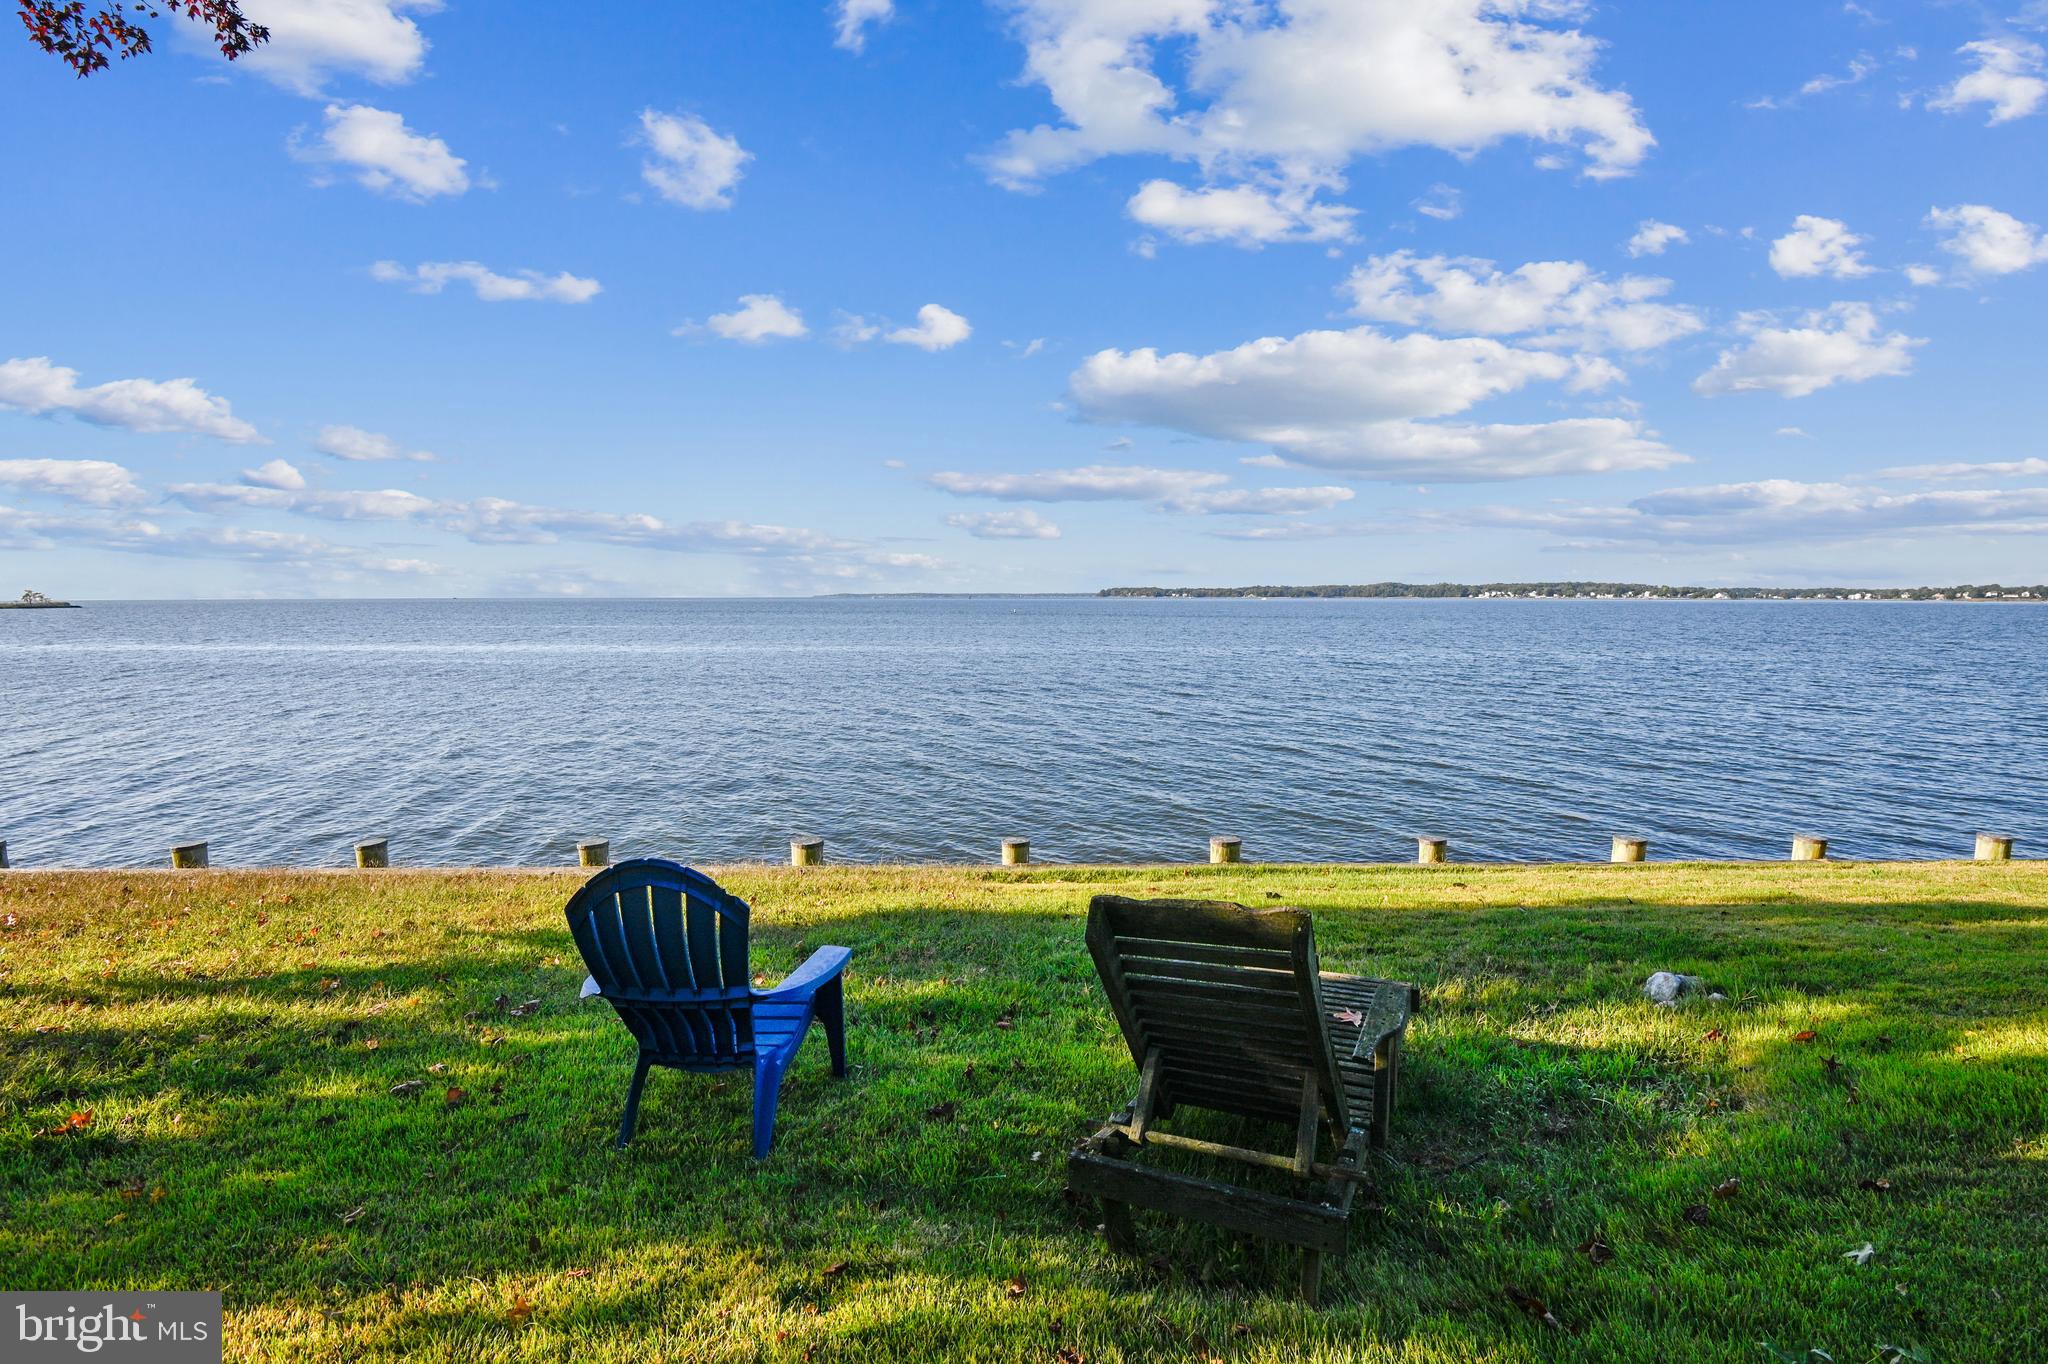
Oakwood Manor (circa 1890) boasts an unparalleled panoramic view of the Chesapeake Bay from its Southwest orientation perfectly situated on the Thomas Point Peninsula. The existing 6 bedroom, 4 bath home encompasses 3,900 sq. ft. and is being sold in its "As - Is" condition. The gracious front lawn provides a park like setting with a gentle slope to the water's edge. Located at the mouth of the South River, this unique property is just shy of 1 acre. It provides the unusual opportunity to own and experience 148' of riparian water frontage giving residents unspoiled access to breathtaking sunrises, sunsets and a truly incredible breeze. This unique area is also home to some remarkable seasonal water birds...osprey, ducks, geese, visiting swans in the Winter and an occasional bald eagle. The timber bulkhead supported with stone rip-rap is in very good condition and requires no repairs. The report from a marine contractor indicates that a new private pier could be allowed up to 300 linear feet. According to the historic preservation planner at the county P&Z offices and the feasibility study conducted by a local, well known architectural firm, the existing home could be replaced with a new 4 level home, slightly closer to the water's edge, which would accommodate a 3 car garage and a 15' x 40' inground lap pool. Just down the street is the scenic, gated Thomas Point Park with its magnificent water front vistas and beautiful natural habitat located on the eastern most point of the Annapolis Neck Peninsula. Convenient to Washington D.C., Baltimore and the Eastern Shore, Oakwood Manor is less than 30 miles to BWI International Airport.
#MDAA2046198

ANNAPOLIS

3736 THOMAS POINT ROAD

6 Beds

4 Baths

3,902 Sq.Ft.

$1,950,000

MLS#: MDAA2046198
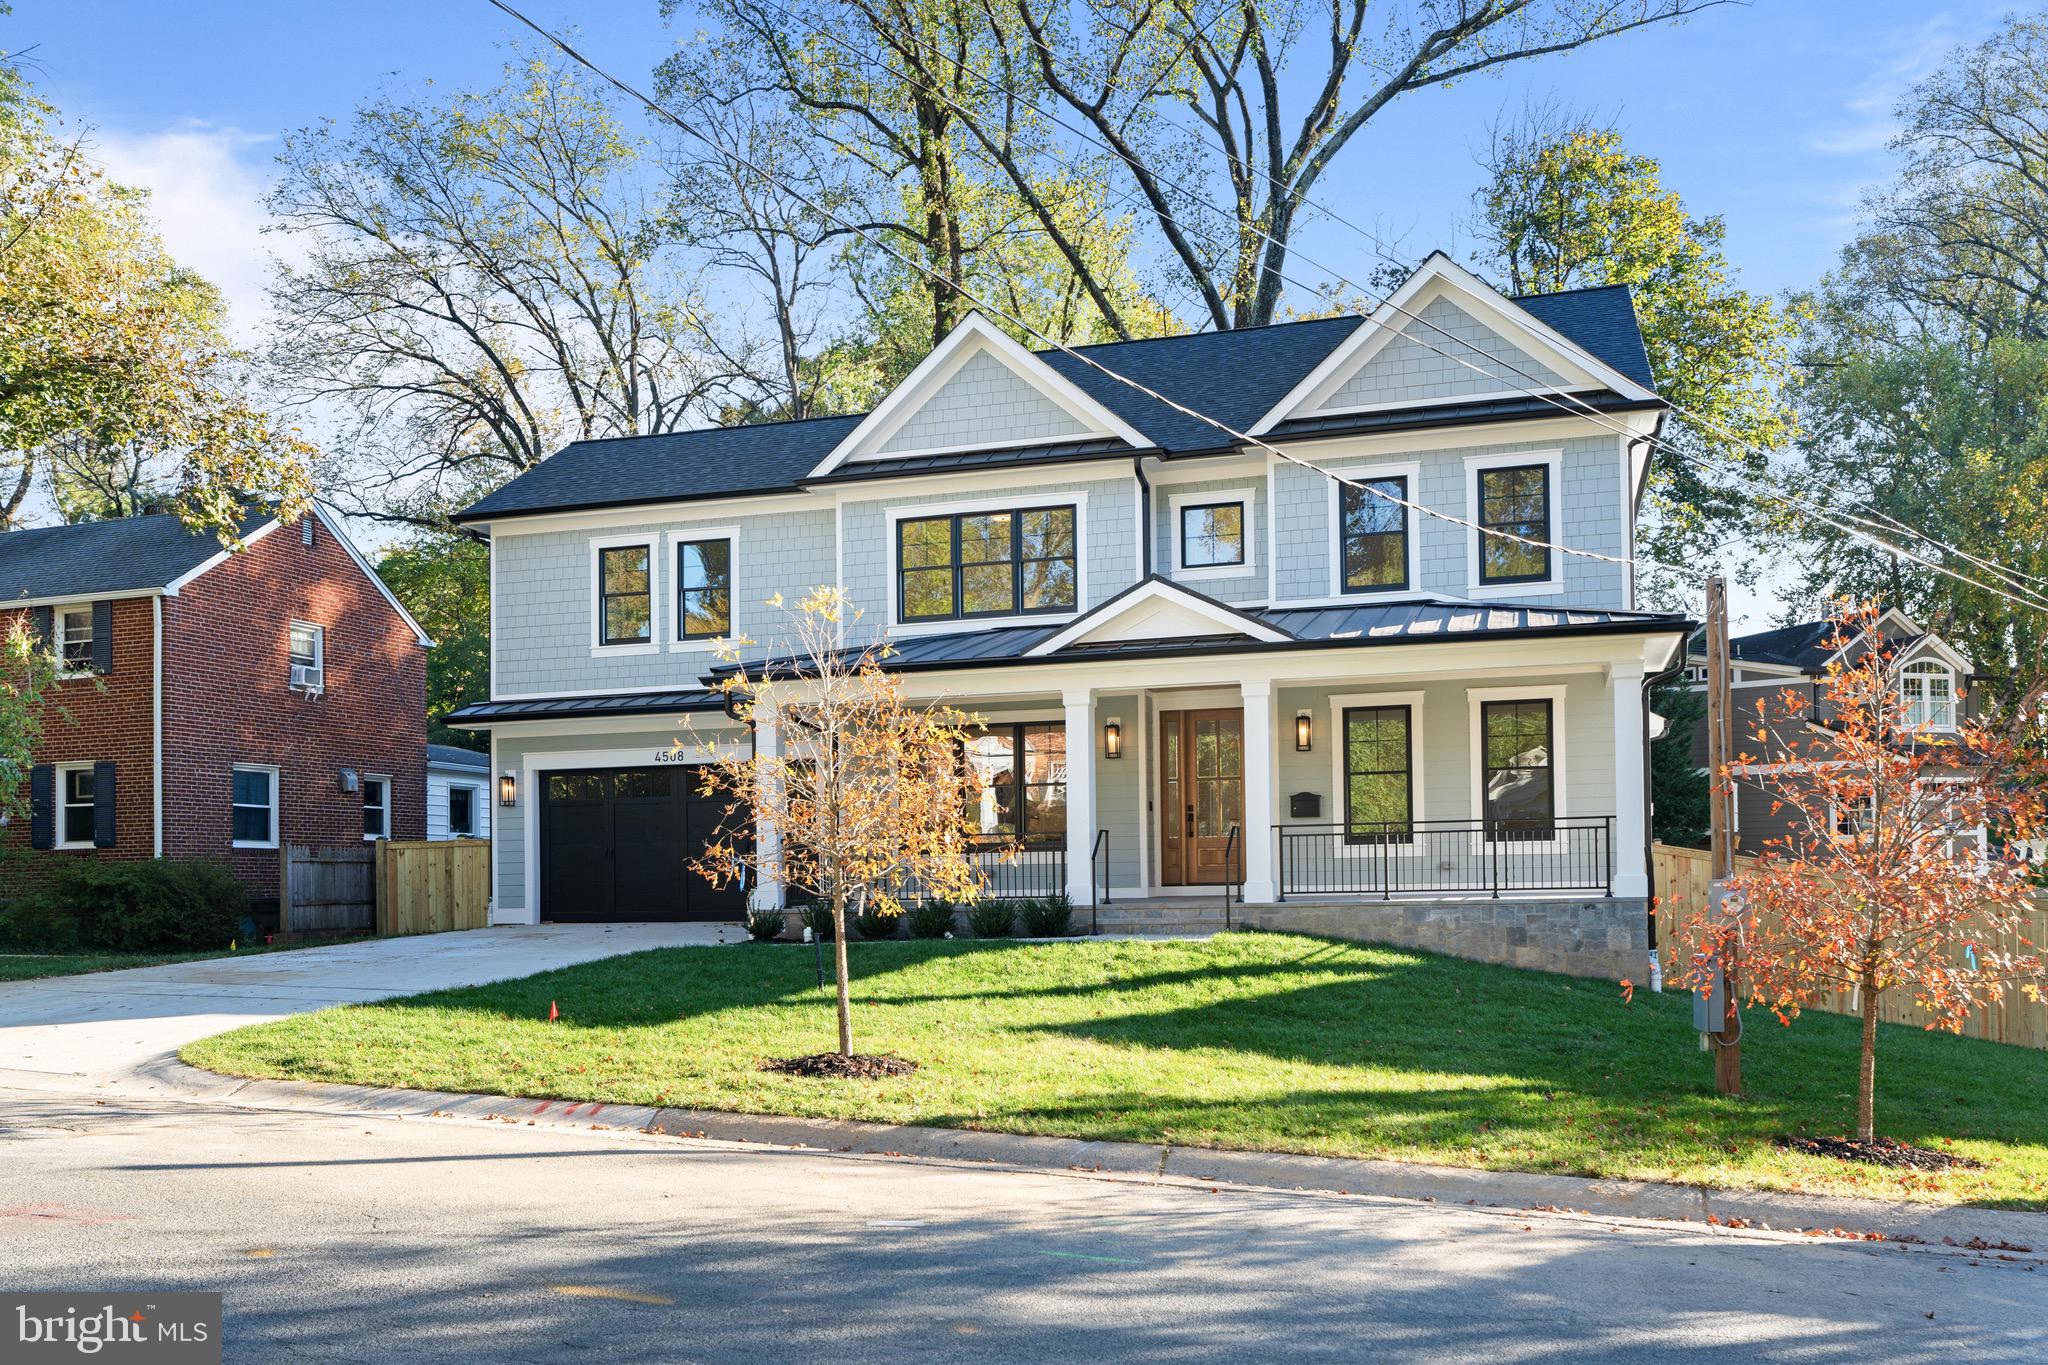
Nestled in the heart of the coveted Parkwood neighborhood, this home offers a unique blend of modern luxury and timeless charm.

1. Space and Comfort: With six spacious bedrooms and four well-appointed  bathrooms, this home offers plenty of room for everyone to spread out and enjoy their own personal space. The main floor features a dedicated office space, perfect for those who work from home or need a quiet place to study.

2. Modern Amenities: The second floor boasts a dedicated laundry room, eliminating the need to carry laundry up and down stairs. In the basement, you'll find a state-of-the-art gym and two additional bedrooms, perfect for guests or as additional living spaces.

3. Entertainment Ready: The basement also features a stylish bar, making it the perfect place for entertaining or enjoying a quiet night in.

4. Outdoor Living: Outside, you'll find a covered porch overlooking a gorgeous backyard. It's the perfect spot for morning coffee, afternoon reading, or evening gatherings with friends and family.

5. Prime Location: The Parkwood neighborhood is known for its friendly community and convenient location. With a Bethesda zipcode, you'll have easy access to a variety of local amenities, including parks, shopping centers, dining options, and more.

6. Quality Construction: This home was recently completed by ERB Properties, a renowned local builder known for their attention to detail and high-quality craftsmanship.

4508 Delmont Ln is more than just a house - it's a lifestyle. It's the perfect blend of luxury, comfort, and convenience, all wrapped up in a beautifully designed package. Whether you're a homebody who loves to relax in style or a social butterfly who loves to entertain, this home has something for everyone.

Welcome home to 4508 Delmont Ln. Your new life awaits
#MDMC2153212

BETHESDA

4508 DELMONT LANE

6 Beds

4 Baths

5,119 Sq.Ft.

$1,950,000

MLS#: MDMC2153212
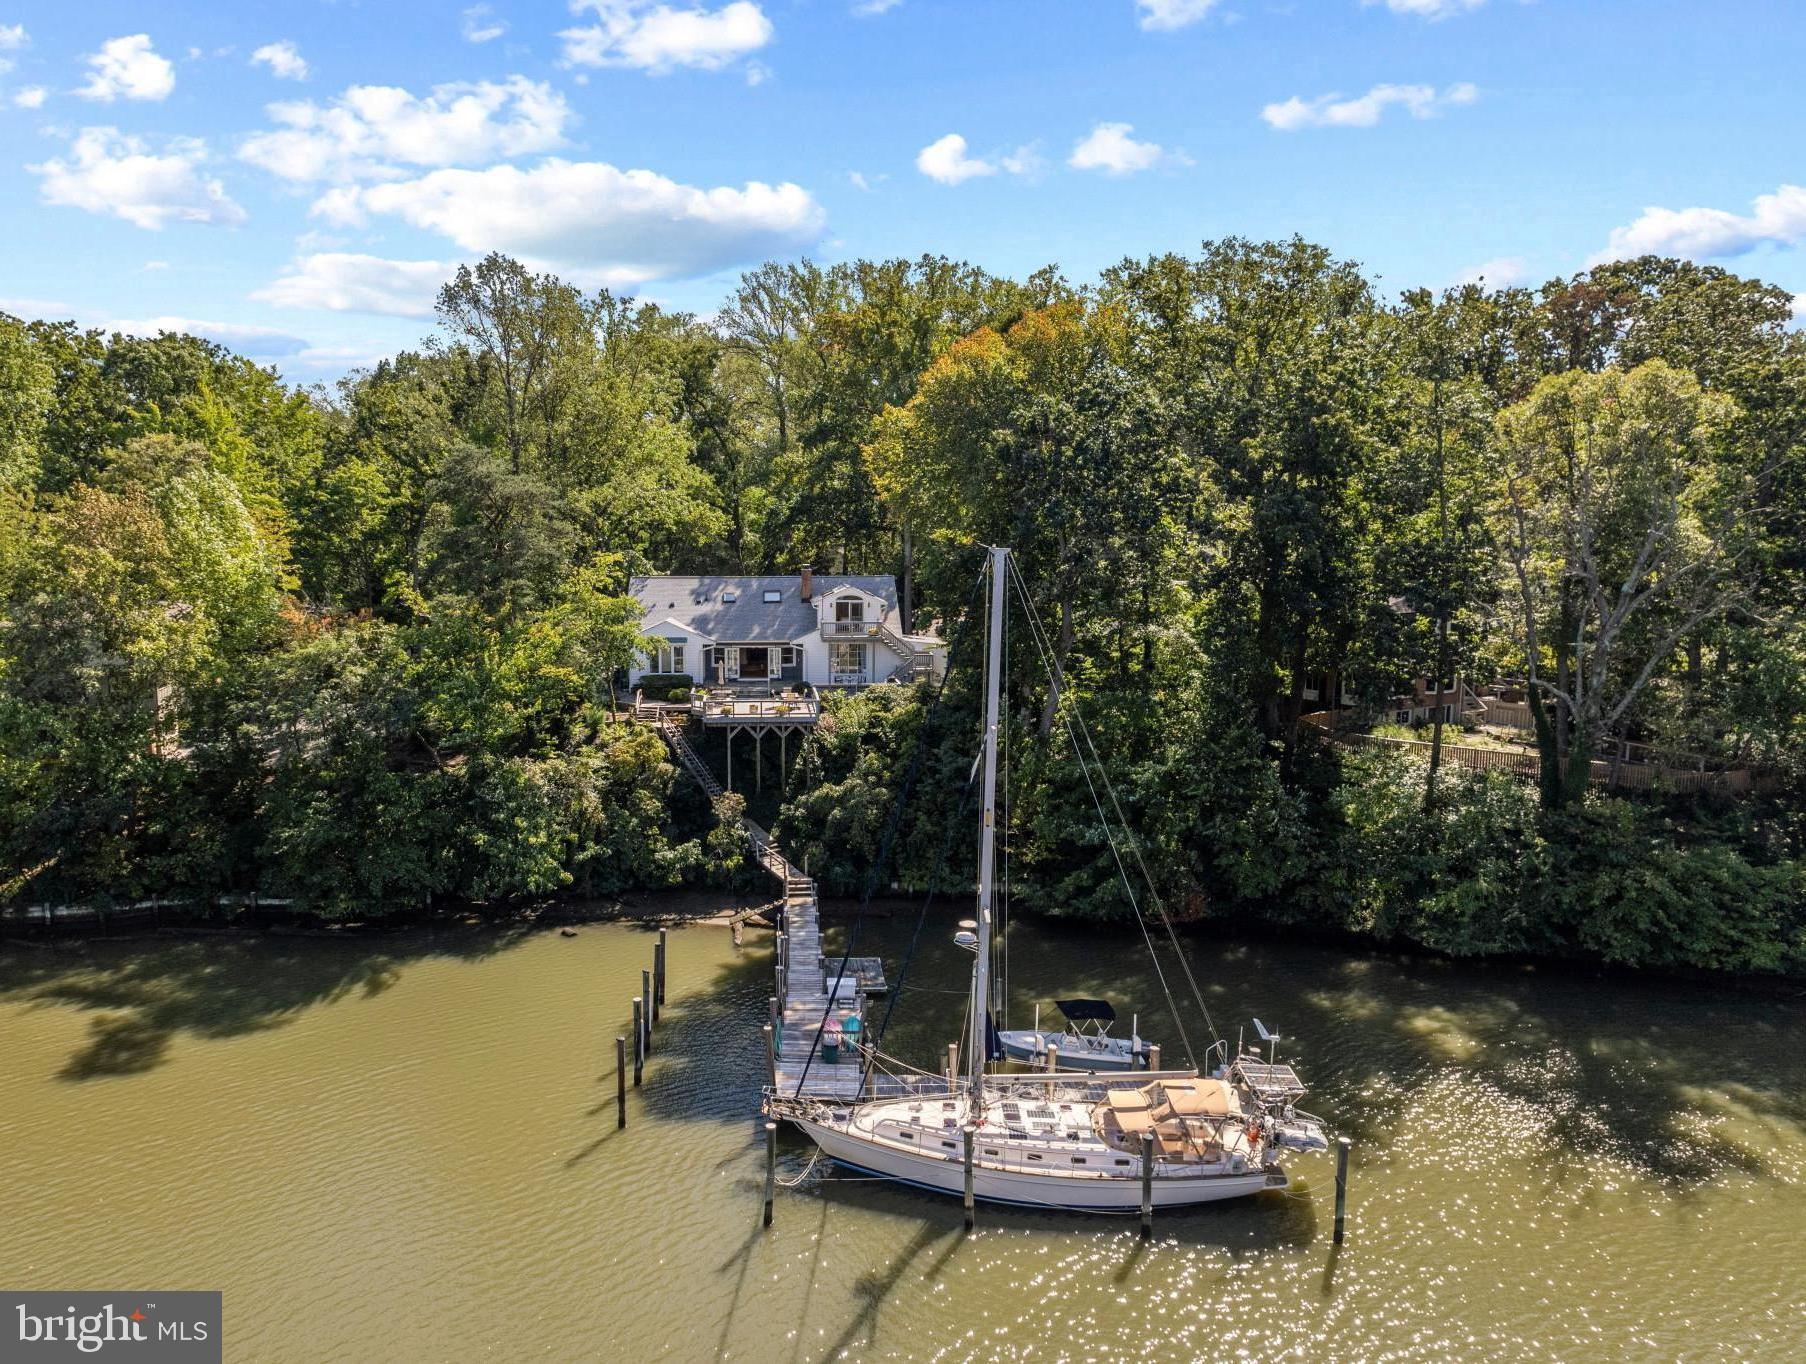
Annapolis Waterfront Gem on Lake Ogleton – A Boater’s Deep-Water Paradise.  3104 Landfall Lane is a 5-Bedroom, 3-Bathroom, 3,100 square foot waterfront gem located in a cul-de-sac.  The great room with stunning hardwood floors boasts double doors that open onto a large patio and deck overlooking the peaceful waters of Lake Ogleton. There are views of the lake from many rooms in the home where you can watch blue herons and osprey fishing alongside the intermittent kayaks and paddle boards.  Boaters will appreciate the two deep water slips (6’ MLW) and 2,800 lb. lift as well as the sense of security vessels have tucked in the lake during storms. When it’s time to go boating, you’re on the Chesapeake Bay or the Severn River in mere minutes. Proximity to town makes a skiff ride to City Dock for an ice cream run a breeze! The home’s layout gives the owner many options.  On one side of the main level, there is a waterfront room that could be used as a first-level primary suite with its walk-in closet and ensuite bathroom and there are two more bedrooms and a full bath.  The dining room is next to the great room where the choices during your meal are enjoying the roaring fire and/or gazing at the water. The kitchen opens to the dining room making it convenient to serve your guests. A mid-level family room looking onto the cul-de-sac hosts a wet bar and could be used as a game room or TV room. Up a few more steps to the upper level is a completely renovated primary suite with sitting area, walk-in closet, and large bedroom with a balcony perched like a treehouse overlooking the lake … or just sit in bed with morning coffee and enjoy the view! The spa-like ensuite bath has gray marble-like ceramic tile, a double vanity, separate soaking tub and tiled shower. It truly is a getaway from the rest of the activities of the home. At the other end of the upper level is a renovated laundry room plus an additional area that can be used as an office or bedroom. A double garage with workbench provides protection from the elements and a place to tinker.  2023 new roof and many renovations since 2015. 

Enjoy Anchorage’s amenities which include a marina, swimming pool, boat ramp, half basketball court, and rack for kayaks and paddleboards. Anchorage is a small community (106 homes) with no cut-through streets and mature landscaping and is located 3.5 miles from downtown historic Annapolis, one mile from the 340-acre Quiet Waters Park, 35 miles from Washington D.C. and 32 miles from Baltimore. 

Do not miss the opportunity to purchase this gem located in one of the most sought-after Annapolis waterfront communities.
#MDAA2070060

ANNAPOLIS

3104 LANDFALL LANE

5 Beds

3 Baths

3,150 Sq.Ft.

$1,950,000

MLS#: MDAA2070060
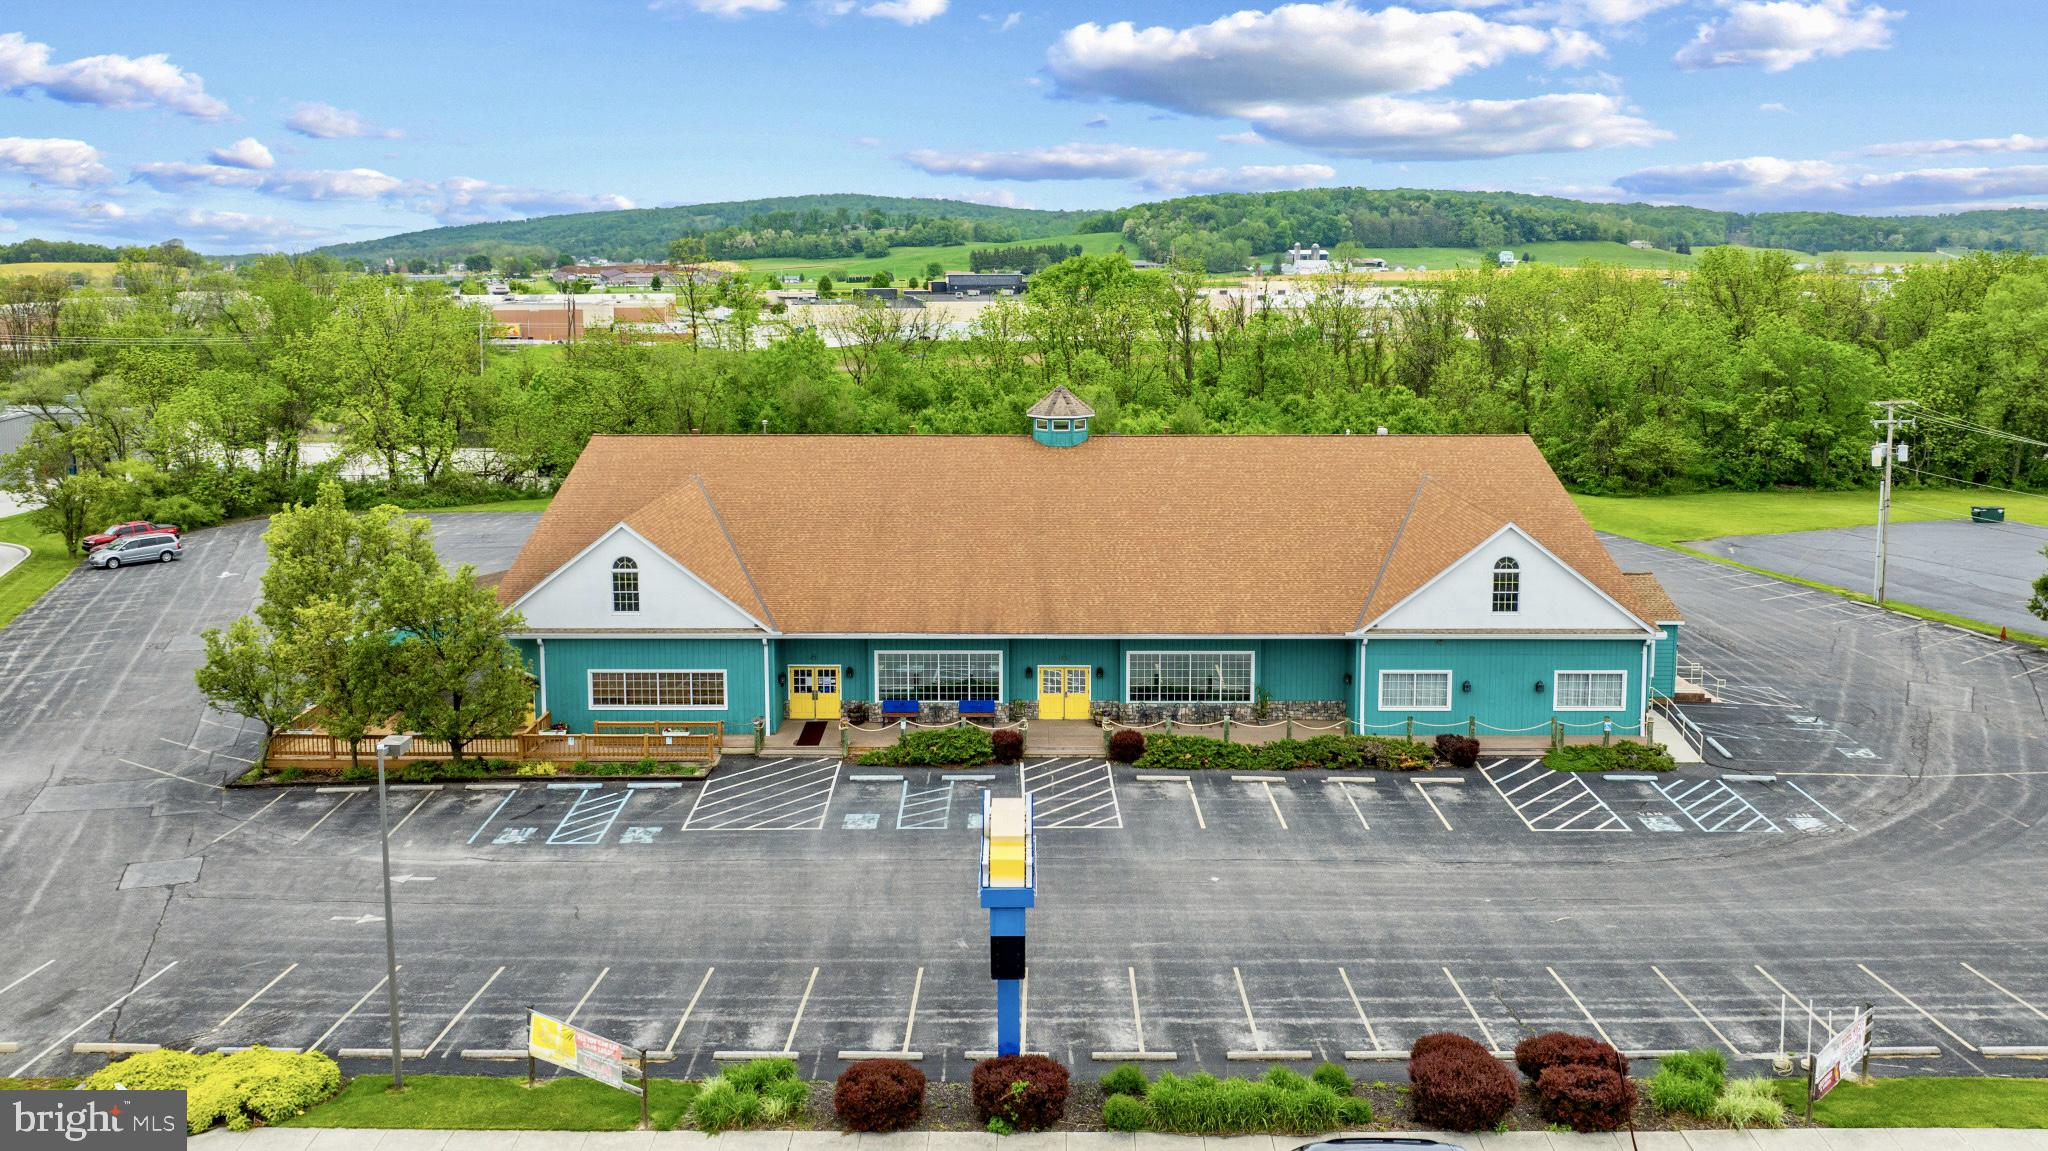
Welcome to 110 Eisenhower Blvd in Hanover PA, a spacious 16,000 SF building with very flexible zoning situated on 2.60 acres with 170 parking spaces. 

This prime and iconic location (historically the home of the popular Bay City) is on the famous “Golden Mile” with top notch traffic counts and among many national retailers. The current use is a full service 220 seat restaurant with 300 seat banquet room and 100 seat patio. 

 Come bring your business and watch it thrive! Schedule your private showing today.  This fantastic opportunity will definitely not last long!
#PAYK2081662

HANOVER

110 EISENHOWER DRIVE

None Beds

None Baths

16,900 Sq.Ft.

$1,950,000

MLS#: PAYK2081662
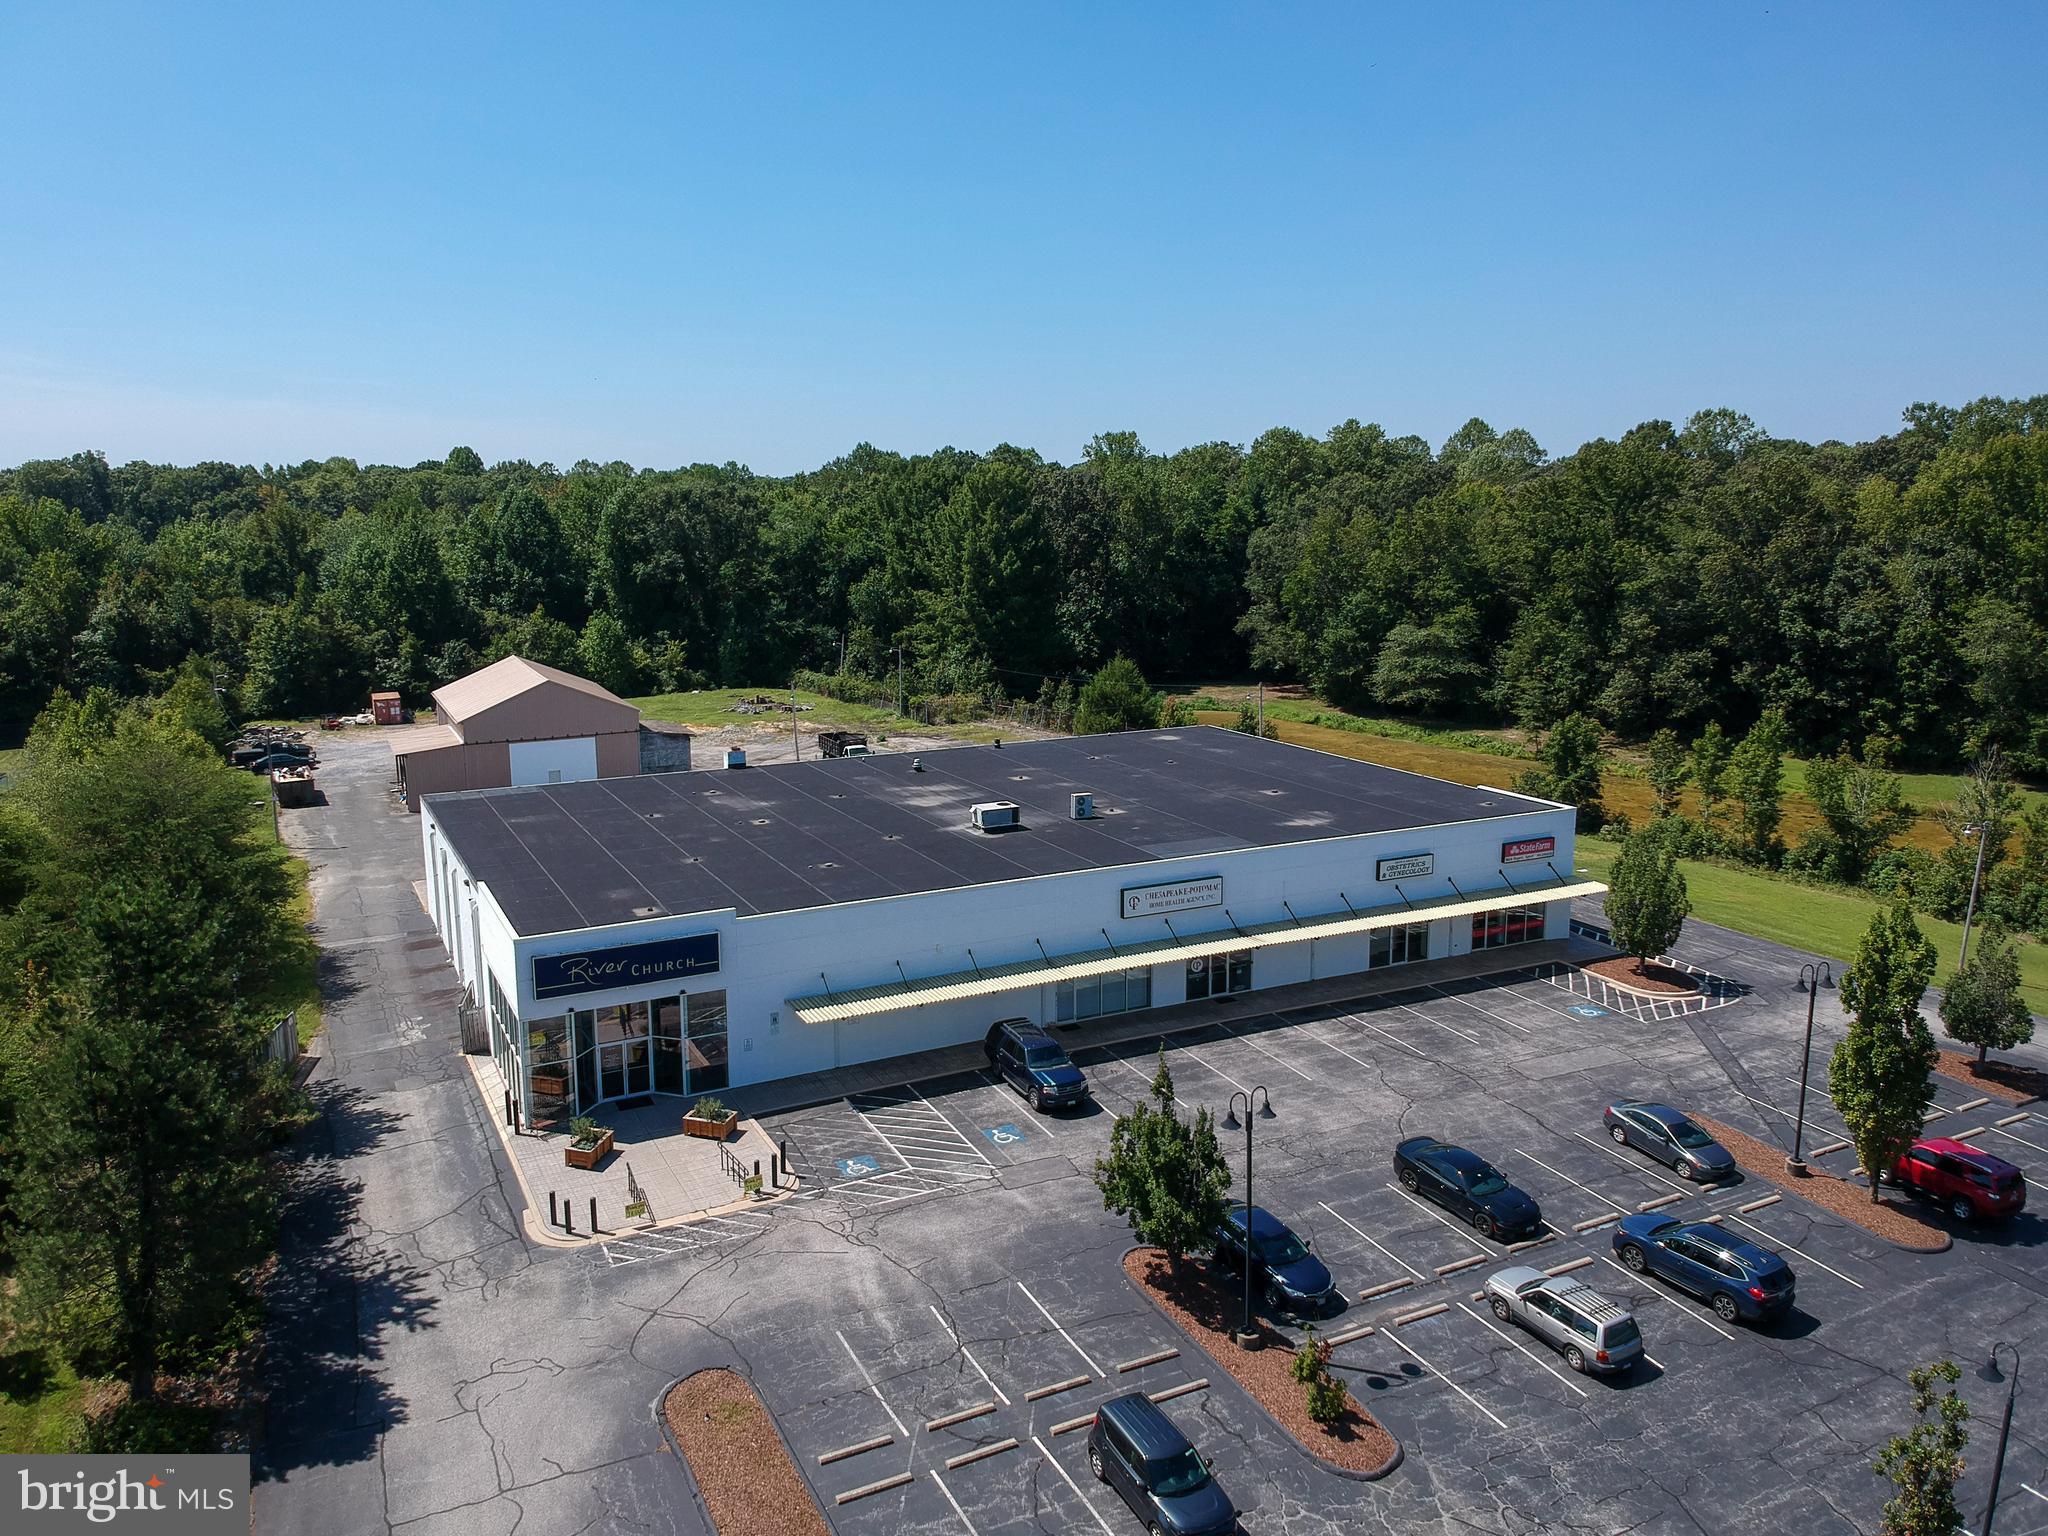
Investment Sale: 16,000 SF +/- Multiple Tenant Retail/Flex Building w/ Fenced Yard Situated on Approximately 3.12 Acres in Hughesville, MD. Zoned CN-Neighborhood Commercial. 100% Leased - Various Lease Terms. Private Well & Septic. 275 LF +/- of Road Frontage along Leonardtown Road (MD Route 5). AADT: 40,801. Copies of Leases Available.
#MDCH2036166

HUGHESVILLE

7627 LEONARDTOWN ROAD

None Beds

None Baths

16,000 Sq.Ft.

$1,950,000

MLS#: MDCH2036166
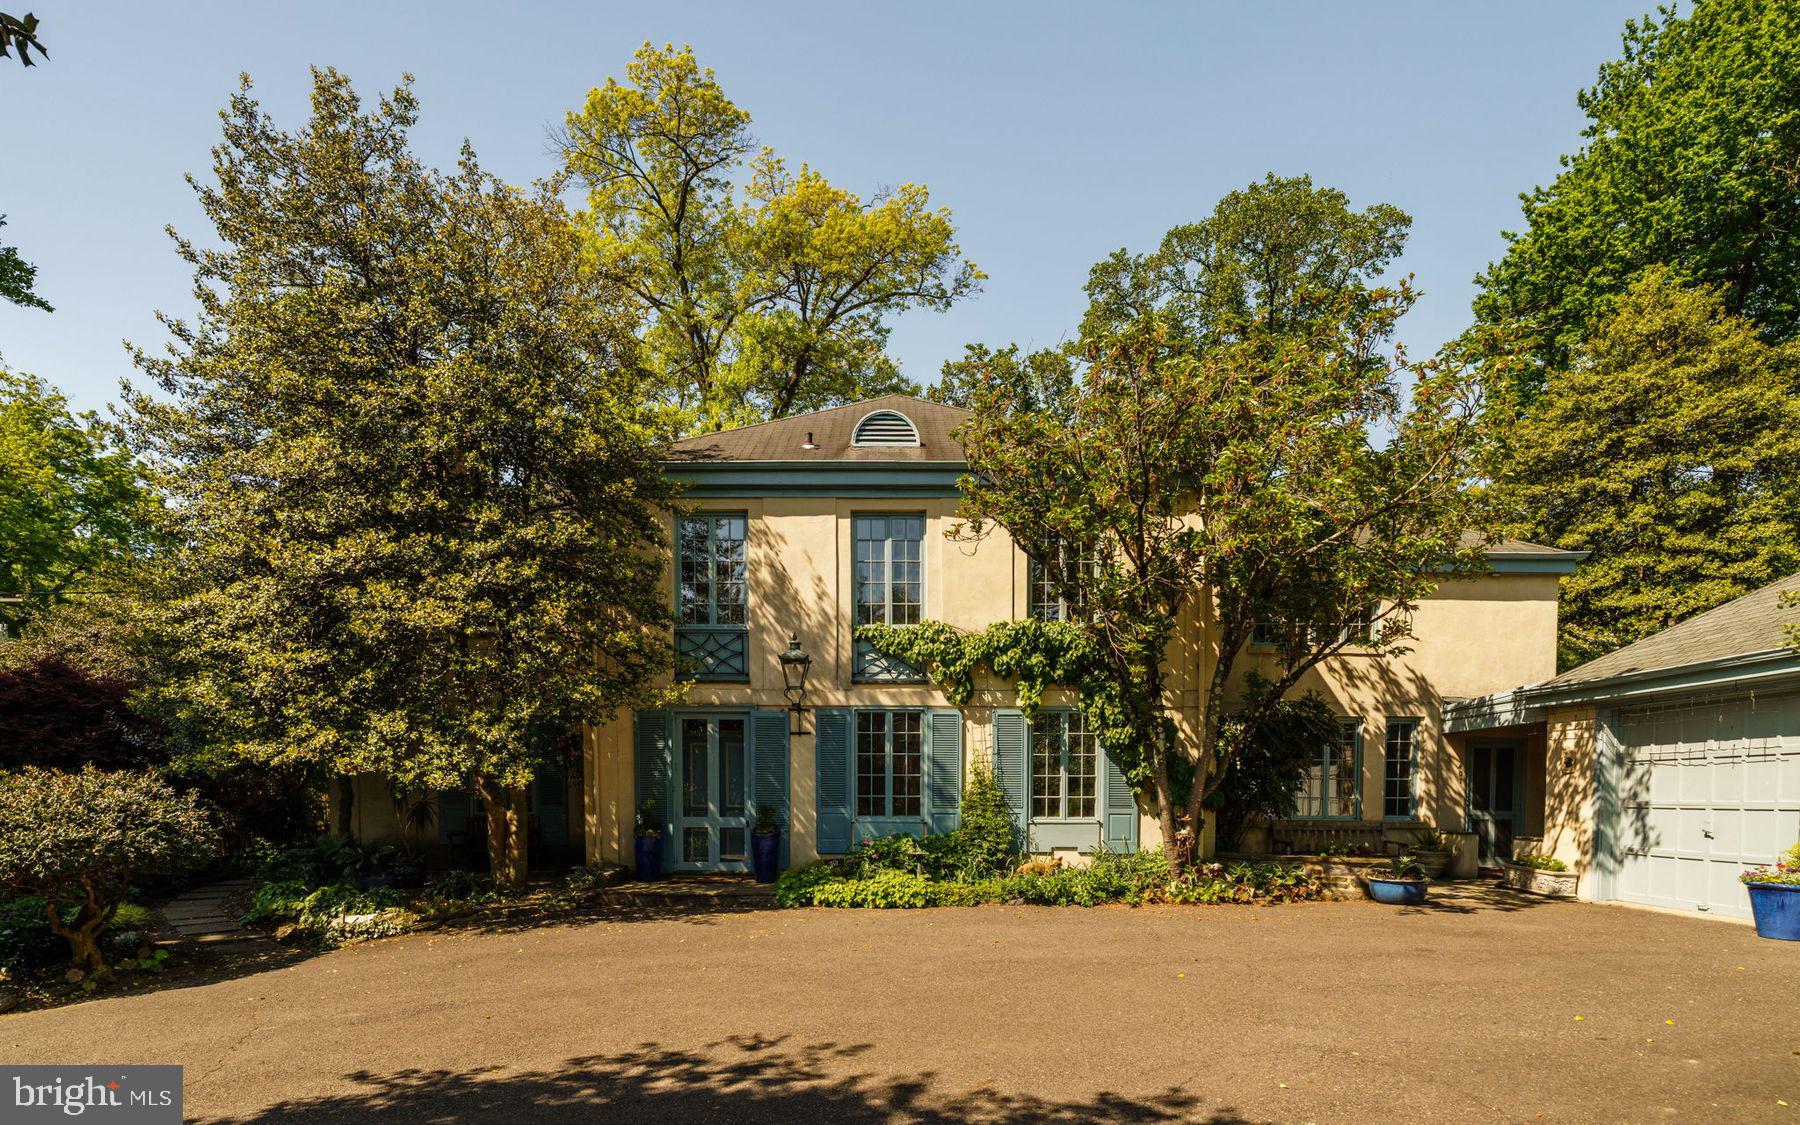
A French Provincial Chestnut Hill Residence Framed by Garden and Light

Introducing 401 W. Springfield Avenue, a distinguished Chestnut Hill residence with origins dating to the late 19th century, thoughtfully reimagined in 1961 by architect H. Shoppy and builder Braun Bros. Set on 0.86 private acres framed by mature trees and layered gardens, the home reflects a refined interpretation of the French Provincial tradition with soft-toned masonry, tall vertical windows, and timeless architectural detailing.

Offering 5 bedrooms, 3 full and 1 half baths, approximately 5,898 square feet of living space, and a 2-car garage, the residence balances architectural character with modern livability. A gracious center hall introduces beautifully preserved hardwood floors, original millwork, deep window sills, and a sweeping curved staircase with elegant wrought iron railing.
Formal living and dining rooms are filled with natural light and framed by oversized paned windows, fireplaces, and direct access to the gardens. An intimate sitting room or library transitions naturally to the kitchen, which features adobe tile flooring, custom cabinetry, a bright breakfast nook, and open sightlines to the adjoining family room with exposed beams, built-ins, raised-hearth fireplace, and a dramatic wall of windows overlooking the grounds.

Upstairs, the spacious primary suite opens to a Juliet balcony overlooking the gardens and includes a dressing room and ensuite bath. Additional bedrooms offer generous proportions, abundant natural light, and flexibility for family, guests, or office space.

Surrounded by mature plantings, layered gardens, and under a canopy of trees, 401 W. Springfield Avenue offers a rare combination of privacy, architectural character, and livability in the heart of Chestnut Hill. Just minutes from the neighborhood’s charming shops, acclaimed restaurants, the scenic Wissahickon trails, and convenient train access to Center City Philadelphia, Manhattan and DC, the residence reflects a distinctly European sensibility while remaining deeply connected to the rhythm of modern life.
#PAPH2593534

PHILADELPHIA

401 W SPRINGFIELD AVENUE

5 Beds

3 Baths

5,898 Sq.Ft.

$1,950,000

MLS#: PAPH2593534

Located in the heart of Gladwyne, this thoughtfully and meticulously updated home combines timeless design with modern comfort in one of the Main Line's most sought-after neighborhoods. Offering five bedrooms, four full bathrooms, and one half bath, the home provides generous living spaces with a layout that is both functional and welcoming.

Recent major improvements include: new roof (2024), new HVAC (2024), new plumbing (2024), Lutron smart electrical (2024), new 75g HWH (2025), new whole home generac generator (2025), and new windows throughout (2026).

A gracious foyer with black-and-white checkered marble flooring sets the tone for the home's classic meets modern interior. Hardwood floors extend throughout the main living areas, beginning with the formal living room, where a working wood-burning fireplace creates a warm and inviting gathering space. The formal dining room, highlighted by a large bay window, is filled with natural light and offers ample space for hosting family dinners or larger celebrations.

The bright and inviting kitchen offers abundant workspace with granite countertops, custom cabinetry, stainless steel appliances, a double oven, and a large center island. Open to the family room, it creates a functional layout that makes everyday living and entertaining effortless. The adjoining family room is anchored by a second working wood-burning fireplace, offering a comfortable space to gather with family and friends, or for children to play or do homework as meals are prepared.

The second level offers five generously sized bedrooms, including two with ensuite bathrooms for added privacy. The primary suite serves as a peaceful retreat with raised ceilings, spacious his-and-her closets, and a beautifully appointed ensuite bath. The oversized walk-in shower features dual diverter shower heads, creating a spa-like experience while maintaining the home's understated elegance.

The finished walkout lower level provides exceptional flexibility and functions beautifully as an in-law or guest suite. Complete with a private full bathroom, pantry storage, and direct access to the rear patio, it offers a comfortable, self-contained space for extended family, overnight guests, or multi-generational living. It also provides plenty of additional room for recreation, a home office, fitness space, or media room.

Outdoor living is equally inviting, with a bi-level deck and rear patio offering plenty of space for dining, entertaining, or simply enjoying the peaceful setting. A rear-entry two-car garage preserves the home's curb appeal while adding everyday convenience.

Located within the highly regarded Lower Merion School District and just minutes from the shops, restaurants, and amenities of the Main Line, this home offers an ideal combination of location, space, and thoughtful updates. Blending classic character with carefully considered improvements, this is a home designed for comfortable everyday living and effortless entertaining.
#PAMC2190654

GLADWYNE

1536 MONTICELLO DRIVE

5 Beds

4 Baths

3,858 Sq.Ft.

$1,950,000

MLS#: PAMC2190654
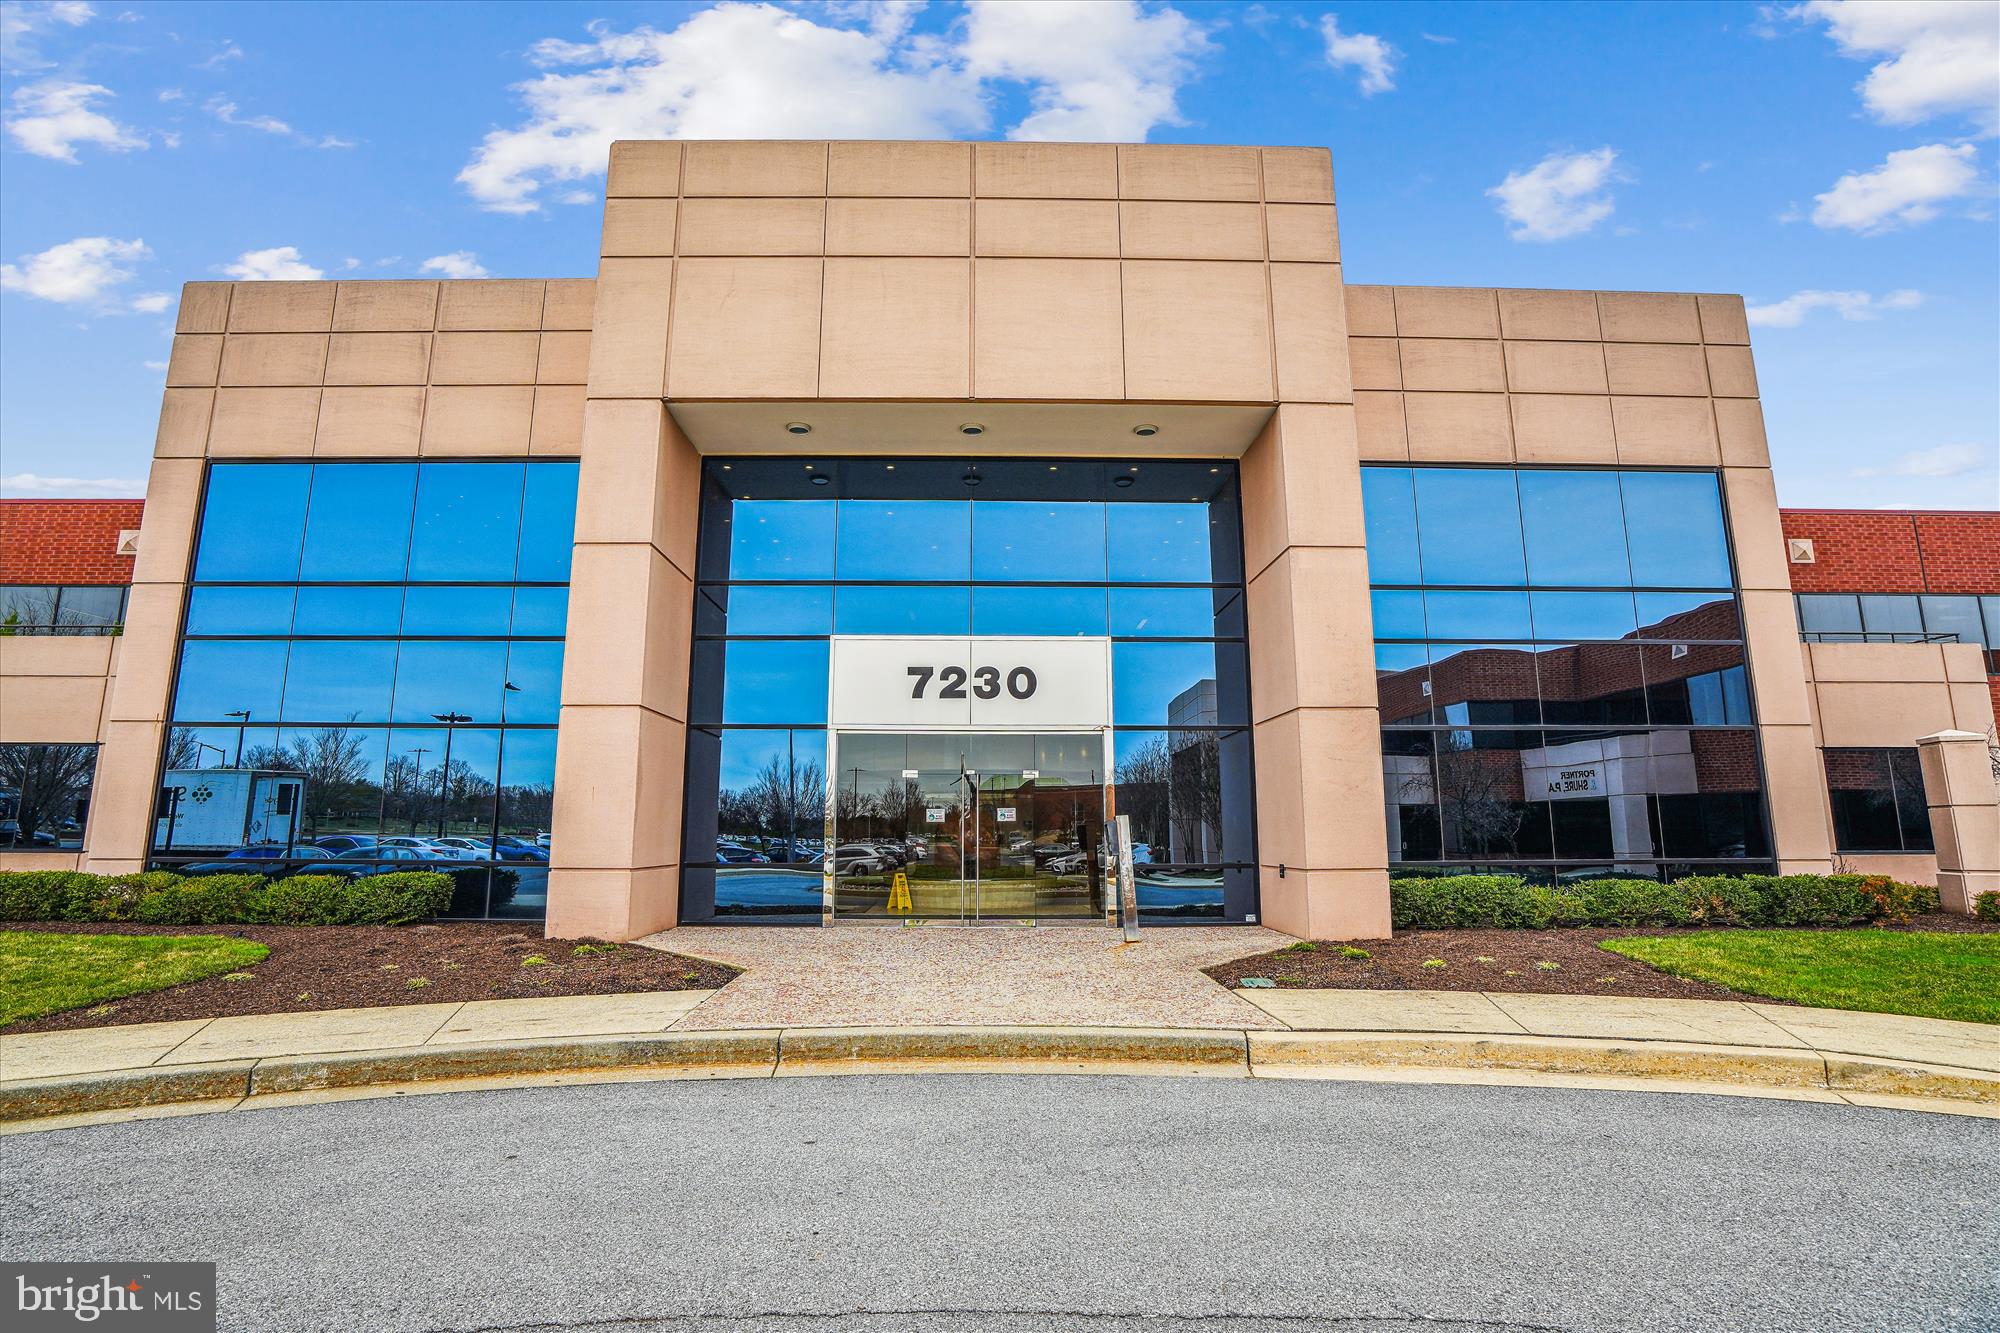
Suite 200 consists of 20,148+/- square feet of executive office space in the Gateway Center condominium project. The suite was previously the national headquarters of a large franchise and contains many high end finishes. It is configured with a large reception area, two executive offices, numerous private offices and conference rooms, a bullpen/open office area and a full kitchen. There are 2 sets of restrooms at opposite ends of the suite along with a private restroom in one of the executive offices. The suite is accessed either by private elevator or the large open staircase off of the main lobby.
The suite is located in Building A of the Gateway Center condominium project, a 2 building, 125,000 square foot development with surface parking for 431 vehicles which works out to a 3.5/1000 parking ratio. Building amenities include high end corporate common area finishes, fiber optic availability, a loading dock, 3 elevators and a small park area. This building is located on Lee Deforest Drive which is off of Robert Fulton Drive, that connects to Snowden River Parkway and is positioned at the mid-point of Baltimore and Washington DC (I-95 at Route 175).
Note: There is a tenant leasing 7 offices on a month to month basis and paying $2,500/month. Tenant will vacate prior to closing at option of Purchaser. The property is bank-owned and the seller is highly motivated.
#MDHW2038304

COLUMBIA

7230 LEE DEFOREST DRIVE 200

None Beds

None Baths

20,148 Sq.Ft.

$1,950,000

MLS#: MDHW2038304
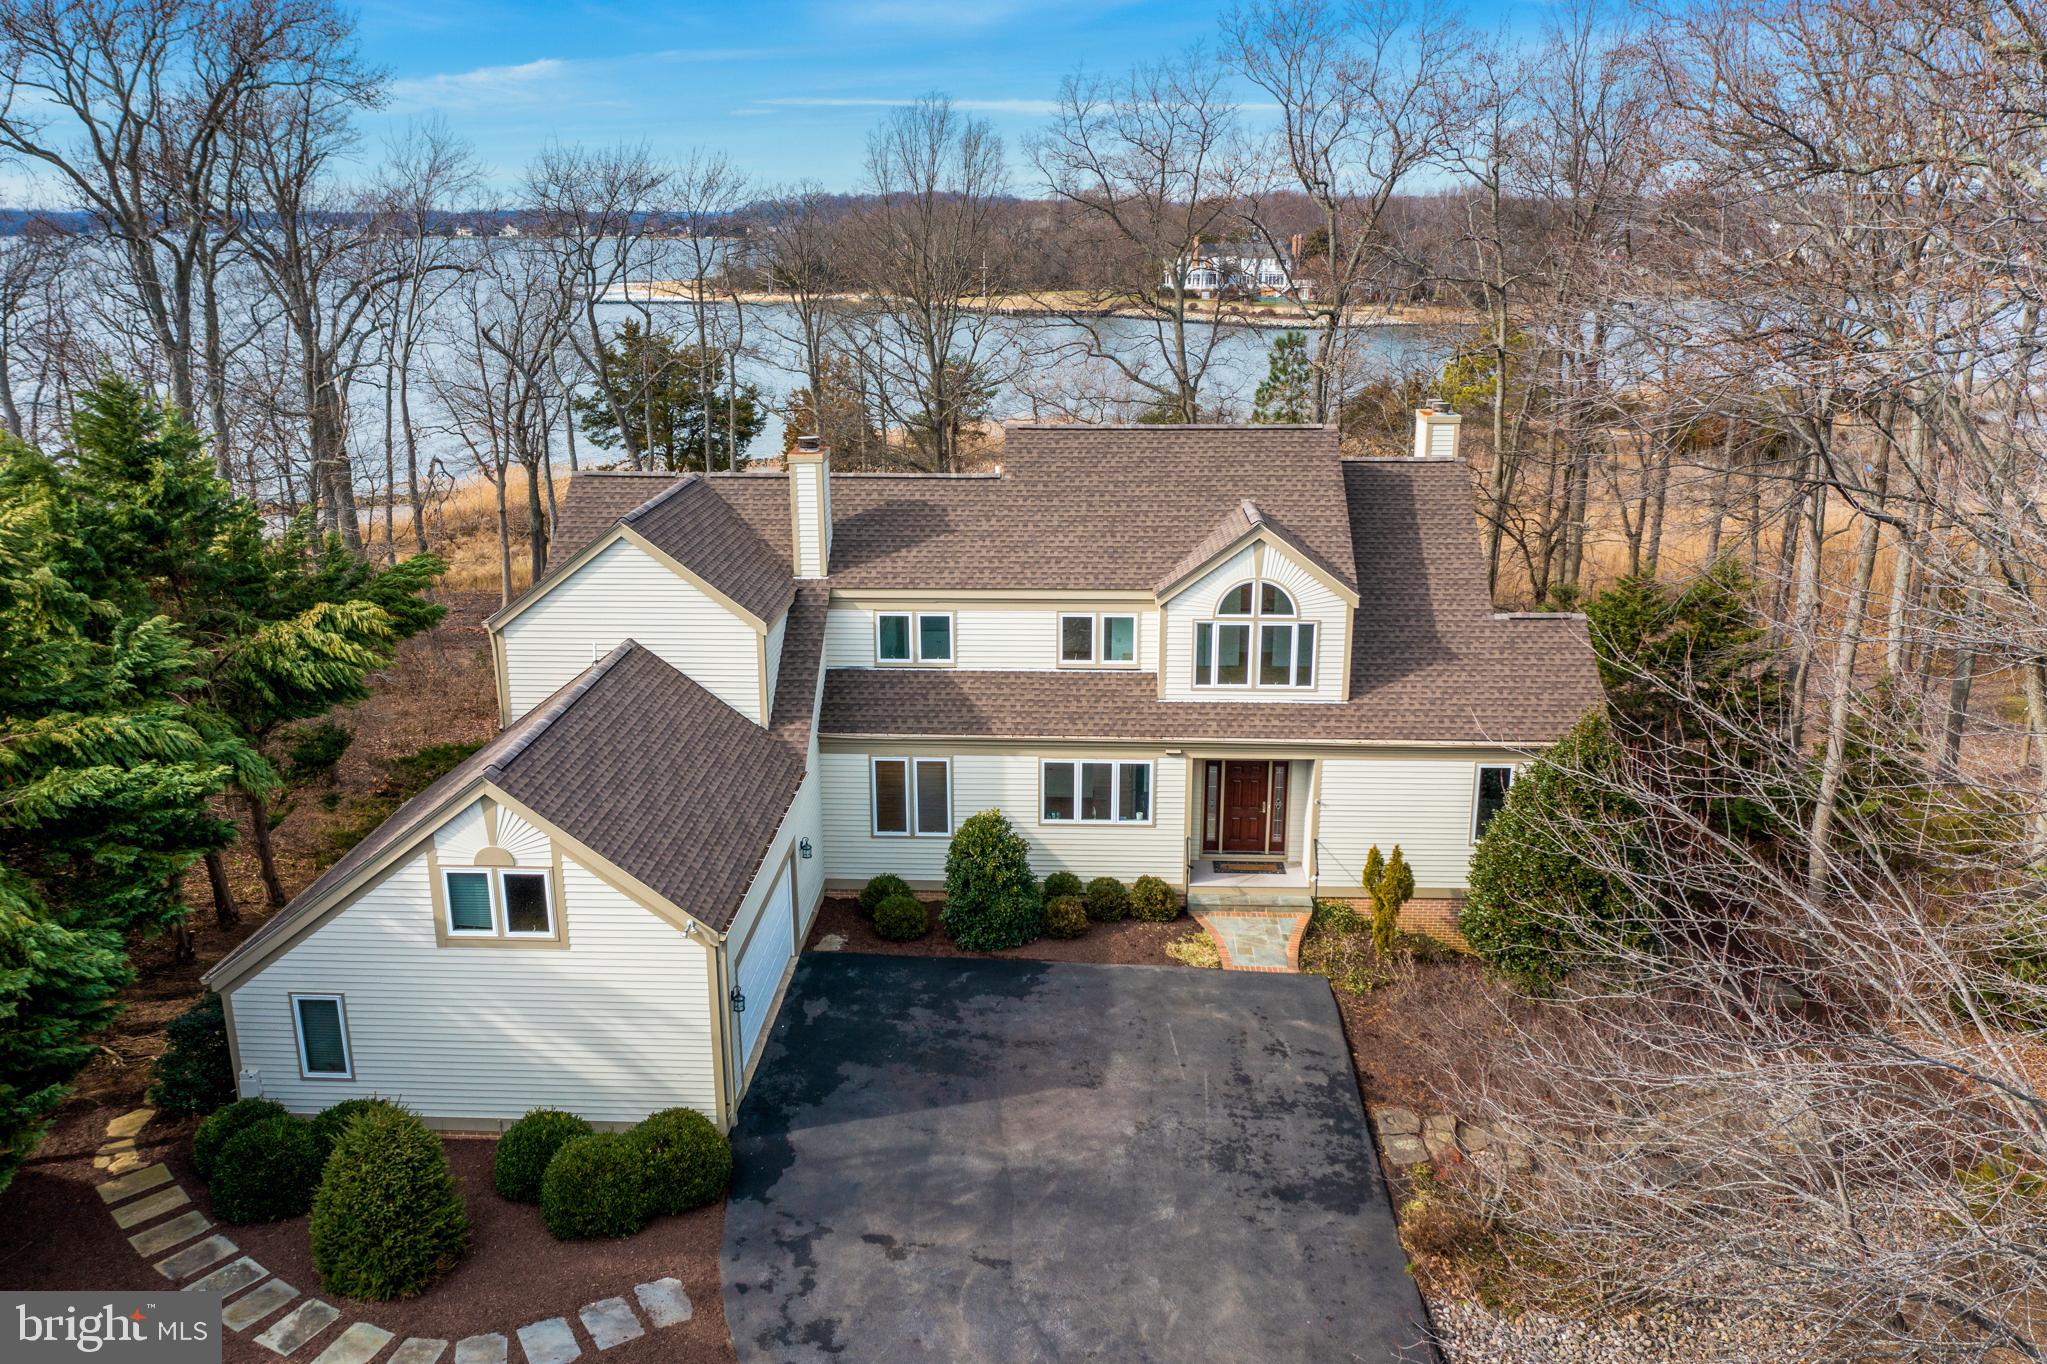
Waterviews, spectacular sunsets and light filled contemporary with open floor plan and vaulted ceilings. This 4 Bedroom, 3 ½ bath home has a walk out finished lower level that abuts community open space steps and is 75 steps from the beach on Cherry Tree Cove.  Mint, move in condition with new roof, appliances, kitchen countertops, sparkling refinished  hardwood floors,  new carpet and paint! Two car garage and in house generator.
#MDAA2019888

ANNAPOLIS

3438 HIDDEN RIVER VIEW ROAD

4 Beds

3 Baths

4,652 Sq.Ft.

$1,950,000

MLS#: MDAA2019888
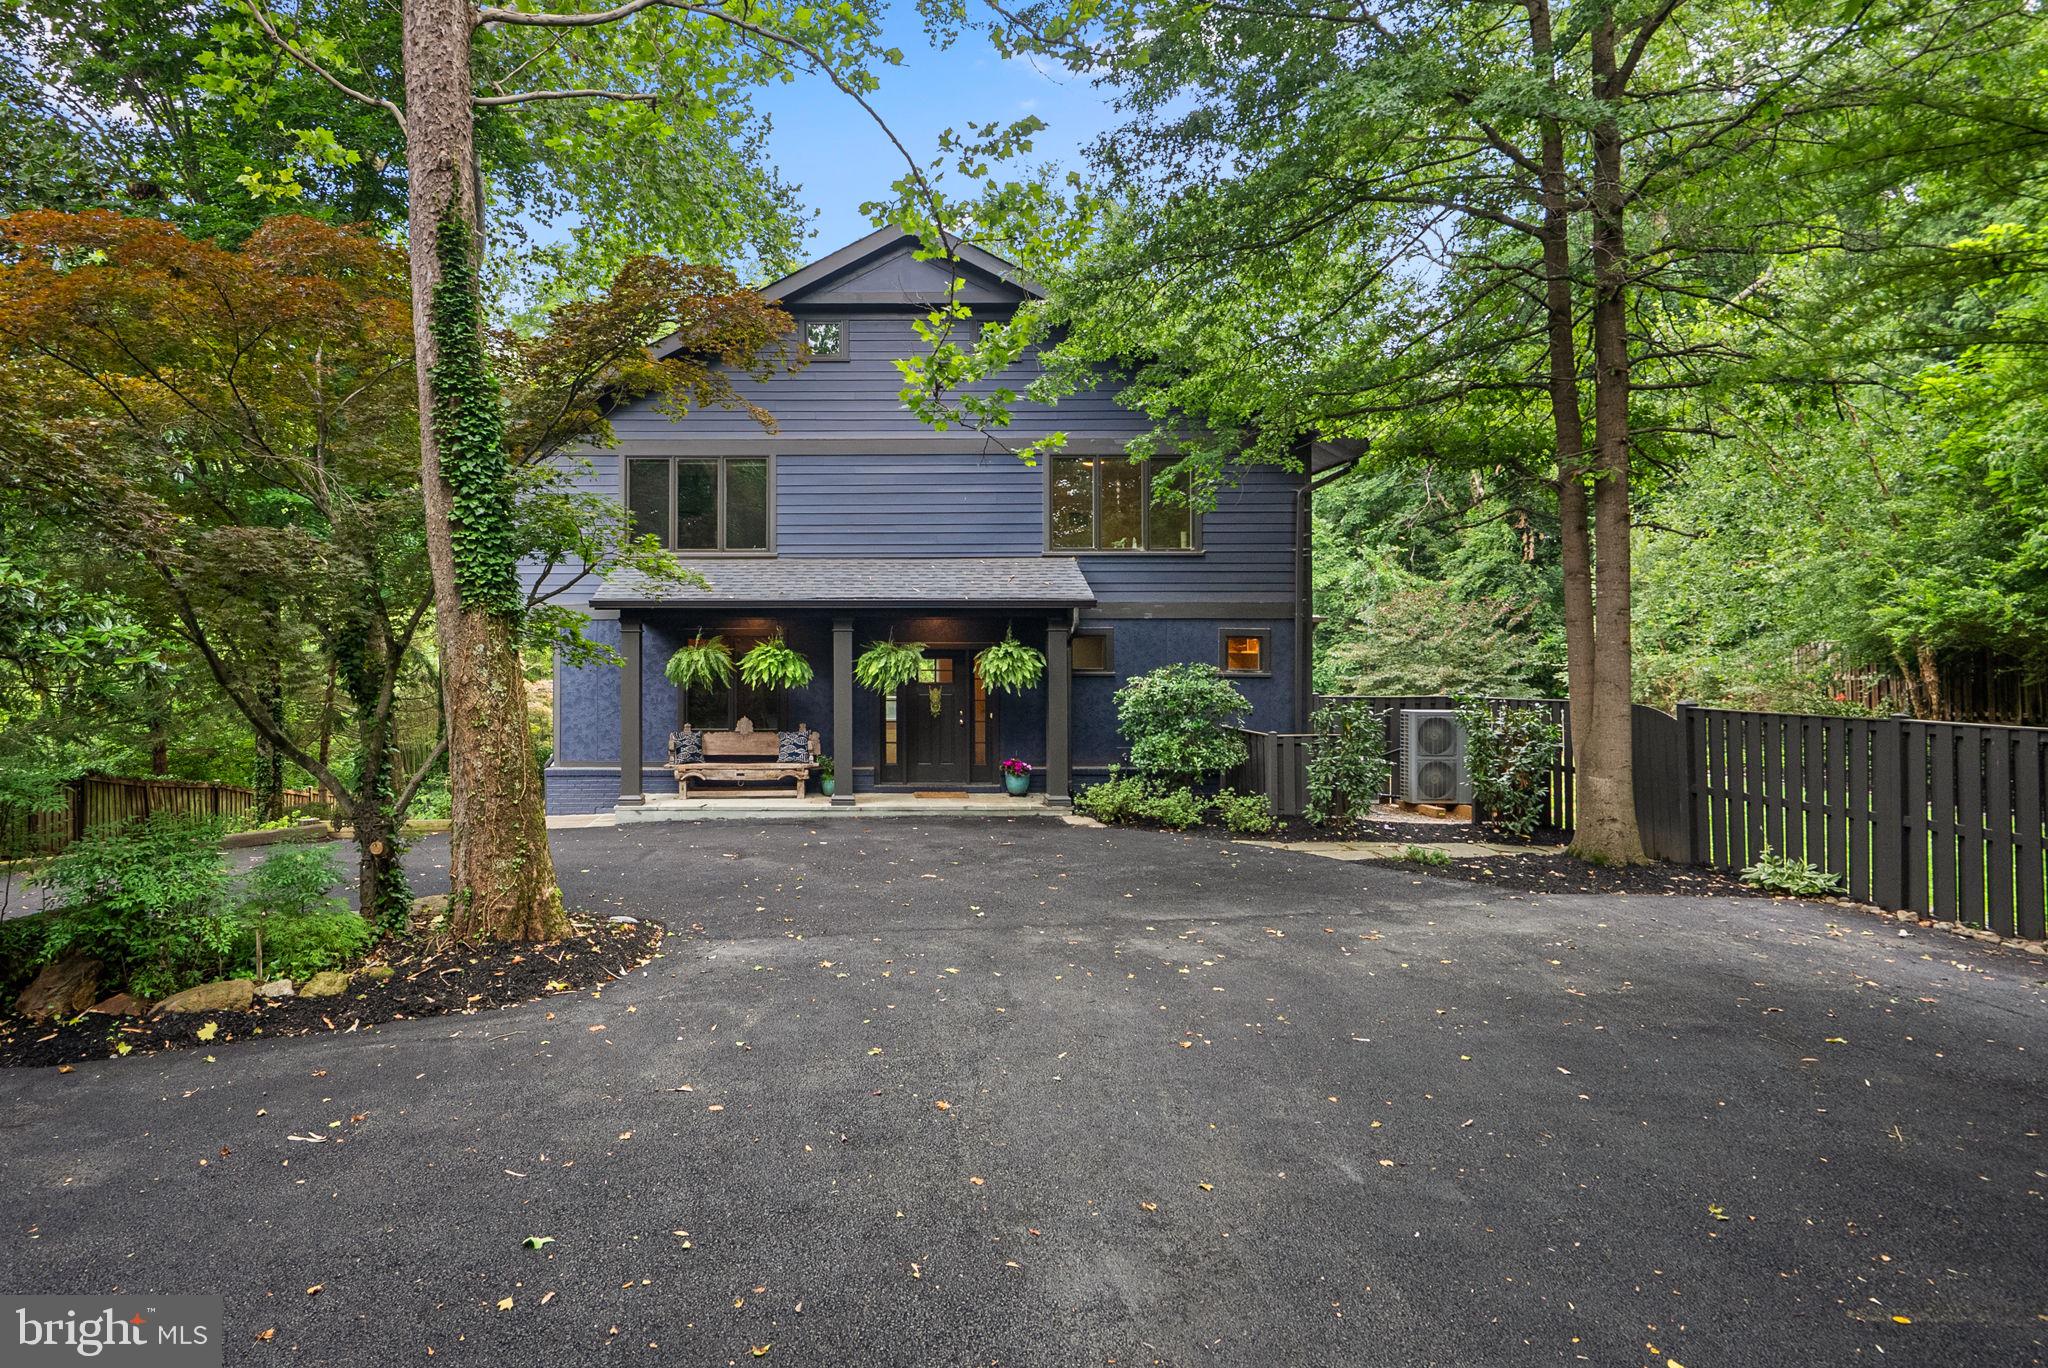
A hidden gem in Cabin John, tucked away on an extremely private half-acre lot just steps from the C&O Canal and the Potomac River with over 5,000 sq feet of living space on three levels.

Completely renovated in 2018, the home boasts a wide-open floor plan with high ceilings, large windows, and abundant natural light. The main level features a welcoming front porch, a spacious foyer, a study, and a mudroom with custom built-ins along with both formal living & dining rooms. The gourmet kitchen includes granite countertops, stainless steel appliances, and a breakfast room and large island overlooking the family room and its stone fireplace. Two decks lead from the family room to a large yard, which includes a fenced grassy area and a pickleball & basketball court.

The upper level includes a primary suite with a luxury ensuite bath, a fireplace, and two walk-in closets. There are three additional bedrooms and two baths, including a guest suite with an ensuite bath and a private balcony. The lower level offers a large recreation room with a stone fireplace, a full bathroom, an oversized one-car garage, and an enormous storage room with two-story ceilings.

The 2018 renovation included new cement siding, windows, oak floors, a new roof, and extensive storm water management. Recent upgrades include a whole-house water filtration system, a new inverter drive heat pump, an industrial dehumidification system, and a Moen Flo smart water shut-off system.

Located just minutes from the American Legion Bridge and downtown Bethesda, this home offers an easy commute to DC, Maryland, and Virginia while providing a bucolic setting perfect for nature lovers.  Easy access to the C & O Canal, the Potomac River, Capital Crescent Trail & Cabin John Creek Trails it is a nature lover's paradise.  1-block to river, canal, neighborhood restaurants, post office & market.
#MDMC2243632

CABIN JOHN

8025 RIVERSIDE DRIVE

4 Beds

4 Baths

4,630 Sq.Ft.

$1,950,000

MLS#: MDMC2243632

New on site 2 days ago
Coming soon
Oh, the possibilities! A beautifully restored historic farmhouse, a magnificent 1861 barn, an enchanting courtyard, and nearly 40 acres of picturesque countryside come together to create a truly extraordinary property! Welcome to Windmere Farm, a remarkable historic estate offering timeless beauty, modern comforts, and wonderful possibilities for country living.
Originally known as the Jacob Mumma Farm, this historic property dates to 1861, when the stately brick farmhouse and distinctive brick-end barn were constructed. The barn is believed to be one of only five surviving brick-end barns in Monroe Township. Its beautiful brickwork and remarkable craftsmanship reflect Pennsylvania's rich agricultural heritage.
Extensively renovated in 2023, the farmhouse blends historic charm with modern comforts. Offering 2,888 square feet, the home features four bedrooms, two full bathrooms, and a powder room. The main level includes two inviting living areas, a spacious dining room, and a beautifully updated kitchen with a center island and upgraded countertops. Thoughtfully restored for everyday comfort and entertaining, this home beautifully brings together past and present.
Upstairs, the lovely primary suite offers a relaxing retreat with a soaking tub, double vanity, and walk-in shower. Two additional bedrooms share a Jack-and-Jill bathroom, while the third floor provides a charming fourth bedroom or flexible living space with cozy reading nooks.
Step outside to discover one of Windmere Farm's most enchanting features: a beautiful courtyard with seating for approximately 20 guests. Imagine summer evenings entertaining friends, outdoor dinners beneath the stars, or quiet mornings surrounded by the countryside. A separate carriage house provides additional flexible space, while ample on-site parking accommodates up to 30 vehicles.
The magnificent historic barn is another centerpiece of the property. Rich in architectural character, it offers possibilities for agricultural pursuits, animals, equipment storage, and other permitted uses. A former butcher's kitchen and additional outbuildings enhance the charm and functionality of this remarkable farmstead.
Spanning approximately 39.31 acres, Windmere Farm offers exceptional versatility. Imagine a charming farmette with gardens and animals, an equestrian property with pastures and riding areas, or simply a peaceful country retreat with room to roam. Potential opportunities for a farm store, plant nursery, or short-term rental may also be explored, subject to zoning requirements and approvals.
Williams Grove Road divides the property into approximately 30 acres surrounding the farmhouse and barn, zoned residential, and approximately 9 acres across the road, zoned agricultural. The residential acreage may offer subdivision potential with one-acre minimum lot sizes under current zoning requirements, subject to township approvals and individual well and septic feasibility. Public water and sewer are not currently available.
Ideally located in Cumberland County, Windmere Farm combines peaceful country living with convenient access to Route 15, the Pennsylvania Turnpike, I-81, and I-83, connecting you to Harrisburg, Carlisle, Gettysburg, and northern Maryland.
Rich in history, beautifully restored, and filled with possibilities, Windmere Farm is more than a farmhouse. It's an opportunity to become part of its remarkable story while creating a lifestyle uniquely your own.
Historical information has been gathered from publicly available sources for informational purposes only and has not been independently verified.
#PACB2060090

MECHANICSBURG

1435 WILLIAMS GROVE ROAD

4 Beds

2 Baths

2,888 Sq.Ft.

$1,950,000

MLS#: PACB2060090

1 ... 609 610 611 612 613 ... 666
* Listings identified with the FMLS IDX logo come from FMLS and are held by brokerage firms other than the owner of this website. The listing brokerage is identified in any listing details. Information is deemed reliable but is not guaranteed. If you believe any FMLS listing contains material that infringes your copyrighted work please review our DMCA policy and learn how to submit a takedown request. © 2024. First Multiple Listing Service, Inc.

Send a message

Message successfully sent.

Your message

What is 3 + 4 ?

Reason for contacting?

I agree to receive email communication and understand I can unsubscribe at any time.

I agree to be contacted by Charis Realty Group - Christine Issler, Broker via call, email, and text for real estate services. To opt out, you can reply 'stop' at any time or reply 'help' for assistance. You can also click the unsubscribe link in the emails. Message and data rates may apply. Message frequency may vary. Privacy Policy

Sign Out

Virtual Assistant

Would you like to take the next step with this property? We can help you schedule a showing or virtual tour, or send you more details.

Yes, I would like more information.

Thank You for Your Reply, One of Our Agents will contact you as soon as possible

No, maybe later.

Thank you, you can always contact me via email, phone number or through the contact form.

Realhub AI

Lucy - Your AI-Powered Realtor

Update Your Temporary Password

Personalize your search

Enter your email and we'll notify you immediately when new listings match what you're looking for.

or enter email address

Already have an account ? Login here

Continue your home search

I agree to receive communications and understand I can unsubscribe at any time.

I agree to be contacted by Charis Realty Group - Christine Issler, Broker via call, email, and text for real estate services. To opt out, you can reply 'stop' at any time or reply 'help' for assistance. You can also click the unsubscribe link in the emails. Message and data rates may apply. Message frequency may vary. Privacy Policy

Already have an account ? Login here

We use cookies

We use cookies primarily for analytics to enhance your experience. By accepting, you agree to our use of these cookies. You can manage your preferences or learn more about our cookies policy.