Properties

Browse or get in touch to schedule a walkthrough.

  • Nearby me
Price range

Popular Features

Community Features

Association

Property Features

Waterfront

View

Exterior Features

Interior Features

Style

1131540 properties match your criteria

Updated 1 minute ago

E-Alert name
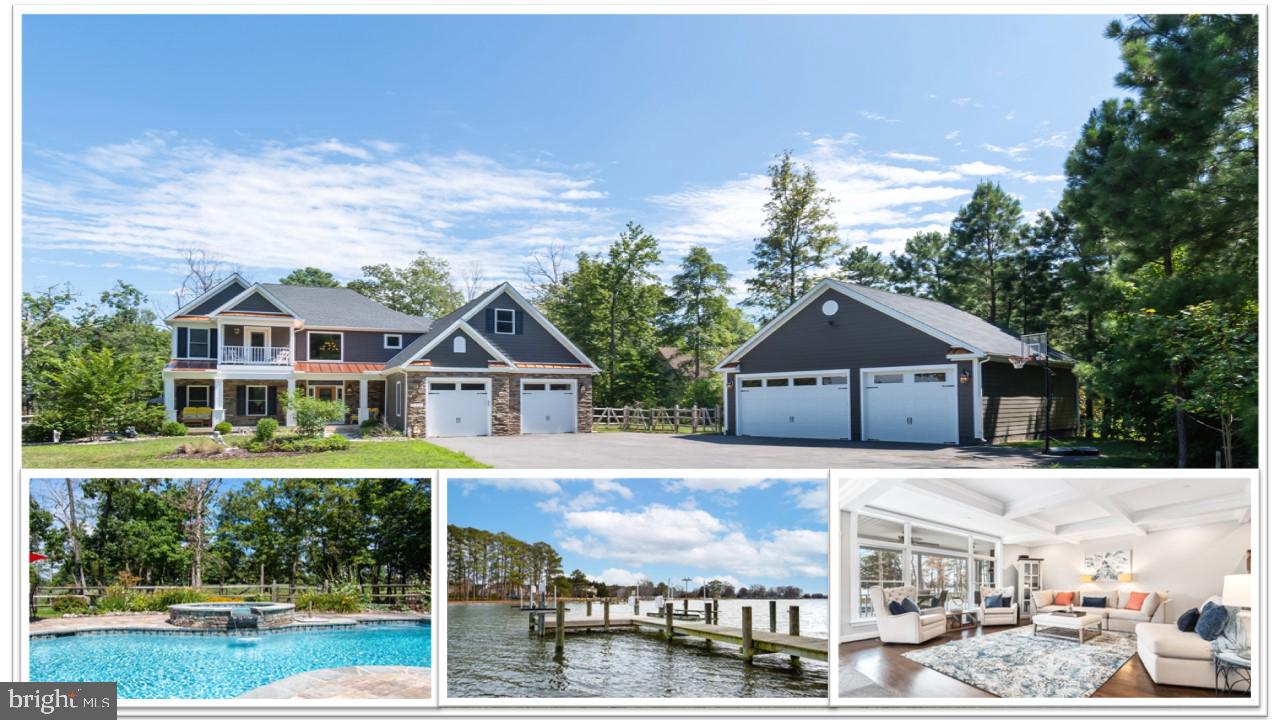
If you are seeking a picture perfect home, positioned beautifully on the waters edge, delivering the kind of peace and relaxation that only the dreamiest vacation could deliver? Look no further. Welcome to 125 Tanners Point Drive in Cove Creek Club on Kent Island.  This 2.56 acre waterfront respite was built with great care, thought and detail, literally from the ground up. Make your way into this coveted golf club community. A 340 acre community that was once a working farm, has been converted to an amenity rich community that has taken great care to maintain the wildlife rich green space that has always been here.  You’ll land at the home itself by way of the softly curved driveway which delivers you to an inviting copper covered front porch and formal entry. There is plenty of parking in addition to the 5 garage bays so bring all of your friends. As you step into the spacious foyer with solid red oak floors at your feet, you are met with a curved oak stairway that draws your eyes up to appreciate the 2 story entry and beautiful chandelier. The formal dining is to your left, and the kitchen just ahead, will draw you into the home! Here you will find a gourmet kitchen that will not disappoint! With seating at the island for at least 7, and 6 at the kitchen table, everyone is welcome! Custom wood cabinets, a raised hearth stone fireplace (dual sided), Quartz counter tops, gas cooktop, cast iron farm sink, double ovens, trash compacter, views of the patio, pool, water and so much more. The walk in pantry and beverage refrigerators should not be missed and are located between the formal dining and kitchen. On the other side of the stone fireplace is a large family room with coiffured ceiling and easy access to one of the 2 screened porches. Views of the water abound. The in ceiling sound system can be enjoyed here for movies but also throughout the entire home. It won’t be long before you’ll be walking up from your pier after a quick jet ski jaunt around the bay, or a family trip in the boat. You place the vehicles on their appropriate lifts, and head down the pier toward the house. You find yourself walking around your gorgeous hard scape pool surround, watching the butterflies in the surrounding landscape, and finally jumping into your heated gunite salt water pool. After that maybe a quick visit to the attached spa as you hear the Osprey singing.  So many activities, it will be hard to choose.  There are so many fun options, that you won’t want to sleep, but you’ll need to. Fortunately, you’ll be spoiled by the generously sized 5 bedrooms and 4 1/2 bathrooms. The main level primary is an amazing suite, with a sunroom sitting area, generous space,  walk in closets, heated floors in the bath, quartz counters, &  custom shower. The remaining 4 bedrooms are located upstairs, via one of the 2 stairways leading to that level. Two of these rooms are full en suites, with the other 2 sharing a Jack and Jill Bath, large deck and water views! You will also find balconies, bonus room, and a ton of storage! The finishes and technical side of this home are impressive as well.  
-2x6 construction 
-double heat pumps and zoning 
-flower bed irrigation
-tons of hard scape
-out door kitchen
-low voltage exterior lighting through out
-water and electric at the pier
-yard irrigation
-hurricane windows
-sprinkler system
- Cauffer ceilings
-4’ extended and conditioned crawl space with great access
-fenced yard
-custom tiled dog shower
-built in shelving in the bonus room
-2 sump pumps with back up battery systems
-Sky basement with storage
-wired sound through-out
-pier, electric and water to pier boat lift and jet ski lift
- two screened porches
-two walk out balconies
-Accent metal roof
-oversized garage doors and bays
-extra 2nd level storage in the detached garage which is easily accessible by the stairs. 
Carefully designed, masterfully built, do not miss this property!
#MDQA2005676

STEVENSVILLE

125 TANNERS POINT DRIVE

5 Beds

4 Baths

5,443 Sq.Ft.

$1,950,000

MLS#: MDQA2005676
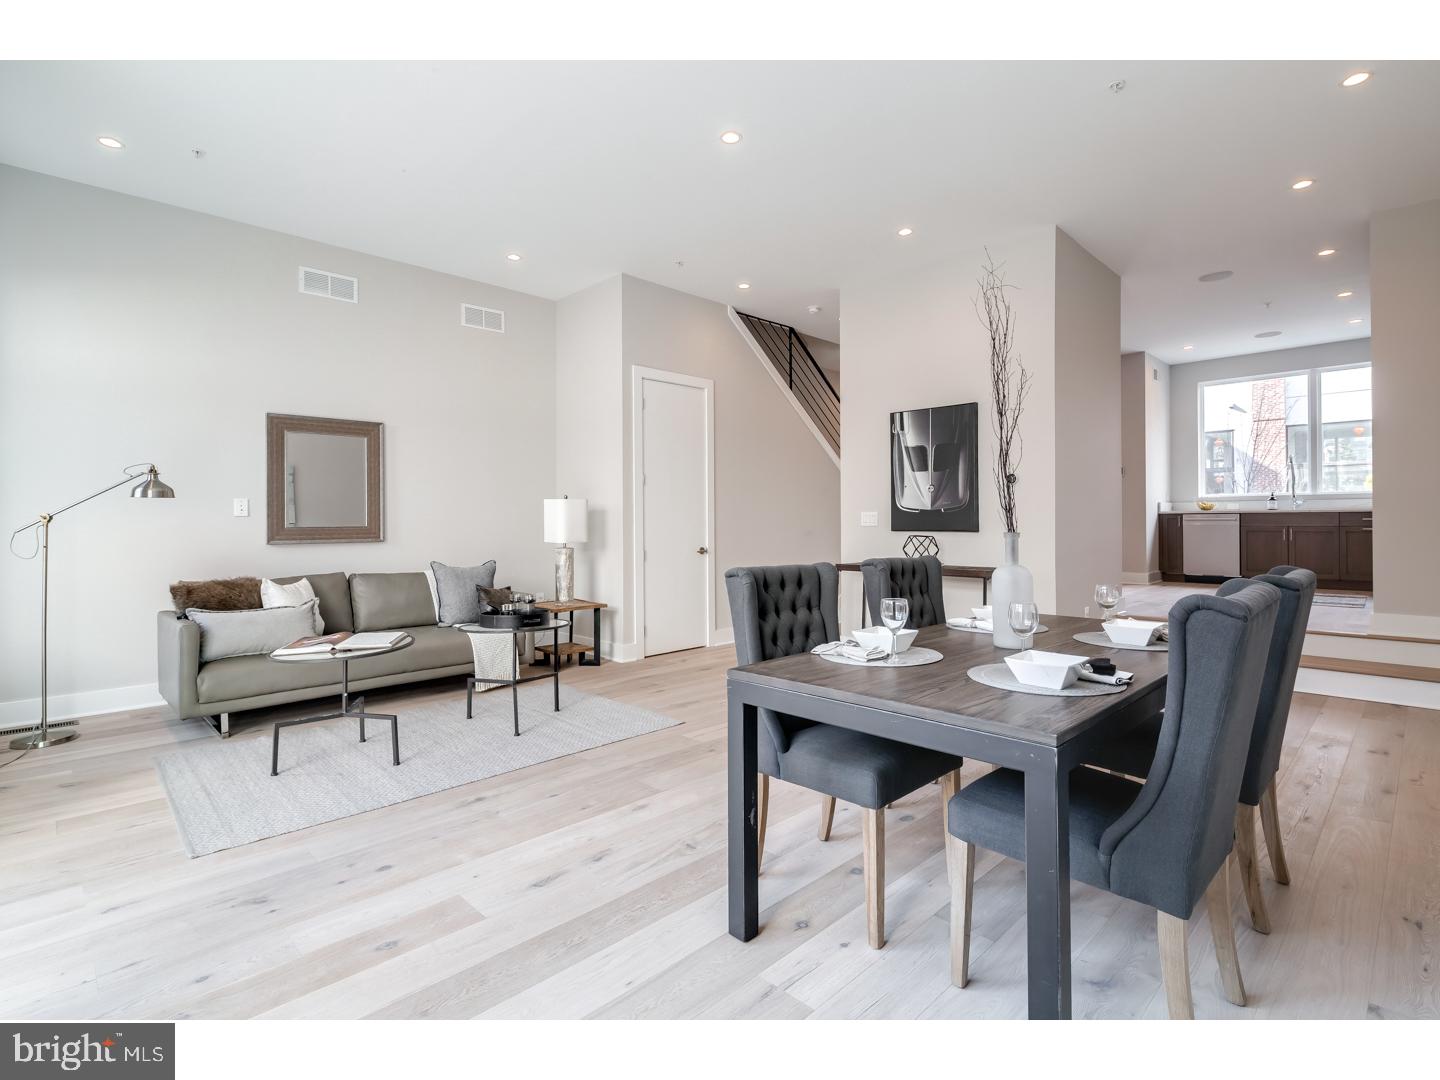
Introducing Le 23... new construction near Rittenhouse Square with elevators, roof decks, 2-car parking and tax abatement!! Sitting just above Rittenhouse square in the Logan square section of center city. located in the Albert M. Greenfield school catchment and just a few blocks to the Comcast centers. 22 foot wide! Le 23 are huge and beautiful homes that have enormous windows that drench the floor plan in natural light. Elegant finishes throughout including subzero, Bosch and wolf appliances, enormous granite kitchen, amazing bathrooms with double vanities and glass showers, wide plank hard wood floors throughout and designer fixtures.High efficiency heating and air. The master suite is spacious and private. The views are exceptional. truly one of a kind. walk to Rittenhouse square, Comcast center, 30th street station, Schuylkill river banks trail, Ben Franklin parkway, the Barnes museum and much more. completion September 2017. Still time to customize SOME finishes. Sheetrock and tile has been installed.walk the building. meet the builder. See attached brochure. Tax abatement pending. pictures are of the builders similar project/home
#1000311761

PHILADELPHIA

229R N 23RD STREET

None Beds

None Baths

4,000 Sq.Ft.

$1,950,000

MLS#: 1000311761
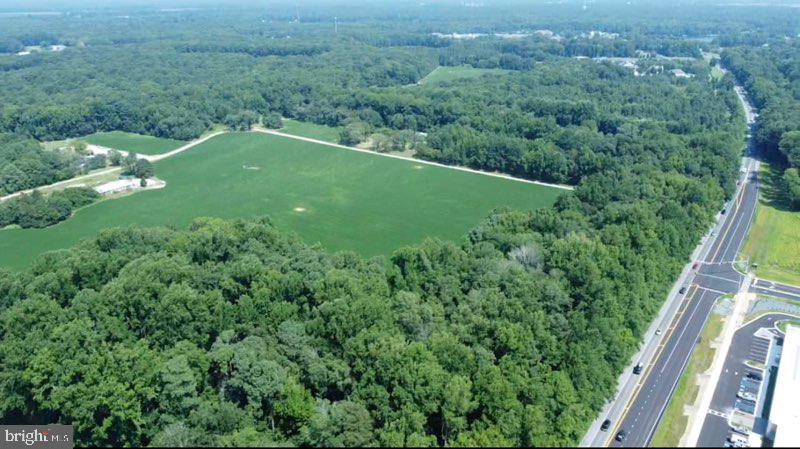
A-2 zoning uses approved  attached in Documents section
101 Acres Farm within 10 minutes from the Beach,  Build a few Houses . 5 County approved perks on record  ,Family Compound , Hunt it , Horses Farm  , farm it , Multi Commercial uses as zoned , agritourism etc..
#MDWO2015482

BERLIN

10630 TAYLORVILLE LANE

None Beds

None Baths

101.0 acres

$1,950,000

MLS#: MDWO2015482
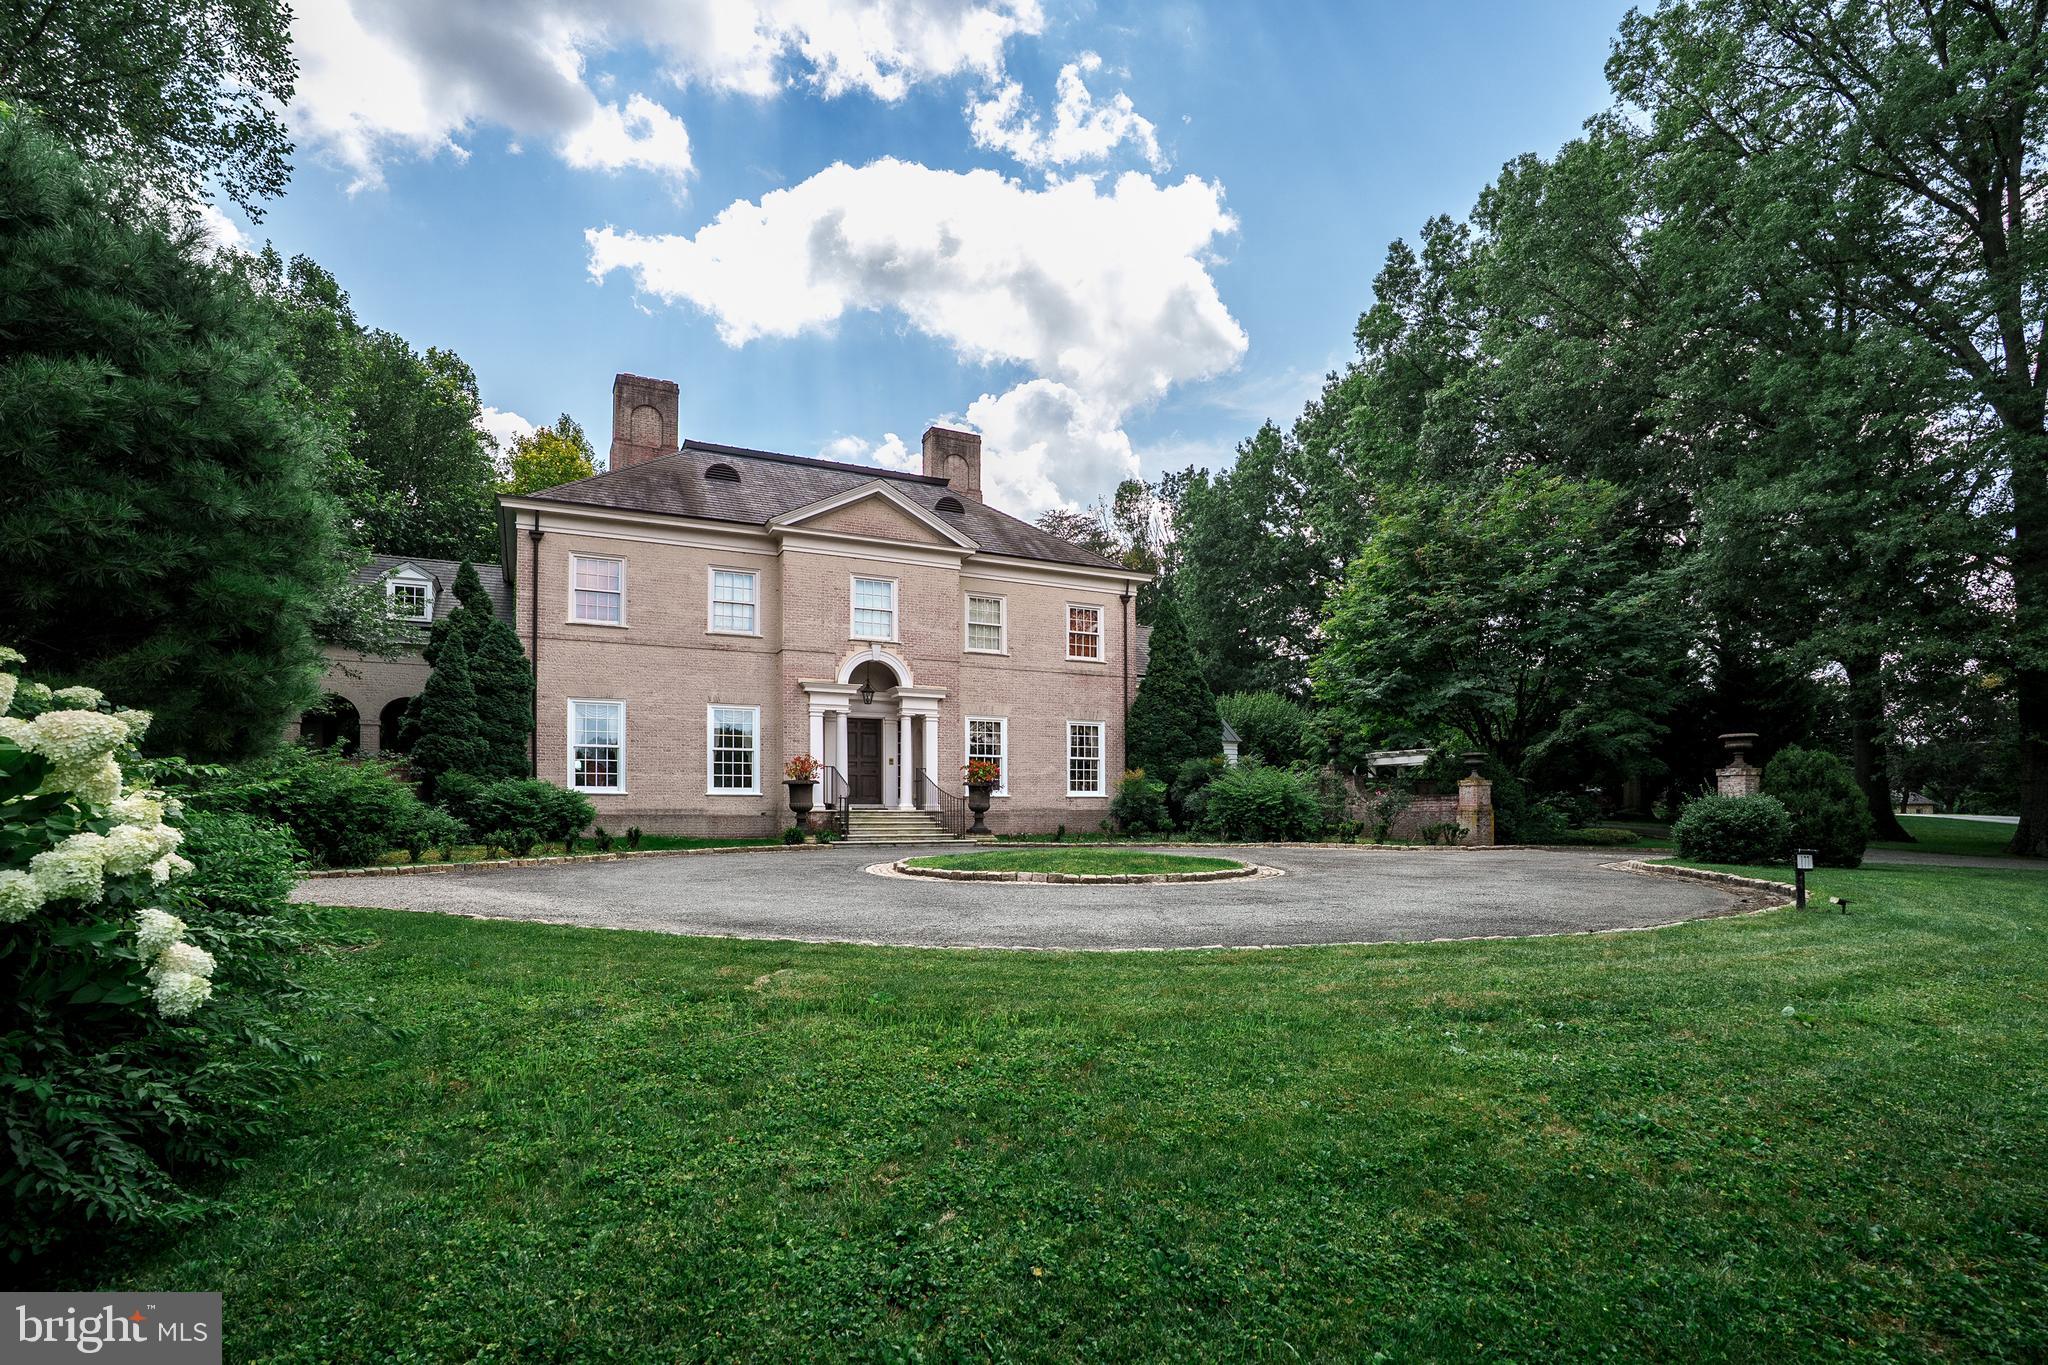
A tree-lined drive leads to the front entrance steps of the brick Georgian-style main house designed with exceptional attention to architectural detail and construction. The residence is designed to create an open and light filled warmth with 10-foot ceilings on the first floor, 9-foot ceilings on the second floor, and 14–16-foot cathedral-style ceilings with skylights and balcony on the third floor.  Together, 5 bedrooms with baths, two with fireplaces and balconies, a master bedroom with separate closets and dressing areas, and 3 half bathrooms provide ample comfort for family, friends and guests.  Centrally located in the School Lane Hills neighborhood, the home offers convenient access to shopping, services, recreation and entertainment.  

Main house highlights include custom woodwork and built ins, a marble-tiled columned foyer, powder room, grand double height stairwell with decorative plaster accents, formal living room with antique fireplace surround and separate marble topped wet bar leads to an outdoor bluestone porch and fireplace, cypress paneled family room with fireplace, build ins, and porch access, spacious, sun filled kitchen with double sinks, custom cabinetry, high-end appliances, marble counters and travertine flooring, formal multipurpose dining room with antique fireplace, build ins, and French doors leading to private walled garden, sun room w fireplace and build ins, family entrance to mudroom with 5 custom “cubbies”, wall-to-ceiling cabinetry, separate refrigerator, soapstone counter and sink,  a pantry with floor-to- ceiling storage, coat rack, stacked washer/dryer  and a floor height utility sink.   Lighting includes Waterford Crystal chandeliers in the dining room, custom accent lights, period-style fixtures throughout with exterior illumination provided by hand-crafted Carolina Lighting fixtures that enhance both the aesthetic and security of the property.  A separate office/exercise area and powder room complete the first-floor layout.  Throughout, “pocket” doors and hard wood floors provide aesthetic and practical complements for privacy and events.  The second floor includes 4 en suite bedrooms, a cozy reading space, and a large central laundry, with sink, crafts center and custom build ins.  

The extensively landscaped and mature plantings provide the 1.4-acre property with exceptional privacy and natural beauty.  Outdoor features include an in-ground swimming pool and waterfall designed with natural elements and plantings that blend into the landscape.  A spectacular blue stone slate plaza contains an enclosed seating area and fireplace and separate pool house with countertop, custom cabinetry, dishwasher, food warmers, refrigerator, and separate powder room and shower areas that together produce comfortable space for entertaining and relaxation. The three-car carriage house has a finished floor, storage systems and central vac and second floor living quarters with a kitchen, full bath, heating, cooling and central vac. 

This property combines classic Georgian architectural style with modern technology and conveniences. Centrally located but exceptionally private, the mature landscaping, spacious layout, quality finishes, and integrated systems offer a rare opportunity to own a home that balances traditional design with modern systems.  This property is designed to provide comfort and sophistication, suitable for everyday living as well as large-scale entertainment.
#PALA2076360

LANCASTER

177 RIVER DRIVE

5 Beds

5 Baths

7,836 Sq.Ft.

$1,950,000

MLS#: PALA2076360

Enjoy Country Club Living, Workout Room, Steam, Beautiful Pool with Large Covered Porch. Recently Remodeled Kitchen, All NEW Windows and Doors, Large Covered Porch Addition, NEW Primary Bath. Custom touches throughout Home. Fully Finished Walk-out Lower Level has Built-in Bar Area. Very Private and Quiet Backyard. Only three blocks to Downtown Bethesda.
#MDMC758492

CHEVY CHASE

5105 BRADLEY BOULEVARD

4 Beds

4 Baths

4,633 Sq.Ft.

$1,950,000

MLS#: MDMC758492
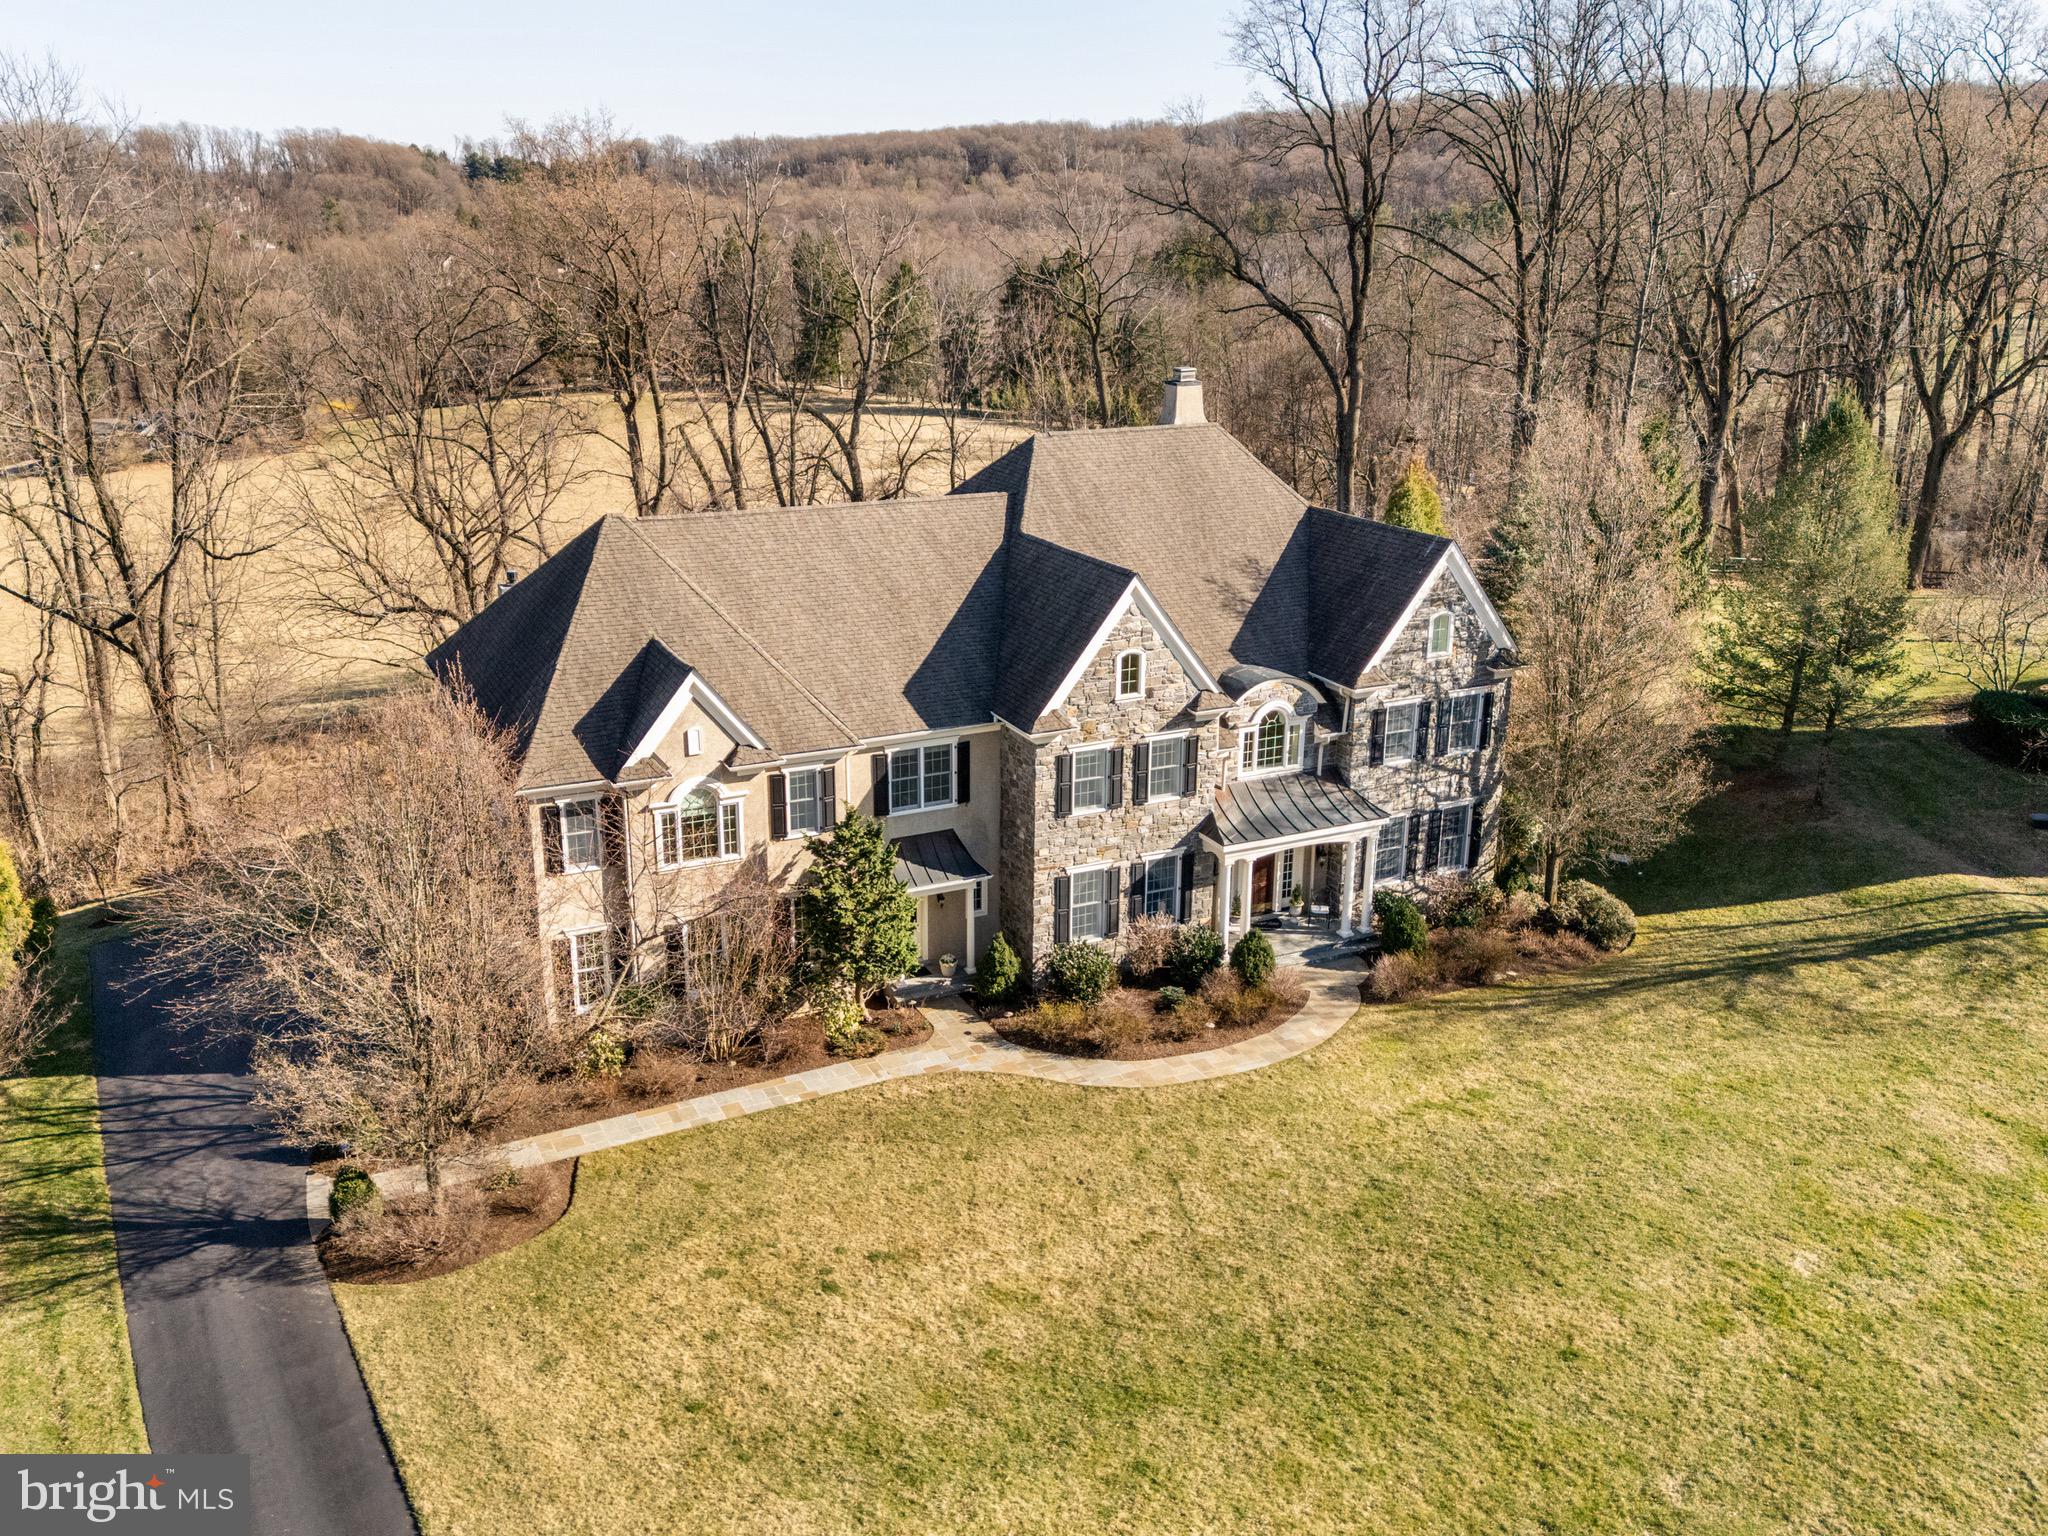
Welcome to 6 Ashwood Lane—a grand yet inviting  home in a lovely Charlestown Township neighborhood, offering breathtaking views of 15 acres of open space and more than 7,700 above-ground sq. feet of meticulously maintained living space. 

Step into the stunning two-story foyer, where natural light and timeless elegance set the tone for this exceptional residence. The chef’s kitchen is designed for both function and style, featuring a Sub-Zero refrigerator and freezer, Thermador oven and gas range, an additional Thermador wall oven with a warming drawer, and Bosch dishwasher. The adjacent family room, with ventless gas fireplace, and breakfast area provide a warm, inviting space perfect for casual gatherings. While an elevator ensures effortless access to all levels.

The living room is a serene retreat with sweeping views of the open space and offers a wood burning fireplace. The elegant dining room is ideal for special occasions, with refined details and ample space for entertaining. The first floor also has two powder rooms, a large office and a bonus room. 

Upstairs, you’ll find five generous bedrooms, each with a walk-in closet and private bathroom. The primary suite is a luxurious escape, featuring an expansive walk-in closet and a spa-like bathroom with heated marble floors, jetted tub, and large rimless glass shower. On this floor you will find the laundry room and another bonus room that provides flexible space for studying, TV watching, or crafts.

The expansive walk-out basement offers endless possibilities—whether a home theater, gym, bedroom suite, or entertainment space. A whole-house 20,000 KW automatic generator ensures year-round comfort and peace of mind. Beautiful solid oak hardwood floors are throughout most of the home. 

Outside boasts a beautiful blue stone patio, fireplace, gourmet grill, lush landscaping and privacy all while overlooking the bucolic rolling hills of Chester County.  

Set in one of Malvern’s most sought-after locations, this home is a rare opportunity. Schedule your private tour today!
#PACT2092300

MALVERN

6 ASHWOOD LANE

5 Beds

5 Baths

7,741 Sq.Ft.

$1,950,000

MLS#: PACT2092300
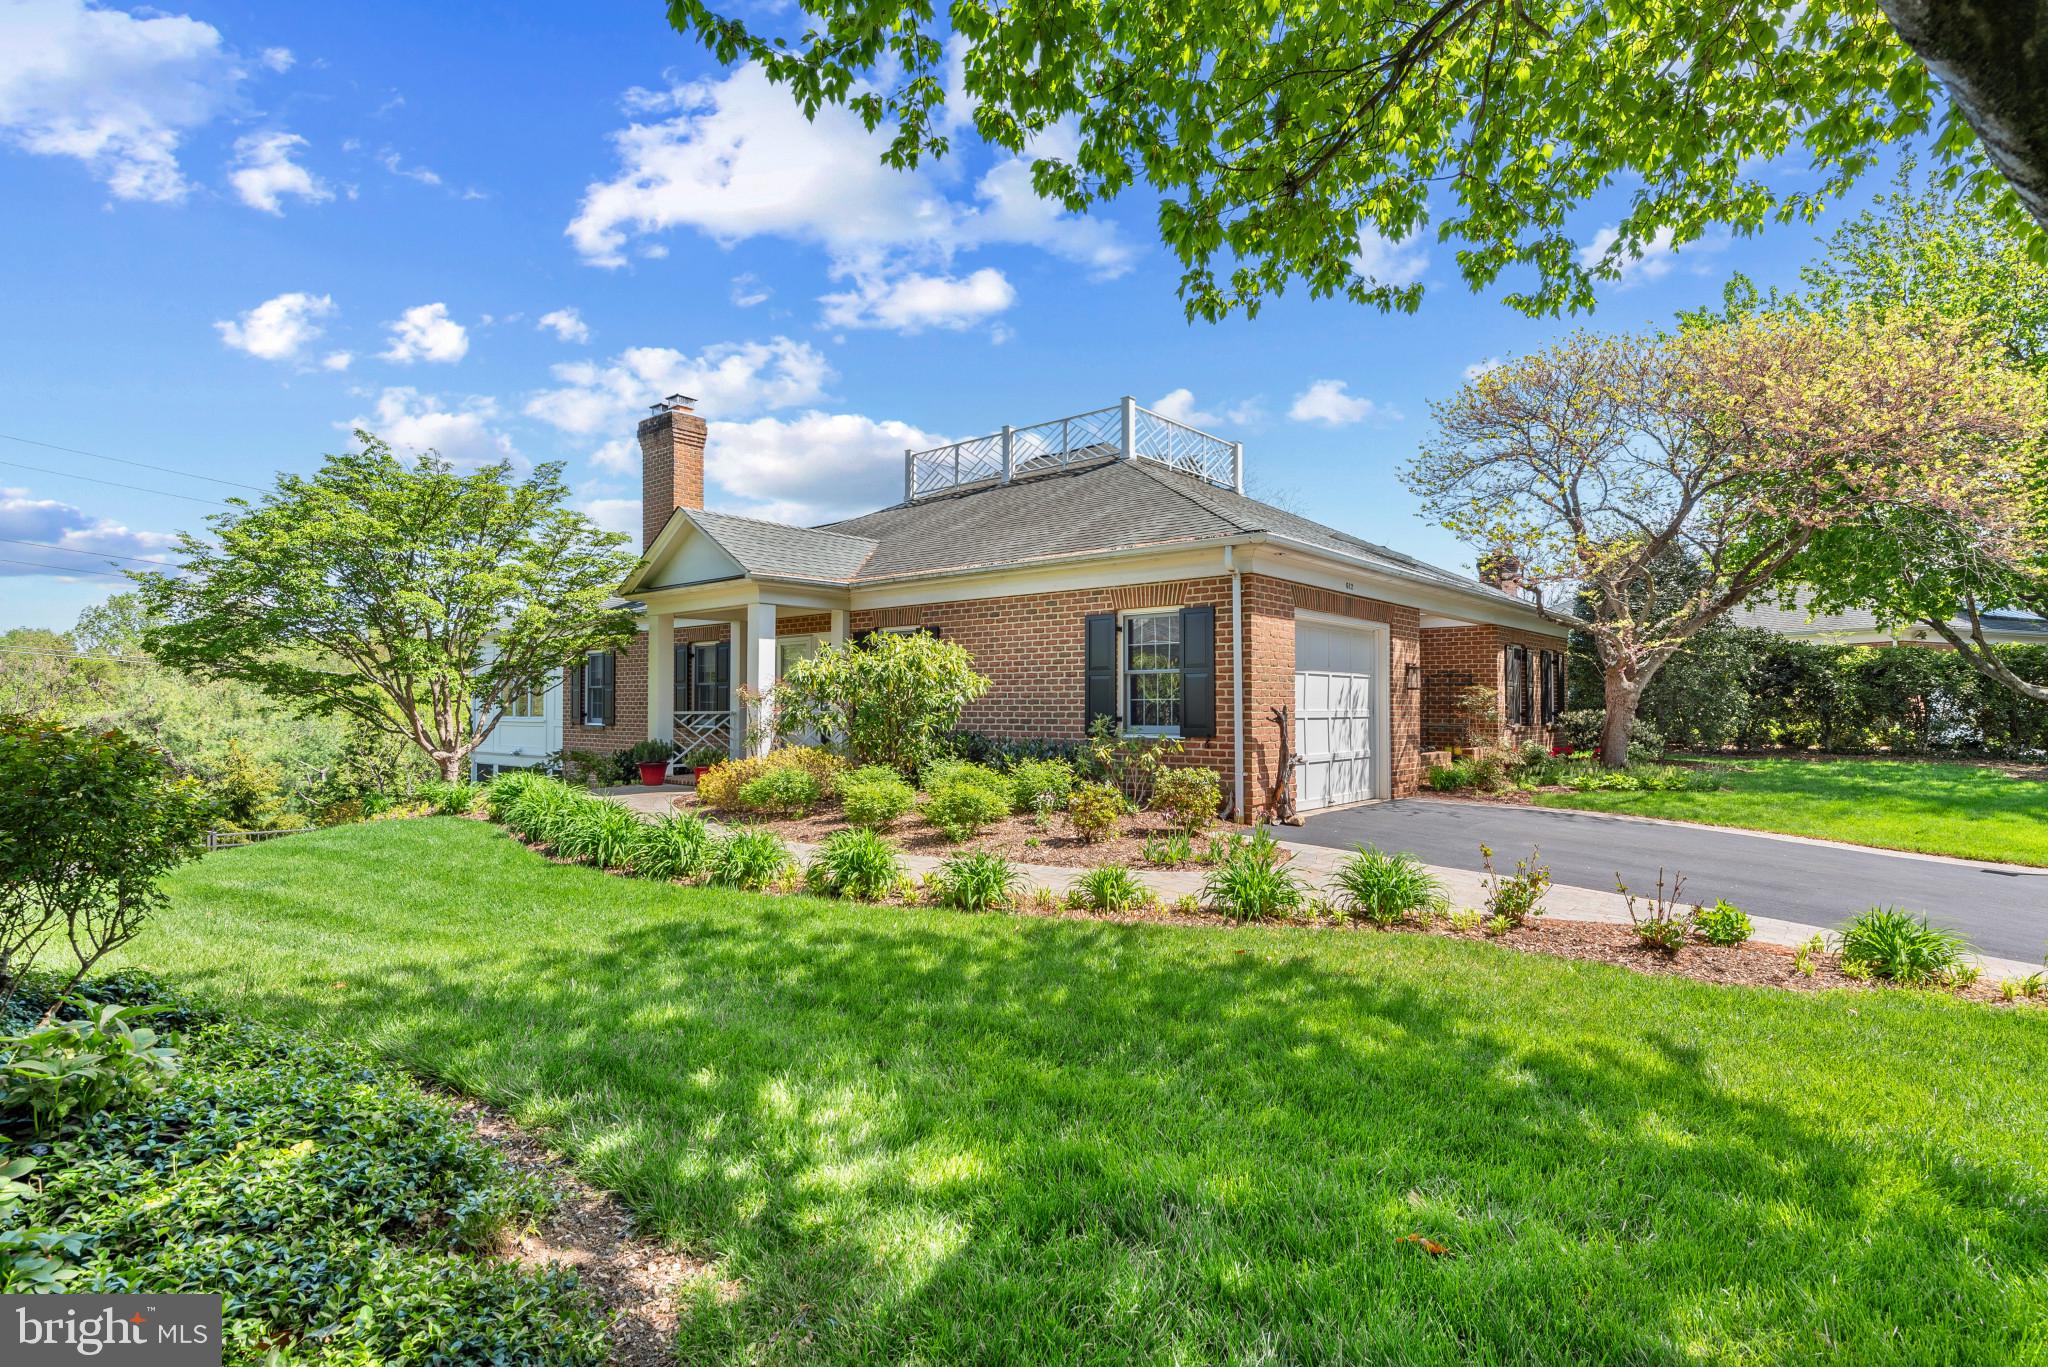
Modern Luxury Meets Timeless Craftsmanship.

Welcome to this exquisite, custom designed residence where luxury meets thoughtful
craftsmanship in every detail. From the moment you enter you are greeted by Canadian
maple hardwood floors, elegant wainscotting, and bespoke architectural features such
as an art gallery with curved ceiling, art lights and changeable LED lighting. The
gourmet kitchen is a chef’s dream with top-of-the-line appliances including a Sub-Zero
refrigerator, Sub-zero stand-alone ice maker, Café induction stove top and French door
wall oven, instant hot water and Bosch dishwasher. Solid wood and glass cabinetry,
granite countertops complete this stunning culinary space. This home features a sun-
drenched versatile sunroom/dining area and a library with custom built-in shelving,
motorized blinds, and pocket doors to provide privacy. The luxurious primary MBR suite
includes a spacious walk-in custom closet which leads to an impeccable bathroom
suite. Here you can find heated bathroom and shower floors, a toto bidet toilet, soaker
tub and spa-style shower. An additional bedroom ensuite includes a bathroom with
quartz double sink countertop, cedar closet, and refined finishes. The lower level is
perfect for entertaining with a spacious family room, wet bar, exercise room, and access
to a stone-tiled screened porch and covered patio. Additional highlights: custom
laundry/mudroom with dog shower, finished garage with attic storage, and a beautifully
landscaped fenced yard. Truly one-of-a-kind — upscale comfort and design at every
turn.  Life is Good at Brightwood! This senior living community is unlike most you’ll find. The preferred senior independent community for those who have dared to take the road less traveled, the mavericks, the movers and the shakers. A small community of 80 residences.  You buy your condo, become part of this wonderful community and live your life on your terms. Take advantage of the concierge services that support your ability to live a life of comfort, style and ease.
#MDBC2126876

LUTHERVILLE TIMONIUM

612 BRIGHTWOOD CLUB DRIVE 612

2 Beds

2 Baths

3,900 Sq.Ft.

$1,950,000

MLS#: MDBC2126876

None
#PADE2065946

MEDIA

137 E 2ND STREET

5 Beds

5 Baths

7,000 Sq.Ft.

$1,950,000

MLS#: PADE2065946
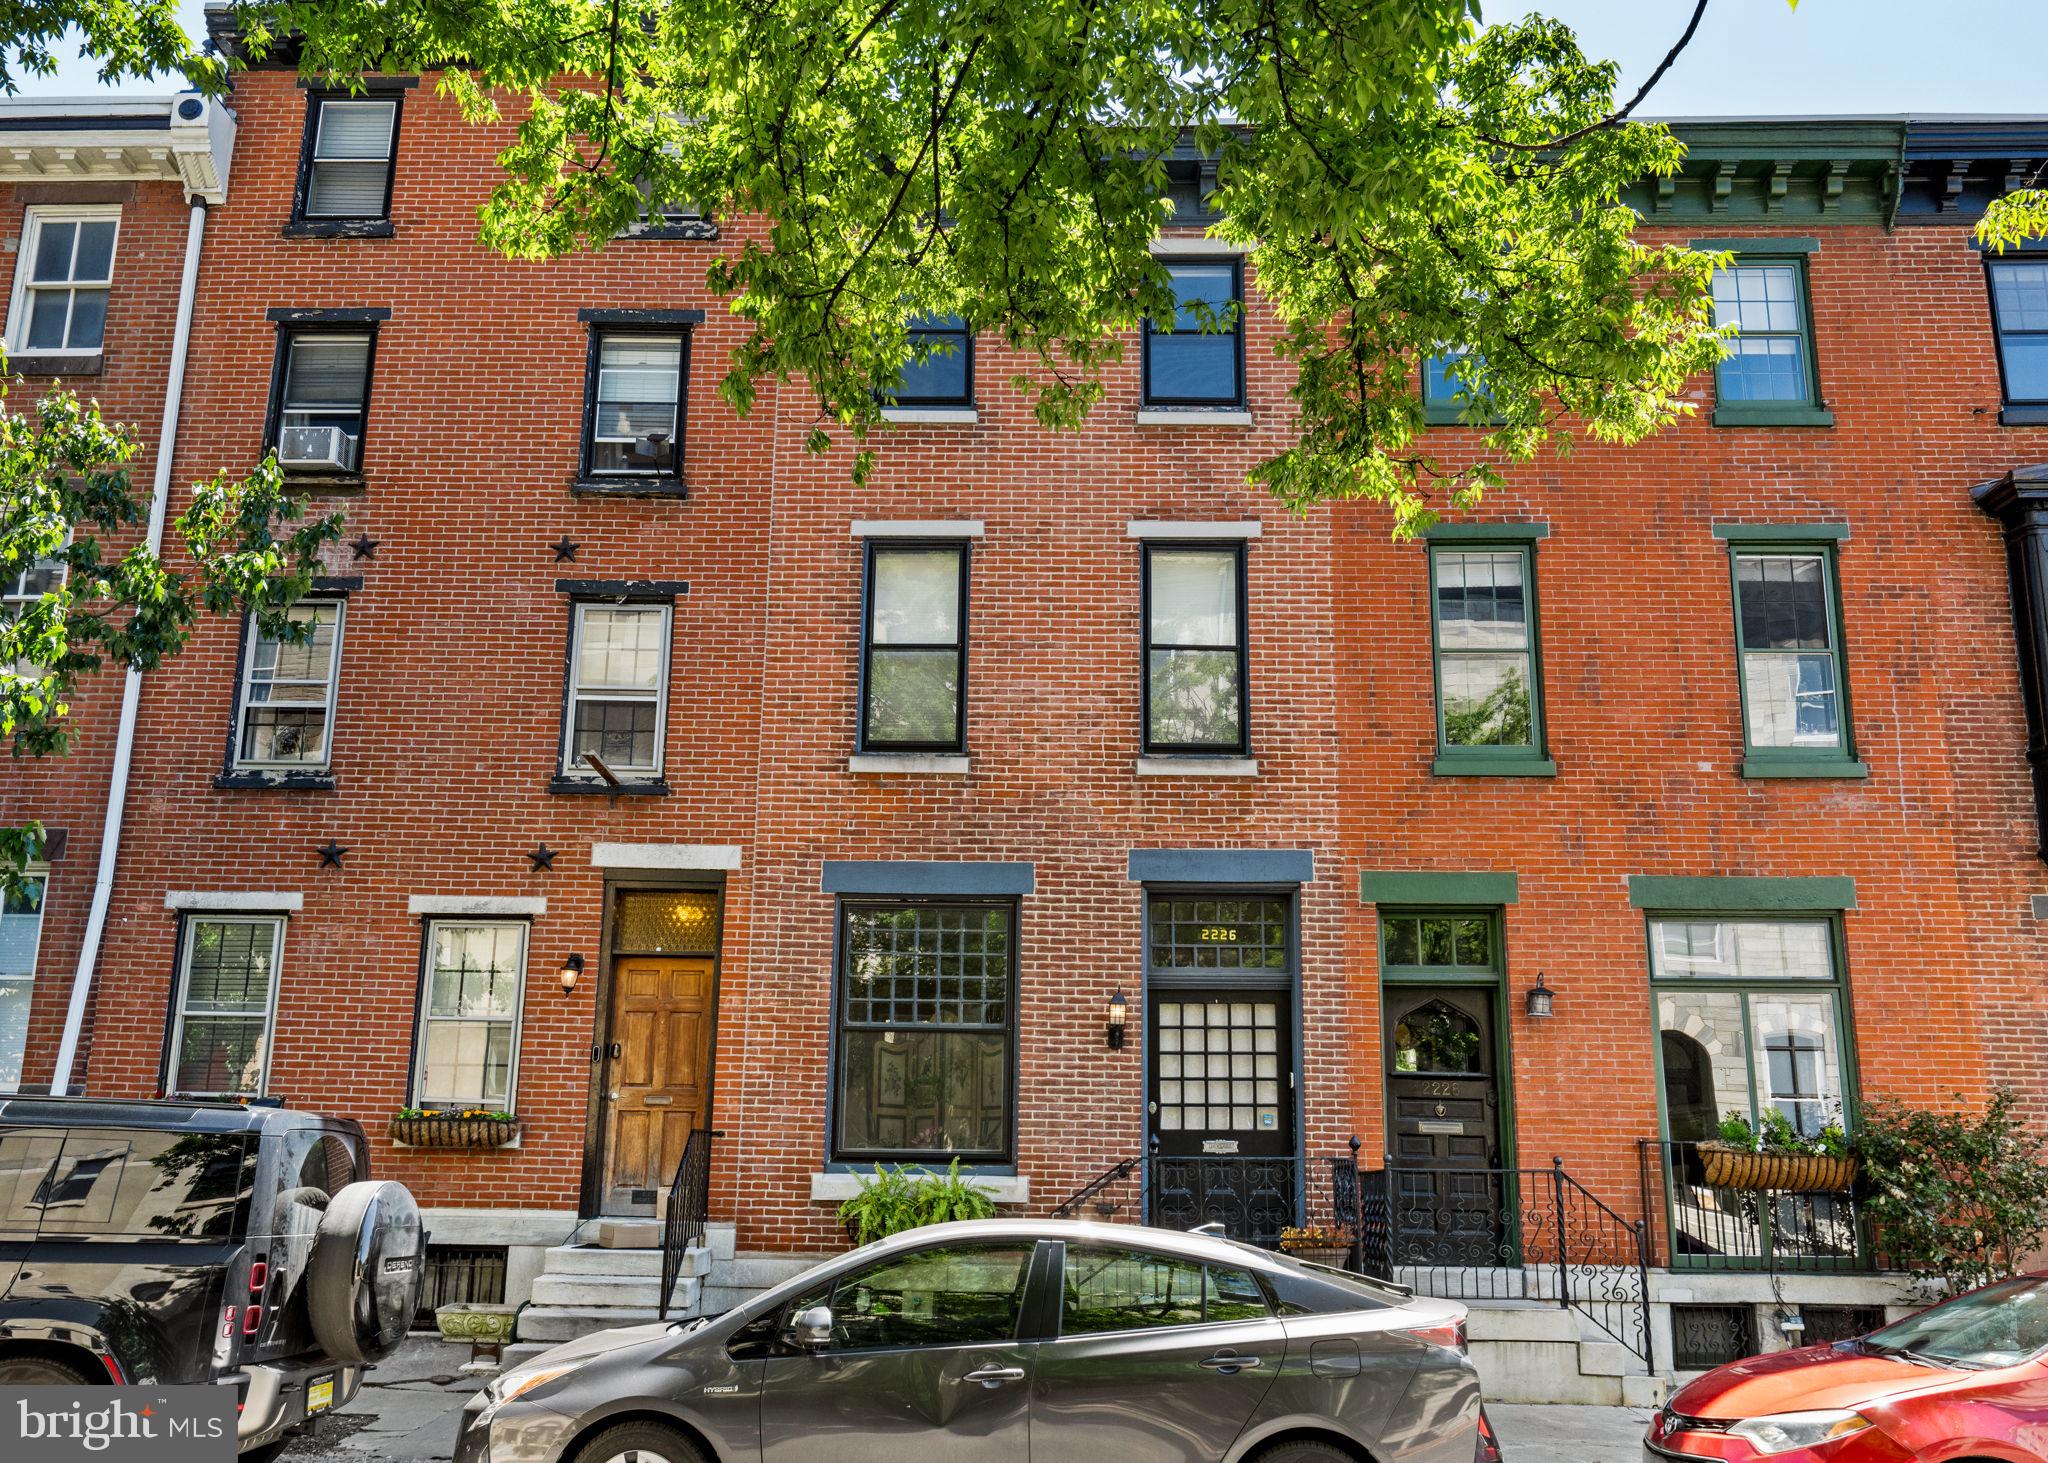
A beautifully reimagined townhome in Fitler Square that blends timeless character with bright, functional living spaces and the conveniences rarely found in city living.

Located at 2226 Locust Street, the home offers two-car tandem parking, exceptional natural light, and an ideal location just moments from Rittenhouse Square and 30th Street Station.

Period details including a dramatic oversized front window, original staircase, and gracious proportions are paired with an open main living level featuring hardwood floors, expansive living and dining spaces, an eat-in kitchen with commercial-grade stainless steel appliances, powder room, and direct access to the parking area.

The second floor offers a large family room with a corner fireplace and private deck, along with a bedroom, full bath, and laundry. Front and rear staircases provide convenient access throughout the home. Upstairs are two additional bedrooms and a beautifully finished bath.

The fully dug-out lower level functions as an ideal guest or in-law suite with its own kitchen and private entrance from the rear garden.

A rare opportunity for turnkey living in one of Philadelphia’s most sought-after neighborhoods.
#PAPH2618544

PHILADELPHIA

2226 LOCUST STREET

3 Beds

3 Baths

3,200 Sq.Ft.

$1,950,000

MLS#: PAPH2618544
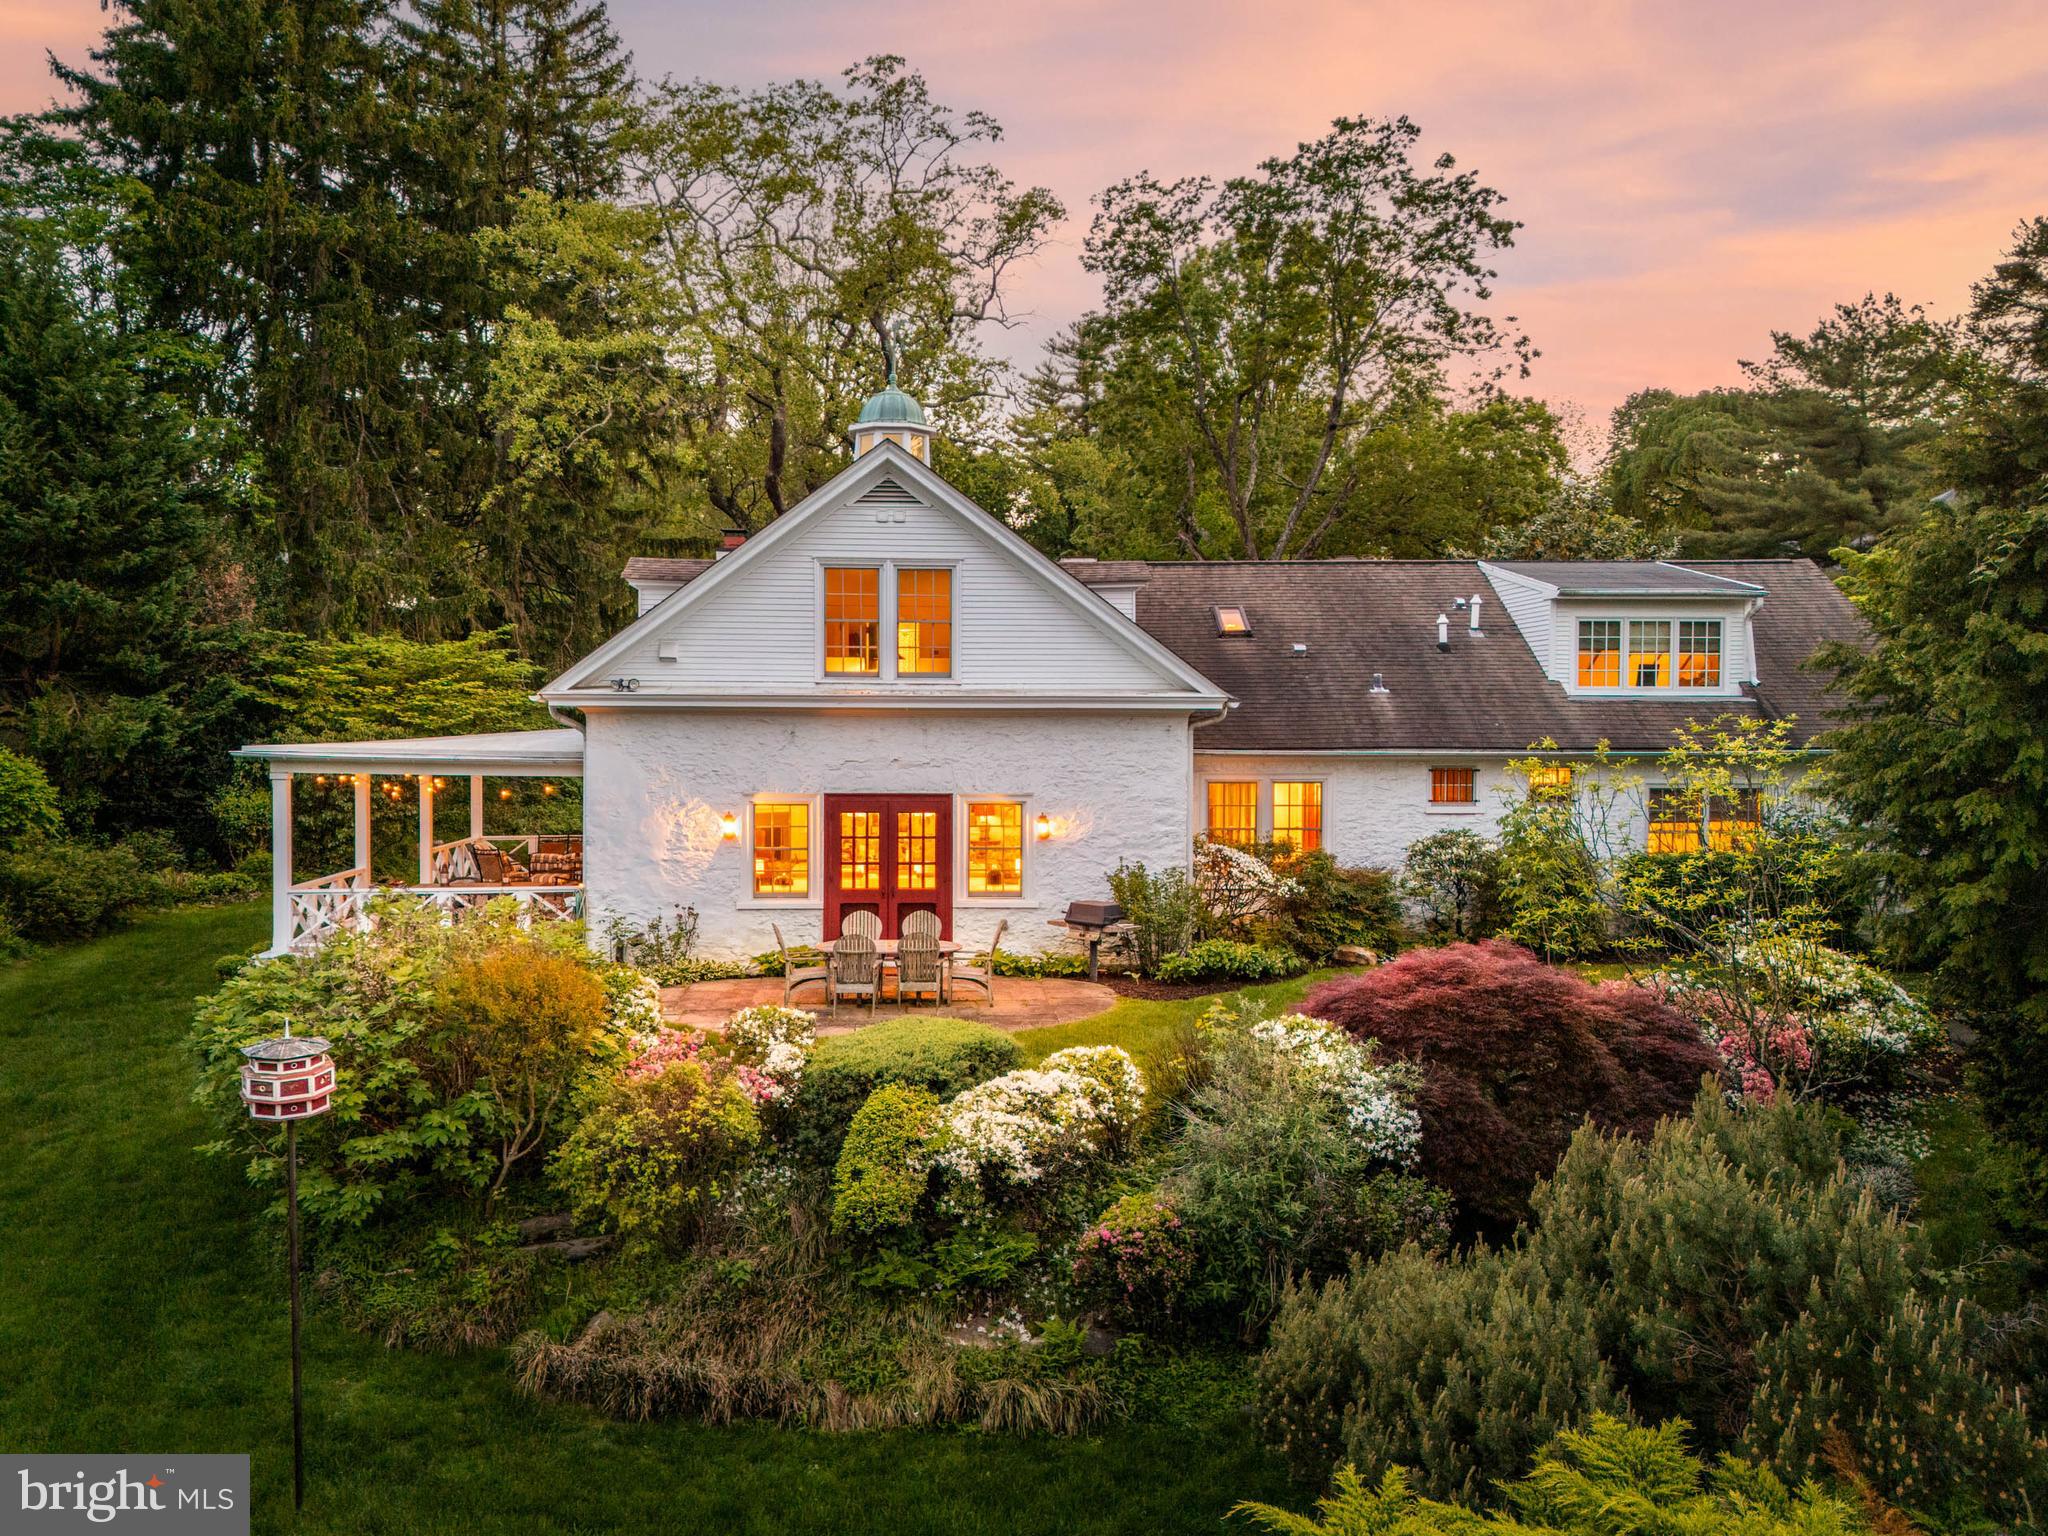
Rare treasure. Exquisitely renovated stable with separate guest cottage tucked privately on enchanting grounds a stone’s throw from the Merion Golf Club. Once part of the historic Millbrook Farm estate, this property has been transformed with style and grace, blending original character with modern sophistication.
Thoughtfully reimagined by an Owner with an exceptional gift for design, and executed by a second-generation craftsman/Builder (whose father also renovated the stable in 1985), the home is rich with legacy and layered detail. Original 22-inch stone walls and exposed columns on both levels honor the building’s equestrian roots. Thoughtful touches—soft jute rugs, exposed beams, sliding barn doors, fine antique hardware, a perfectly placed Dutch door, beadboard paneling, and well-placed skylights—create a depth of authenticity rarely found. 
As featured in Main Line Today, the experience begins as French Spanish cedar double doors open to a vaulted entryway, highlighted by a skylight and V-groove paneling. Wide-plank reclaimed heart pine floors with black walnut plugs guide you into a beautifully designed living space. The intimate dining room, wrapped in knotty pine paneling with coffered ceiling and anchored by a striking light fixture, gives way to a warm, open-concept kitchen and family room. The custom-designed kitchen features open shelving, white Kountry Kraft cabinetry, Carrara marble countertops, and classic white subway tile. An oversized wormy chestnut butcher-block island with a farmhouse sink serves as the centerpiece, illuminated by a pair of lanterns echoed in the adjacent living space. A cobalt-blue range adds a stylish punch of color. Additional sets of French Spanish cedar doors connect the interior seamlessly to a terrace on one side and large covered porch on another, an indoor-outdoor flow that is perfect for entertaining. The cozy family room boasts deep silled windows, exposed brick detail and is finished with a slate surround gas fireplace. Every inch of the space invites you to gather, truly serving as the heart of the home. A powder room and coat closet at the entry complete the main living space. 
The highly sought after first-floor primary is enveloped with views of the private grounds. Its sumptuous bathroom boasts high ceilings, steam shower with metal-framed glass door, double vanities, and sleek Hamilton Sinkler chrome fixtures. The built-in soaking tub with Carrara marble deck is tucked beneath a window, which was formerly part of a stable door. A walk- in closet is accessed off the primary bathroom. A thoughtfully organized laundry suite with sink and more Carrera marble countertop finishes off the primary suite. 
Upstairs, the former hayloft has been transformed into a retreat with three bedrooms and a central sitting area. Two of the bedrooms enjoy full bathrooms with immaculate white subway tile. The third includes a clever ensuite with toilet and sink, and can access both full baths from the hallway. Sliding barn doors provide privacy while preserving the open, loft-like ambiance. 
Step outside and follow a brick path to the fully renovated cottage. This space offers even more versatility, with a small kitchen, gas fireplace, and full bathroom. Ideal for guests, a studio, or a private office. A detached garage offers one standard bay and a second bay perfect for a sports car. 
Surrounded by mature specimen trees and curated landscaping, the grounds are both serene and vibrant. An in-ground pool is enhanced by a reimagined patio, perfect for summer relaxation. Cobbs Creek begins on the property, adding the soothing sound of a nearby waterfall—creating a magical and meditative setting. A beautiful masonry wall punctuates the property with more historic charm.  
Extremely special, private oasis in a very central Main Line location. One mile to Haverford town center and train station, a walk to the Haverford College Nature Trail. Commuters’ dream close to all major roadways
#PADE2089518

HAVERFORD

7 SPRING MILL LANE

4 Beds

3 Baths

3,381 Sq.Ft.

$1,950,000

MLS#: PADE2089518
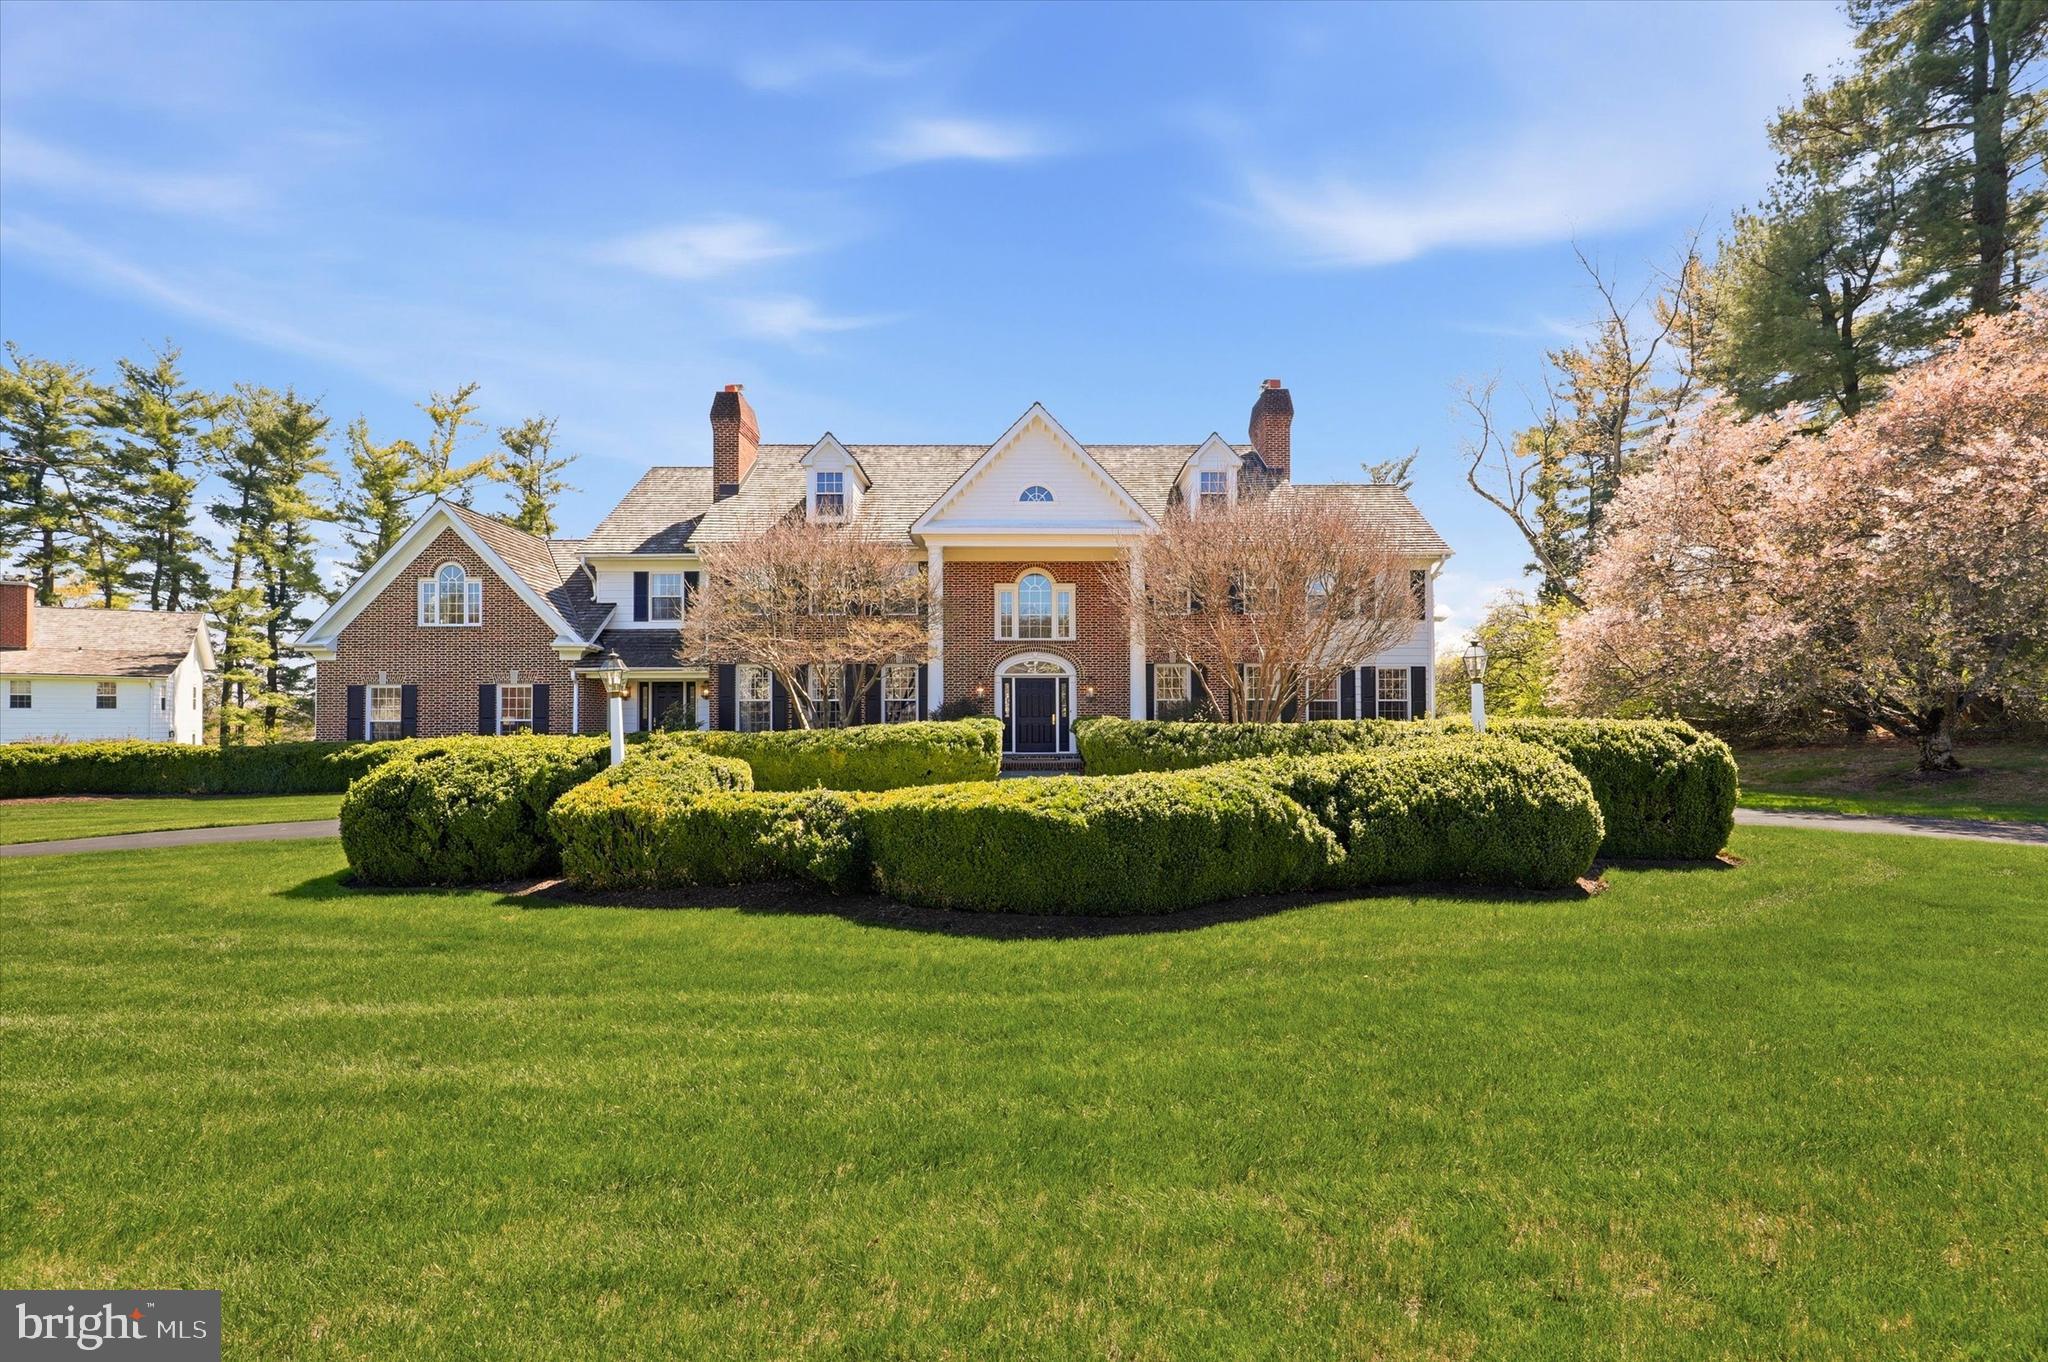
Welcome to 608 Creek Lane in prestigious Country Club Estates. This stately Federal-style brick residence sits gracefully on over two beautifully manicured acres and includes a charming 1920s farmhouse—part of the original estate prior to subdivision—offering a rare blend of history, elegance, and versatility.

Despite its grand presence, this home is thoughtfully designed for comfortable everyday living, with a spacious, family-friendly layout. Guests are welcomed by a dramatic two-story foyer featuring a sweeping curved staircase, setting the tone for the home’s timeless sophistication.

Just beyond, is a formal living room with a marble fireplace and French doors that open to a slate patio overlooking the sweeping backyard. Adjacent, is a private study with custom built-ins and its own exterior entrance, perfect for a work-from-home retreat.

Entertain with ease in the stunning dining room with fireplace, highlighted by hand-painted Muralscape wallpaper and a striking crystal chandelier. A connecting wet bar with swinging door, make it ideal for hosting memorable gatherings.

The freshly painted kitchen is both functional and inviting, featuring newer double ovens, a new refrigerator/freezer, plenty of cabinetry, and a center island for informal seating. From here, step out to a covered brick patio with skylights or flow seamlessly into the sun-filled family room, complete with a stone fireplace and a wall of windows and door to an additional slate patio.

Upstairs, the primary suite offers a private retreat with a sitting room, two-sided fireplace, walk-in closet, spacious bath, and a charming Juliet balcony. Four additional generously sized bedrooms and two full baths complete the second level. A back staircase leads conveniently to the kitchen, mudroom, laundry area, and attached three-car garage.

Additional highlights include a large unfinished bonus space above the garage, a full walk-up attic, and a pristine basement with ceiling height suitable for a home gym, even a golf simulator.

For peace of mind, the home is equipped with a whole-house generator and security system.

The separate 1920s farmhouse has been recently painted inside and out and features a newer heating system. It's cedar roof was installed the same time as the main house ten years ago. Ideal as a guest house, private office, artist’s studio, au pair or in-law suite, it adds exceptional flexibility and charm.

Located just minutes from the renowned Philadelphia Cricket Club and within walking distance to the scenic trails of Wissahickon Valley Park, this exceptional property offers a lifestyle of convenience, recreation, and refined living.

Meticulously maintained and thoughtfully updated, 608 Creek Lane is a truly special place to call home.
#PAMC2169758

FLOURTOWN

608 CREEK LANE

5 Beds

3 Baths

5,353 Sq.Ft.

$1,950,000

MLS#: PAMC2169758
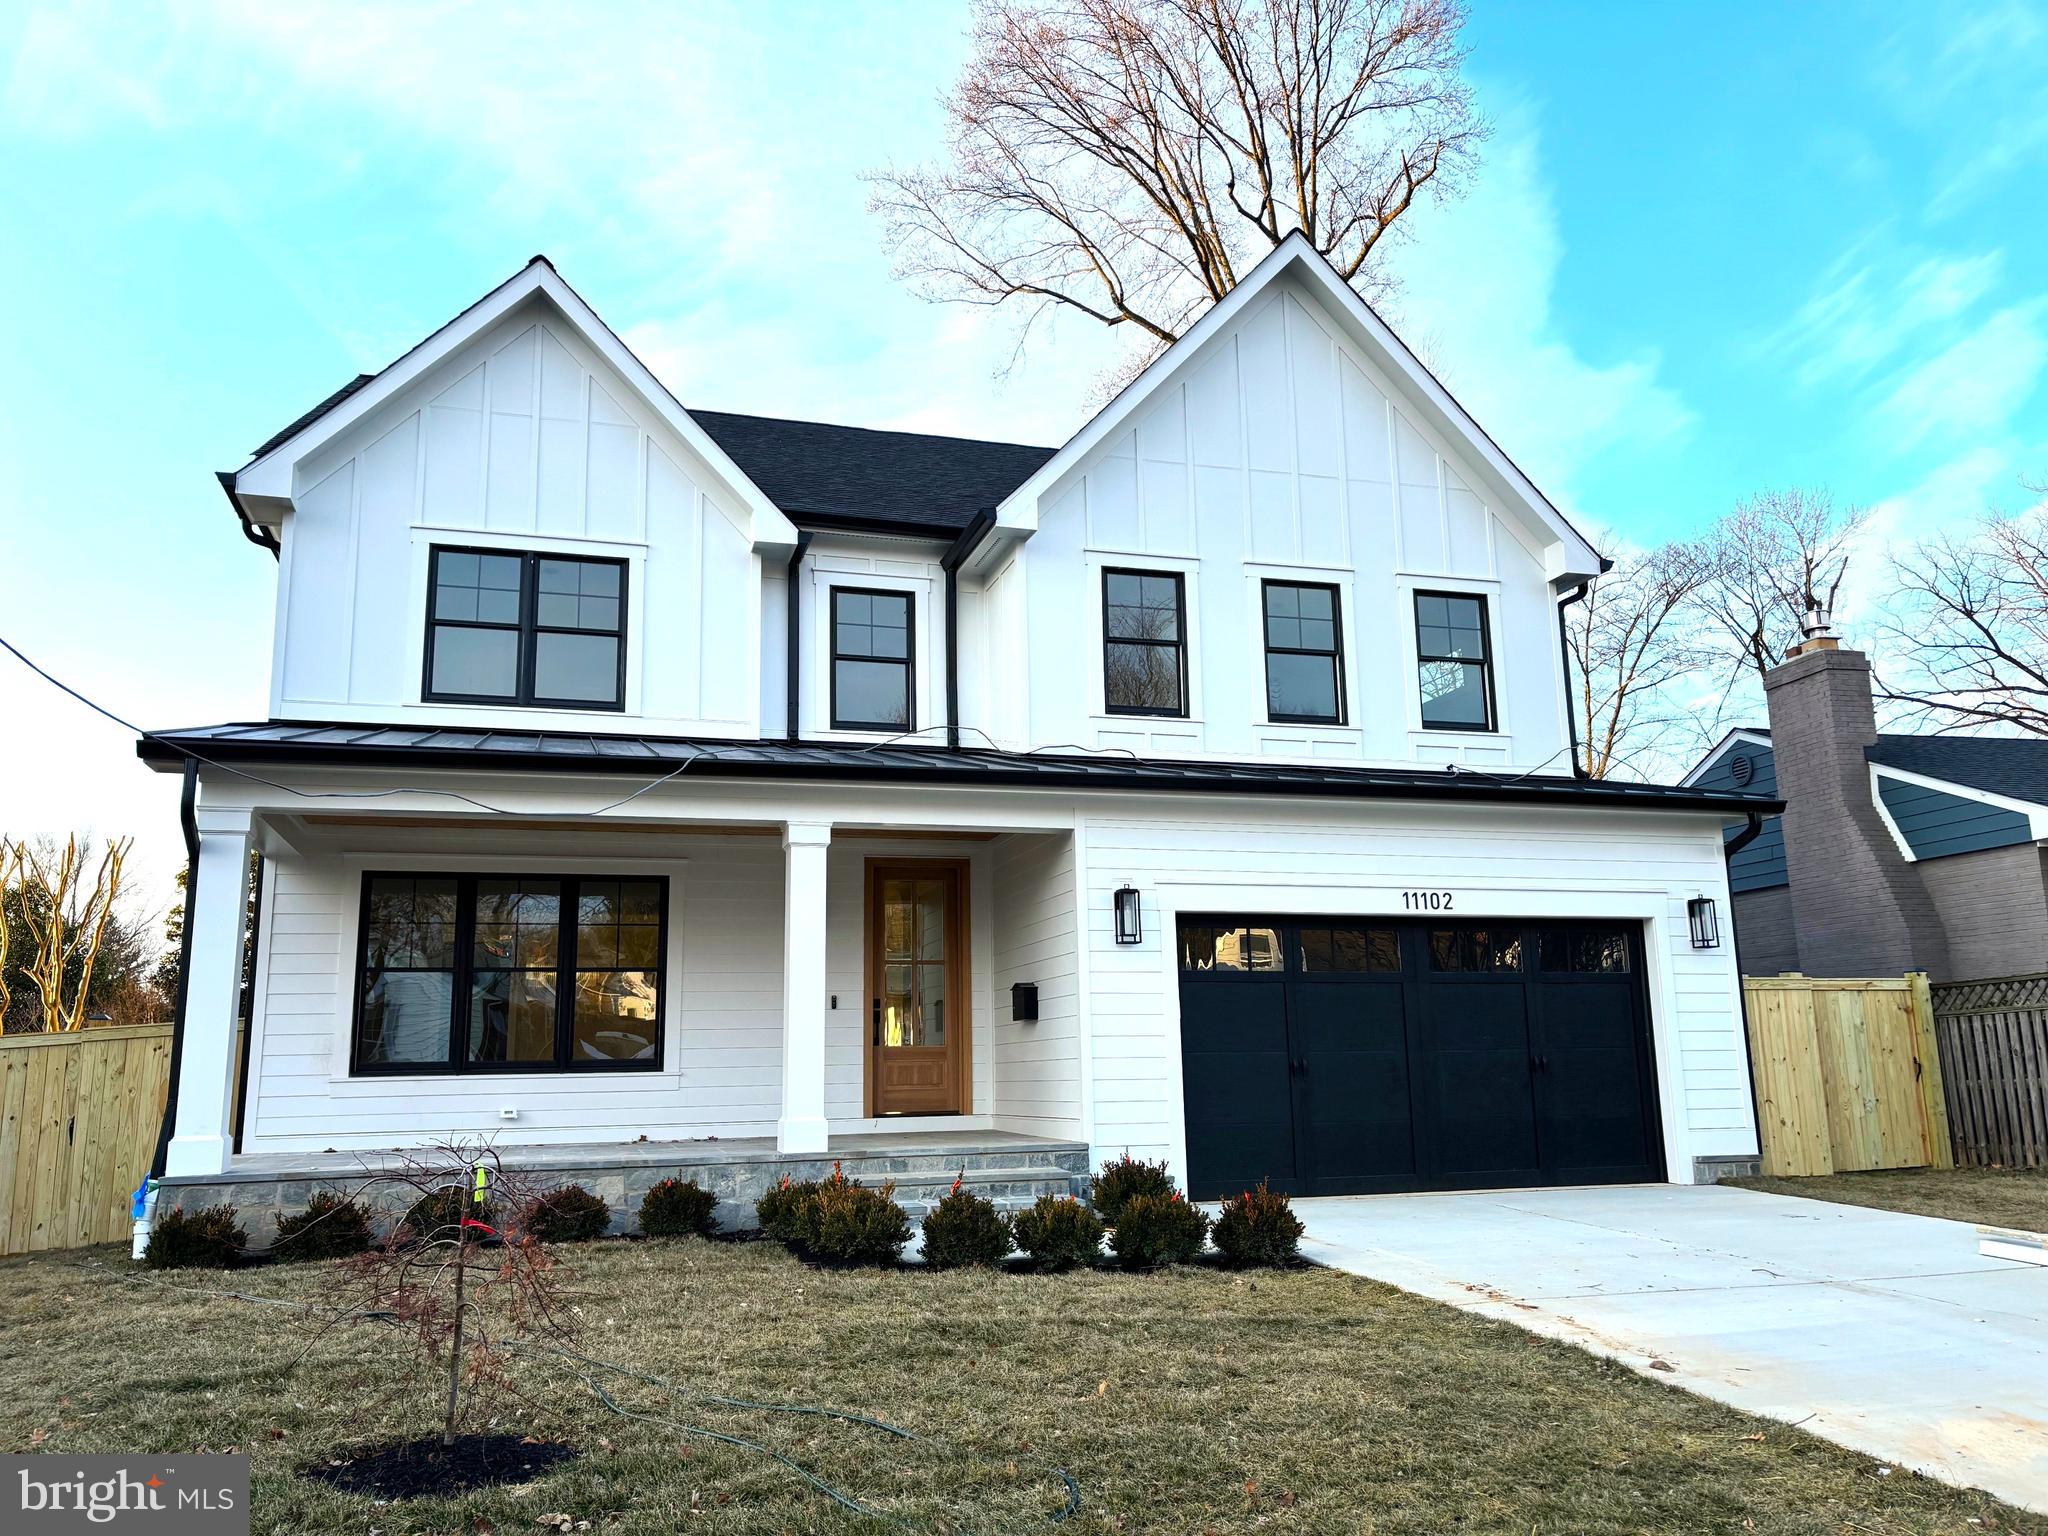
100% Completed! Welcome to 11002 Stillwater Avenue, built by esteemed builder, ERB Properties! This extraordinary home offers an amazing open floor plan with 3 finished levels, 5 bedrooms, 4.5 bathrooms and over 5,400 square feet of living space! Featuring beautiful craftsmanship and finishes with generous-sized rooms, abundant recessed lighting and wide plank hardwood floors, it is ready for you to move right in! The main level includes a living room, formal dining room, gourmet chef’s kitchen with high end appliances, soft close cabinets & drawers, quartz countertops, island with waterfall counter and a walk-in pantry. The main level also features a light and bright family room with a gas fireplace, a large mudroom with cubbies and a bench and a powder room. The spectacular upper level boasts a primary suite with two walk-in closets and a luxurious spa bathroom with a separate oversized frameless glass enclosed shower with dual shower heads, a soaking tub and two sinks. Also on the upper level are 3 additional bedrooms, 2 additional full bathrooms, a lovely, open family/homework-study area and a laundry room with a washer and dryer. On the spacious lower level you will find a recreation room with a wet bar and beverage refrigerator, a 5th bedroom, a 4th full bathroom, an exercise room with rubber mat and mirror, additional storage space and a separate walk up back entrance. Additional features include an attached two car garage and a covered Trex deck! Located in the lovely Garrett Park Estates subdivision, this home is part of the Walter Johnson High School cluster.
#MDMC2158542

KENSINGTON

11102 STILLWATER AVENUE

5 Beds

4 Baths

5,459 Sq.Ft.

$1,950,000

MLS#: MDMC2158542
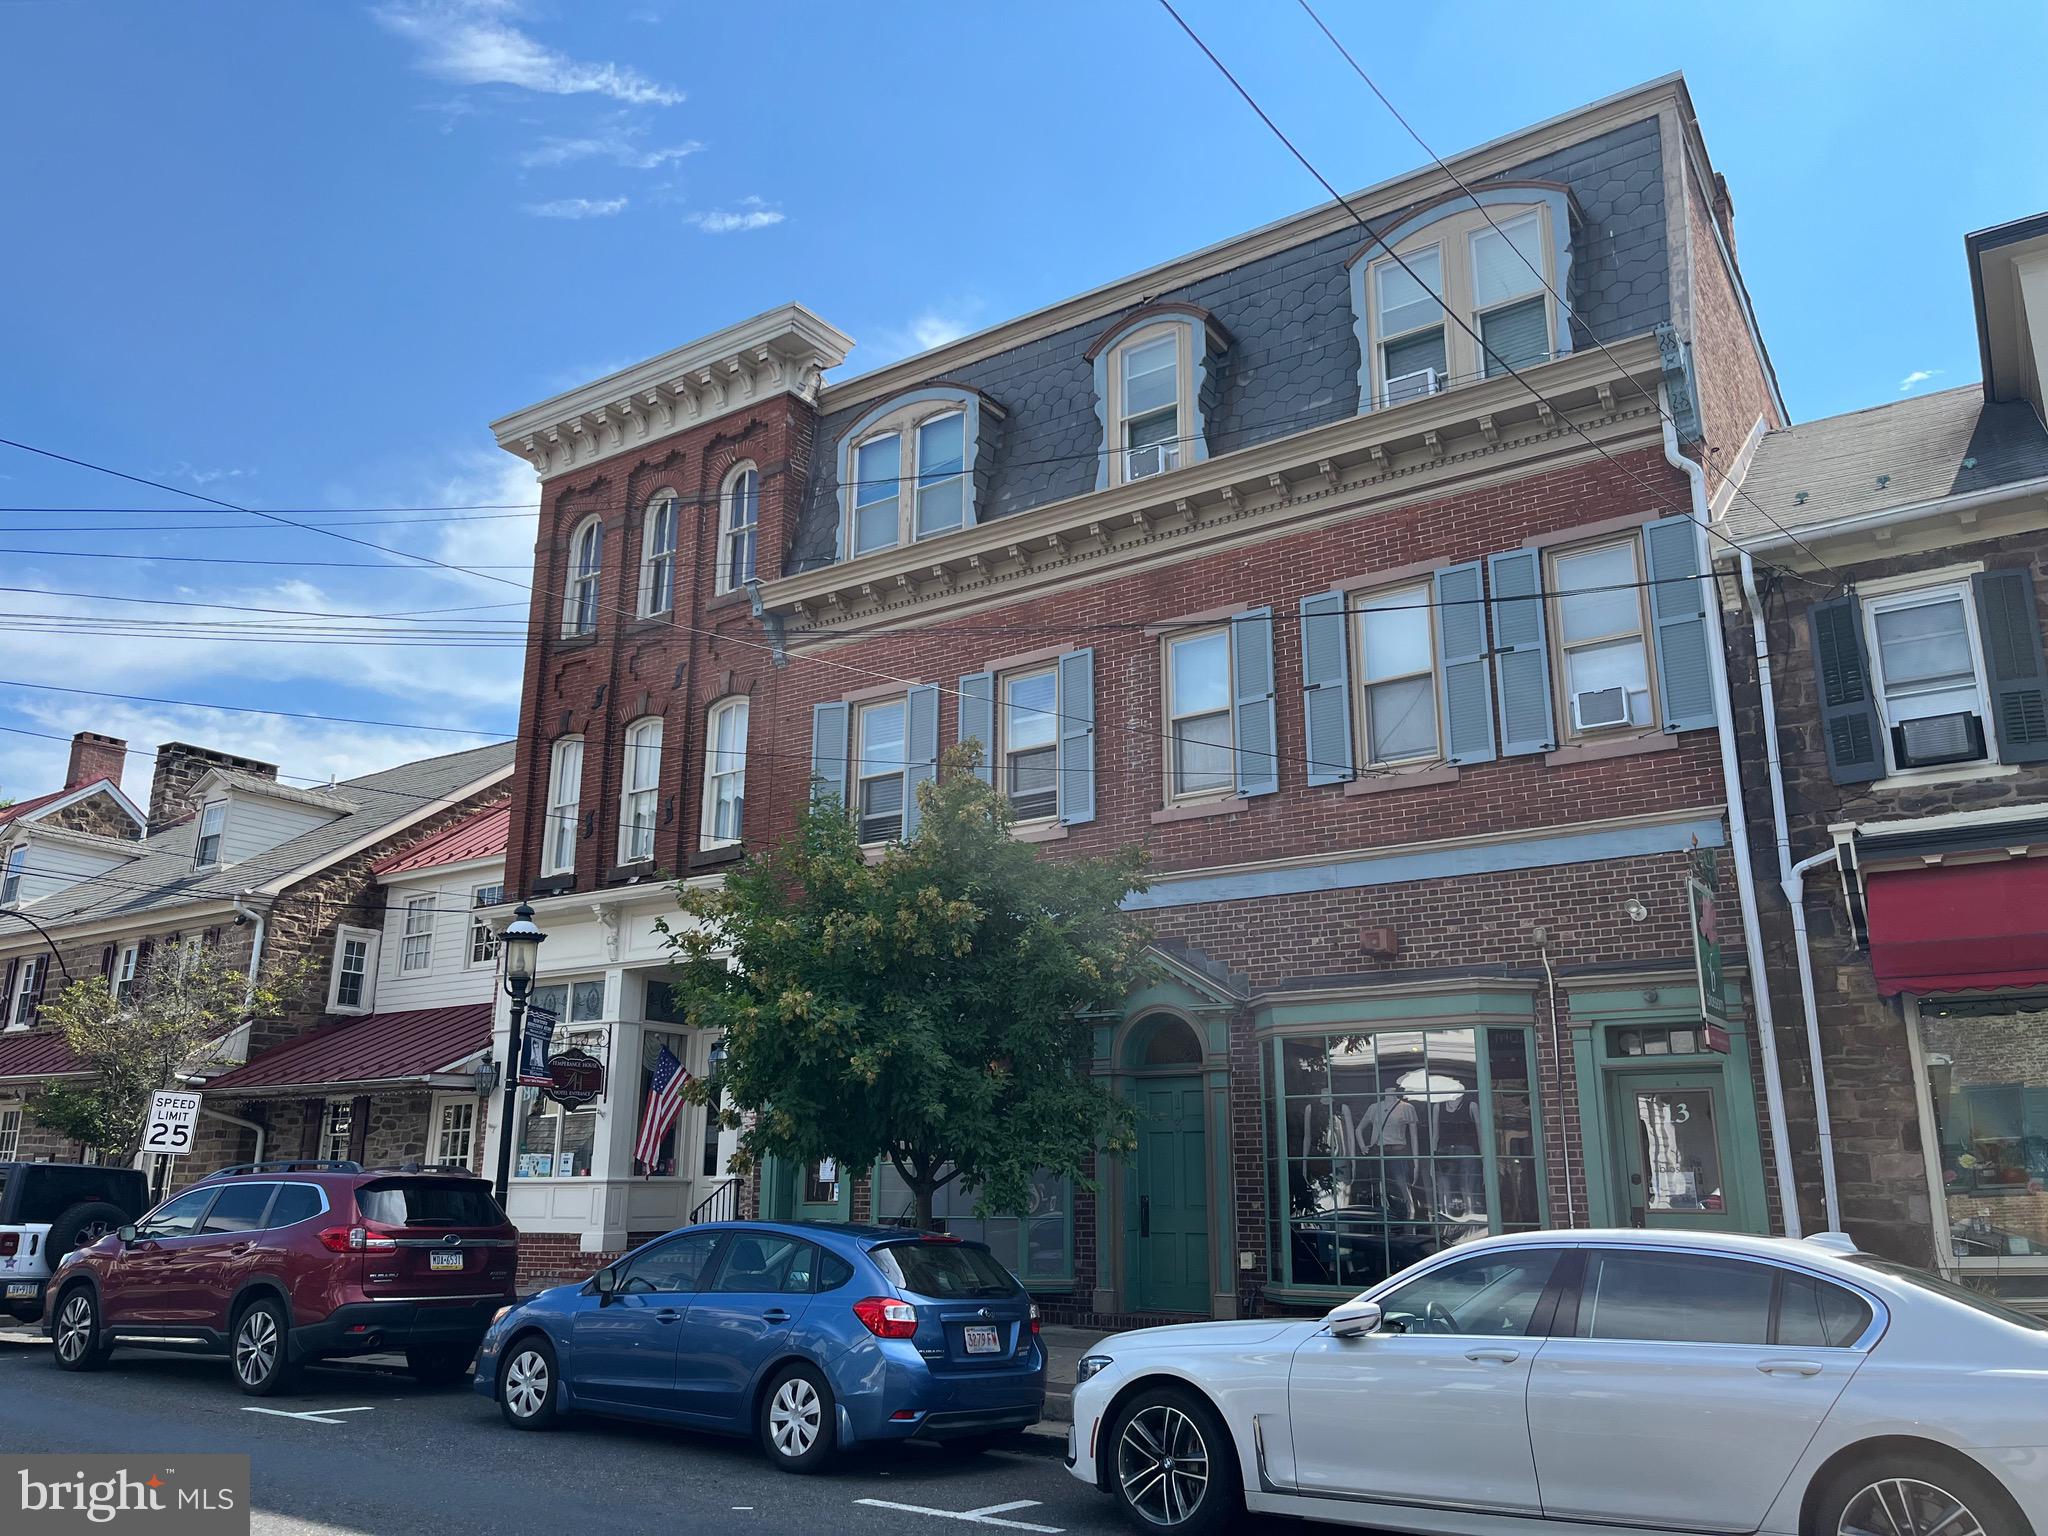
Welcome to historic 13 - 15 South State Street (the largest building on the block) in the heart of Newtown Borough.  This treasured building is home to 5 residential apartments (floors 2 and 3) and 2 successful businesses (Calm Waters & Blossom) on the first floor.  The cafe sides was completely redone after taking it to the studs when owners purchased.  All units are currently rented.  4 of the 5 apartments have been recently renovated top to bottom.  3 of the units are 1 bedroom with 2 being studios.  Other recent property updates include new Bilco basement doors, new drainage system in basement, new flashing on doors and windows.  Perfect investment opportunity to step in and own a successful muti-unit mixed used property in desirable downtown Newtown, Bucks County.
#PABU2074844

NEWTOWN

13-15 S STATE STREET

None Beds

None Baths

N/A

$1,950,000

MLS#: PABU2074844
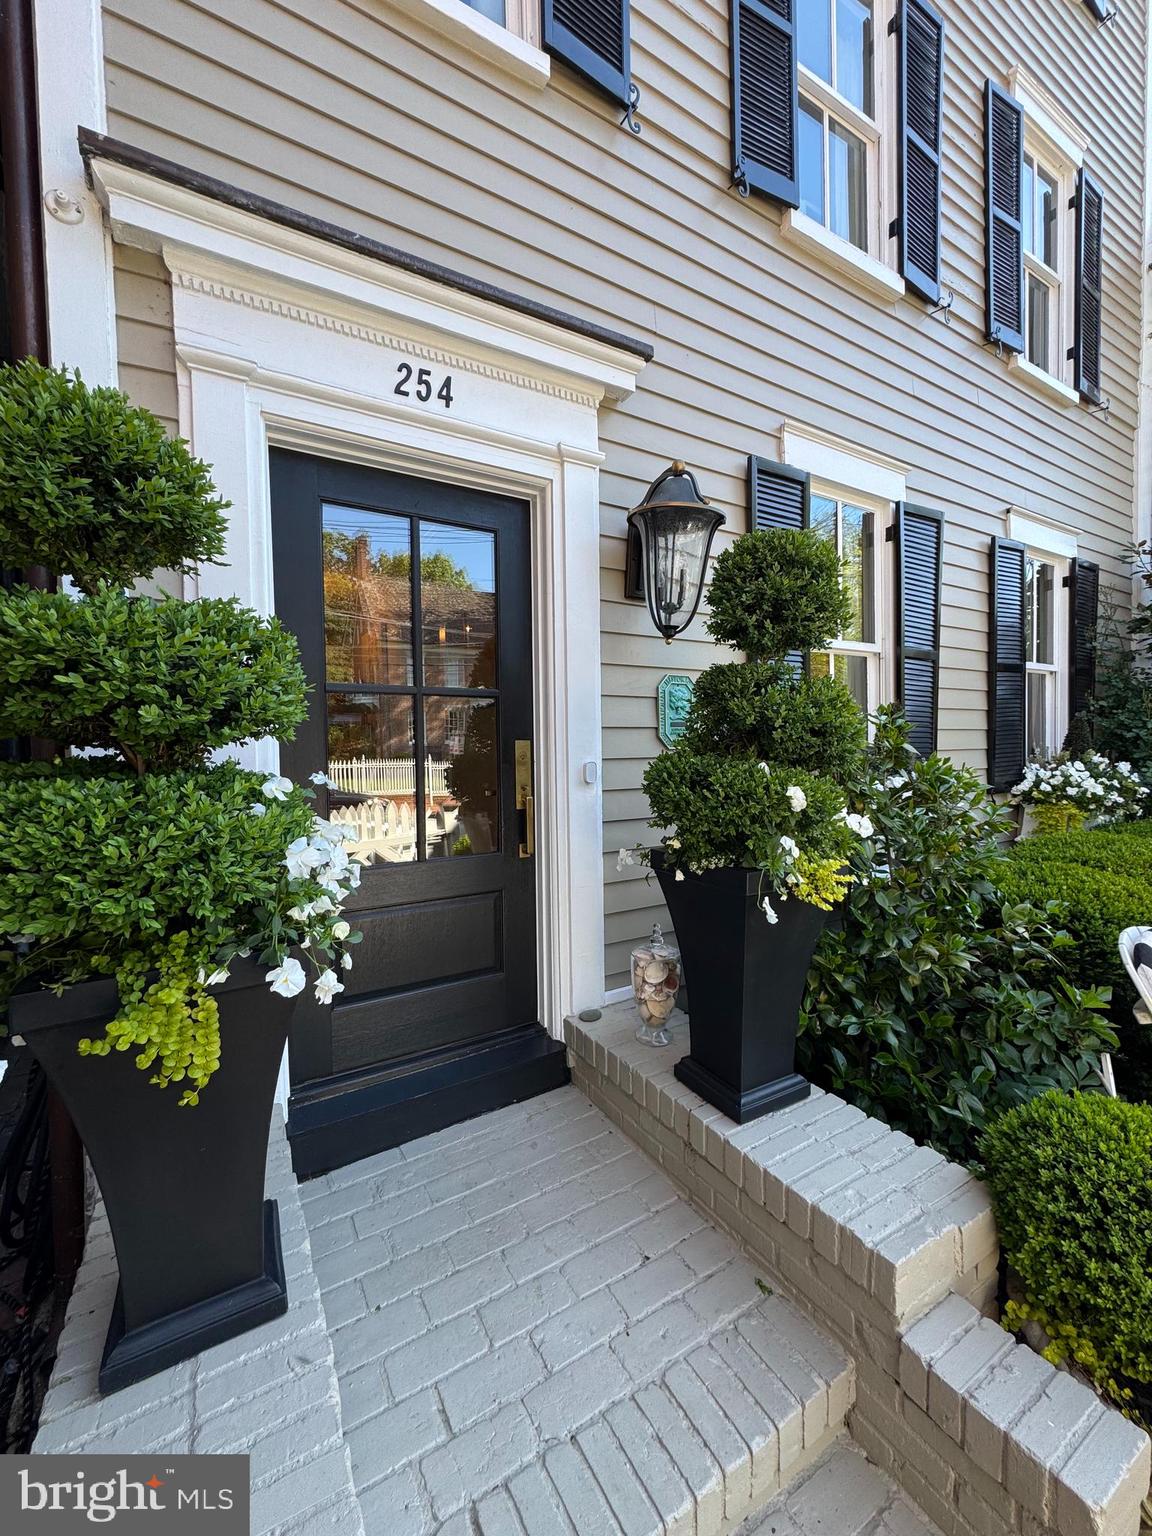
The Henry Brown House, Circa 1860, is a distinguished residence once associated with Charles Hammond and Richard Harwood, with earlier ties to William Paca. Ideally positioned on prestigious King George Street in the heart of Historic Downtown Annapolis, this exceptional home offers a rare blend of heritage and modern luxury. Amazing view overlooking Ogle Hall.
The home has been thoughtfully updated with a new roof, gutters, siding, and beautifully redesigned kitchen and bathrooms. Every detail has been carefully considered, from freshly painted interiors and updated doors and hardware to the stunning heart of pine floors that anchor the home in warmth and character.
The residence offers four spacious bedrooms and three full bathrooms two with heated floors, complemented by a second-floor den and convenient second-floor laundry. Two fireplaces add inviting ambiance, while the third floor features a charming coffee bar with beverage cooler. The lower level includes an additional refrigerator/freezer for added functionality and a workbench for home projects.
Comfort is ensured year-round with three sources of heat, a gas boiler for radiant heat and two additional HVAC systems. A termite and full home inspection was completed in May of 2026, offering peace of mind.
The professional landscaped grounds are enhanced with irrigation and elegant lighting, creating a picturesque outdoor setting.
Located just steps from boutiques, fine dining, City Dock, and marinas-with direct access to the U.S. Naval Academy. This home places you at the center of Annapolis living. Convenient to Rt 50 and Rt 97 provide easy access to Washington, DC and Baltimore.
A truly rare offering where historic significance meets refined modern living.
#MDAA2143686

ANNAPOLIS

254 KING GEORGE STREET

4 Beds

3 Baths

2,877 Sq.Ft.

$1,950,000

MLS#: MDAA2143686
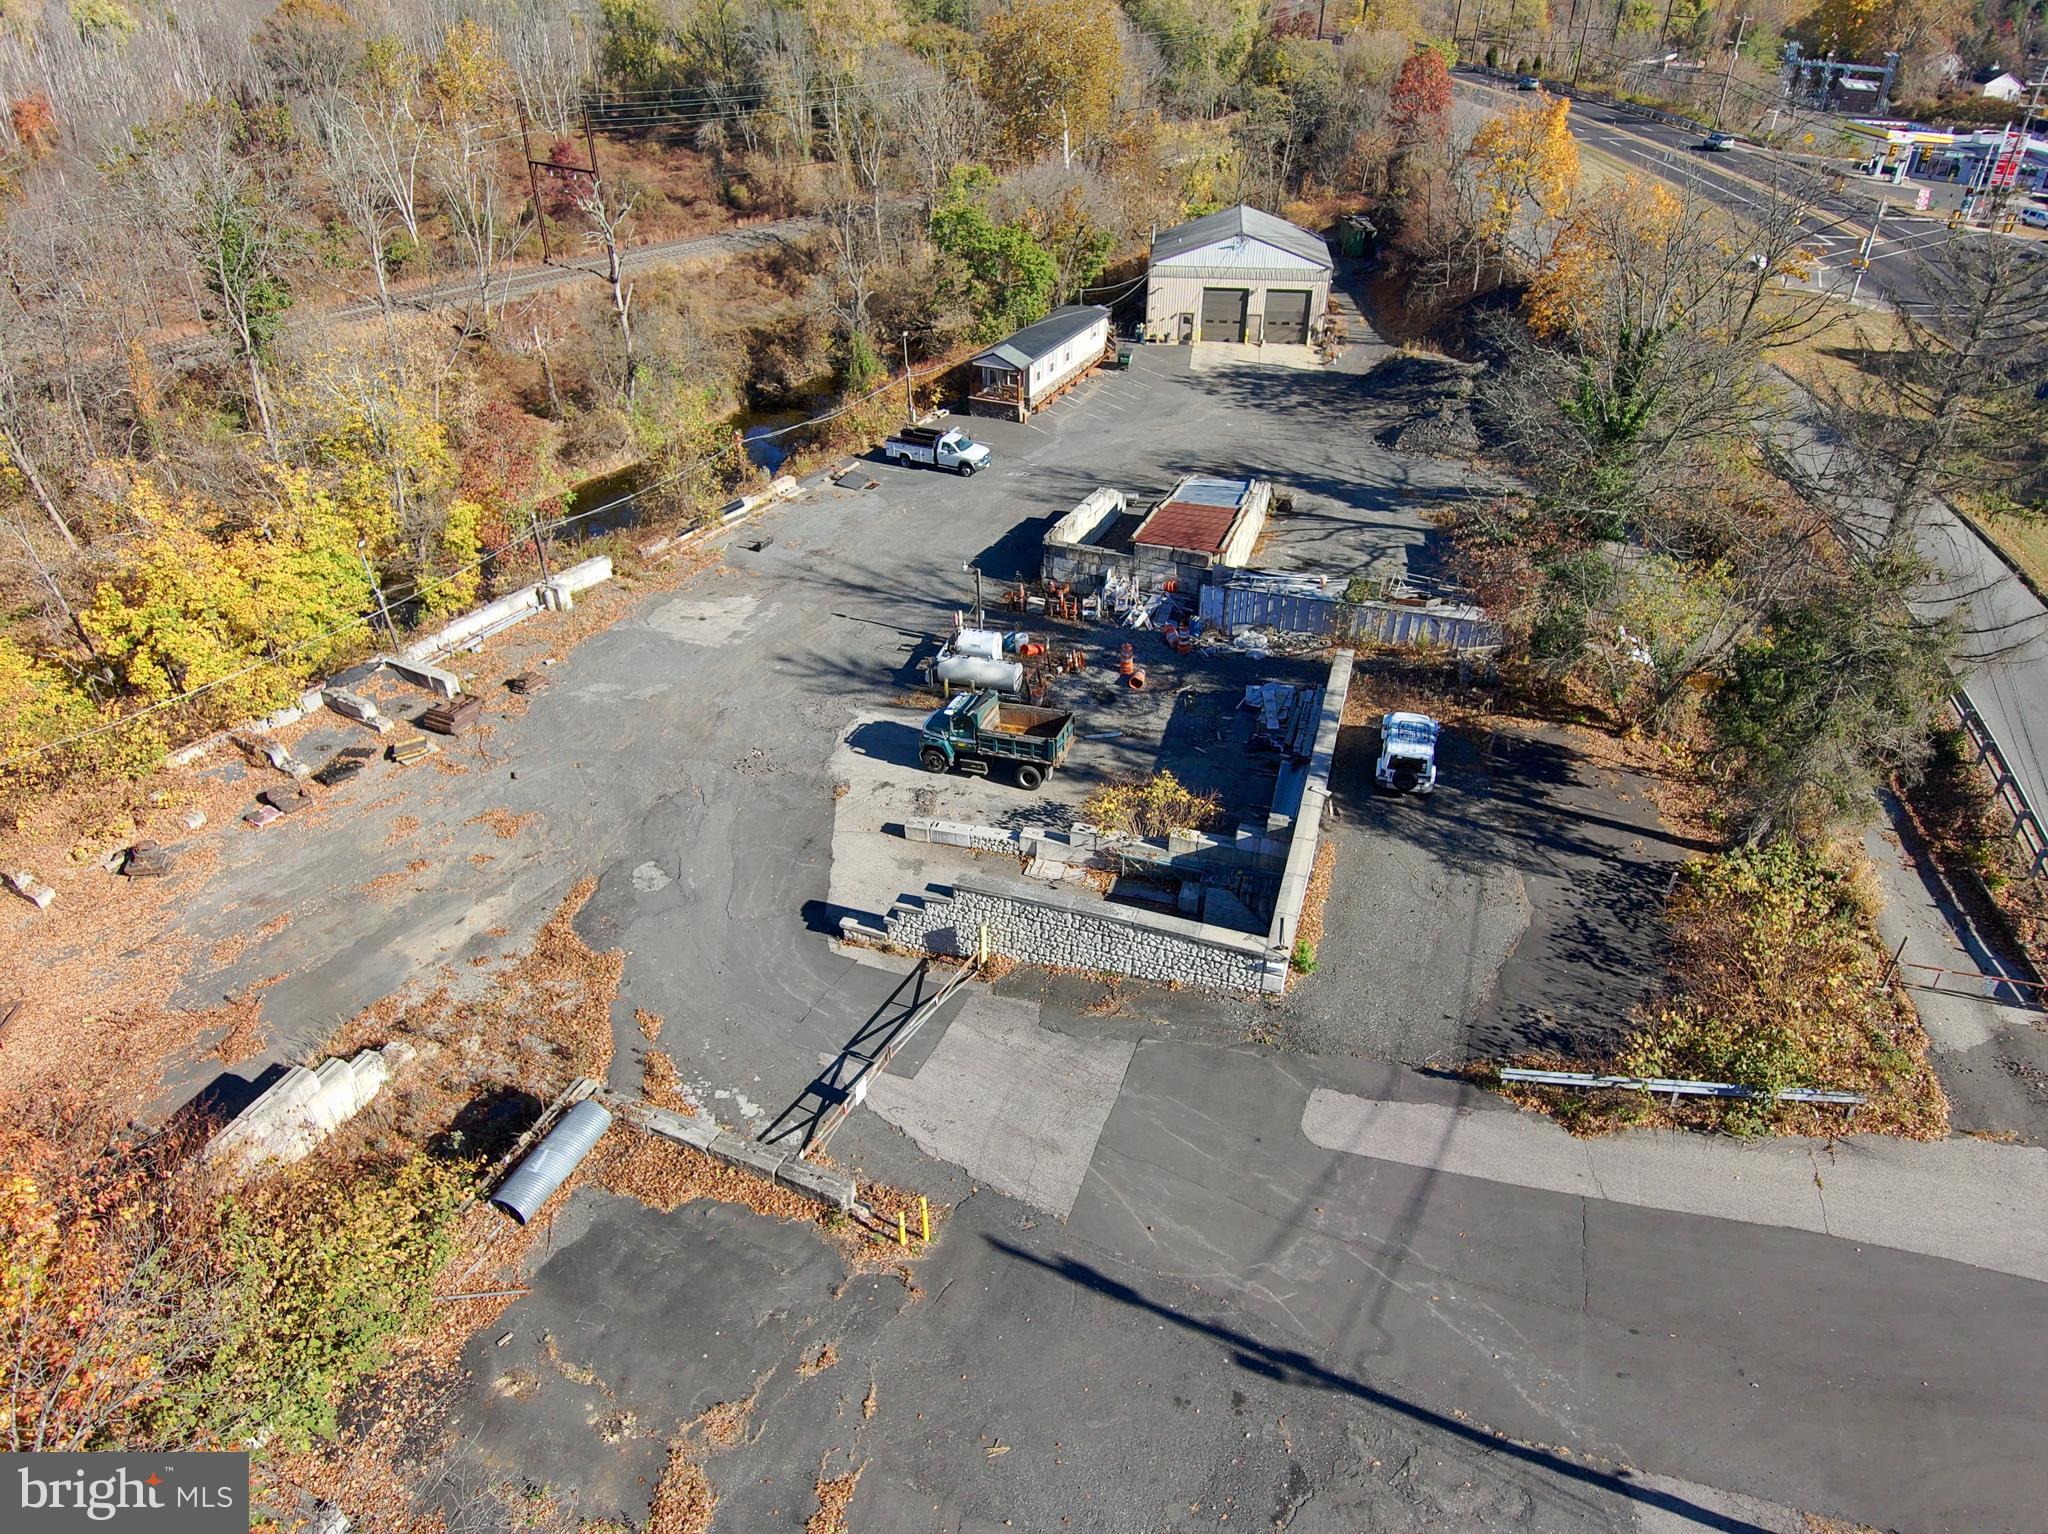
Major Price Reduction! This expansive +/- 2.3-acre property, owned by the Di Palantino family since 1980, presents an excellent opportunity for contractors or businesses seeking versatile space in a prime location. The main structure is a  2,700 SF flex building featuring 18-foot ceilings, two 14-foot drive-in doors, one 10-foot drive-in door, a small office, and two bathrooms. The building can easily split into two separate units. 

In addition, there is a +/- 550 SF office building with a reception area, one private office, kitchenette, and bathroom. Nearly the entire property is paved, offering ample outdoor storage space. The sale includes equipment such as storage bin blocks, a 1,000-gallon diesel tank, a 500-gallon equipment fuel tank and security equipment. 

Located just 6 miles from both the Willow Grove and Bensalem Turnpike interchanges in Lower Moreland Twp, offering quick access to Montgomery, Bucks and Philadelphia counties. The property is zoned MU-REV, allowing for a wide range of uses, including specialty trade contractors, motor vehicle sales, outside storage, as well as numerous retail, commercial, and residential possibilities. Call for more info.
#PAMC2122416

HUNTINGDON VALLEY

2028 HUNTINGDON PIKE

None Beds

None Baths

N/A

$1,950,000

MLS#: PAMC2122416

1 ... 608 609 610 611 612 ... 666
* Listings identified with the FMLS IDX logo come from FMLS and are held by brokerage firms other than the owner of this website. The listing brokerage is identified in any listing details. Information is deemed reliable but is not guaranteed. If you believe any FMLS listing contains material that infringes your copyrighted work please review our DMCA policy and learn how to submit a takedown request. © 2024. First Multiple Listing Service, Inc.

Send a message

Message successfully sent.

Your message

What is 3 + 4 ?

Reason for contacting?

I agree to receive email communication and understand I can unsubscribe at any time.

I agree to be contacted by Charis Realty Group - Christine Issler, Broker via call, email, and text for real estate services. To opt out, you can reply 'stop' at any time or reply 'help' for assistance. You can also click the unsubscribe link in the emails. Message and data rates may apply. Message frequency may vary. Privacy Policy

Sign Out

Virtual Assistant

Would you like to take the next step with this property? We can help you schedule a showing or virtual tour, or send you more details.

Yes, I would like more information.

Thank You for Your Reply, One of Our Agents will contact you as soon as possible

No, maybe later.

Thank you, you can always contact me via email, phone number or through the contact form.

Realhub AI

Lucy - Your AI-Powered Realtor

Update Your Temporary Password

Personalize your search

Enter your email and we'll notify you immediately when new listings match what you're looking for.

or enter email address

Already have an account ? Login here

Continue your home search

I agree to receive communications and understand I can unsubscribe at any time.

I agree to be contacted by Charis Realty Group - Christine Issler, Broker via call, email, and text for real estate services. To opt out, you can reply 'stop' at any time or reply 'help' for assistance. You can also click the unsubscribe link in the emails. Message and data rates may apply. Message frequency may vary. Privacy Policy

Already have an account ? Login here

We use cookies

We use cookies primarily for analytics to enhance your experience. By accepting, you agree to our use of these cookies. You can manage your preferences or learn more about our cookies policy.