Properties

Browse or get in touch to schedule a walkthrough.

  • Nearby me
Price range

Popular Features

Community Features

Association

Property Features

Waterfront

View

Exterior Features

Interior Features

Style

1131112 properties match your criteria

Updated 1 minute ago

E-Alert name
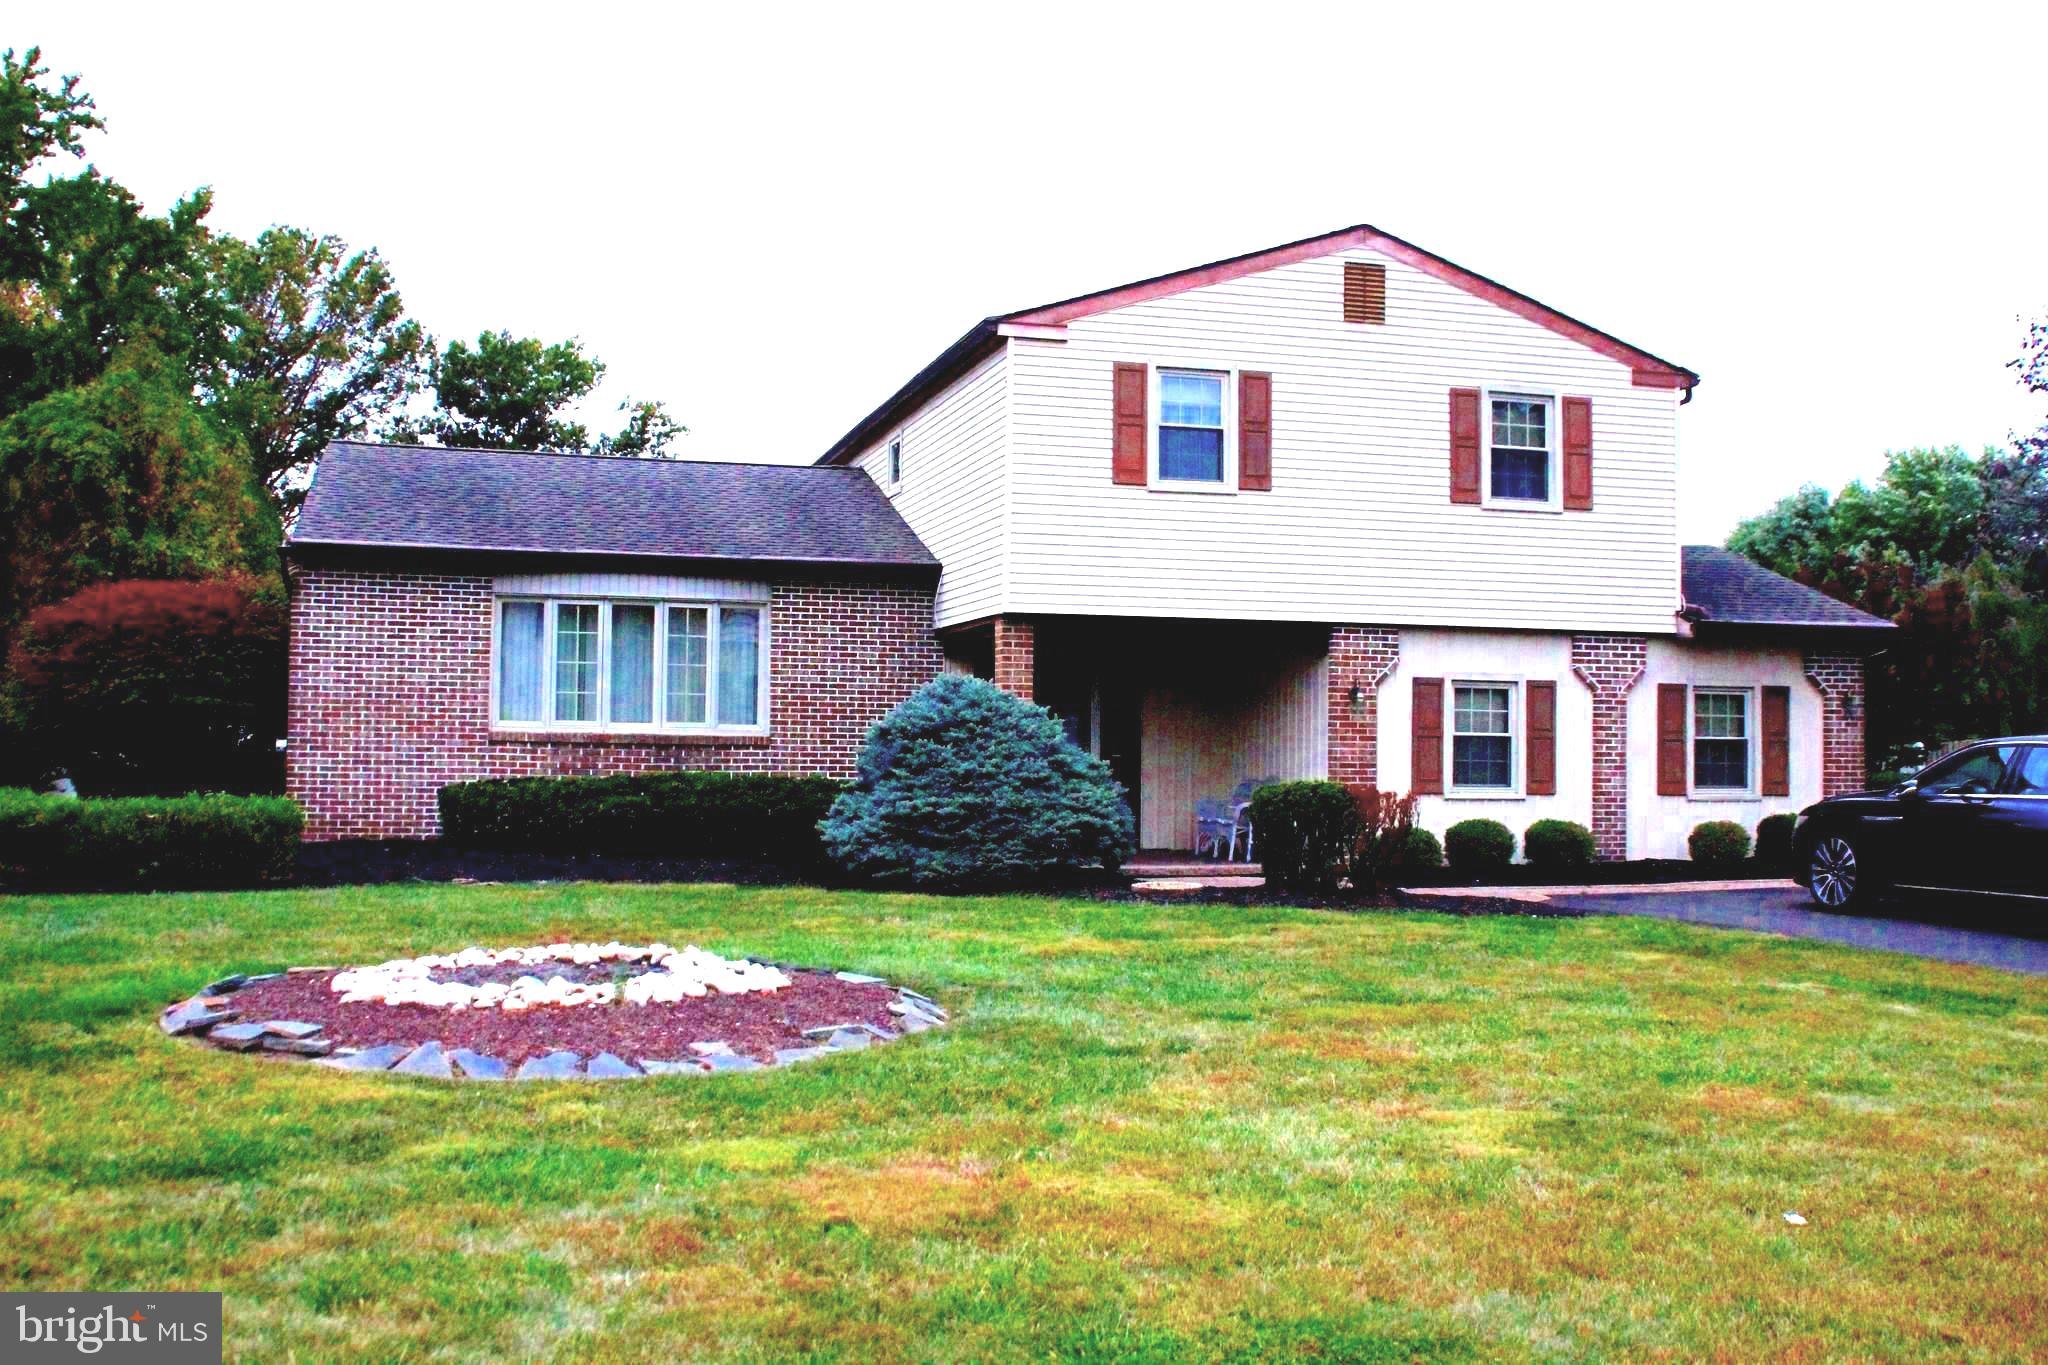
Spring Valley Farms is one of Northampton's sought after neighborhoods. This four-bedroom, two-and-one-half-bath home is situated in the middle of the neighborhood with wide streets, making walks quiet, safe, and enjoyable. Park your cars in the extra-wide driveway, and walk through the front door to a welcoming foyer.  Immediately to the right is the media/rec room with a full wet bar that has plenty of room to entertain.  You have a full, finished basement just across the hall for more entertaining and plenty of storage.  To finish out the entry-level you have another recreation room to the back of the house that exits out to a covered porch with a stamped concrete patio, overlooking a beautifully landscaped backyard with an in-ground pool and connected Jacuzzi.  The backyard has plenty of room for that summer party or staycation we enjoy occasionally.  You will find a storage shed on the side of the house for storing all your pool supplies and patio furniture.  The laundry room has its exit, which you can consider a mud room.  There is so much to offer in a community that is within walking distance and to all the new stores and restaurants Richboro has to offer, walking distance to some of the schools, the town library, and a lot of the community user groups ( sports leagues, arts, etc.) The bedroom closets have all been converted to California-style closets for that nice organized look, HVAC is less than one year old, and a Home warranty(One Year) is included...  Two of the four bedrooms were not photographed, they are being used as staging areas for the move .
#PABU2083752

RICHBORO

110 ANDREA DRIVE

4 Beds

2 Baths

1,841 Sq.Ft.

$677,000

MLS#: PABU2083752
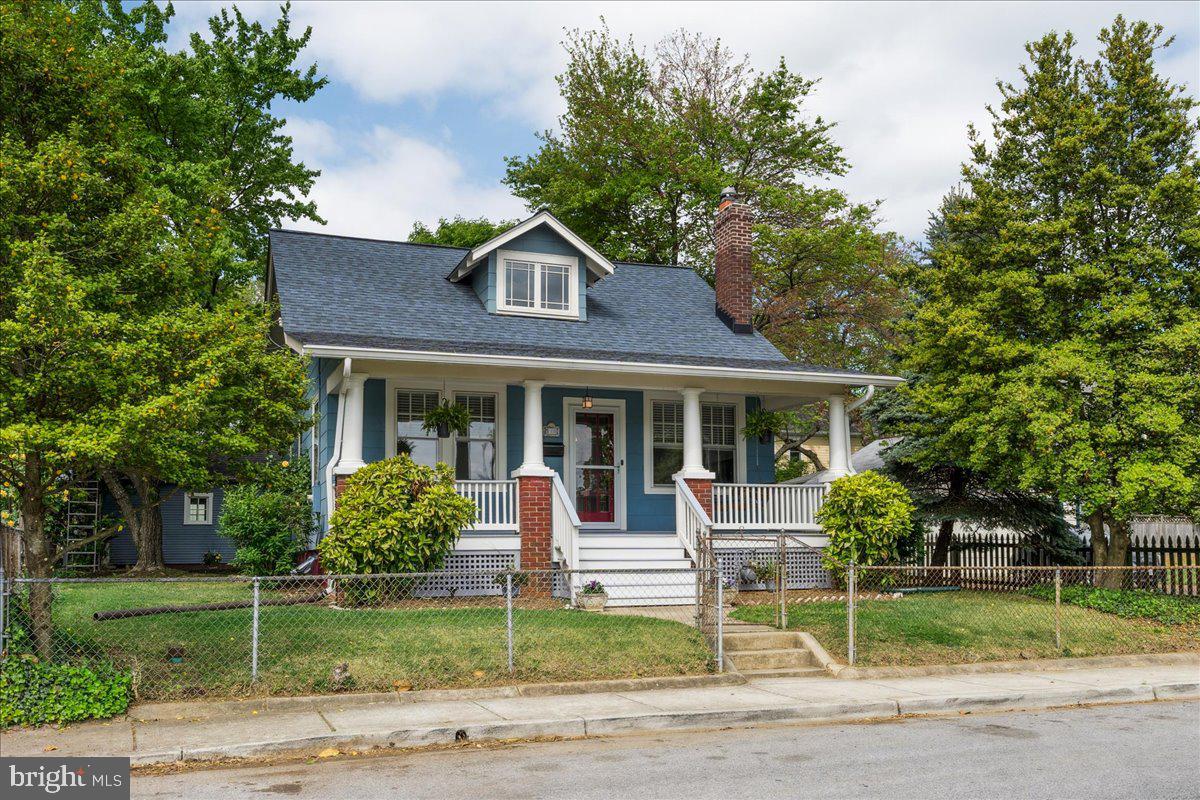
Charming Historic Bungalow in the Heart of Hyattsville.
Step into the perfect blend of historic charm and modern updates with this beautifully renovated bungalow, ideally located within walking distance to all that Hyattsville has to offer. From local shops and restaurants to parks and transit, everything is just steps from your door.
A generous front porch welcomes you in—complete with a classic porch swing, perfect for morning coffee or evening relaxation. Inside, you'll be greeted by stunning, refinished hardwood floors and abundant natural light that highlights the rich wood trim and character throughout the home.
The main level features a spacious suite with a charming bathroom on the main level.  The thoughtfully redesigned kitchen includes new appliances, updated flooring, and custom built-in storage—offering both style and function.
Upstairs, the original hardwood staircase leads to a versatile space with its own en-suite, enormous walk-in closet, and ample storage. Whether used as a primary suite, guest bedroom, or home office, it offers flexibility to suit your lifestyle.
The fully renovated lower level boasts new flooring, recessed lighting, and a warm, inviting atmosphere. A dedicated laundry room includes a brand-new refrigerator and freezer for added convenience. There are two separate living spaces allowing for one of the spaces to be used as a third bedroom or office. 
Outside, enjoy your private fenced-in yard—ideal for gardening, entertaining, or simply unwinding. A dedicated woodshed and a detached garage provide excellent storage and parking solutions.
Every renovation was completed with care, preserving the home's unique heritage while seamlessly incorporating modern amenities. Don’t miss this rare opportunity to own a timeless treasure in one of Hyattsville’s most vibrant neighborhoods.
#MDPG2150158

HYATTSVILLE

5008 43RD AVENUE

2 Beds

2 Baths

1,278 Sq.Ft.

$489,900

MLS#: MDPG2150158
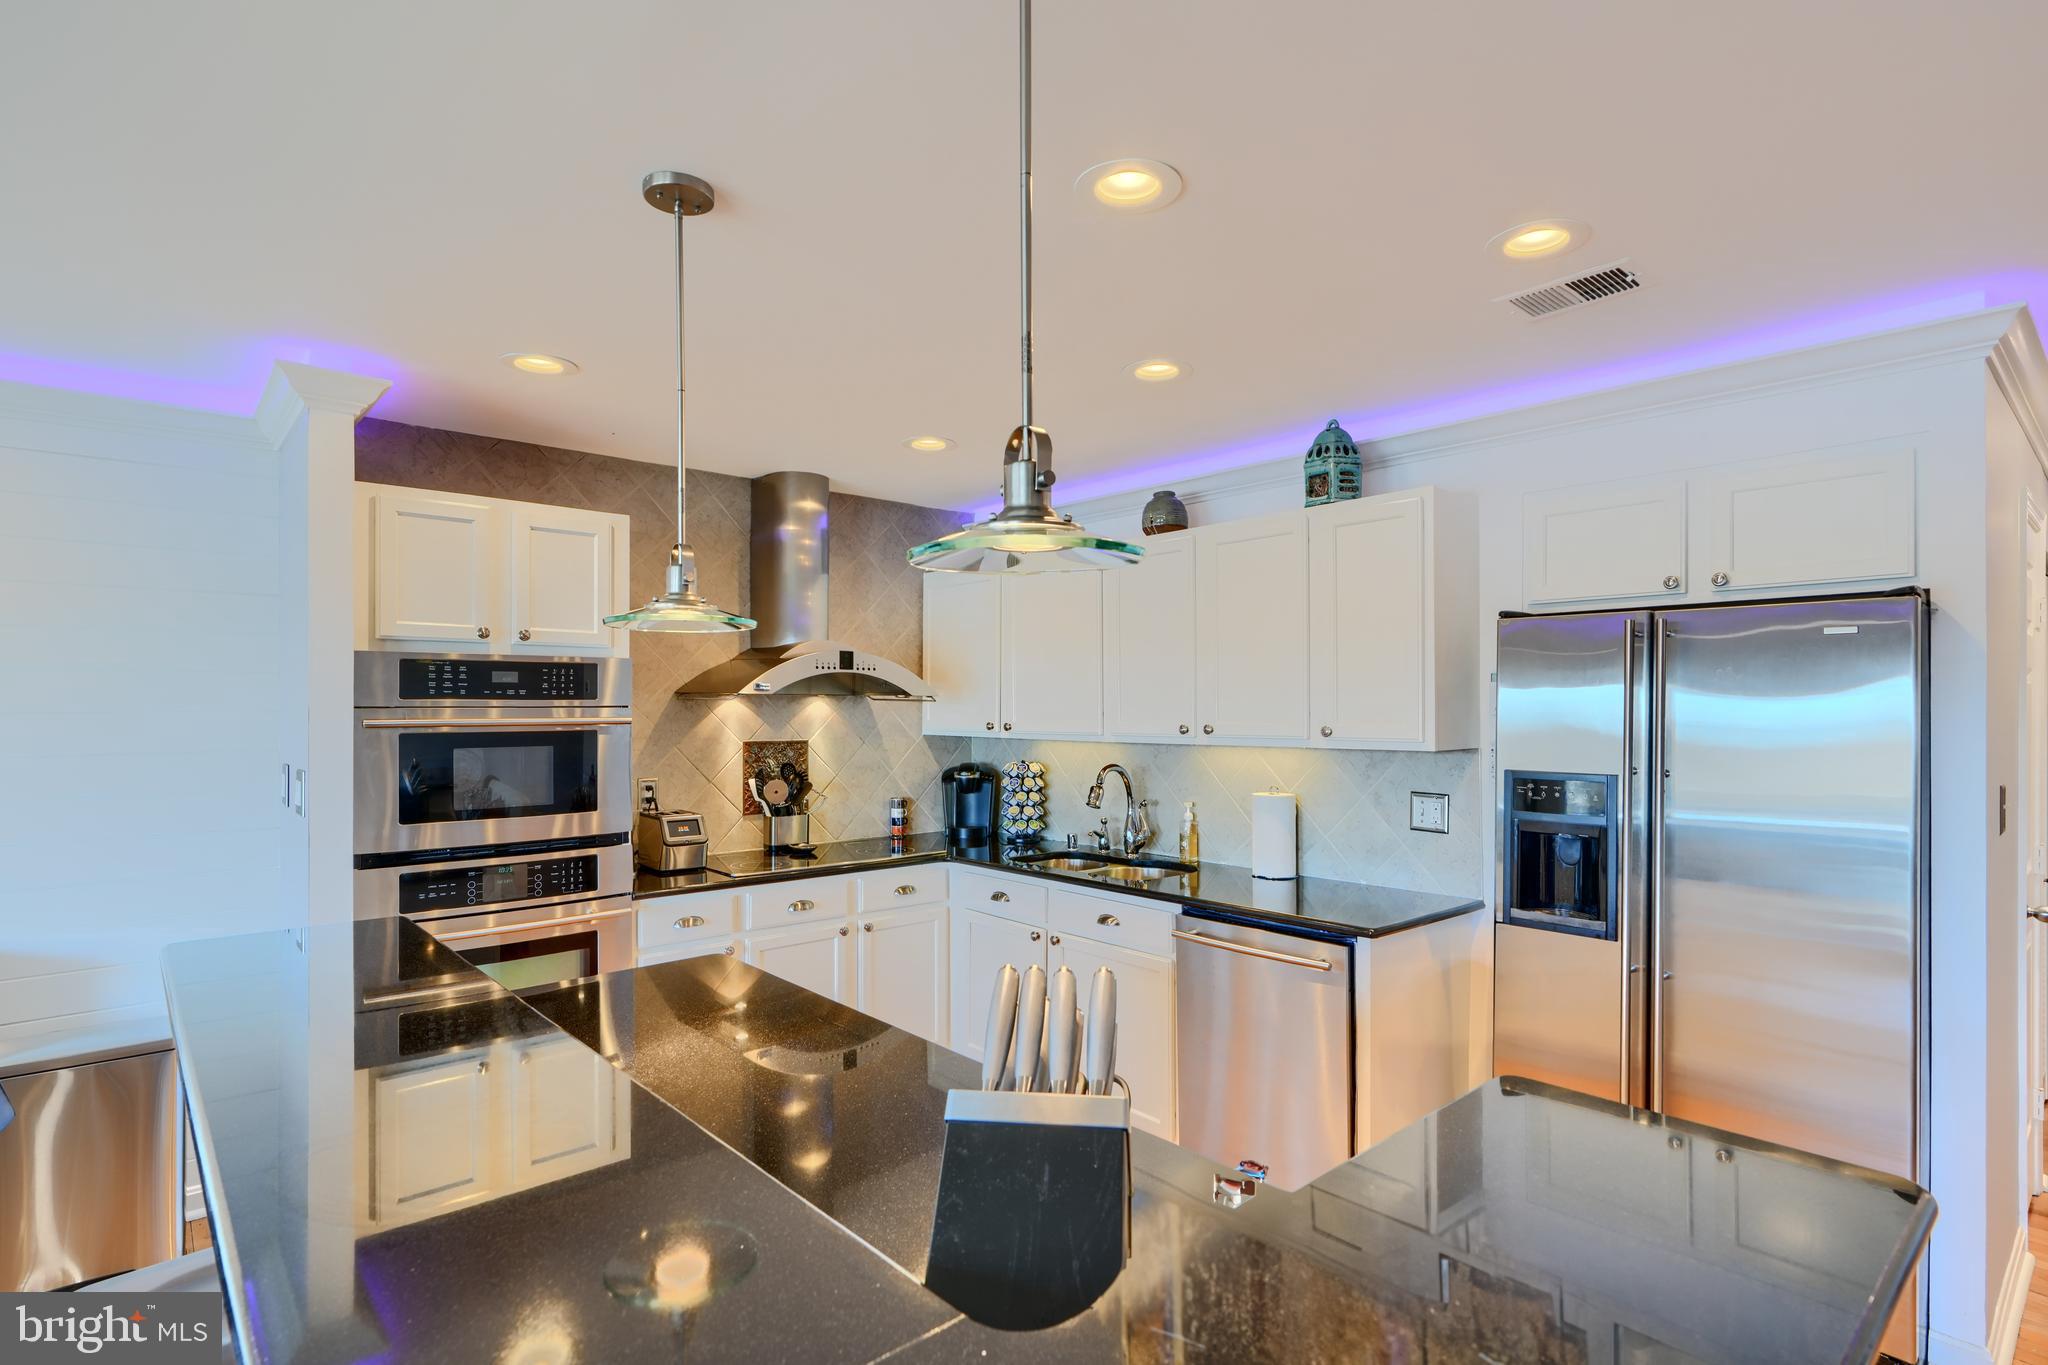
Looking for modern waterfront living ? Look no further! Luxury abounds in this stunning Penthouse condo offers sleek updates, breathtaking views of the Gunpowder River, and your very own private boat slip. Nestled in the peaceful community of Gunpowder Cove, this beautifully renovated home boasts smart technology throughout, including updated electrical wiring to seamlessly integrate with an Alexa home system. With Alexa, you can control everything from room lighting and shades to the two expansive sliding glass doors and the Nest thermostat, all at your fingertips!
Step inside and enjoy the spacious, open floor plan, featuring crown molding, recessed lighting, and ambient accent lighting, all easily controlled via Alexa. Start your mornings with a cup of coffee on the balcony, taking in the stunning southwestern views of the river. The kitchen is a chef's dream with ample granite counter tops, a breakfast bar, and stainless steel appliances, including a dishwasher as well as JENN AIR appliances including the built-in oven, microwave, and refrigerator with an ice maker.
The large primary bedroom is both stylish and functional, featuring a charming ship lap accent wall, fresh paint, a walk-in closet, and a full en-suite bathroom. It's spacious enough to accommodate a king-sized bed, offering plenty of room to unwind. The beautifully updated primary bathroom includes new fixtures, a matching ship lap accent wall, and a modern vanity.
The second bedroom also boasts a lovely ship lap accent wall, fresh paint, and a walk-in closet. The second full bathroom is just outside and features stone accent flooring and crown molding. Additional features of this home include an in-unit washer and dryer and a brand-new BOSCH HVAC (May 2024).

Ready to take your boat out on the water? The sale includes an assigned boat slip, complete with electricity and water, so you can cruise to the vast waters of the Chesapeake Bay in just minutes! Water & Sewer is included in the Condo Assoc. Fee! Seller is motivated, bring your offer! *Transferrable one year warranty included in the sale that the seller just renewed in February*

This one-of-a-kind waterfront condo won't last long—schedule your tour today!
#MDHR2041130

JOPPA

522 RIVIERA DRIVE C 522-C

2 Beds

2 Baths

1,254 Sq.Ft.

$337,500

MLS#: MDHR2041130
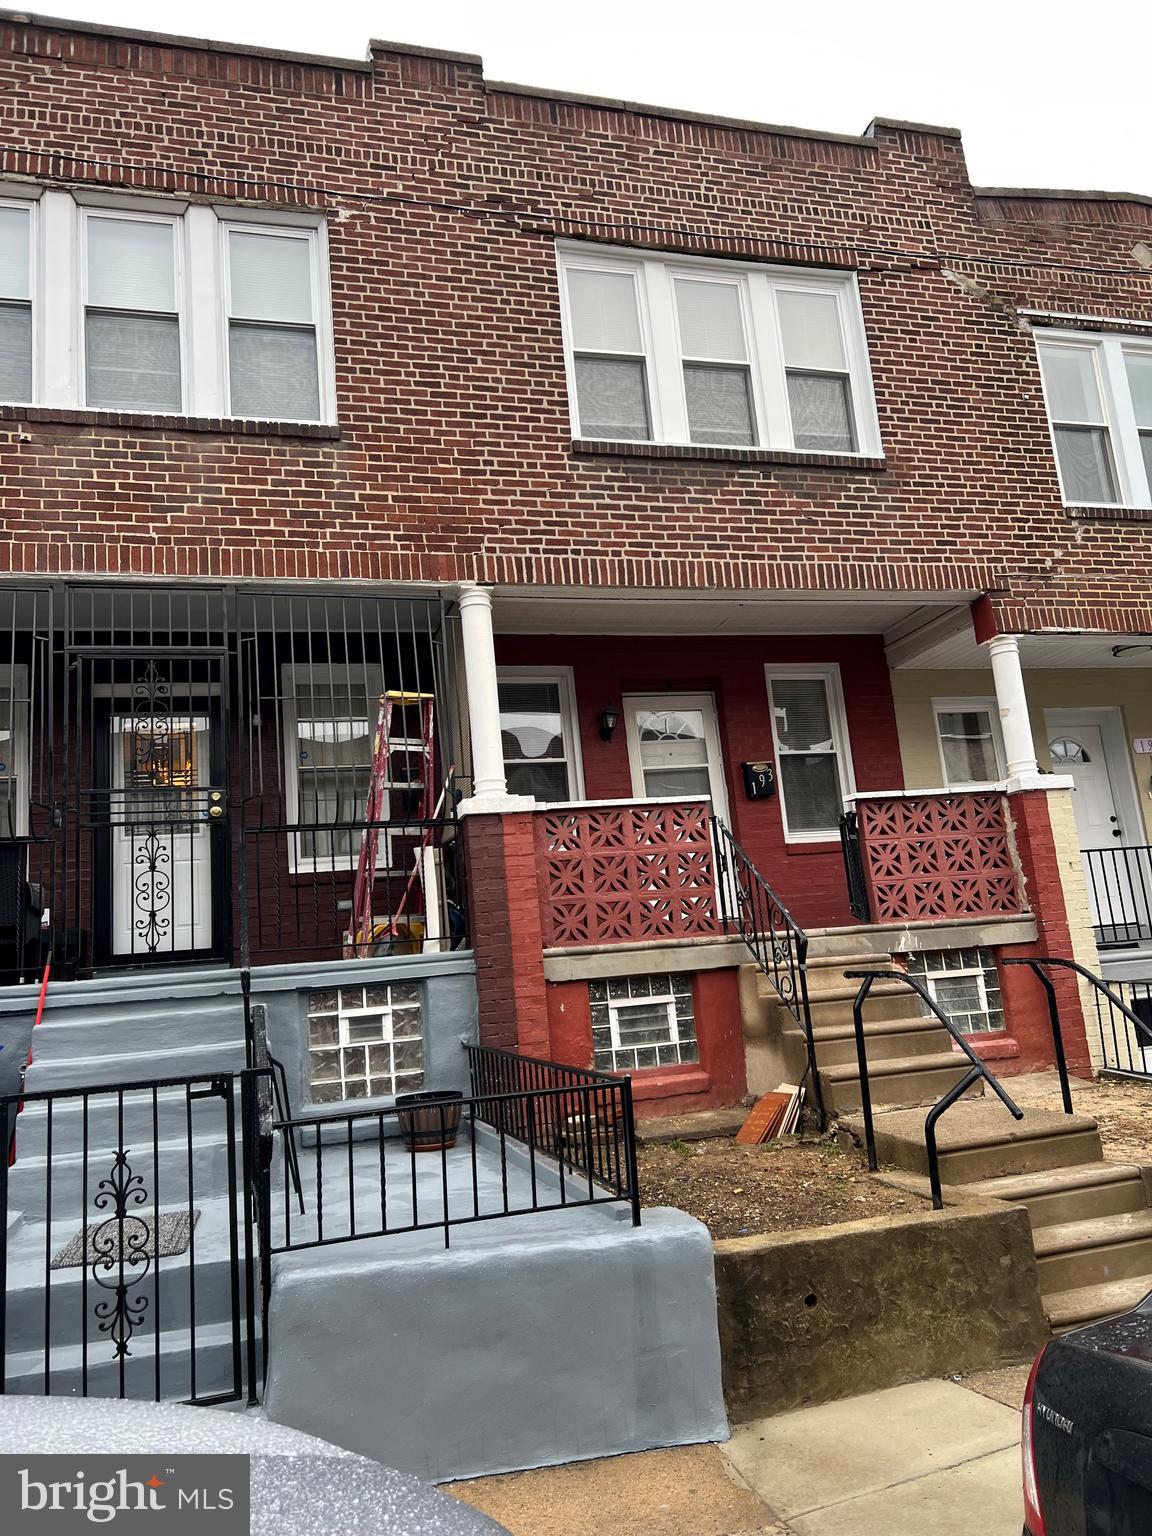
Beautifully renovated 2-bedroom, 1-bath home! Why rent when you can own? Move-in ready”just bring your bags! Easy to show. Don’t miss this opportunity!
#PAPH2438788

PHILADELPHIA

193 W LURAY STREET

2 Beds

1 Baths

966 Sq.Ft.

$145,000

MLS#: PAPH2438788
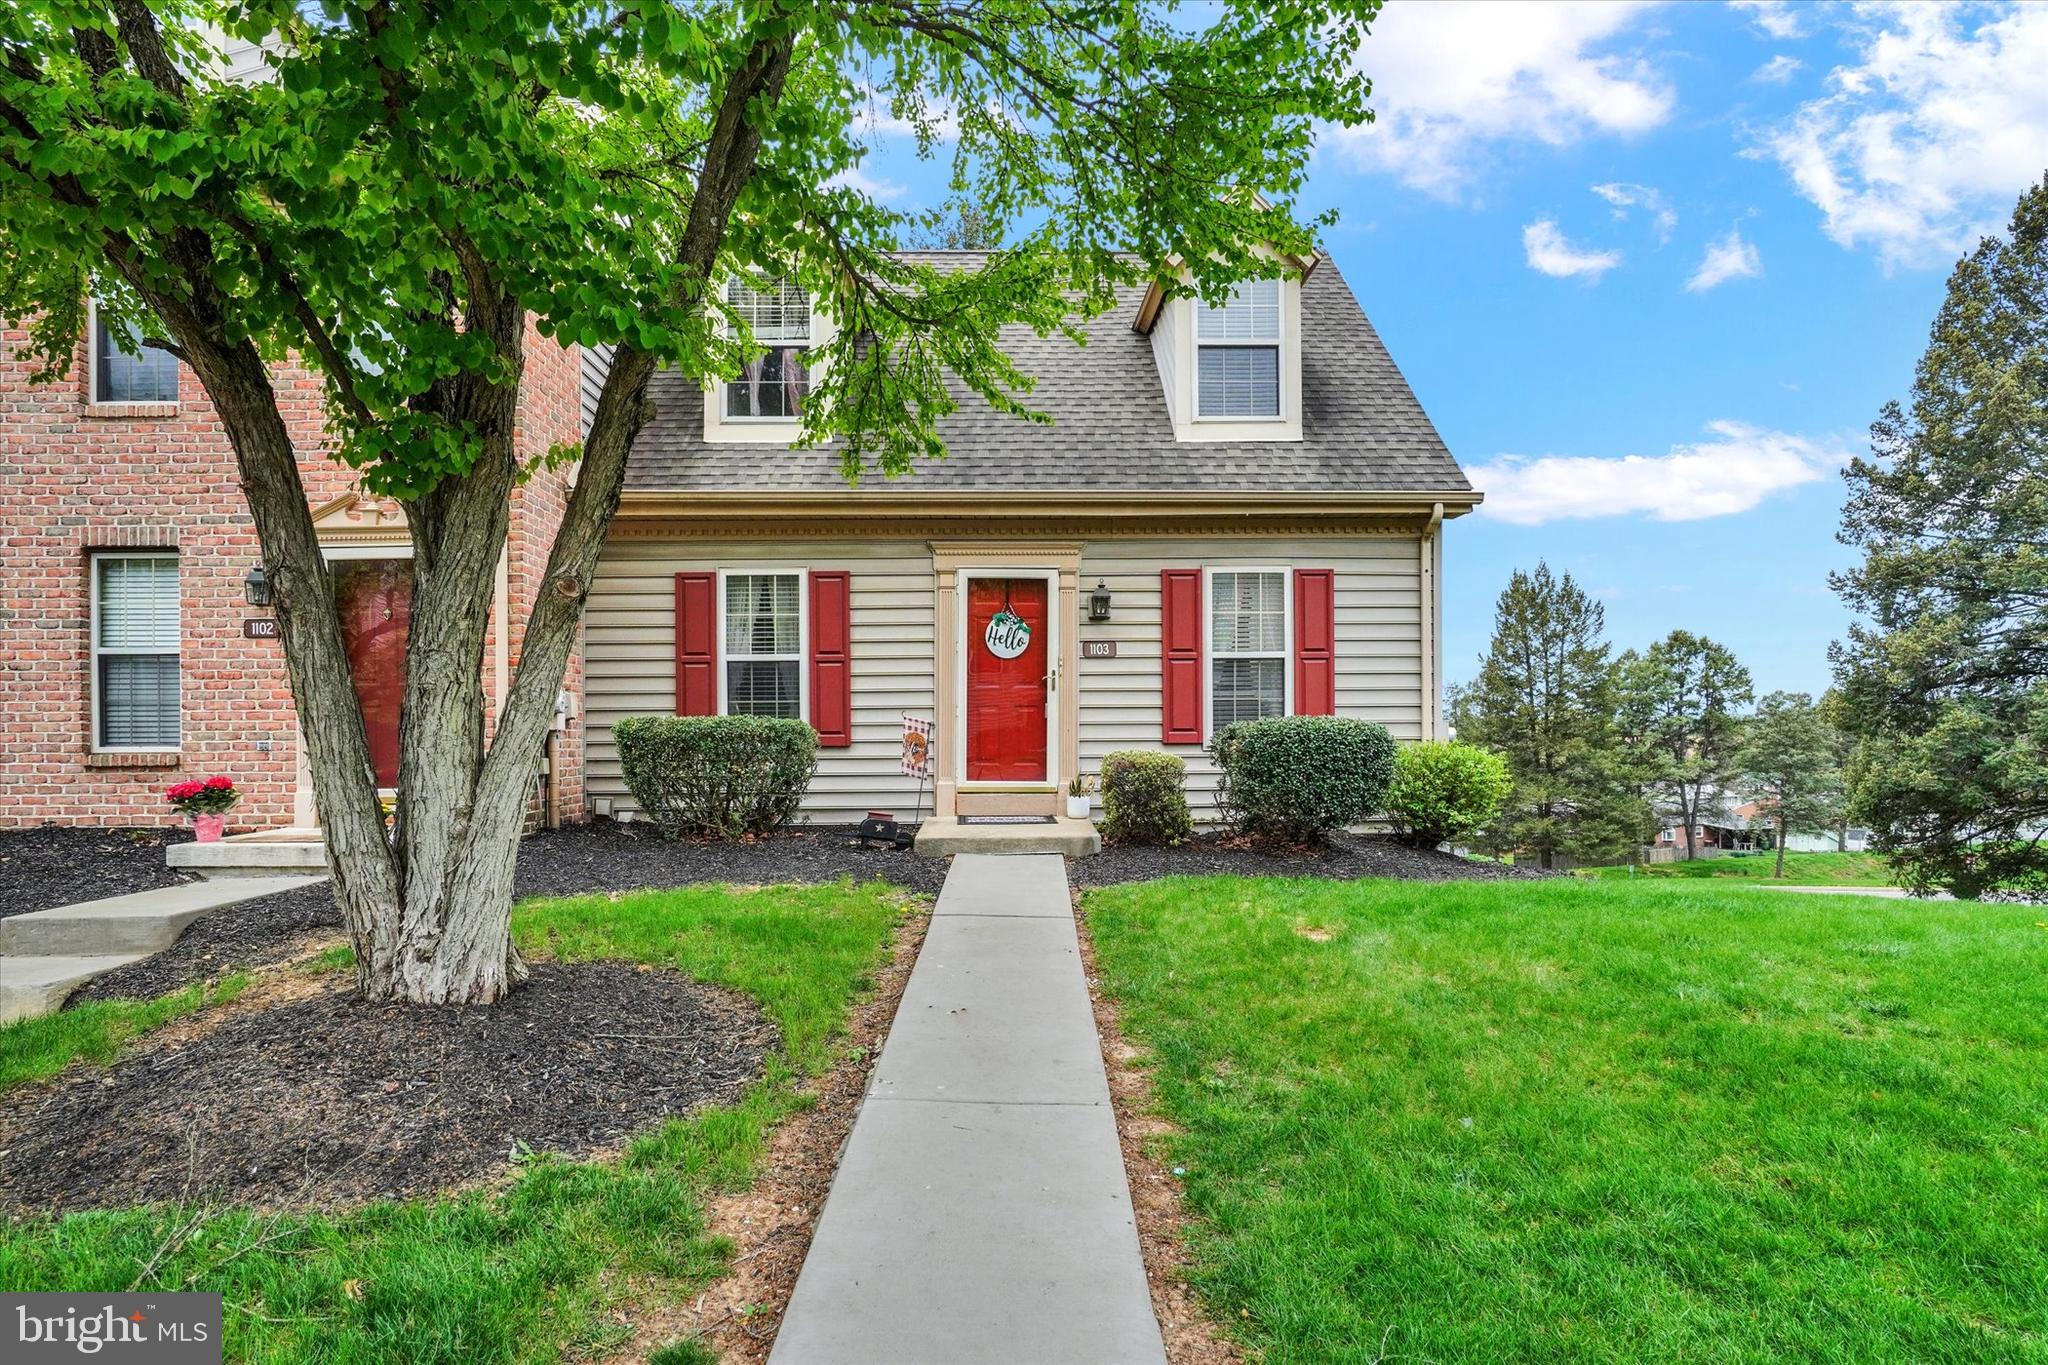
Welcome to your charming new home! This delightful end-of-row townhouse / CONDO, built in 1992, offers a perfect blend of traditional style and modern comfort. With 1,592 square feet of fully finished living space, this inviting residence features two spacious bedrooms and three well-appointed bathrooms, ensuring ample room for relaxation and privacy.   The thoughtfully designed layout maximizes space and functionality, making it ideal for both entertaining and everyday living. The full basement provides additional versatility, whether you envision a home gym, a play area, or extra storage. New carpet throughout 2023.  Upstairs bathroom remodeled 2023. New basement flooring 2020. Gas fireplace in basement. New washer 2025 stays! Enjoy the ease of maintenance-free living with an association that covers essential services such as lawn care, exterior building maintenance, lawn maintenance & garden mulch, snow removal, and road upkeep, allowing you to spend more time enjoying your home and less time on chores. With off-street parking for two vehicles, convenience is at your fingertips. Nestled in a peaceful community, this property offers a serene retreat while still being close to local amenities. Whether you're looking for your first home or a cozy place to settle down, this townhouse is ready to welcome you. Don’t miss the opportunity to make this lovely property your own! Schedule a viewing today and experience the warmth and charm for yourself.
#PAYK2079908

YORK

1103 SKYVIEW DRIVE 1103

2 Beds

3 Baths

1,642 Sq.Ft.

$189,900

MLS#: PAYK2079908
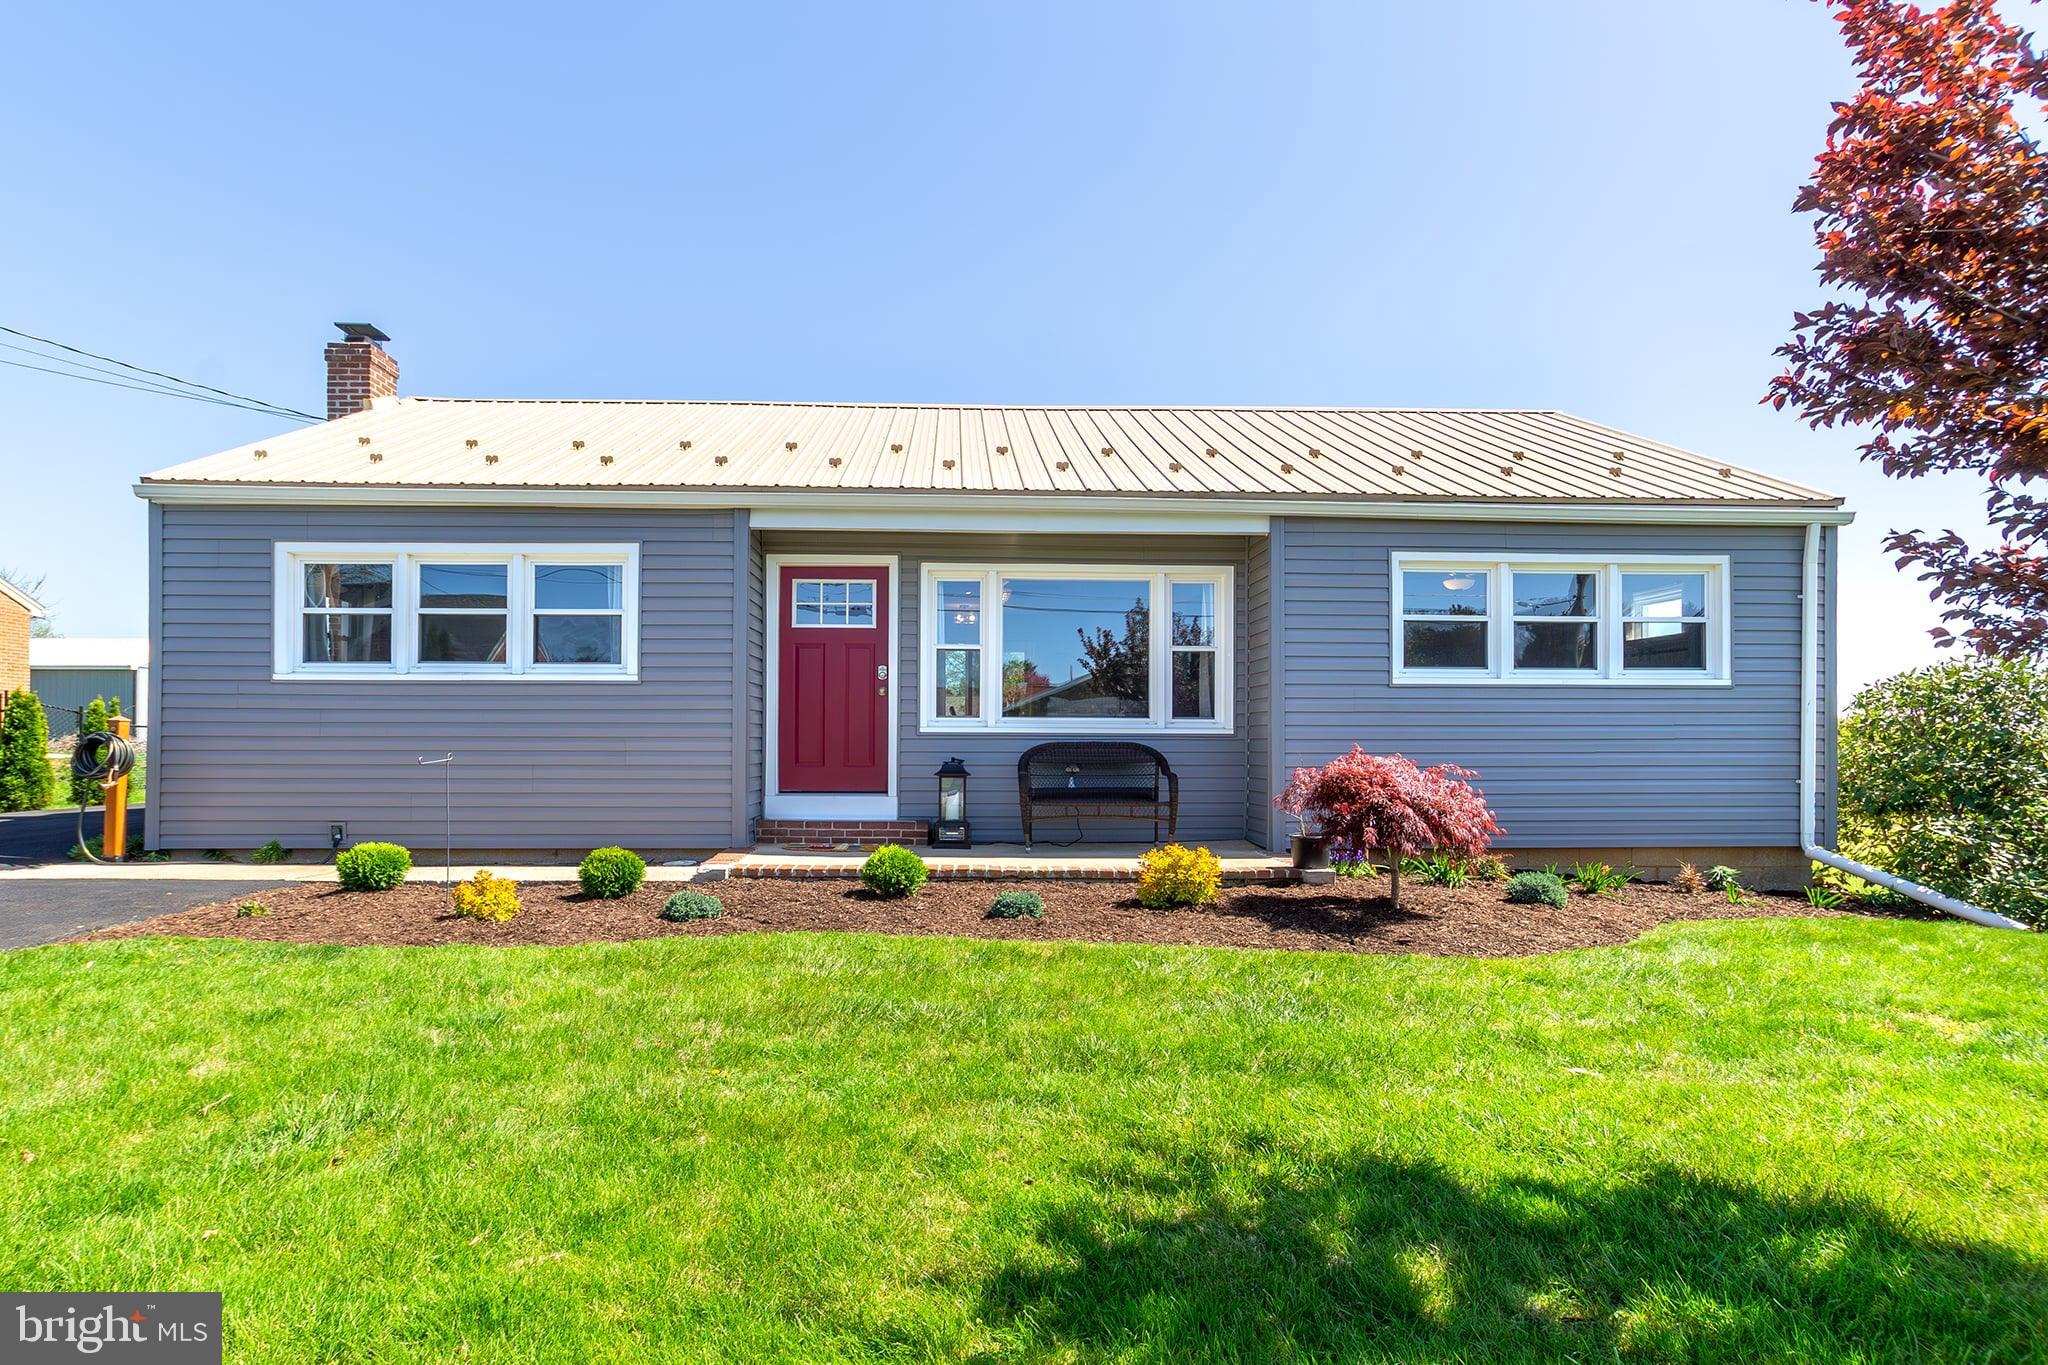
TOTALLY UPGRADED 4 BED 2 Bath home with Incredible Views and ideal Location!  Recent updates include:  New 24 x 25 Garage, New Front Patio, Newly Widened Driveway and freshly sealed! New AC/Heat Pump 2024, New Deck 2022, w New Sliding Glass Door Access, Lower Level Completely FINISHED in 2024, w New Flooring, New Paint, Bluetooth Speakers in Ceiling, Electric Fireplace, New Full Bath, and New 4th Bed Added- New Laundry area w Utility Sink, New Hot Water Heater, New Landscaping, and New Metal Roof Added to Shed!!  
New Windows, Siding, kitchen and main floor bath in 2018, along with 50 year roof!
This house has it all, and is move in ready, with views of rolling farmland, and great access to 83!
#PAYK2080846

STEWARTSTOWN

48 W PENNSYLVANIA AVENUE

4 Beds

2 Baths

2,016 Sq.Ft.

$329,900

MLS#: PAYK2080846
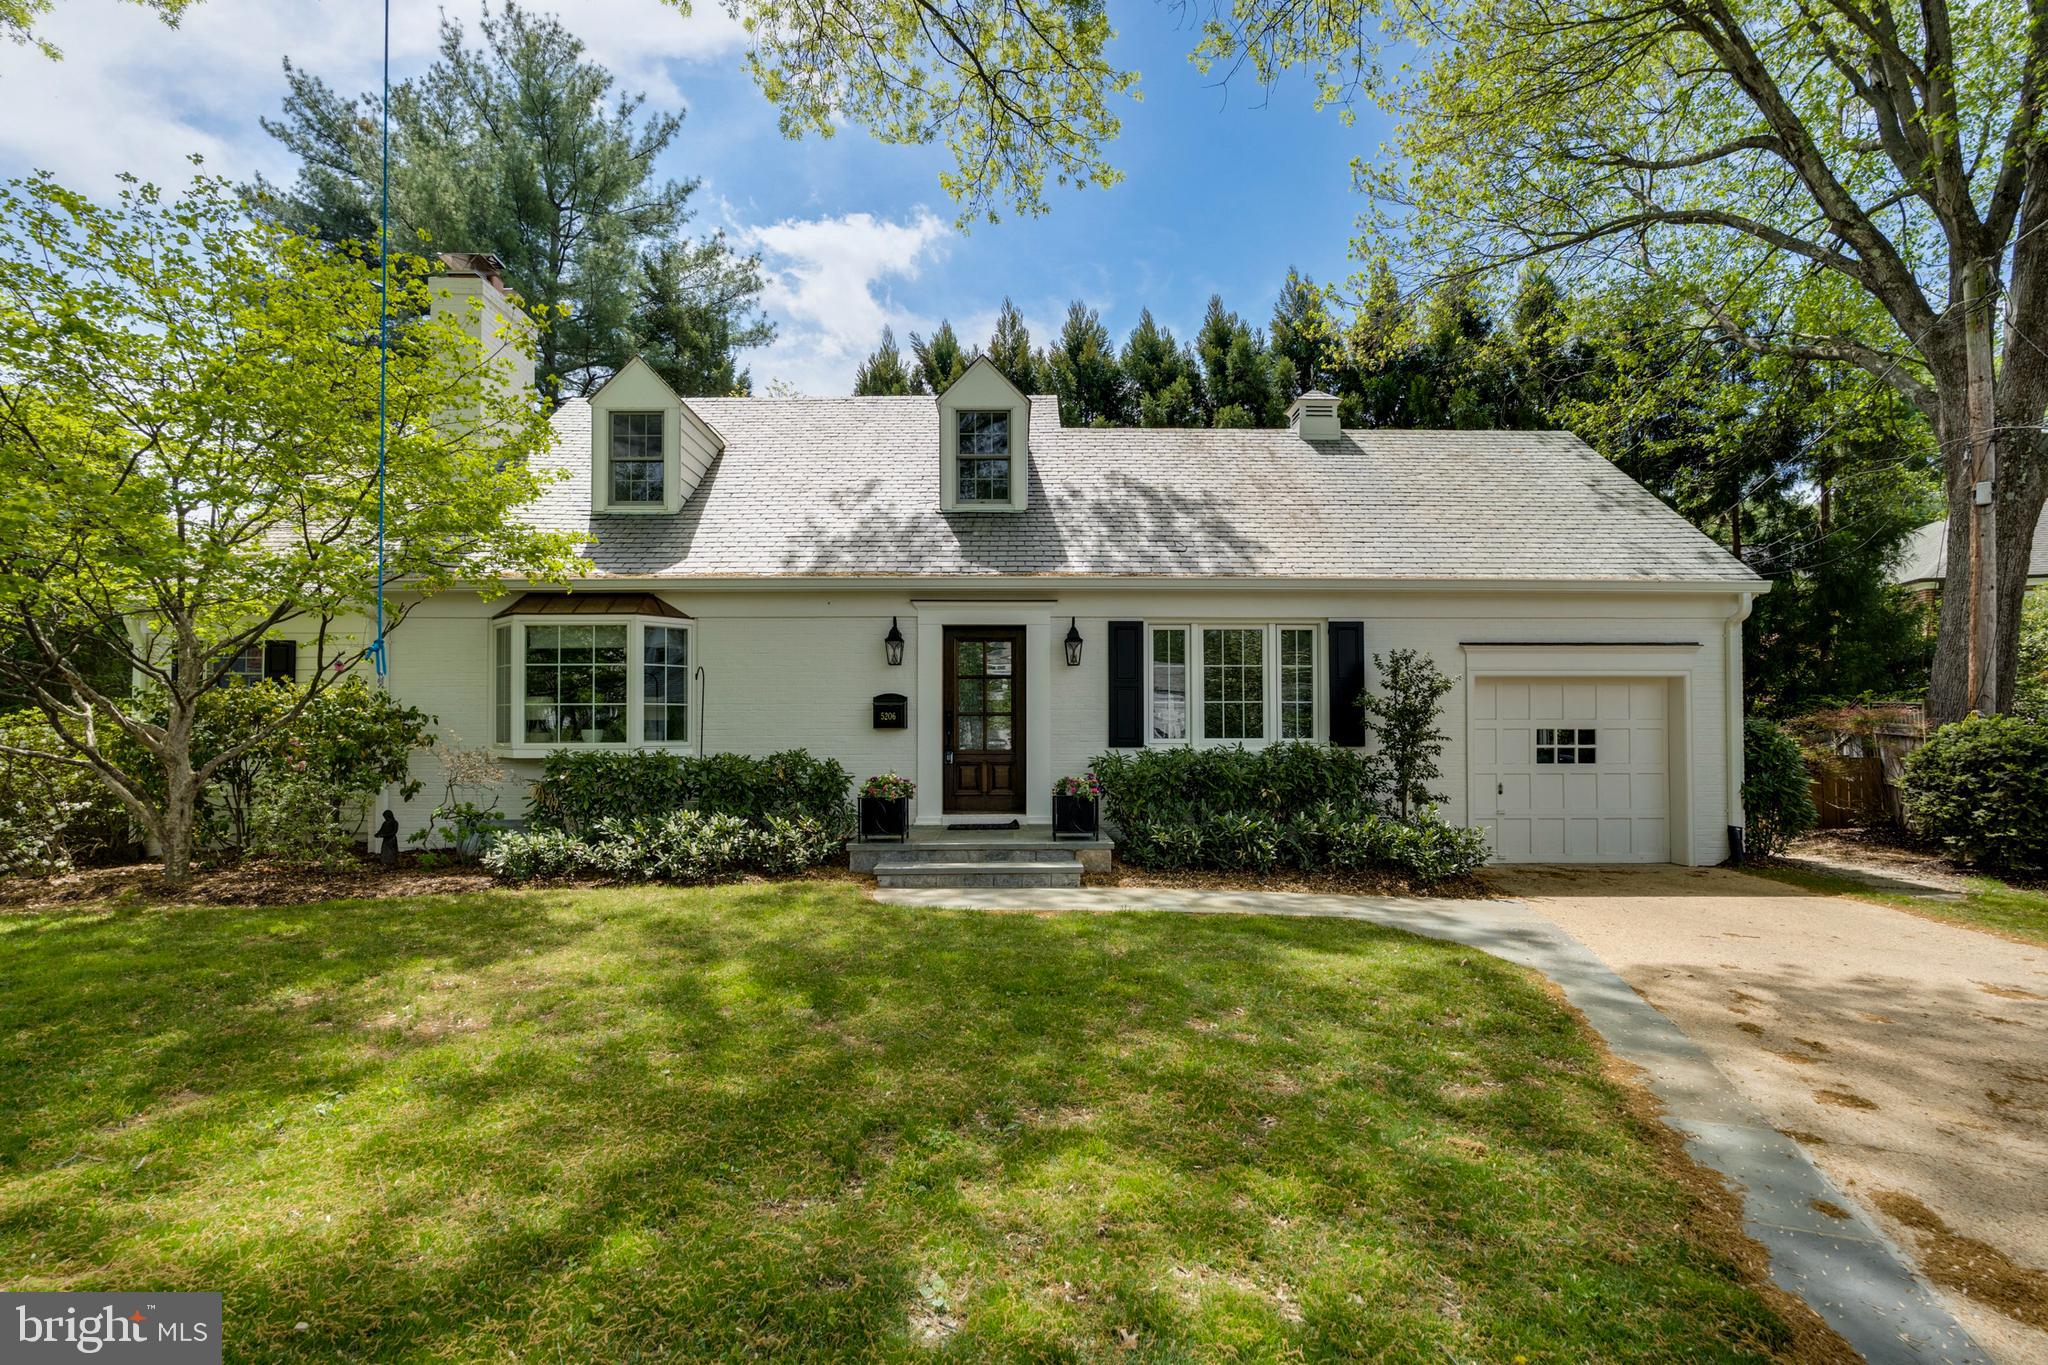
Tucked away on a quiet cul-de-sac in coveted Westmoreland Hills, 5206 Falmouth Court is a gorgeously remodeled Cape Cod offering five bedrooms, 2.5 baths, and over 2,400 square feet of finished living space. With a beautiful slate roof, this thoughtfully expanded and renovated home offers a blend of timeless charm with modern functionality.

The main level features a sun-filled living room with a fireplace, an informal dining room, a private office, and a stunning fully renovated kitchen outfitted with GE Monogram stainless steel appliances, a 6-burner cooktop, quartzite counters and backsplash, custom pantry storage, and a wet bar area. Designer lighting and stylish finishes elevate the space, while motorized window treatments in the kitchen and living room add a sleek, modern touch. Just off the kitchen, a beautifully landscaped backyard with a gorgeous stone patio, new Trex decking, and a new front walkway and driveway—an ideal setting for indoor-outdoor living.

The main-level primary suite is a true retreat, featuring a fully renovated en-suite bath, an 8x10 walk-in closet addition, and motorized shades for comfort and privacy. A stylish powder room and added storage spaces enhance everyday functionality.

Upstairs are three bedrooms, a renovated hall bath, and a spacious finished attic playroom with paneled walls, carpet, lighting, and dedicated new mini-split system for maximum comfort.

The lower level offers a spacious recreation/family room with a fireplace, a fifth bedroom, half bath, and a finished laundry room with built-in shelving, and upgraded flooring. A new HVAC system, hot water heater, washer/dryer, and nearly all new windows ensure comfort and peace of mind. The home also includes an attached garage and ample storage throughout.

With its exceptional updates, versatile layout, and incredible location just minutes from parks, trails, Bethesda and DC, this Westmoreland Hills gem is truly move-in ready.
#MDMC2177124

BETHESDA

5206 FALMOUTH COURT

5 Beds

2 Baths

2,597 Sq.Ft.

$1,525,000

MLS#: MDMC2177124
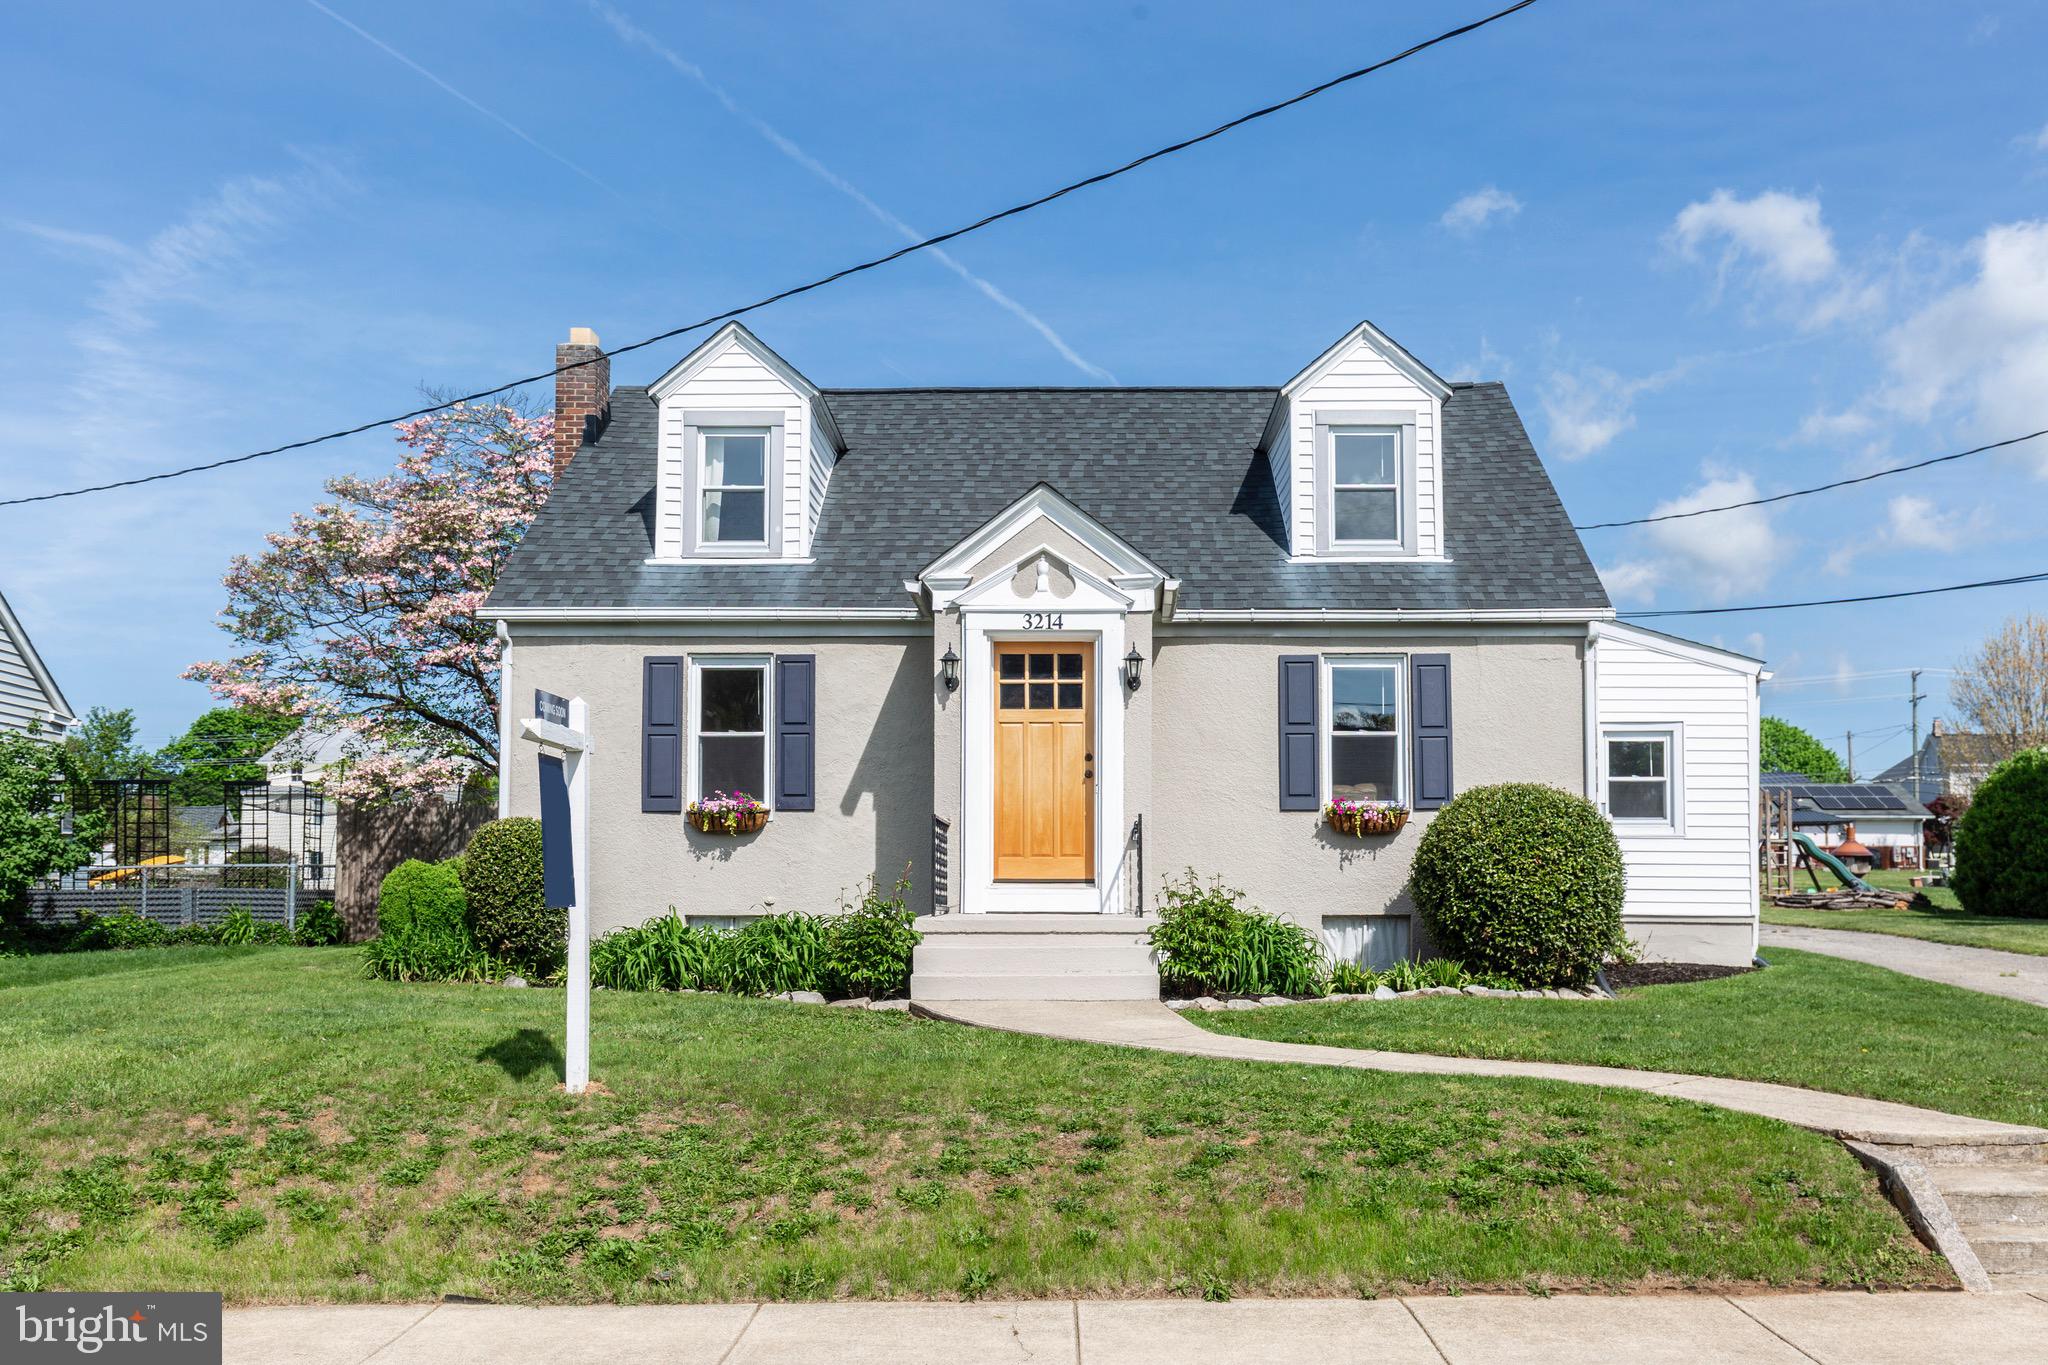
Welcome home to this charming Cape Cod nestled in the heart of Manchester! Thoughtfully updated and move-in ready, this home offers a comfortable layout with three bedrooms, one full and one half bath, a spacious backyard perfect for play or entertaining, and both driveway and street parking for added convenience. Inside, the main level features a generously sized dining room and a spacious kitchen with an island, offering plenty of room for cooking, gathering, and everyday living. Just off the living room, you’ll find a bright mudroom, perfect as a drop zone, reading nook, or small home office, complete with a new door. The primary bedroom is also located on the main level and includes an attached half bath. Upstairs, you’ll find two additional bedrooms and a full bath. The basement includes a partially finished room with a bar area, ideal for a game room, playroom, or extra living space, as well as a dedicated laundry area. Step outside to enjoy the large backyard, fully enclosed with a privacy fence. Recent upgrades include a newer roof and water heater. Enjoy the convenience of being close to local shops, schools, and commuter routes while still savoring the quiet, small-town feel. Schedule your showing today!
#MDCR2026762

MANCHESTER

3214 MAPLE AVENUE

3 Beds

1 Baths

1,344 Sq.Ft.

$314,900

MLS#: MDCR2026762
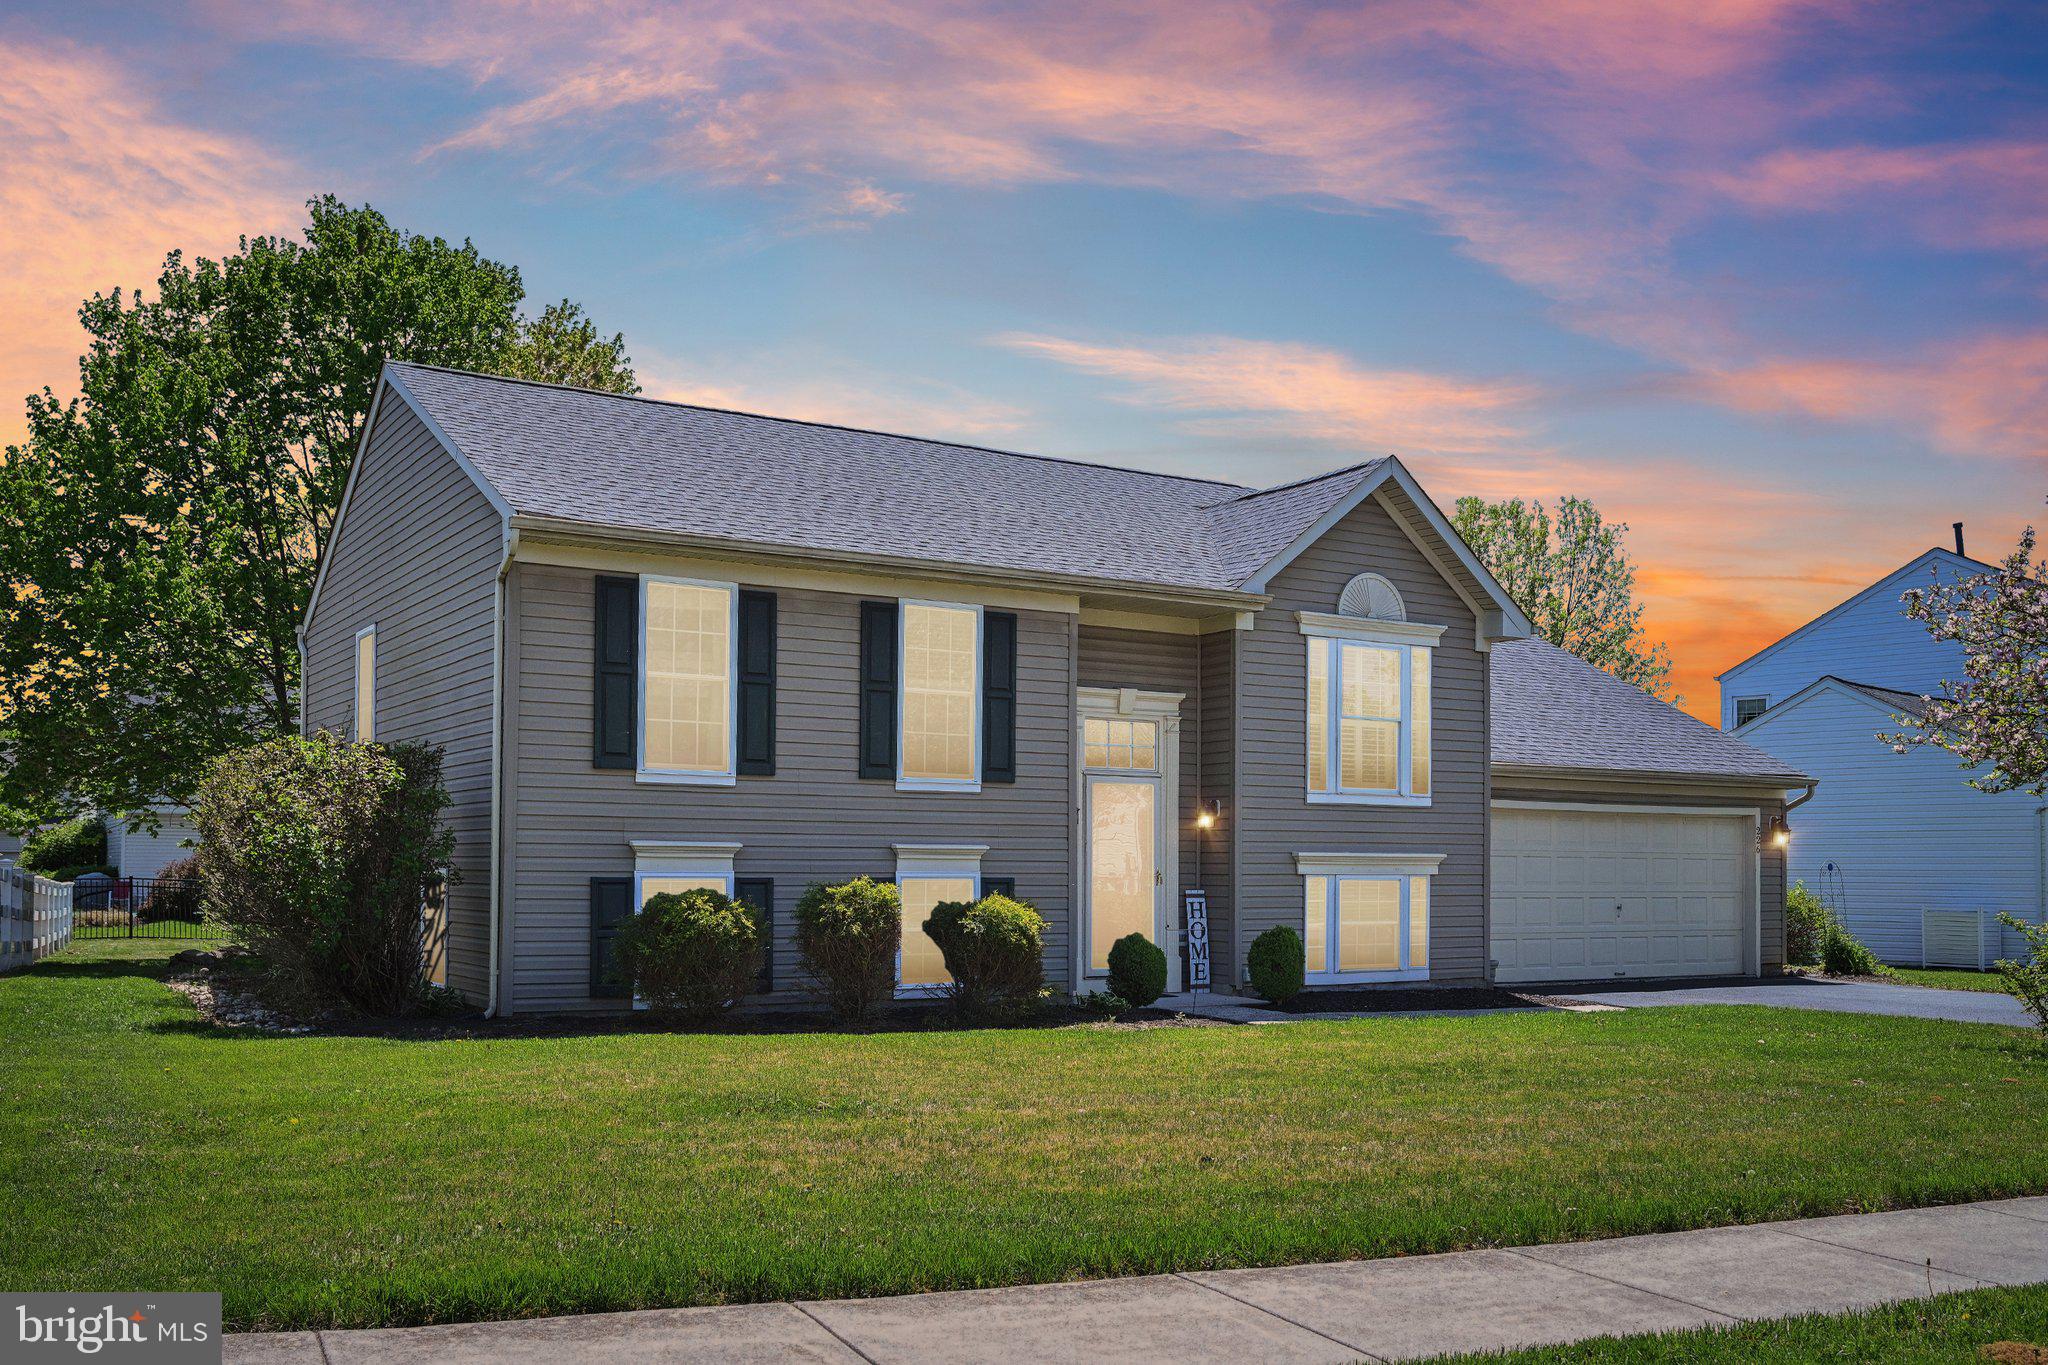
Welcome Home 226 Parkview Blvd in Stoney Run. This meticulously maintained 4-bedroom, 3-full-bath bi-level home with a 2-car garage is ready to impress in the award-winning Owen J. Roberts School District. Offering 1,854 square feet of living space, this move-in-ready gem is packed with thoughtful upgrades, including a newer roof (2020), fresh interior paint and newer appliances. The main level features beautiful wide plank hardwood floors, a bright and spacious living room filled with natural light, and a stunning eat-in kitchen with granite countertops — perfect for everyday meals and entertaining alike. The spacious primary bedroom with en-suite bath, and two more good sized bedrooms share the updated hall bath complete the main level. Just a few steps down, you’ll find a large family room, a third full bath, and a versatile fourth bedroom — ideal for a guest room, office, or workout space. The laundry area is conveniently located on this level as well. Outside, enjoy a beautifully landscaped yard, a two-tiered deck perfect for summer gatherings, and plenty of green space for play or relaxation. The location offers easy access to Routes 113, 23, and 422, making commuting a breeze. Don’t miss your opportunity to call this lovingly cared-for home your own — schedule your private showing today!
#PACT2096864

SPRING CITY

226 PARKVIEW BOULEVARD

4 Beds

3 Baths

1,854 Sq.Ft.

$475,000

MLS#: PACT2096864
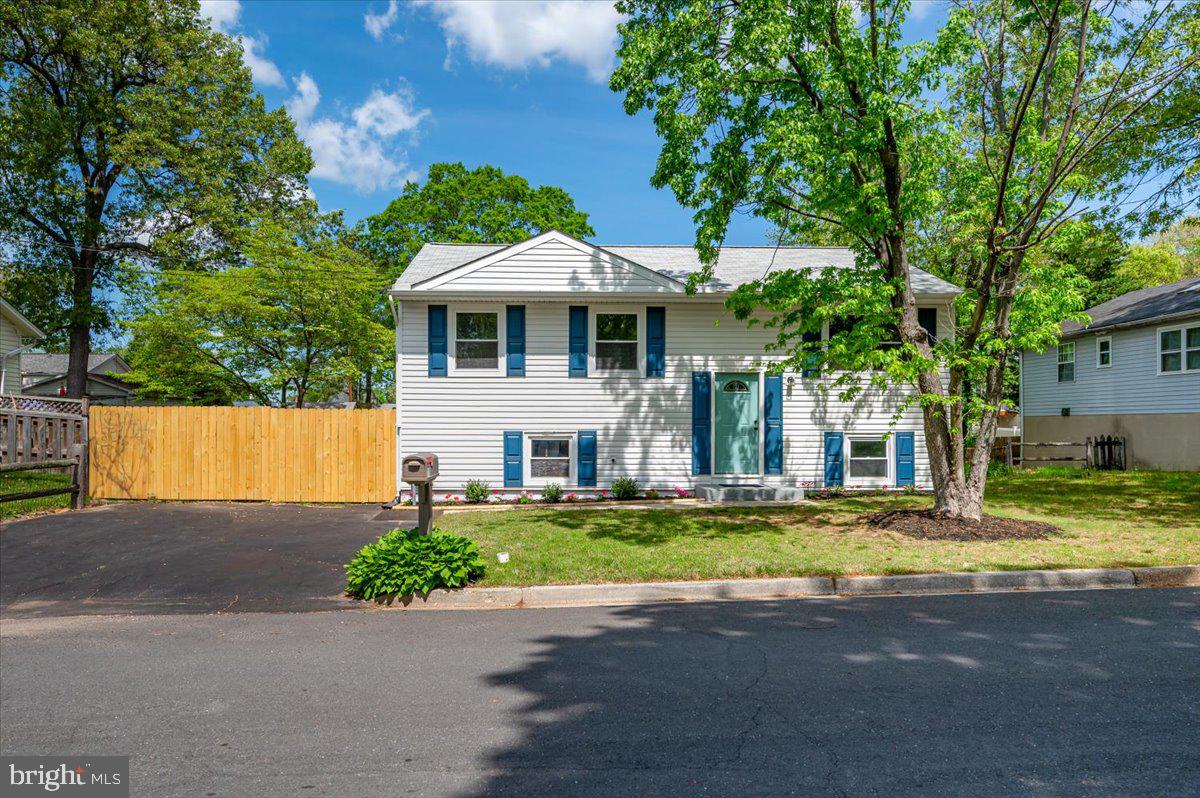
Another stunning remodel by local acclaimed expert Peace of Mind Contracting.  Spacious 4 bedroom, 2 full bath in desirable Pasadena features gourmet kitchen with quartz, stainless and breakfast bar. Hardwood floors,  recessed lighting covered deck, separate laundry room, generous family room, paved off street parking, fully fenced yard. Warm, affordable gas heat, always comfortable central air.  Quality materials, expert workmanship make this move in ready and worry free.  Make your appointment now, we are excited to show this off.
#MDAA2113050

PASADENA

718 215TH STREET

4 Beds

2 Baths

1,404 Sq.Ft.

$445,000

MLS#: MDAA2113050
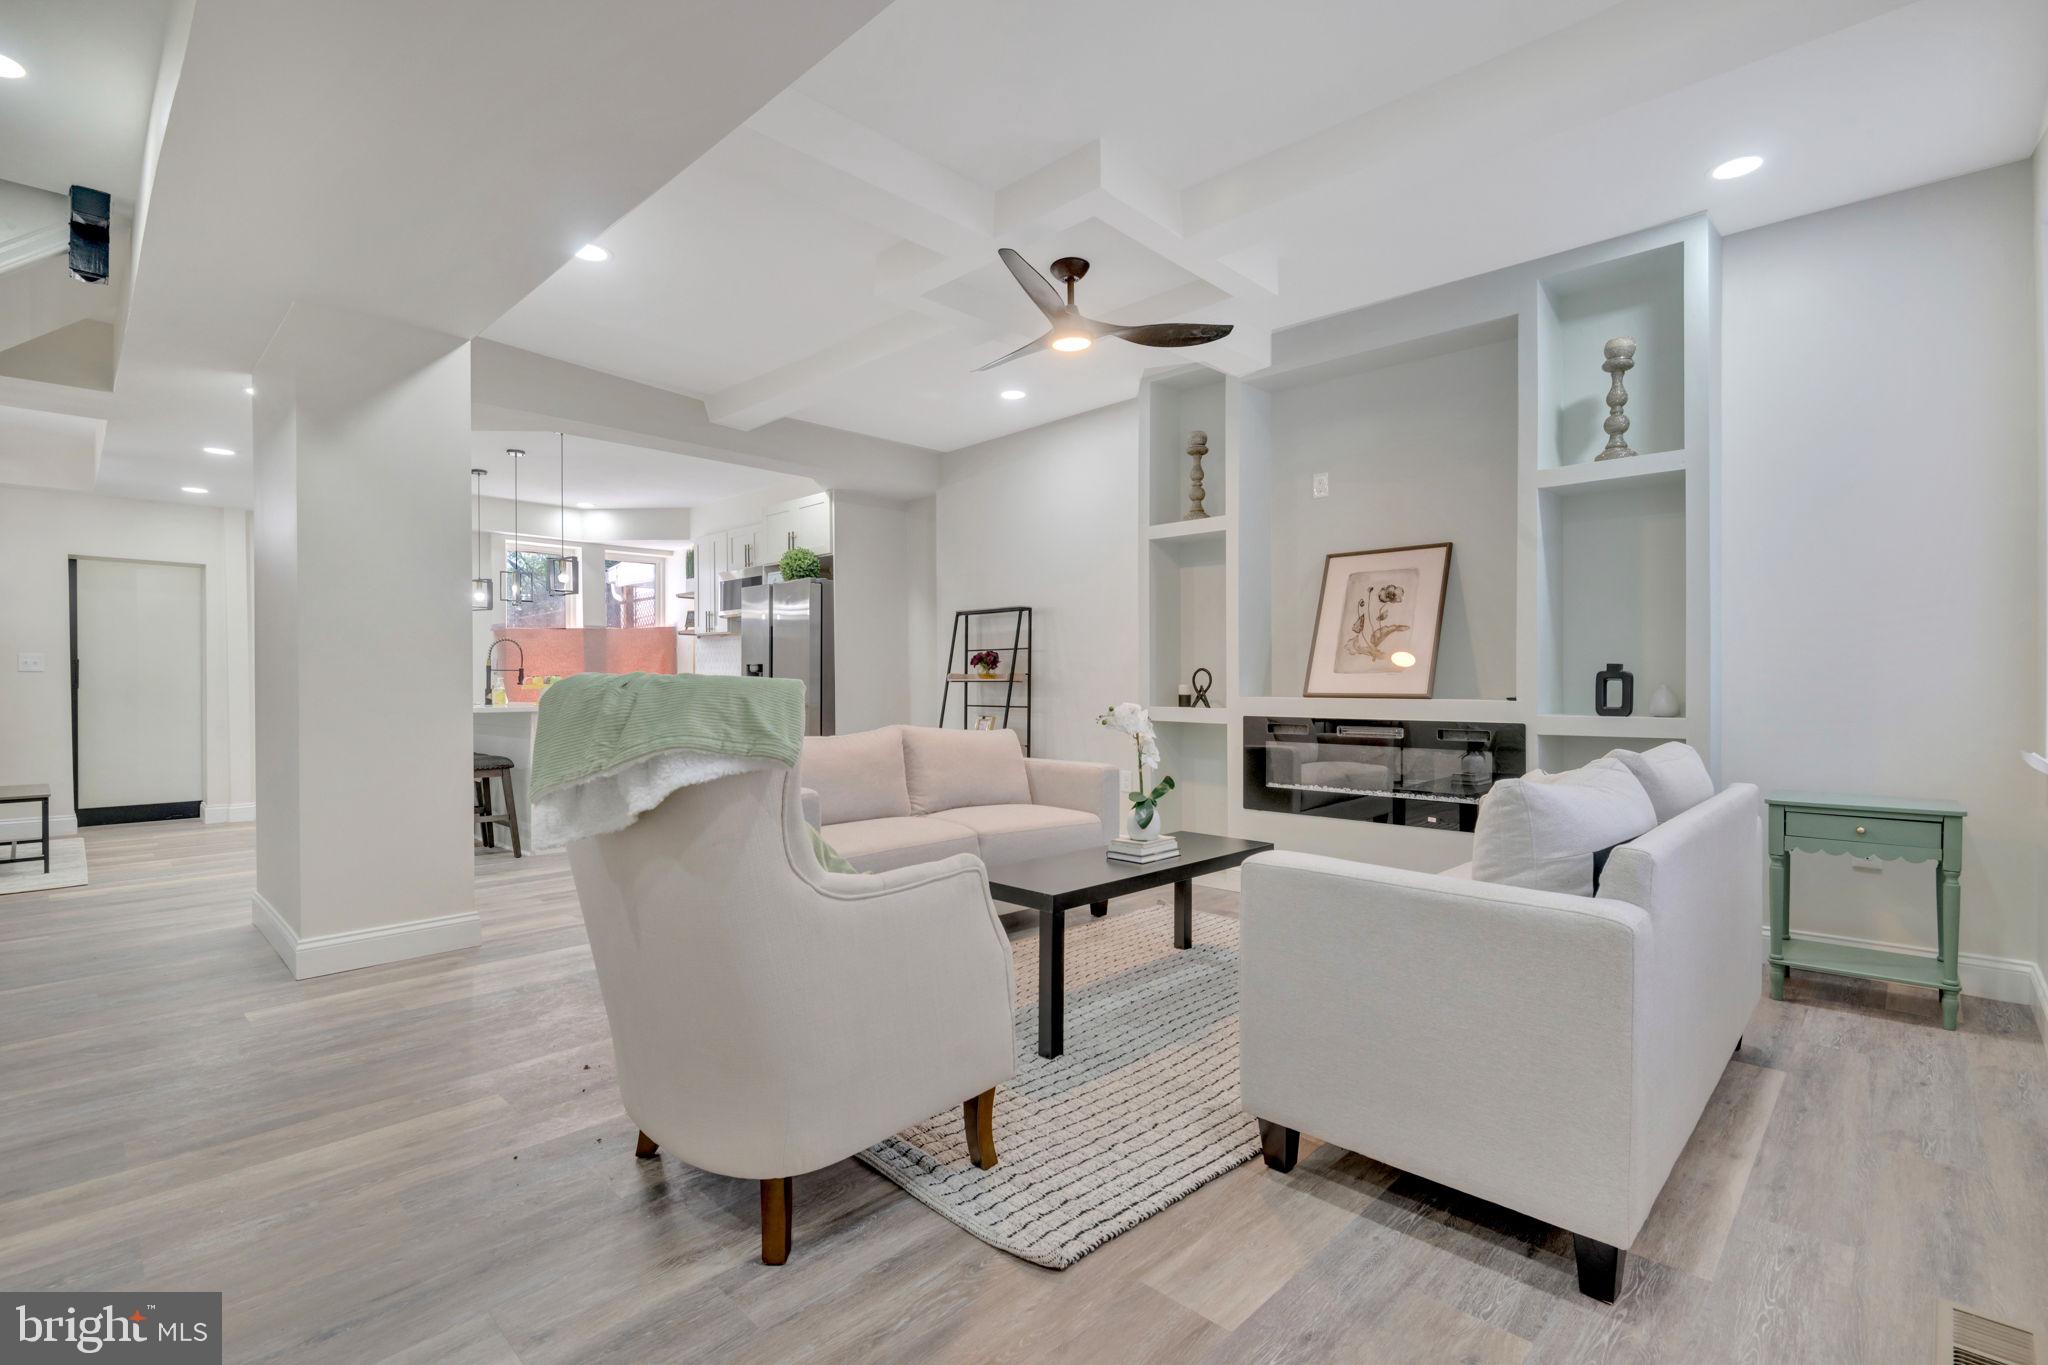
Professional photos coming soon-Completely rehabbed property!
#MDBA2162608

BALTIMORE

2303 ANOKA AVENUE

5 Beds

4 Baths

N/A

$315,000

MLS#: MDBA2162608
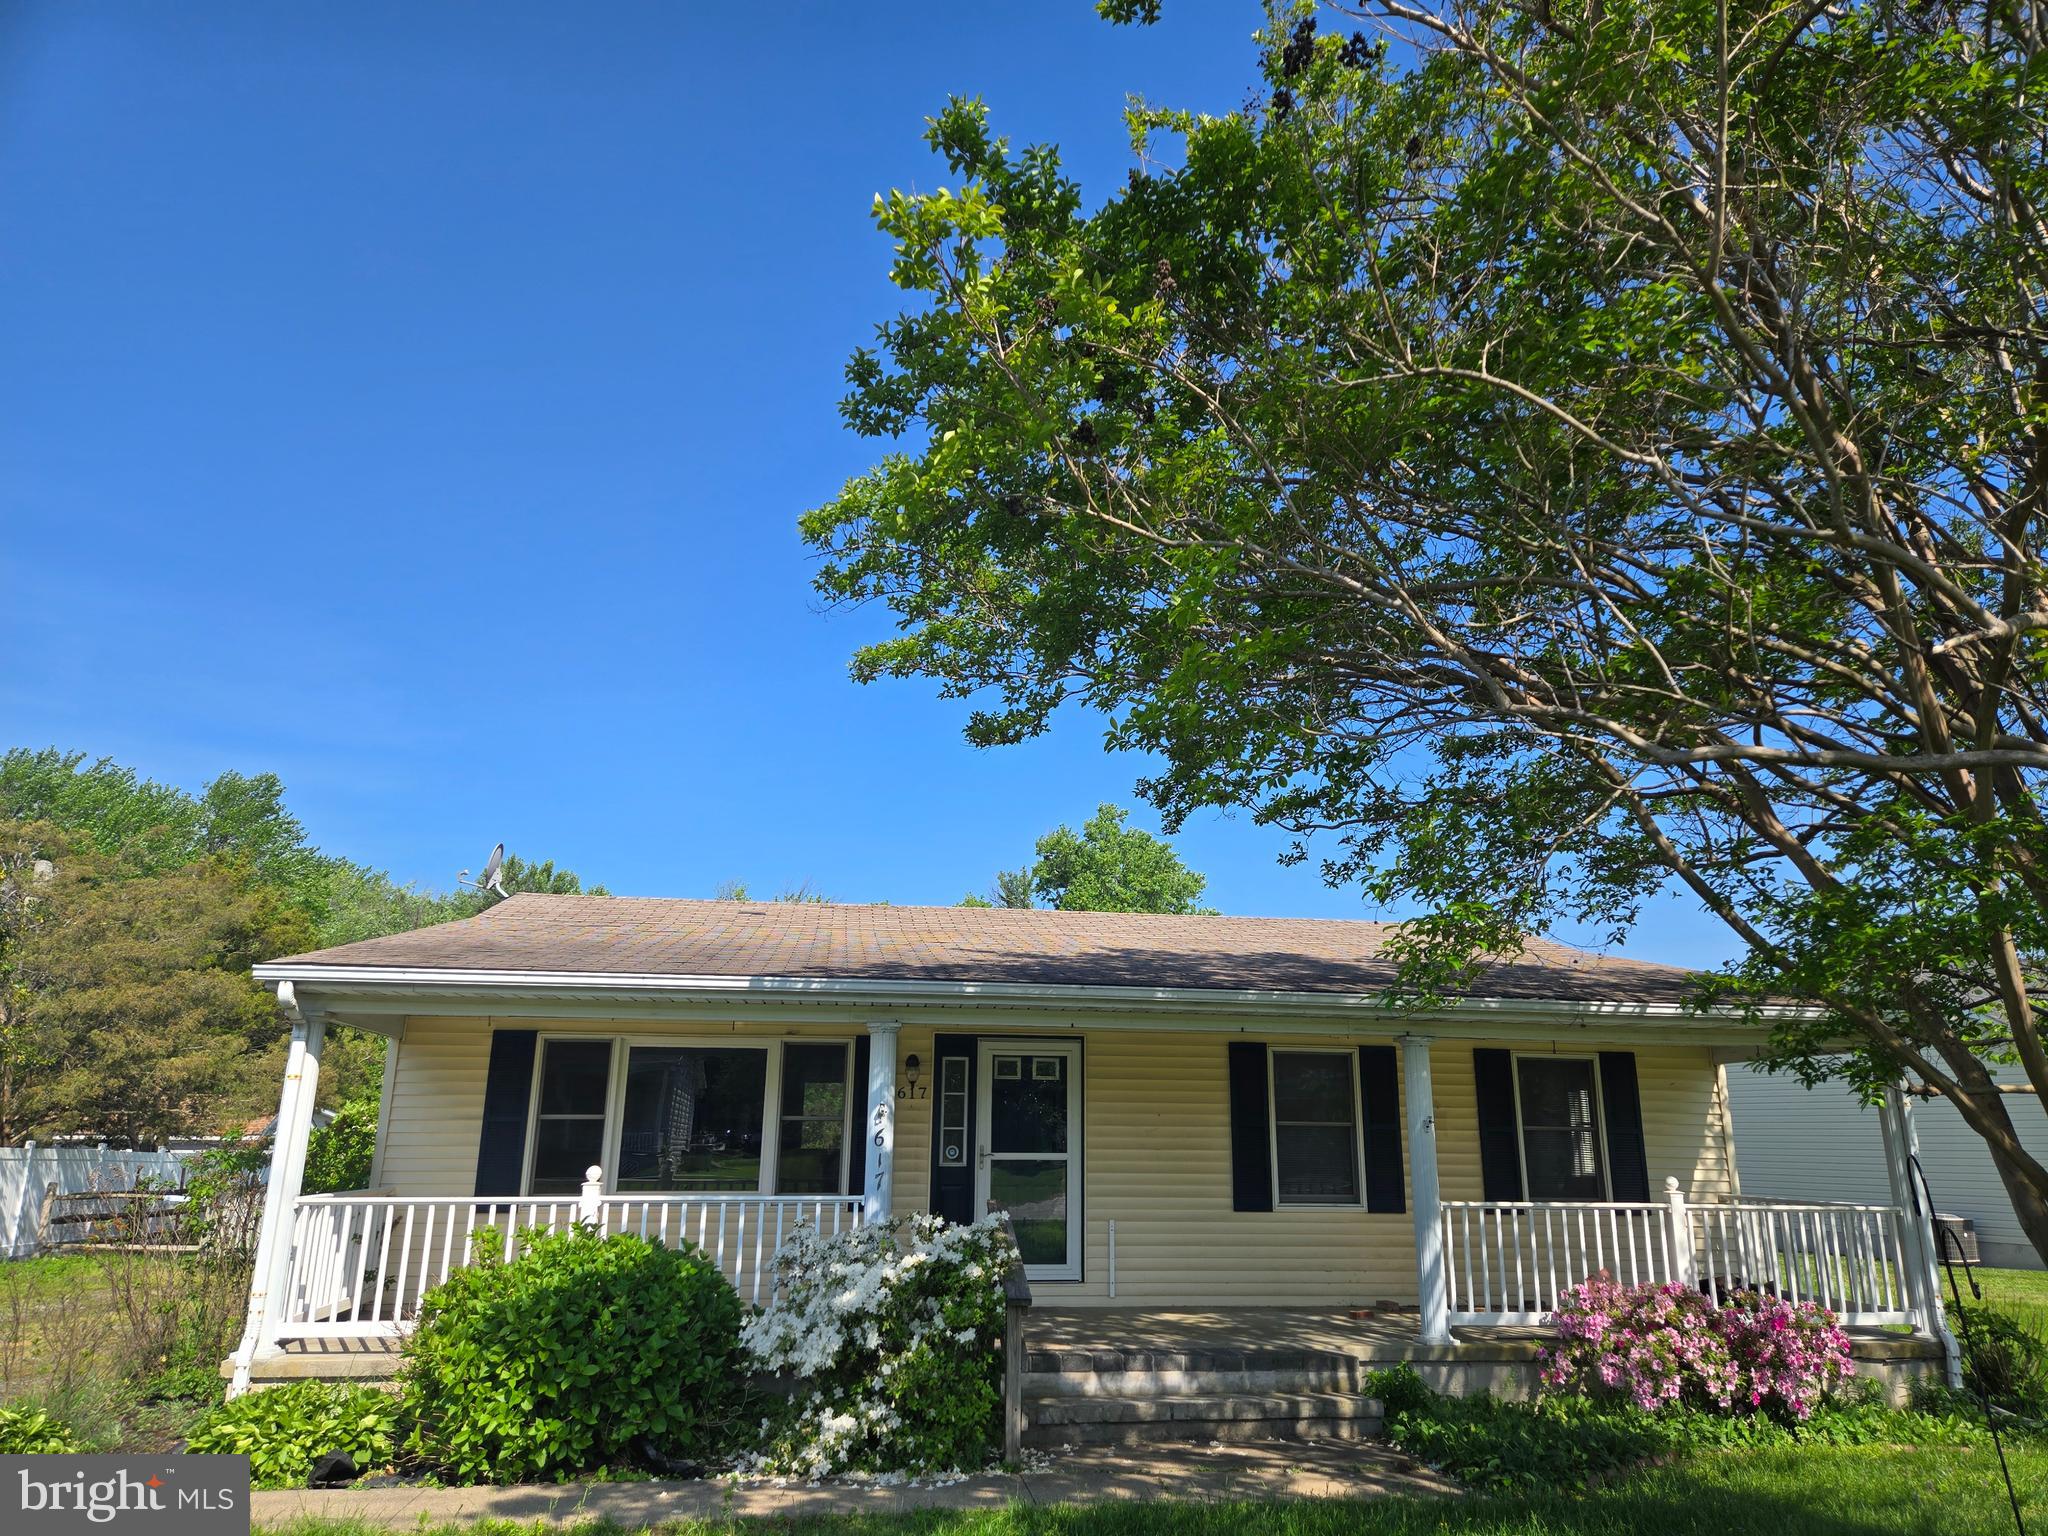
Stevensville -  Diamond in the Rough!  This 2 bedroom 1 bath home is in need of TLC and then you will be enjoying the summer breeze on this wonderful front porch.  The property is .61 of an acre.  The home is being sold AS IS, with some upgrades this will be the perfect home for you.  The home has been used as a rental for many years.  Call today for your showing appointment.
#MDQA2013212

STEVENSVILLE

617 LOVE POINT ROAD

2 Beds

1 Baths

1,080 Sq.Ft.

$275,000

MLS#: MDQA2013212
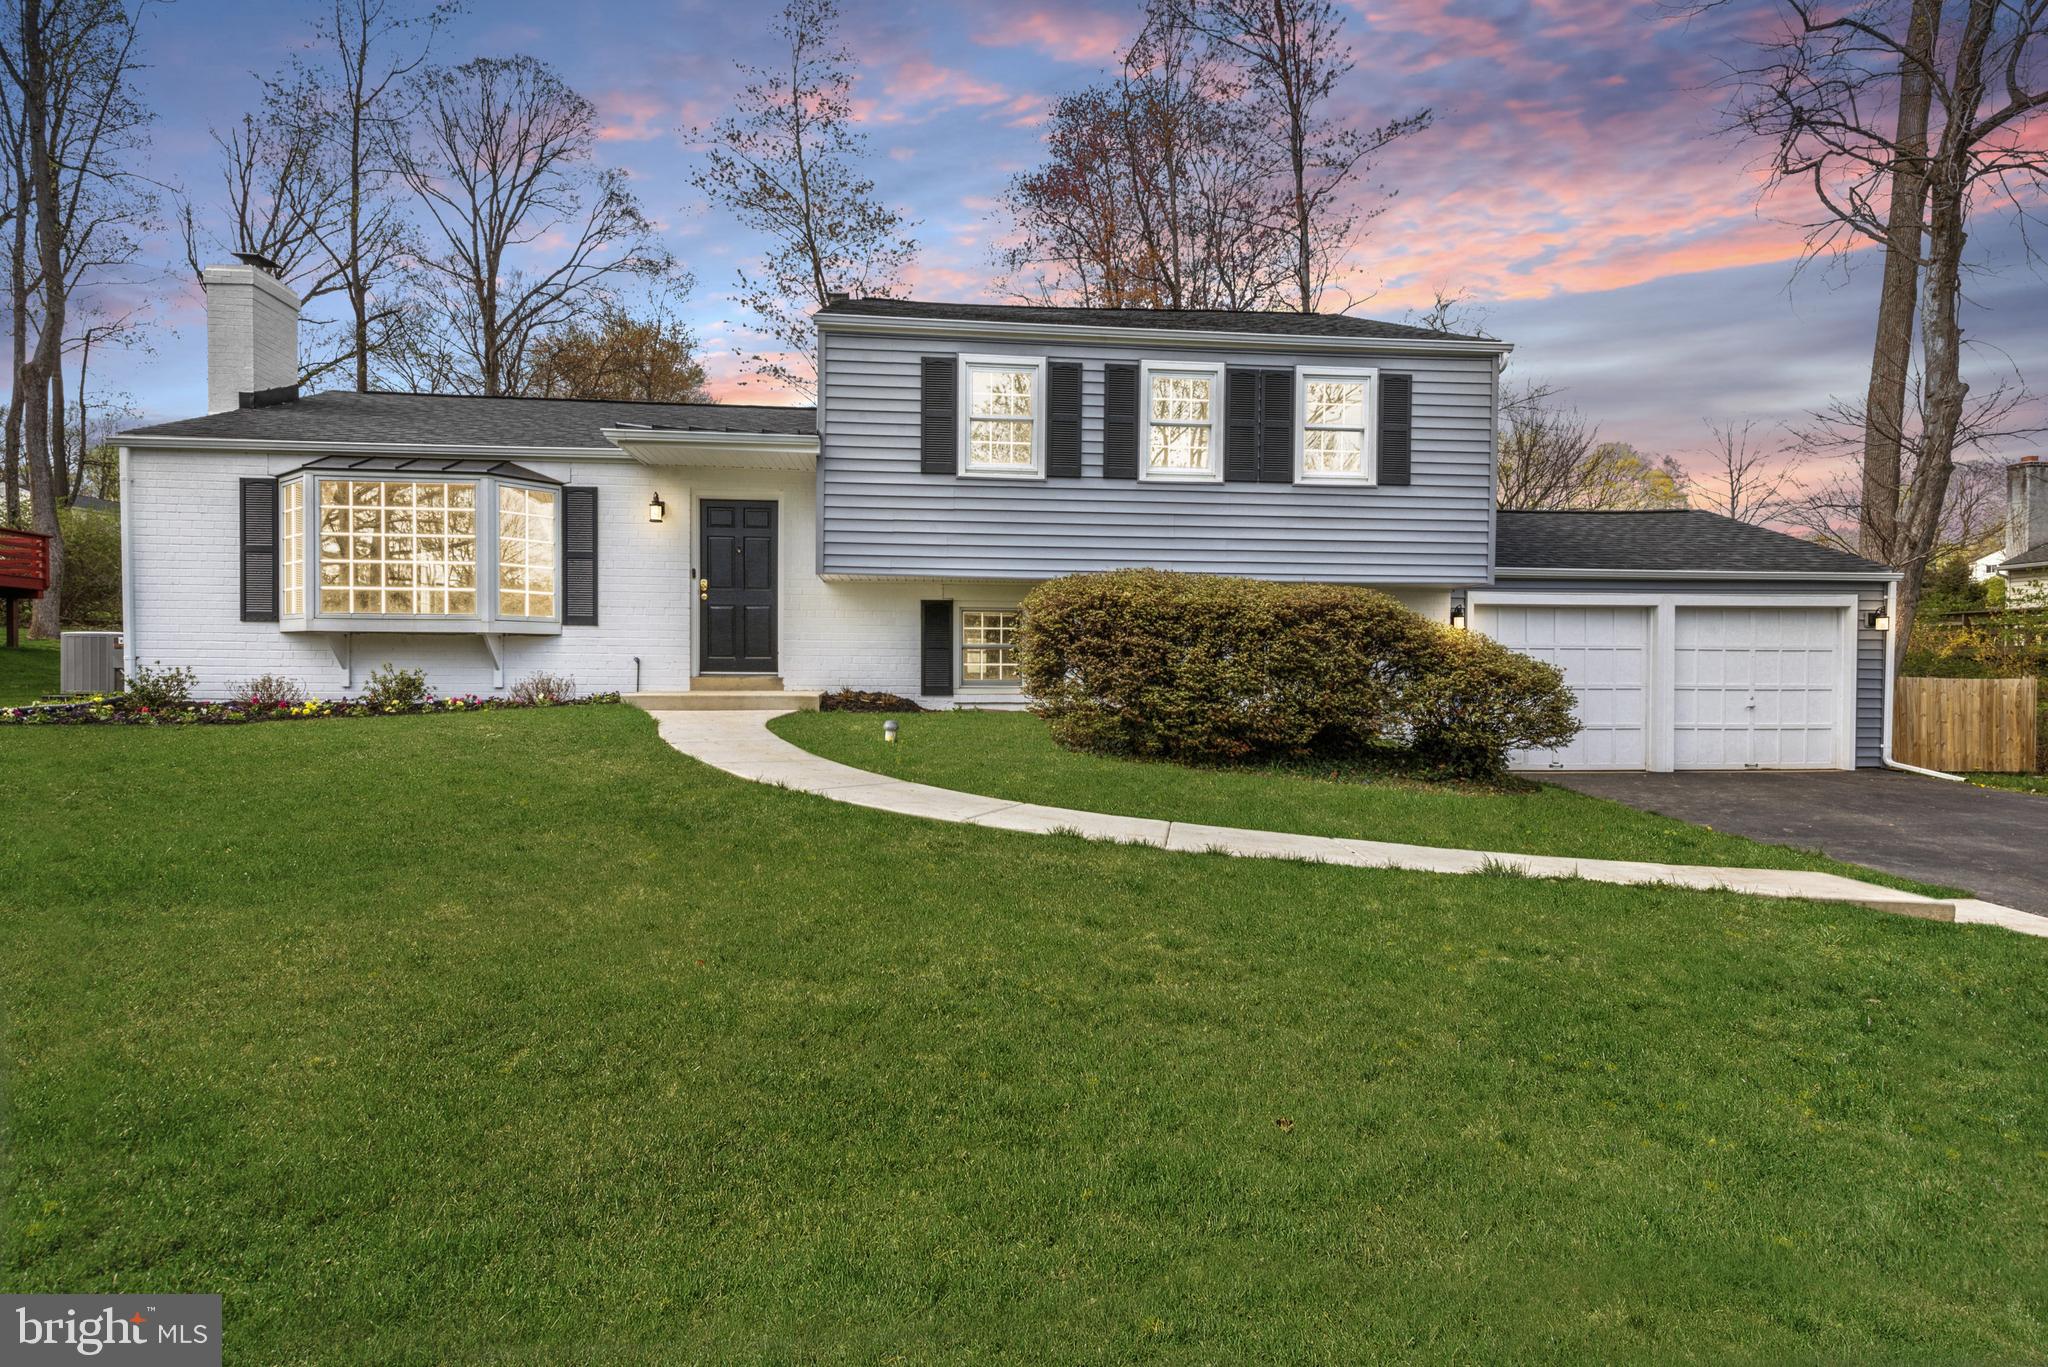
Welcome to your new home in the heart of West Goshen Township! This beautifully maintained 4-bedroom, 2.5 bath property offers over 2,000 square feet of living  on a flat, spacious half-acre lot. Ideally located within walking distance to West Chester East High School and J.R. Fugett Middle School, and just a short bike ride to downtown West Chester, this home combines convenience, comfort, and charm.

As you step through the front door, you're greeted by a sunlit living room featuring a large bay window, recessed lighting, hardwood floors (throughout almost all of the main living and second floors), and a cozy brick fireplace. To the right, you'll find a generous coat closet, and straight ahead is the nice sized kitchen, complete with a skylight, window looking into your back yard over the sink, brand new stainless steel oven, and a Bosch dishwasher. Just off the kitchen is the formal dining room, also adorned with hardwood floors, perfect for hosting gatherings. At the back of the home, an enclosed sunroom/porch with wraparound windows and a mounted TV bracket (waiting for your TV) offers the perfect spot to relax, with sliders leading out to your backyard oasis.

Upstairs, the full hall bath has been tastefully refreshed with a newer vanity, mirror, lighting, and a skylight that fills the space with natural light. The spacious primary suite includes a recently renovated en-suite bath featuring a luxurious rain shower head and a custom walk-in closet. Two additional generously sized bedrooms and a double sliding door linen closet complete the upper level.

The lower level boasts a fourth bedroom (could make a great office or playroom) with custom built-ins and a closet, a convenient powder room, a utility room with washer, dryer, and utility sink, and a large family room with oversized windows that bring in plenty of light. This space flows directly into the generously sized two-card garage, making for easy access and additional functionality.

Recent updates provide peace of mind, including a new HVAC system, exterior brick paint (2024), lower level  flooring (2022), and most windows replaced  (2024). The siding, gutters and gutter guards are brand new (11/2024). Main roof is approx. 10 years old.  The interior was just professionally repainted and the owners added custom new trim to elevate the look! A backyard shed adds extra storage for lawn tools, bikes, or gardening equipment. 

Located in a friendly neighborhood close to shopping centers, parks, Wawa, and major roadways, this move-in-ready home offers everything you need and more. Come see it for yourself and make it yours today!
#PACT2096960

WEST CHESTER

1223 SPRING VALLEY LANE

4 Beds

2 Baths

2,088 Sq.Ft.

$565,000

MLS#: PACT2096960
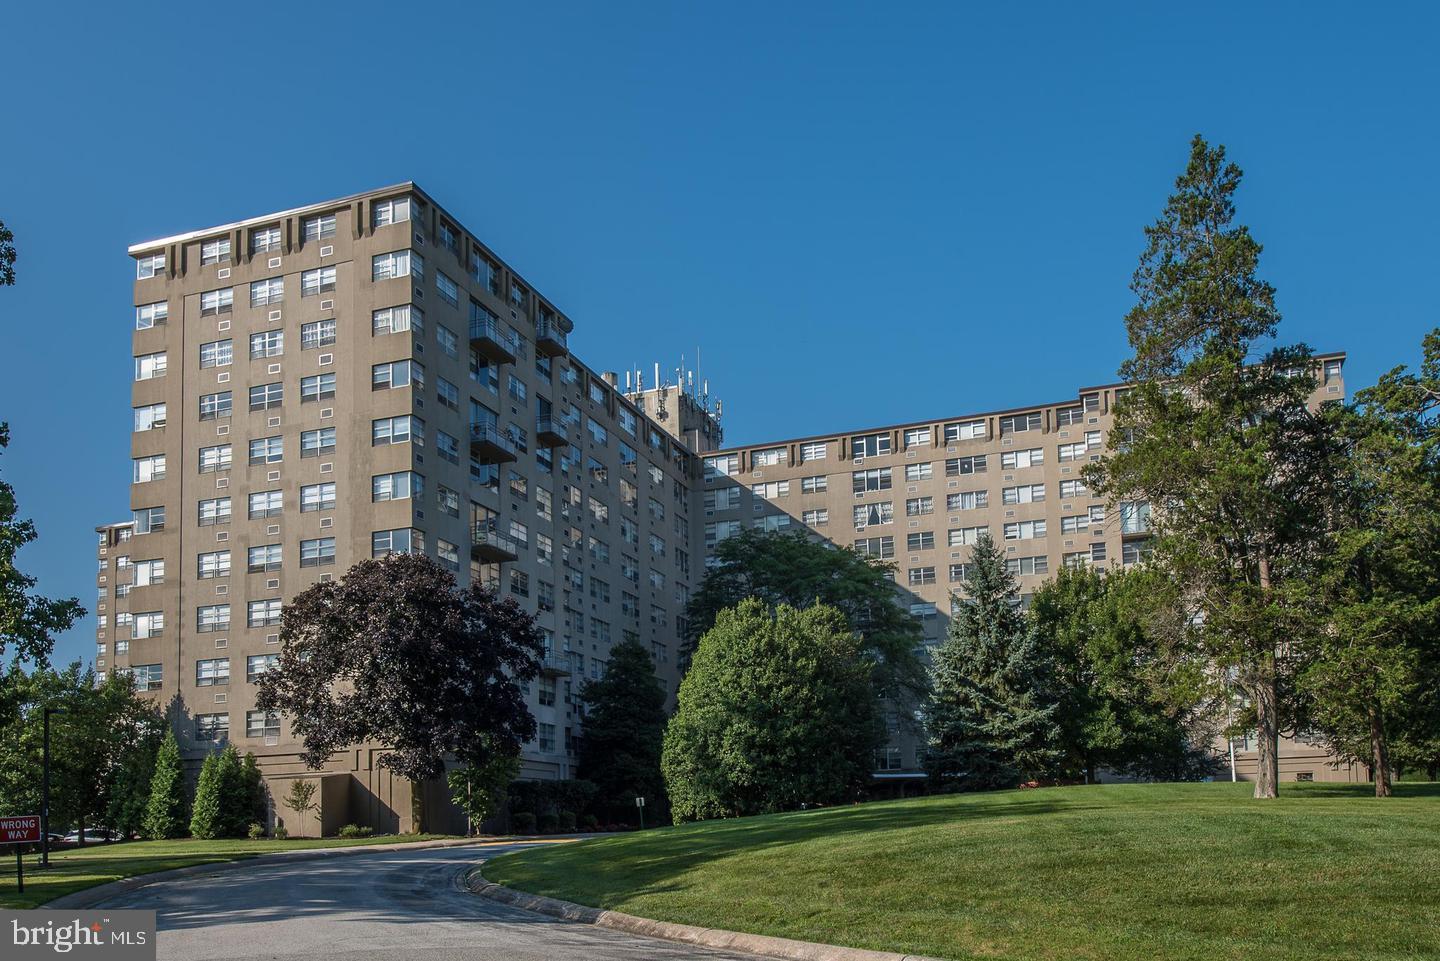
Welcome to this spacious and sun-filled 1-bedroom condo on the 8th floor of the desirable Radnor House Condominiums. As the first unit off the elevator, it offers unmatched convenience and privacy. The open layout features large windows that fill the space with natural light, newly refinished floors, and a beautifully updated kitchen with modern cabinetry, built-in microwave, dishwasher, and newer appliances.

The updated bathroom includes a new vanity, contemporary lighting, updated plumbing, and fresh flooring. Additional perks include a dedicated storage unit in the basement and access to the building’s large laundry room with commercial-sized washers and dryers. The unit is part of the award winning Radnor School District! 

Enjoy 24-hour on-site security, a gorgeous outdoor pool, and a fantastic location close to Villanova University, top-rated restaurants, the Blue Route (I-476), downtown Bryn Mawr, movie theaters, cafés, and public transit. Radnor House is a smoke-free, pet-free community. Underground parking is available for an additional fee.
#PADE2089398

BRYN MAWR

1030 E LANCASTER AVENUE 801

1 Beds

1 Baths

675 Sq.Ft.

$169,900

MLS#: PADE2089398
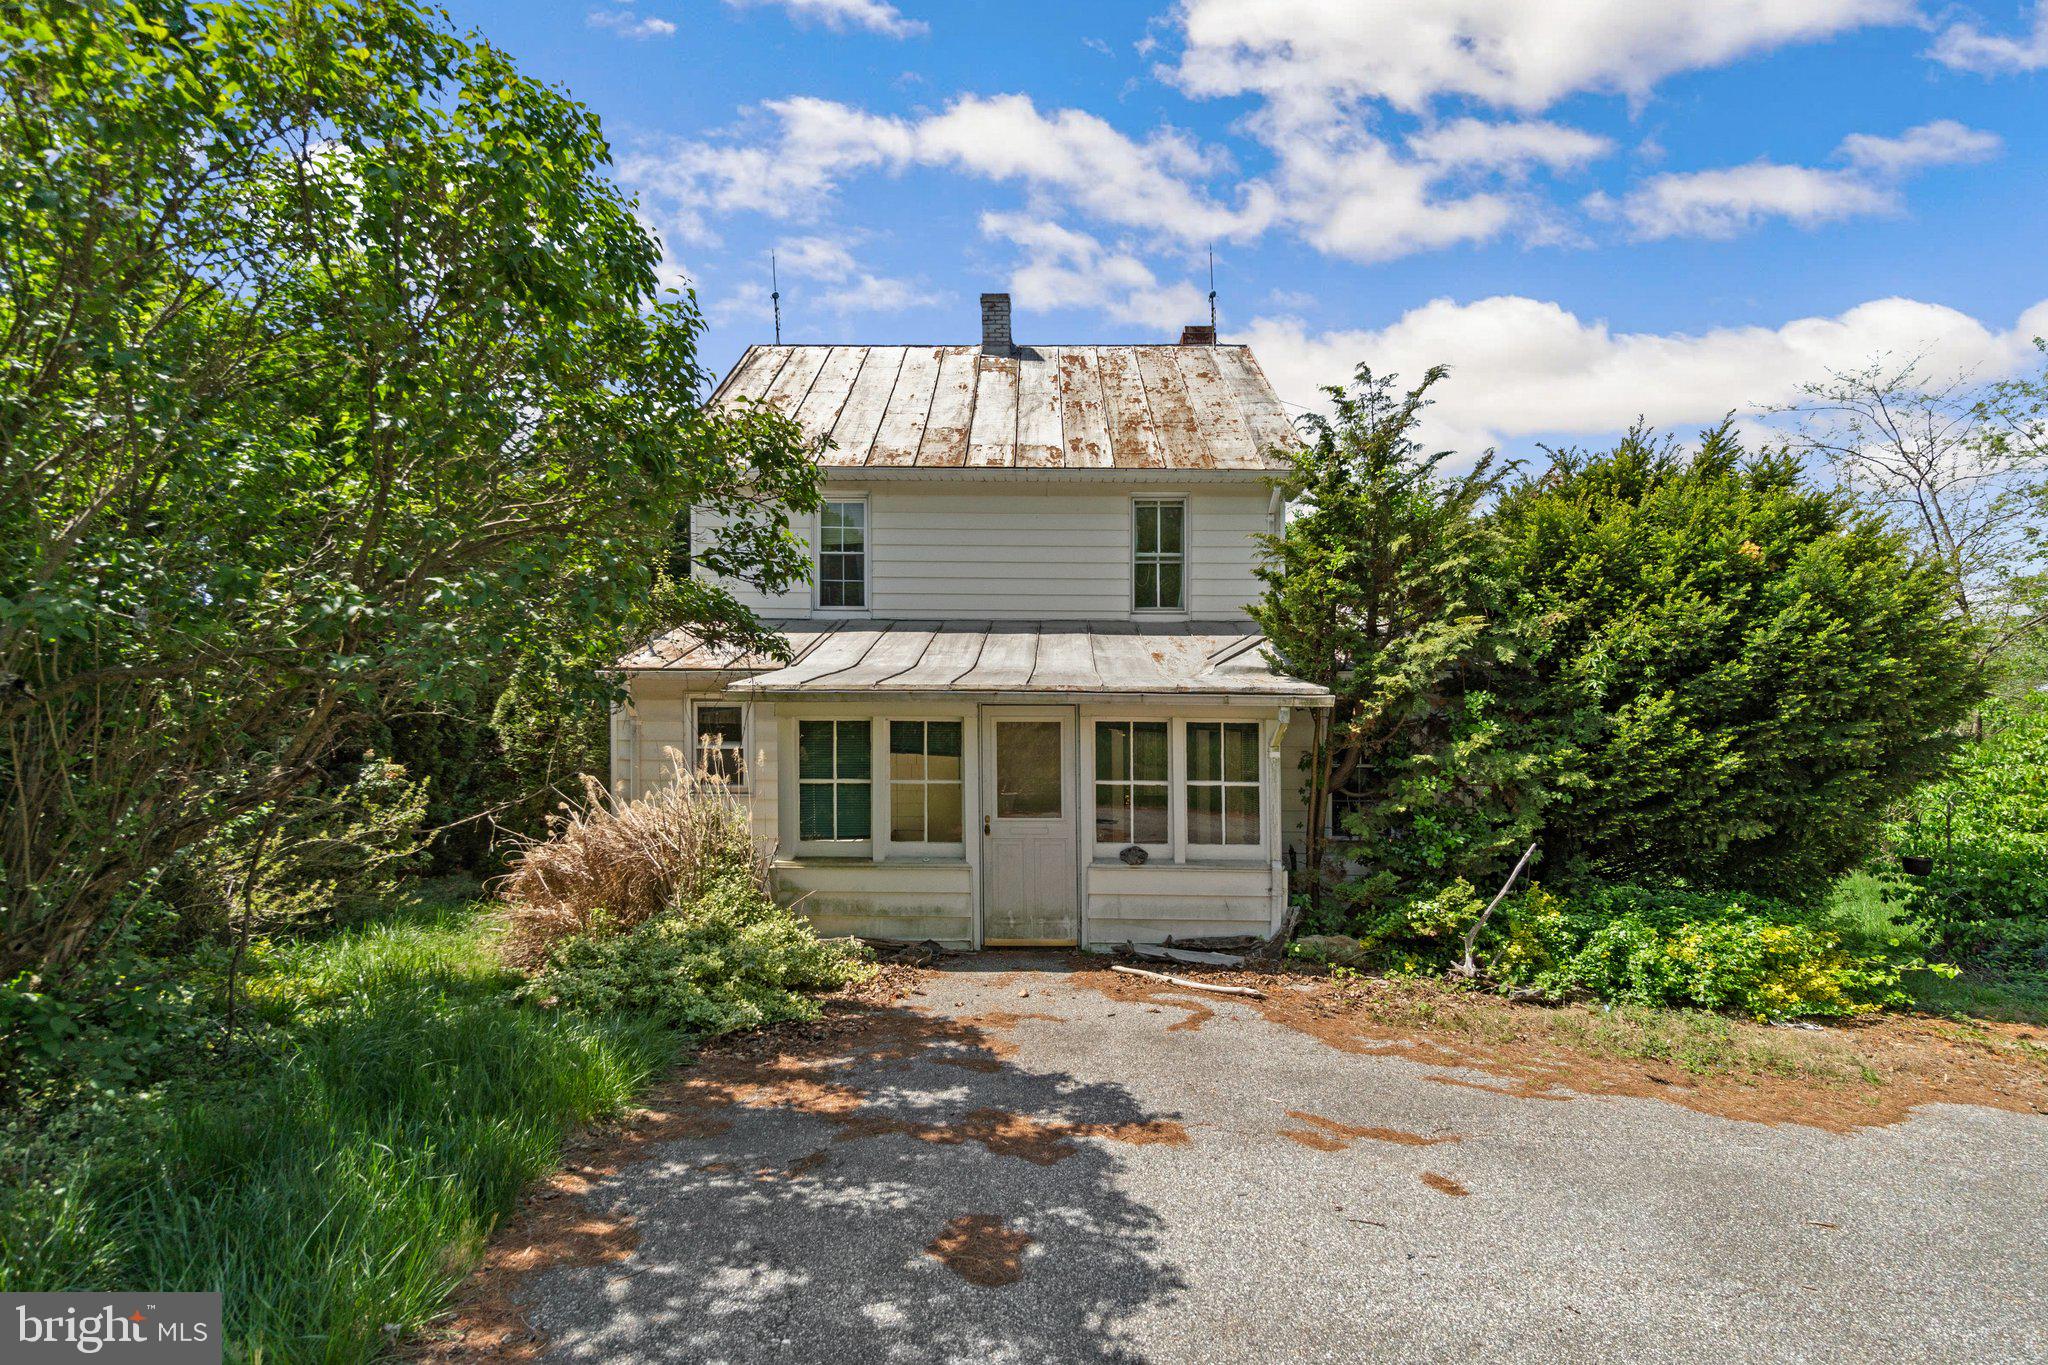
Amazing Investment Opportunity! Tucked away on .6 acres is a 3 bed 1.5 bath house with a detached garage and additional out buildings. This property offers 1,398 square feet of living space. Conveniently located off route 140. House is in need of renovation, being sold strictly as is.
#MDCR2026822

WESTMINSTER

1720 BETHEL ROAD

3 Beds

1 Baths

1,398 Sq.Ft.

$190,000

MLS#: MDCR2026822

1 ... 606 607 608 609 610 ... 666
* Listings identified with the FMLS IDX logo come from FMLS and are held by brokerage firms other than the owner of this website. The listing brokerage is identified in any listing details. Information is deemed reliable but is not guaranteed. If you believe any FMLS listing contains material that infringes your copyrighted work please review our DMCA policy and learn how to submit a takedown request. © 2024. First Multiple Listing Service, Inc.

Send a message

Message successfully sent.

Your message

What is 3 + 4 ?

Reason for contacting?

I agree to receive email communication and understand I can unsubscribe at any time.

I agree to be contacted by Charis Realty Group - Christine Issler, Broker via call, email, and text for real estate services. To opt out, you can reply 'stop' at any time or reply 'help' for assistance. You can also click the unsubscribe link in the emails. Message and data rates may apply. Message frequency may vary. Privacy Policy

Sign Out

Virtual Assistant

Would you like to take the next step with this property? We can help you schedule a showing or virtual tour, or send you more details.

Yes, I would like more information.

Thank You for Your Reply, One of Our Agents will contact you as soon as possible

No, maybe later.

Thank you, you can always contact me via email, phone number or through the contact form.

Realhub AI

Lucy - Your AI-Powered Realtor

Update Your Temporary Password

Personalize your search

Enter your email and we'll notify you immediately when new listings match what you're looking for.

or enter email address

Already have an account ? Login here

Continue your home search

I agree to receive communications and understand I can unsubscribe at any time.

I agree to be contacted by Charis Realty Group - Christine Issler, Broker via call, email, and text for real estate services. To opt out, you can reply 'stop' at any time or reply 'help' for assistance. You can also click the unsubscribe link in the emails. Message and data rates may apply. Message frequency may vary. Privacy Policy

Already have an account ? Login here

We use cookies

We use cookies primarily for analytics to enhance your experience. By accepting, you agree to our use of these cookies. You can manage your preferences or learn more about our cookies policy.