Properties

Browse or get in touch to schedule a walkthrough.

  • Nearby me
Price range

Popular Features

Community Features

Association

Property Features

Waterfront

View

Exterior Features

Interior Features

Style

1132584 properties match your criteria

Updated 1 minute ago

E-Alert name
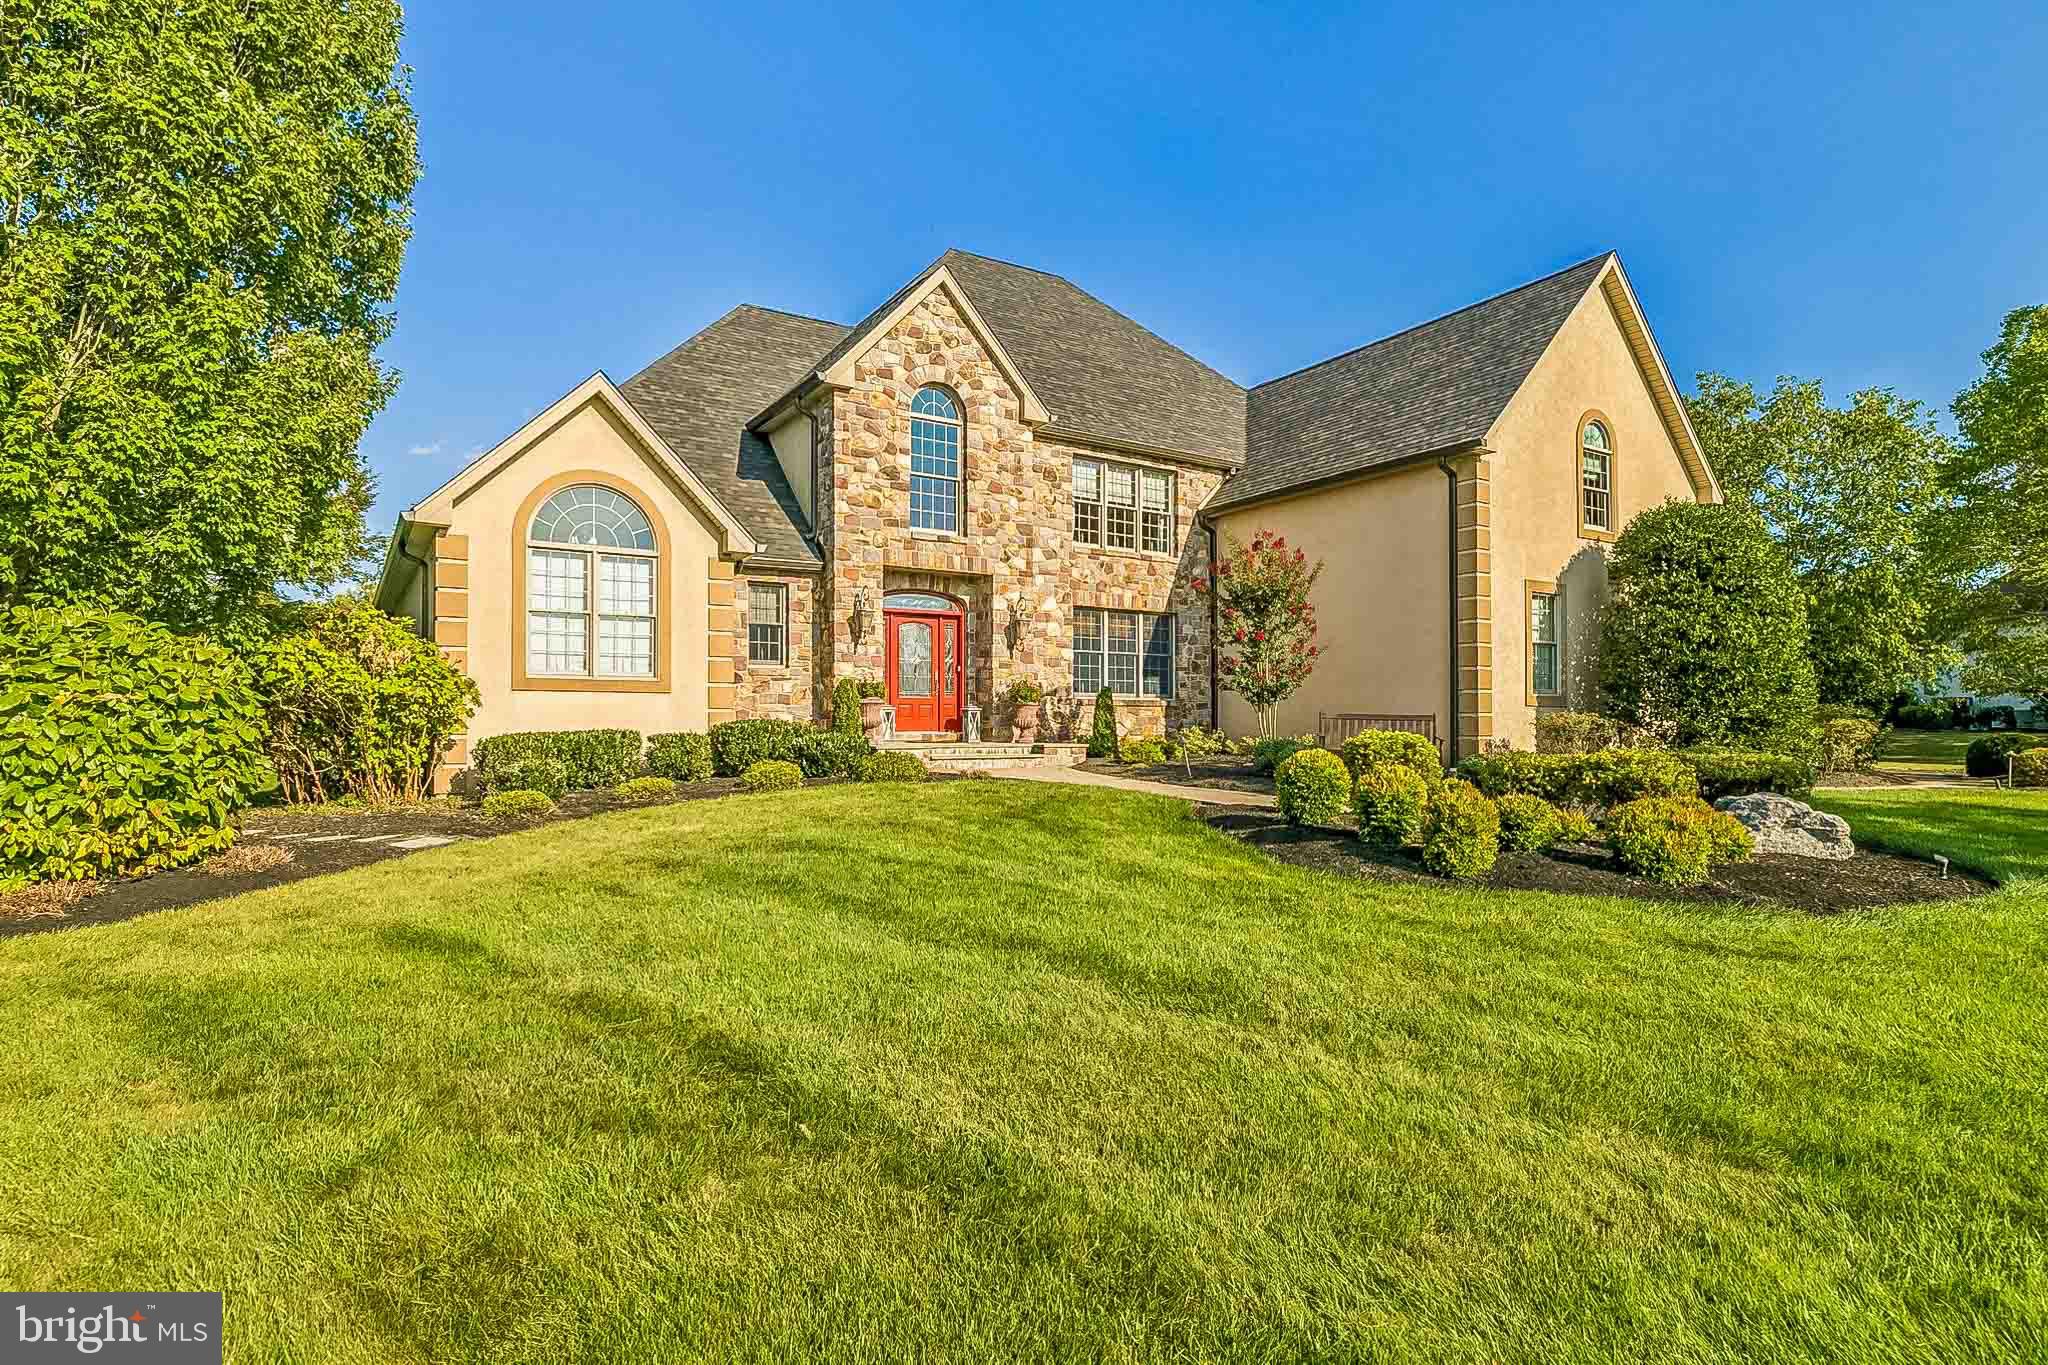
HOME IS UNDER CONTRACT. OPEN HOUSE IS CANCELLED 


WELL-APPOINTED HOME AND PRIVATE REAR LOT IN HIGHLY SOUGHT-AFTER BELAMOUR NEIGHBORHOOD IN WASHINGTON CROSSING

Situated on 1.39-acre exterior rear lot and backing up to legacy preserved space, this home strikes a perfect balance between quiet serenity with a small neighborhood feel.  The custom home features an abundance of amenities and upgrades highlighted by the Gourmet Chef’s Kitchen and brand-new designer roof with oversize gutters and downspouts.  With multiple internal avenues for expansions and additions, the home possesses substantial optionality for prospective buyers looking to round out their vision.


First floor layout and oversize rooms provide a wonderful backdrop for entertaining and family gatherings.  Spacious Kitchen features Dacor, Wolfe & SubZero appliances with multiple Dishwashers, Ovens & Warming Drawers and flanked by large granite island, picturesque breakfast area and custom pantry and built-ins.  Formal Dining Room is adjacent to kitchen and finished with tray ceiling, wainscotting, wet bar and gas fireplace.  Move into the cozy two-story Family Room accented by wood-burning fireplace with full-dimension stone and abundant natural light.  Main level is finished by Mudroom with Washer/Dryer, two-story Foyer with elegant chandelier, Bonus Study/Office Room & Master Suite with gorgeous vaulted-ceiling, abundant closet space and oversize bathtub and walk-in shower.


Feature-rich and fully-finished walkout basement was recently renovated with high-grade Audra Vinyl Floors.  Upgraded Custom Closet space, Gas Fireplace, Bonus Craft Room, Full Bath with Steam-Shower, Exercise Room, Auxiliary Heat Units and abundant storage are just some of the amenities you will find on this level.  Second Floor contains three spacious bedrooms, two full baths with marble counters, and office highlighted by custom built-ins with gorgeous views.


This private outside-lot situated at the back of the Belamour Plan defines serenity and places the true finishing touch on the property’s charm.  Three-car garage, full-dimension stone exterior, landscape irrigation system, new mature trees, recently installed whole-house generator, Geothermal Heating and Cooling, Subsurface Drip Septic, Central Vacuum, Custom A/V & Whole-House Speakers, elegant lighting, moldings and finishings are just several of the additional features that round out this residence just minutes from I-95.
#PABU2102654

WASHINGTON CROSSING

21 BELAMOUR DRIVE

4 Beds

4 Baths

7,256 Sq.Ft.

$1,999,900

MLS#: PABU2102654
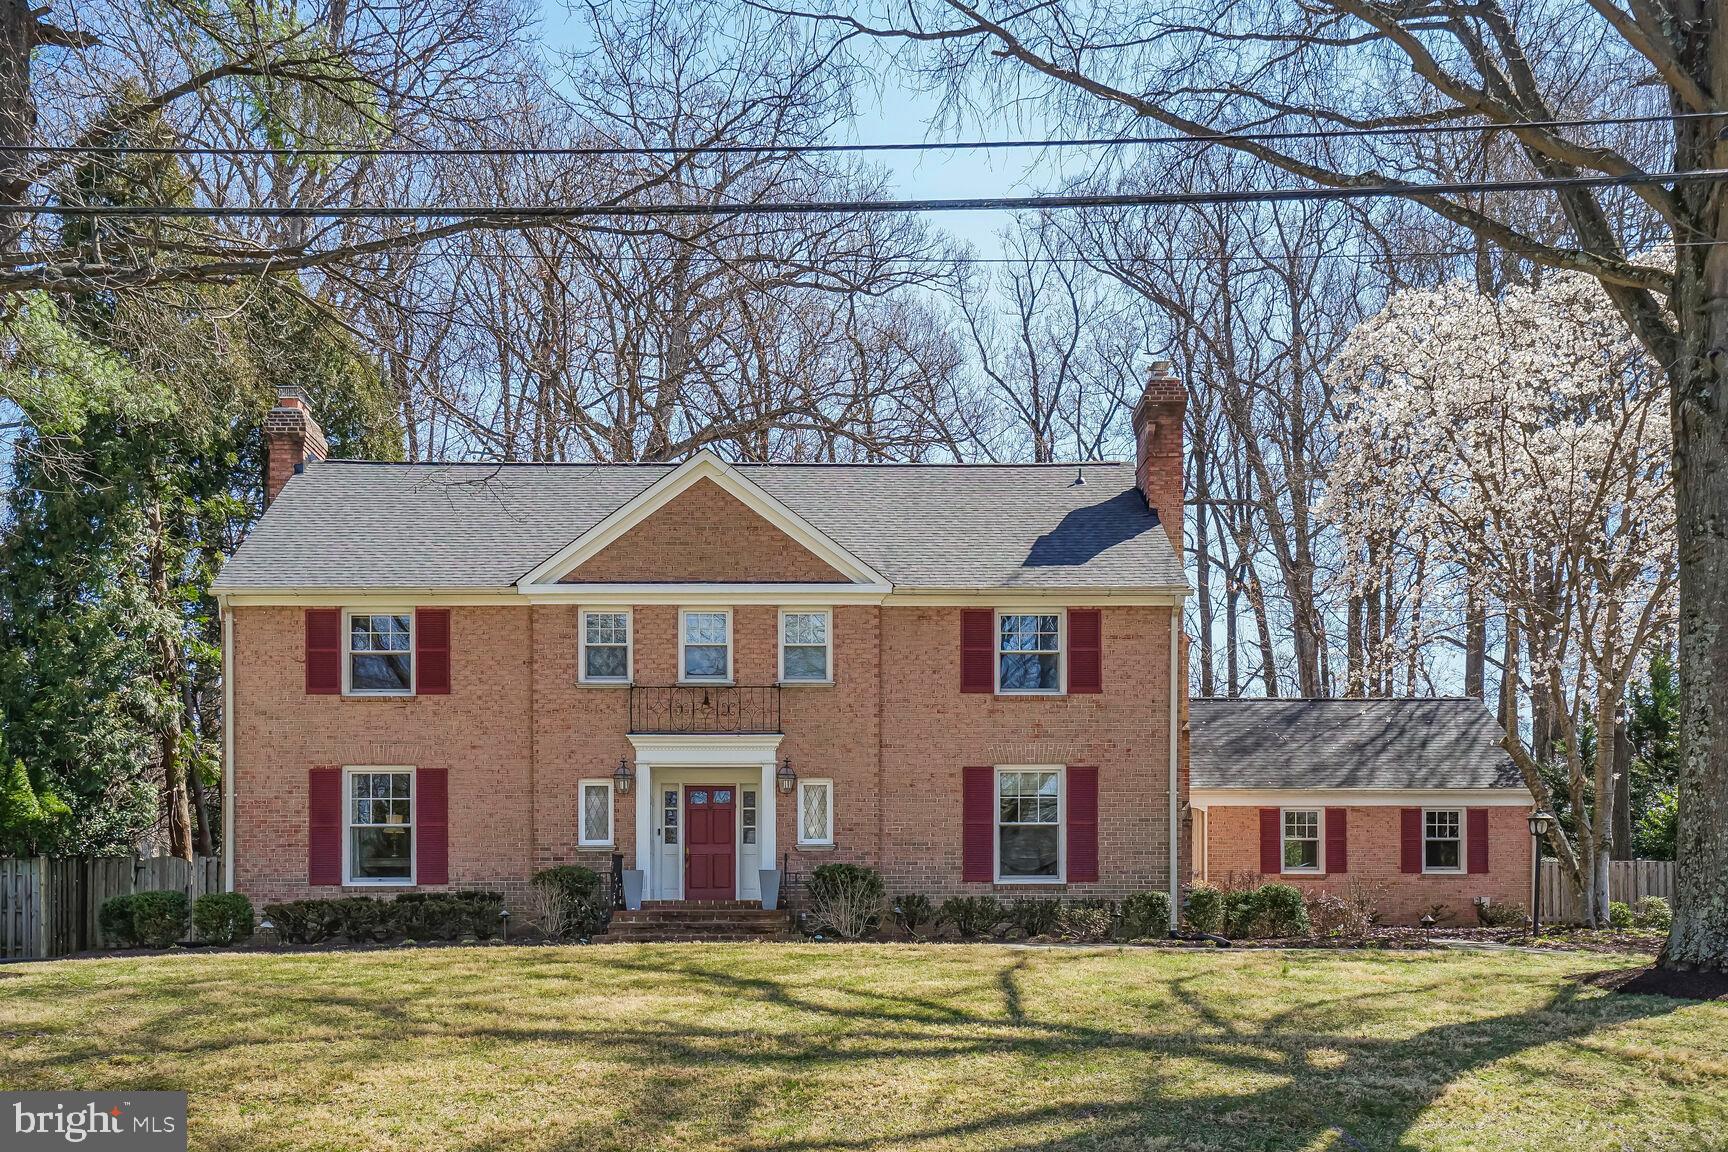
Located on one of Bethesda’s most coveted streets and backing to Burning Tree Country Club, this expansive 7-bedroom, 5.5-bath Colonial blends timeless charm with generous living space across four levels.

The main level features hardwood floors throughout, including elegant herringbone detailing in the foyer. Formal living and dining rooms are ideal for entertaining, and the large kitchen with island and eat-in area flows into a vaulted-ceiling family room flooded with natural light. A private first-floor office and attached two-car garage offer added convenience.

Upstairs, the second floor hosts four spacious bedrooms and three full baths, including a serene primary suite with a recently renovated, spa-like bathroom and dual walk-in closets. The third level includes three additional bedrooms and a full bath—perfect for guest rooms, offices, or creative spaces.

The finished basement includes a stylish built-in bar, a full bath, and a large storage/utility room. Outside, enjoy a fully fenced, beautifully landscaped backyard with mature trees and direct views of the golf course. New roof!
#MDMC2178026

BETHESDA

7514 ARROWOOD ROAD

7 Beds

5 Baths

4,633 Sq.Ft.

$1,999,900

MLS#: MDMC2178026
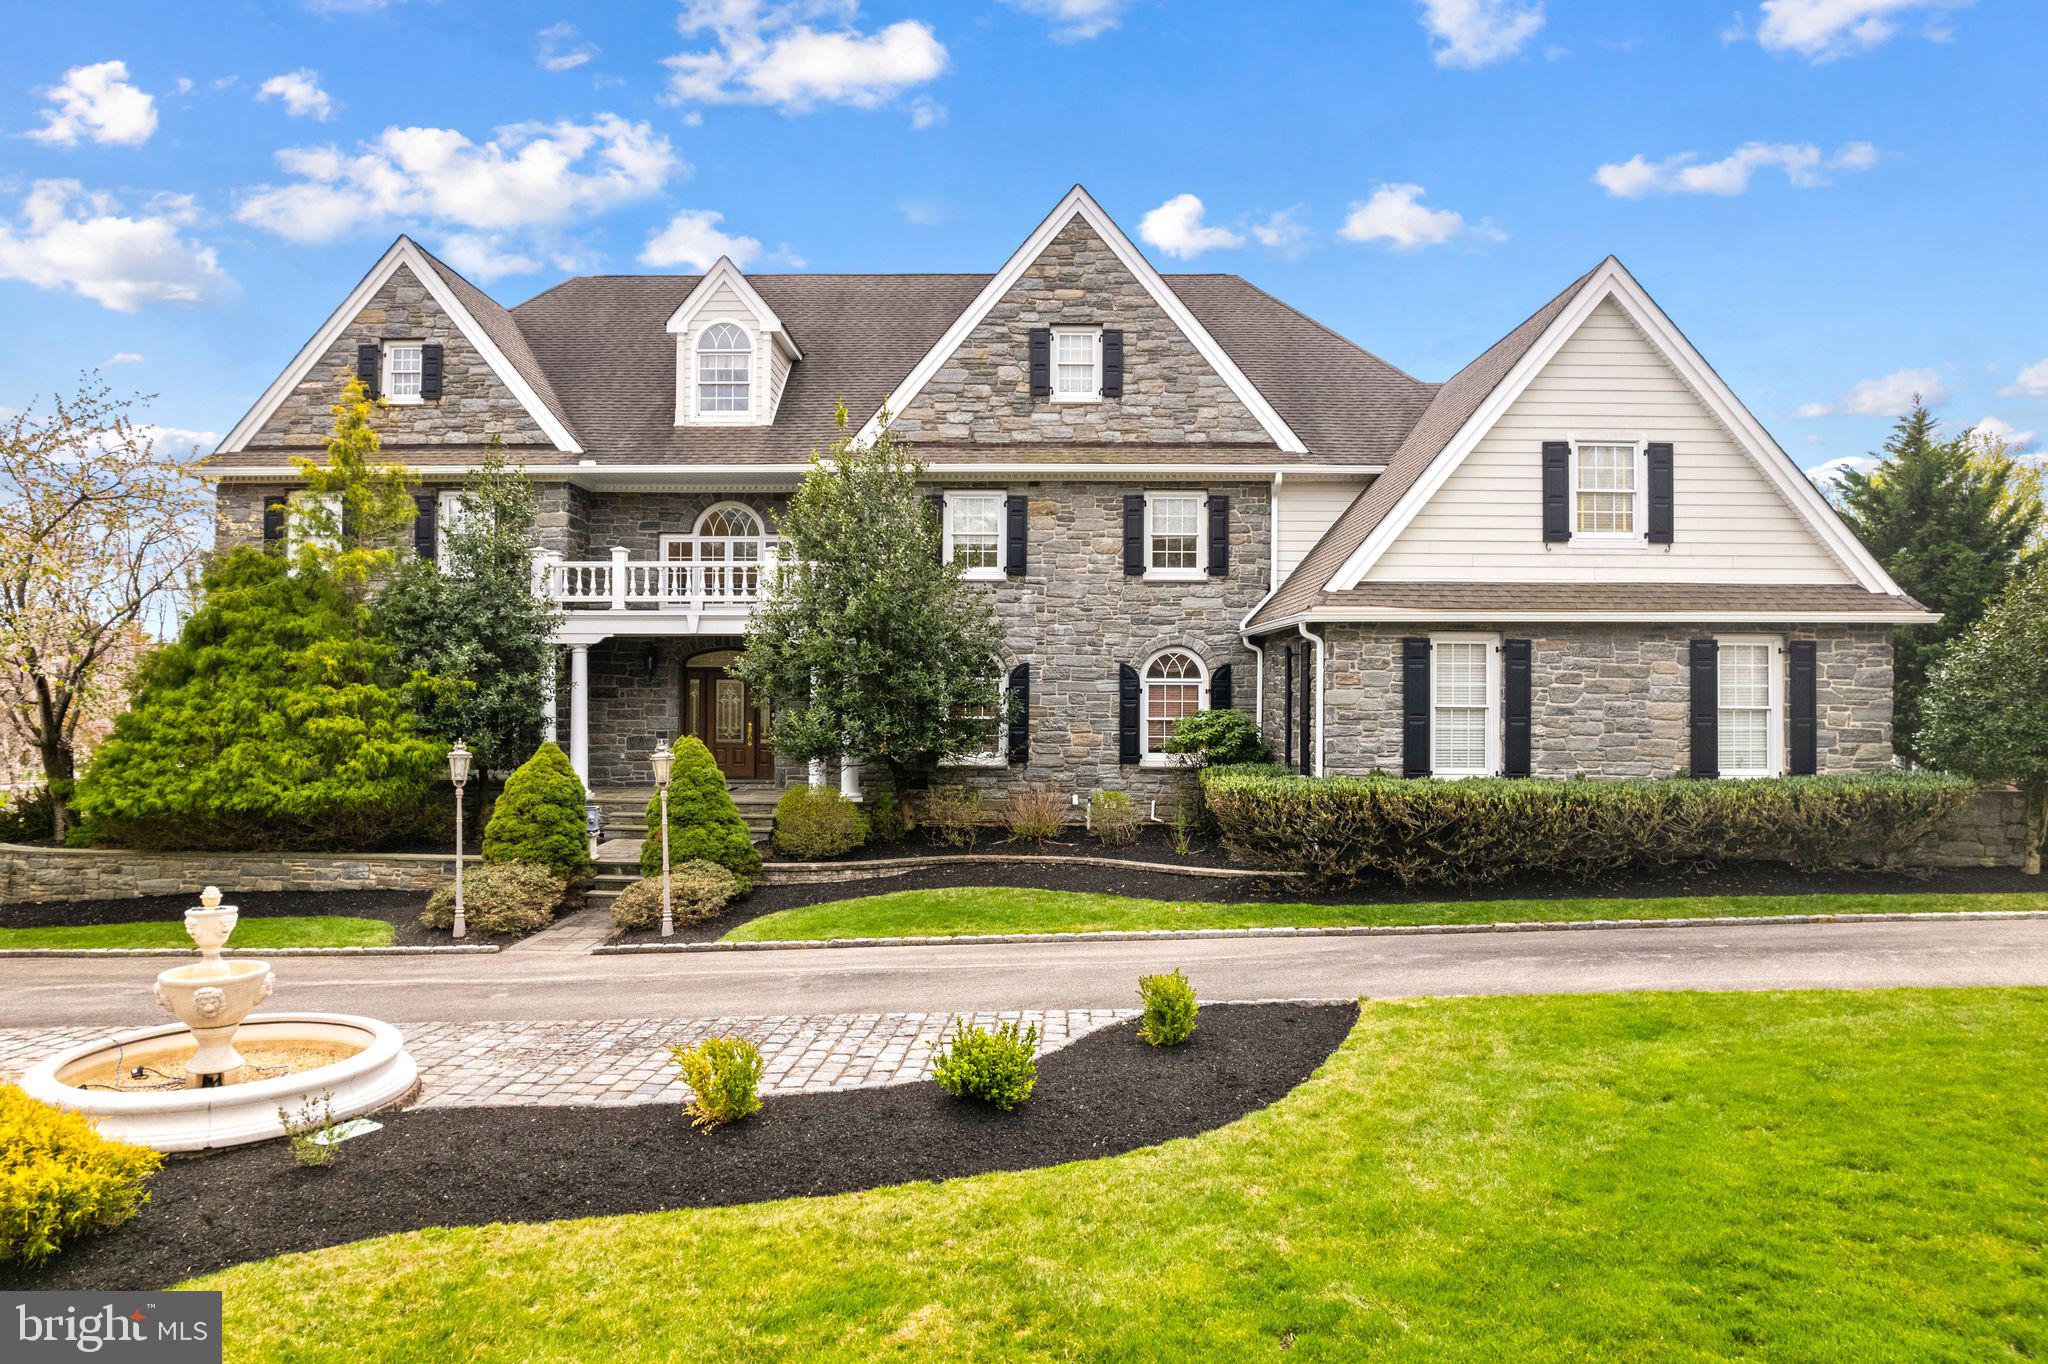
Welcome to 2 Greystone Circle, a stunning five-bedroom, six-and-a-half-bath estate nestled in the heart of Newtown Square. This exceptional residence harmoniously combines timeless architecture with exquisite craftsmanship, providing a peaceful sanctuary from the hustle and bustle of everyday life.

Constructed with rare full-width Mica stone—sourced from the same quarries used by the Archdiocese and esteemed universities—this home exemplifies superior quality. A charming Haddon Stone courtyard fountain, crafted in England, sets the tone for the refined aesthetics that define this property.

Spanning over 11,800 square feet, this estate is a showcase of artisanal excellence. Hand-carved Italian marble fireplaces, sculpted in China and installed by skilled Italian artisans, enhance the interior spaces. The ballroom and family room feature inviting wood-burning fireplaces, while other areas are equipped with gas logs. Marble columns and pedestals in the ballroom, adorned with classical figures symbolizing Poetry and Music, beautifully complement the stonework.

Solid-core interior doors with custom trim and Emtek hardware, paired with ¾” Brazilian Rosewood flooring, renowned for its durability and elegance, flow throughout the main living areas. The library, handcrafted on-site by Russian artisans using old-growth cherry, exudes sophistication. The kitchen is a culinary delight, featuring imported Lucchi cabinetry from Italy.

The second level is home to the luxurious primary bedroom suite, complete with an en-suite bathroom, alongside four generously sized bedrooms, each with its own bathroom and access to a full-size laundry room. The third level offers a tranquil retreat with a kitchenette, perfect for an extra bedroom, relaxation, additional workspace, or entertaining guests.

Step outside to discover a breathtaking inground pool that invites leisure and gatherings, all surrounded by the beauty of nature. The exterior boasts an expansive Ipe wood deck, celebrated for its durability and premium finish, making it an ideal space for entertaining or unwinding. This globally inspired estate, situated in one of the Main Line’s most sought-after communities, presents a rare opportunity. The extraordinary materials and artistry of this home must be experienced in person to be truly appreciated.
#PADE2088668

NEWTOWN SQUARE

2 GREYSTONE CIRCLE

5 Beds

6 Baths

10,733 Sq.Ft.

$1,999,900

MLS#: PADE2088668
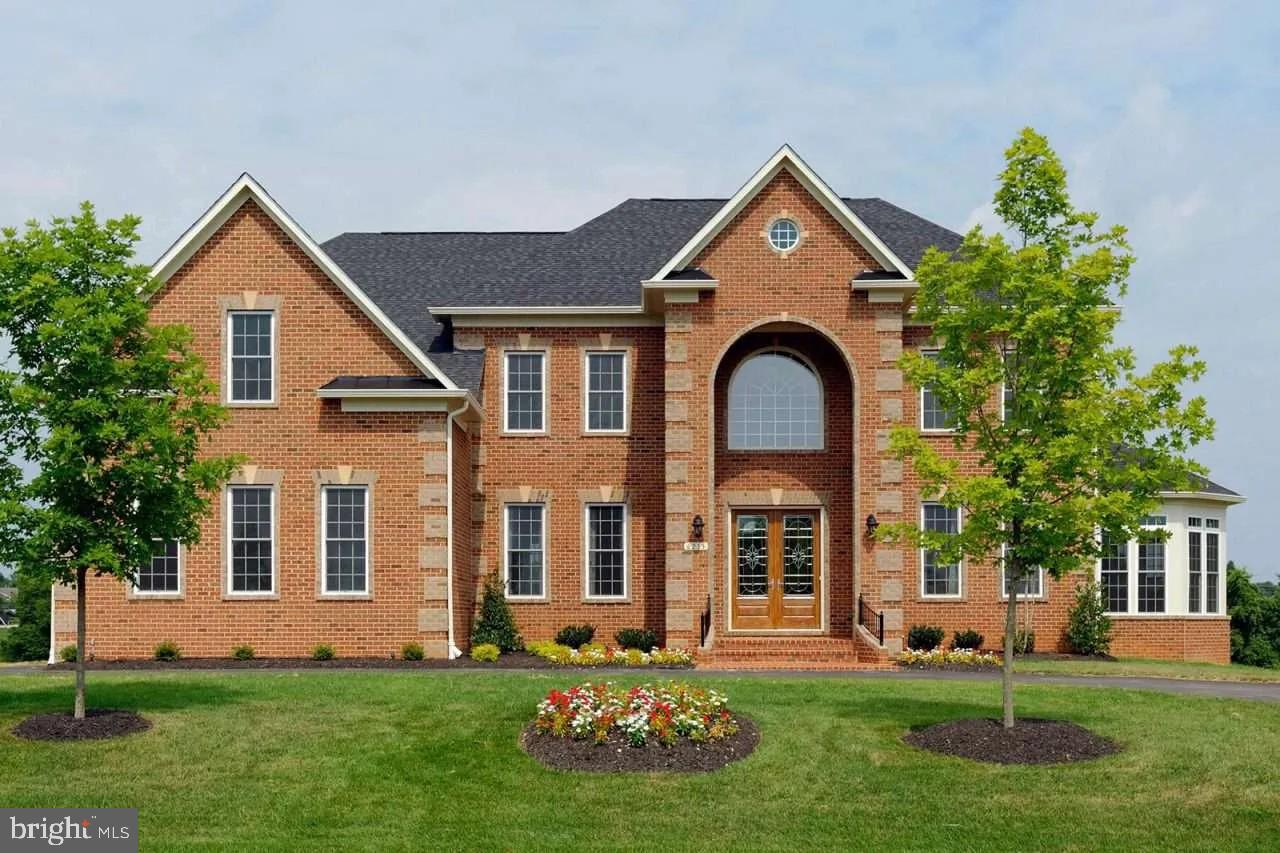
This home is ready to Move in- Many upgrades too numerous to mention- ask for the brochure
Builder is paying $10K towards closing help using approved lender and Lakeside title com
#MDHW2072066

CLARKSVILLE

11915 SIMPSON ROAD

5 Beds

4 Baths

N/A

$1,999,900

MLS#: MDHW2072066

New on site 3 days ago
Welcome to 1207 Crespo Lane, an extraordinary luxury estate situated on over 1.8 acres in Bensalem Township. Showcasing exceptional craftsmanship, grand architectural details, and expansive living spaces, this remarkable residence offers 5 bedrooms, 5 full bathrooms, 1 half bathroom, and a 3-car garage. A dramatic two-story foyer with a stunning floating staircase welcomes you into an elegant interior featuring beautiful travertine flooring, soaring 10-foot ceilings, impressive 8-foot doors, and premium Andersen windows and doors. The magnificent two-story great room creates a breathtaking setting for entertaining, complemented by a striking two-sided fireplace. Two gourmet kitchens with quartz countertops offer exceptional versatility for everyday living and hosting gatherings. A desirable main-level bedroom with its own full bathroom provides convenience and flexibility for guests or multigenerational living. Additional highlights include multi-zoned HVAC and two laundry rooms, conveniently located on the second floor and lower level.

The spectacular walkout lower level is truly an entertainer's dream! Designed for unforgettable gatherings, this expansive space features a stunning second gourmet kitchen highlighted by a luxurious quartz waterfall-edge countertop, along with an impressive full bar offering seating for six guests. Whether hosting celebrations, entertaining friends, or enjoying an intimate evening at home, this extraordinary space provides the ultimate setting for relaxation and entertainment. A dedicated home gym and an enormous additional area offering incredible potential for a custom-designed private home theater further elevate the versatility of this exceptional lower level.

Outdoor living is equally impressive, with multiple balconies, an expansive rear patio, and a spacious Trex deck directly off the kitchen, creating the perfect setting for outdoor dining and entertaining while overlooking the property's beautiful grounds. The freshly painted stucco exterior enhances the home's distinguished architectural presence. Completing this exceptional estate is a 3-car garage and expansive private driveway providing abundant additional parking.

With its grand architecture, luxurious finishes, extraordinary entertaining spaces, and remarkable versatility, 1207 Crespo Lane offers an exceptional opportunity to experience luxury estate living at its finest. Schedule your private showing and discover everything this magnificent residence has to offer!
#PABU2134624

BENSALEM

1207 CRESPO LANE

5 Beds

5 Baths

7,163 Sq.Ft.

$1,999,900

MLS#: PABU2134624
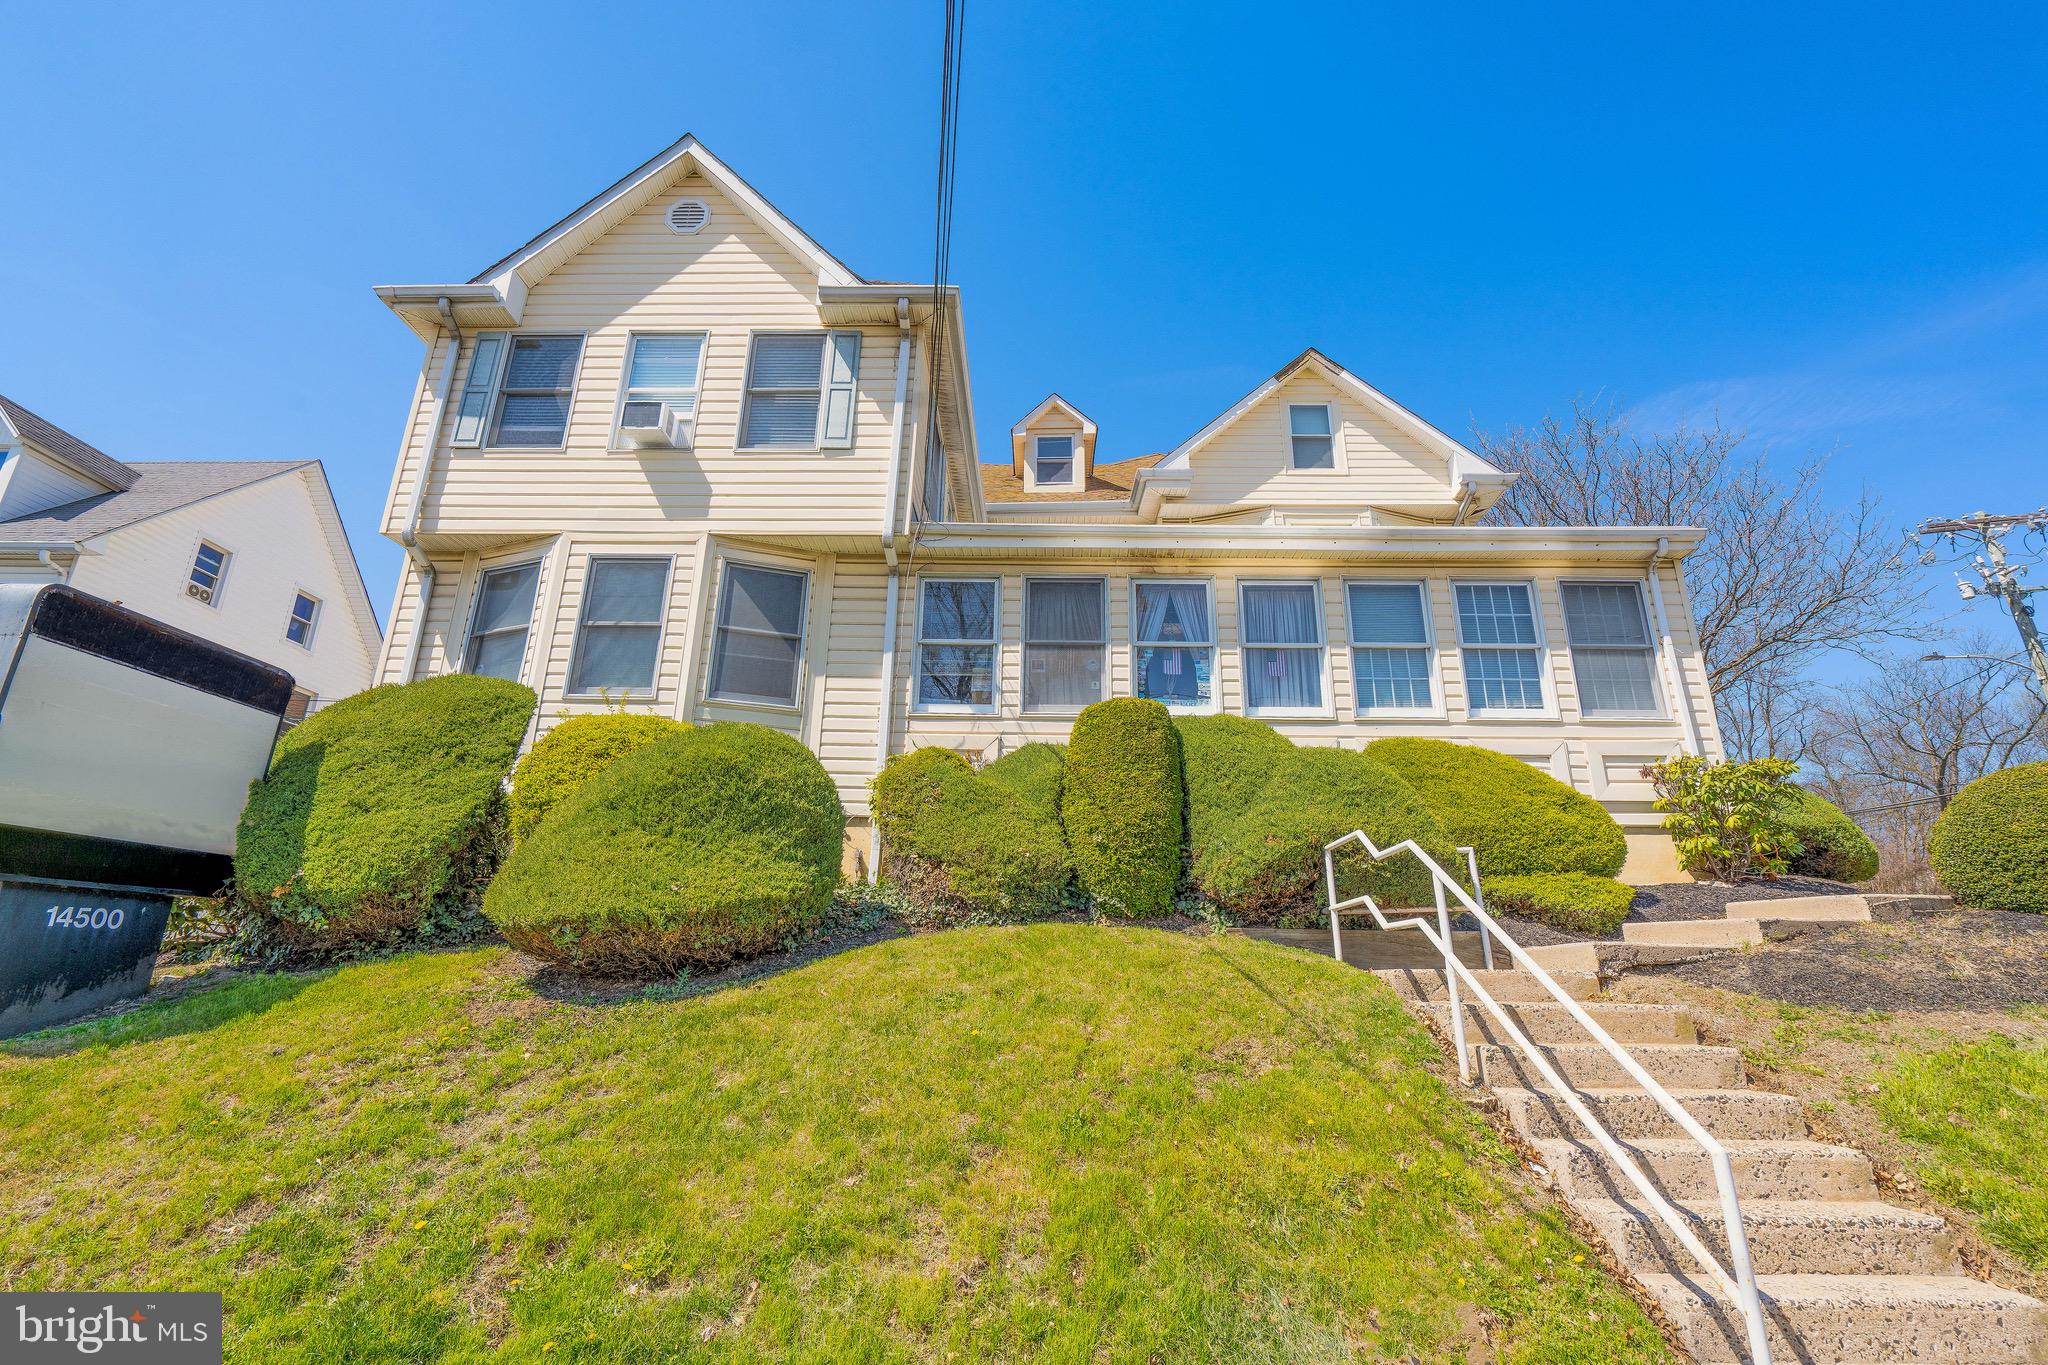
*Seller financing will be considered for qualified buyers*Terms are negotiable* Fantastic office space opportunity in the Far Northeast. Strong traffic counts combined with exceptional on-site parking make this asset ideal for an owner-user seeking to leverage multiple tenancy streams, including the potential for a sale-leaseback with the current owner. The location offers excellent regional connectivity, with convenient access to Montgomery County, Bucks County, and Philadelphia, all within five miles of both I-95 and the Pennsylvania Turnpike. Reach out today for detailed rent roll information and pricing guidance.
#PAPH2607710

PHILADELPHIA

14500 BUSTLETON AVENUE

None Beds

None Baths

13,000 Sq.Ft.

$1,999,800

MLS#: PAPH2607710
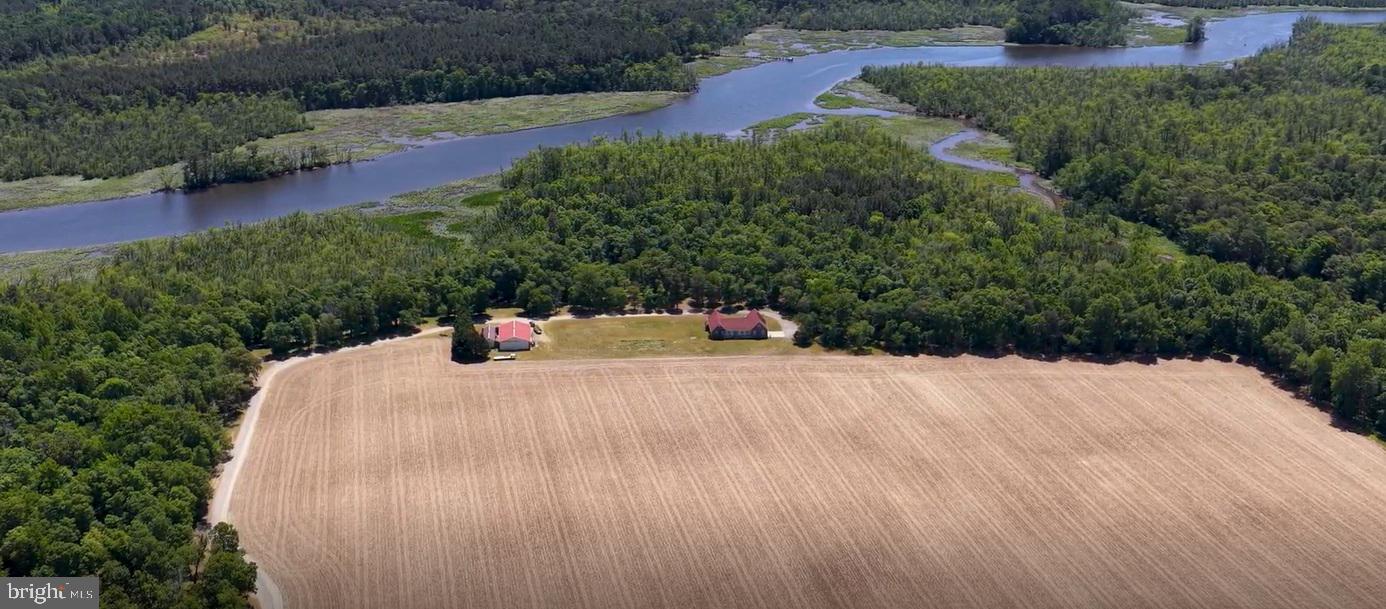
Waterfront Farm - Located along the shores of Marshy Hope Creek, this 113.14-acre farm, with an additional 1.322+/- acre adjoining lot, offers a rare blend of productive farmland, natural beauty, and thoughtfully maintained improvements. Approximately 52.6 acres are tillable and farmed for small grain, offering excellent agricultural opportunity. The remaining acreage comprises mature, open woodlands with cleared paths, suitable for nature walks and ATVs, that gently slope from the homesite down to the water’s edge.

The meticulously maintained, single-story 3,270 sq ft home features one-story living. Cathedral ceilings, expansive living spaces, and an inviting layout designed for both comfort and entertaining. The home features three bedrooms and two-and-a-half bathrooms with a functional layout designed for both privacy and everyday living. Radiant floor heating provides consistent warmth throughout the home, reflecting the quality construction and ongoing care of the property. The home is set up for self-sufficiency with an outdoor wood boiler surrounded by a forest full of fuel. Maintained inside and out, the home is move-in ready and offers a rare combination of size, condition, and single-level design.

Equestrian and farm amenities include a pole building with two horse stall doors, as well as an additional open shed for equipment or storage, and a water hydrant. Subdivisions are available with soils favorable for obtaining perc permits to create your own family compound. Whether you are seeking a working farm, recreational retreat, horse property, or private waterfront estate, this remarkable property is a great investment opportunity.
#MDDO2012394

HURLOCK

5113 RIVER ROAD

3 Beds

2 Baths

3,270 Sq.Ft.

$1,999,750

MLS#: MDDO2012394
None
#MDCR2030298

WESTMINSTER

1323 BACHMAN VALLEY ROAD

8 Beds

1 Baths

4,664 Sq.Ft.

$1,999,730

MLS#: MDCR2030298
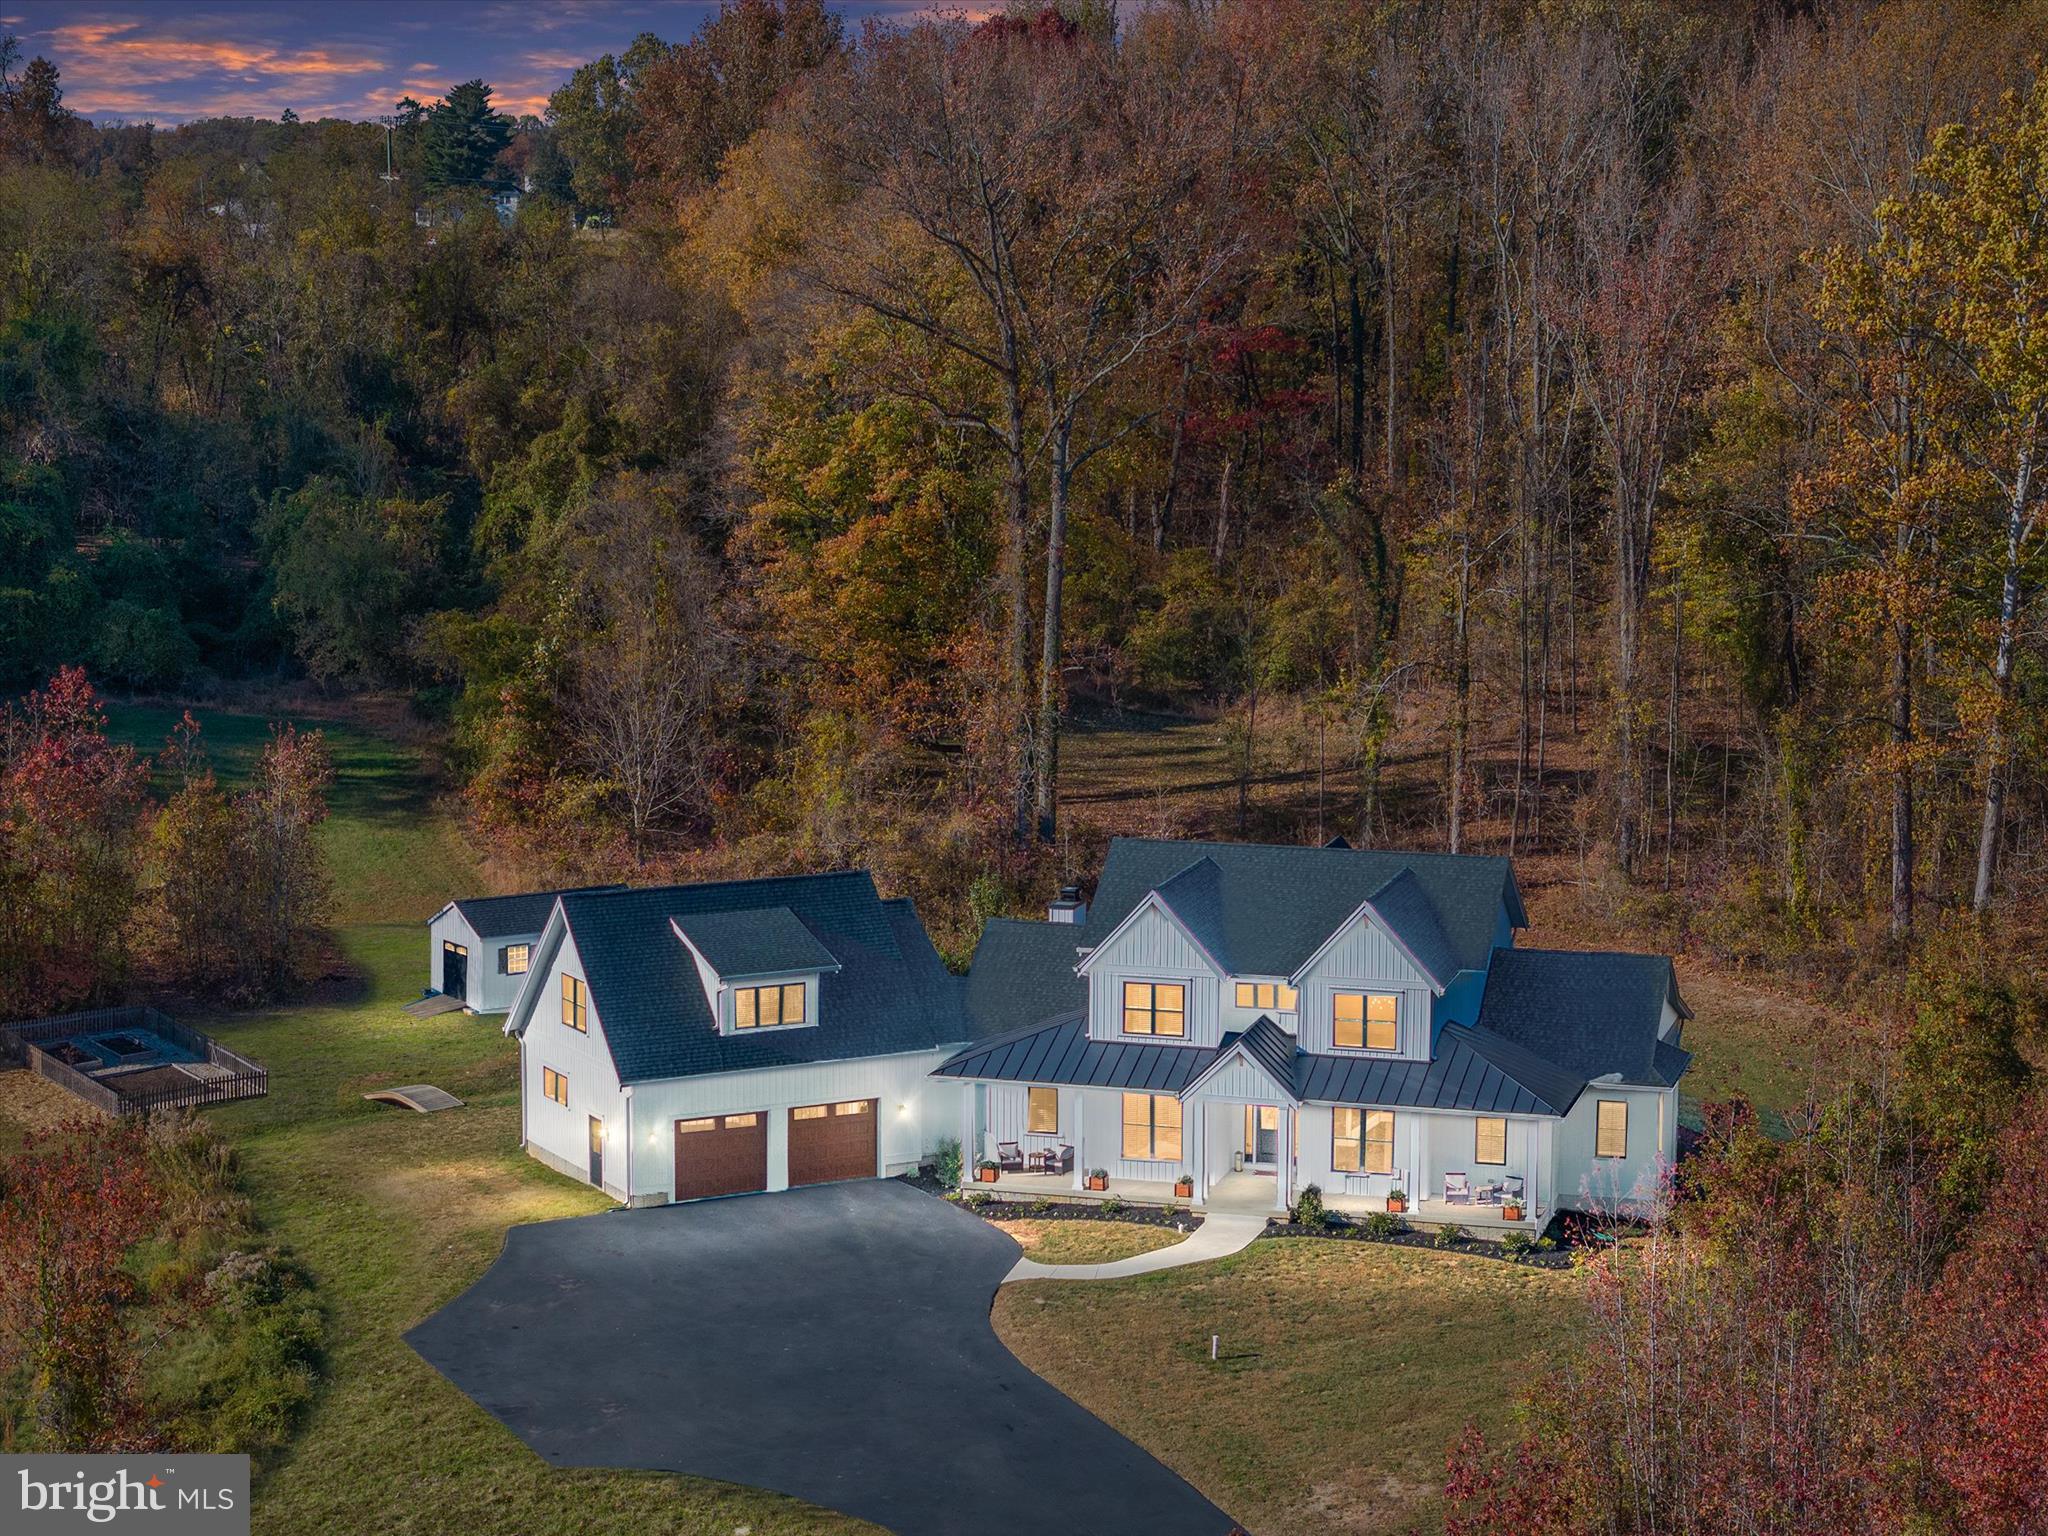
Set on 8 sprawling acres in the prestigious Governors Crossing community, 3910 Jiggsy Court in Edgewater, MD is more than just a home—it’s a statement of unparalleled luxury and exquisite living. From the moment you arrive via the sweeping private driveway, the grandeur of this 2020 custom-built farmhouse craftsman takes your breath away. The stately full front porch invites you to pause and take in the serenity of this exclusive estate before stepping into a sun-drenched haven of sophistication and style. Inside, soaring ceilings, walls of windows, and bespoke finishes create an atmosphere of refined elegance. At the heart of the home lies a gourmet kitchen that’s nothing short of a chef’s fantasy, complete with gleaming white maple cabinetry, quartz countertops, top-of-the-line stainless steel appliances, a wet bar, wine fridge, double wall oven, three dishwashers, and an expansive walk-in pantry. Whether hosting grand soirees or intimate gatherings, this kitchen is where culinary dreams and cherished memories come to life. The first-floor primary suite is a sanctuary of indulgence, offering a spa-inspired bathroom with a glass-enclosed rain shower, a soaking tub, and double vanity, as well as direct access to a backyard paradise. Outside, your private resort awaits—a heated saltwater pool with a retractable cover and cascading waterfalls, tiered patios, and a wood-burning fireplace that set the stage for unforgettable moments, from poolside summer soirees to cozy winter evenings under the stars. Upstairs, four spacious bedrooms and a luxurious aupair/in-law suite with its own kitchenette and private living area provide room for everyone, while the fully finished lower level is an entertainer’s dream. Here, a rec room, billiard room, full bar, gym, craft room, safe room, and cozy den ensure there’s space for every passion and occasion. As if the interiors weren’t captivating enough, the outdoor space elevates this home to a league of its own—imagine hosting glamorous gatherings, roasting marshmallows by the fire, or simply soaking in the tranquility of the surrounding natural beauty. Perfectly blending elegance with livability and designed for those who refuse to settle for ordinary, 3910 Jiggsy Court isn’t just a home—it’s a lifestyle, a masterpiece, and a once-in-a-lifetime opportunity to claim your dream. Don’t let this jewel slip away—schedule your private tour today and experience the magic for yourself.
#MDAA2097050

EDGEWATER

3910 JIGGSY COURT

6 Beds

5 Baths

6,400 Sq.Ft.

$1,999,500

MLS#: MDAA2097050
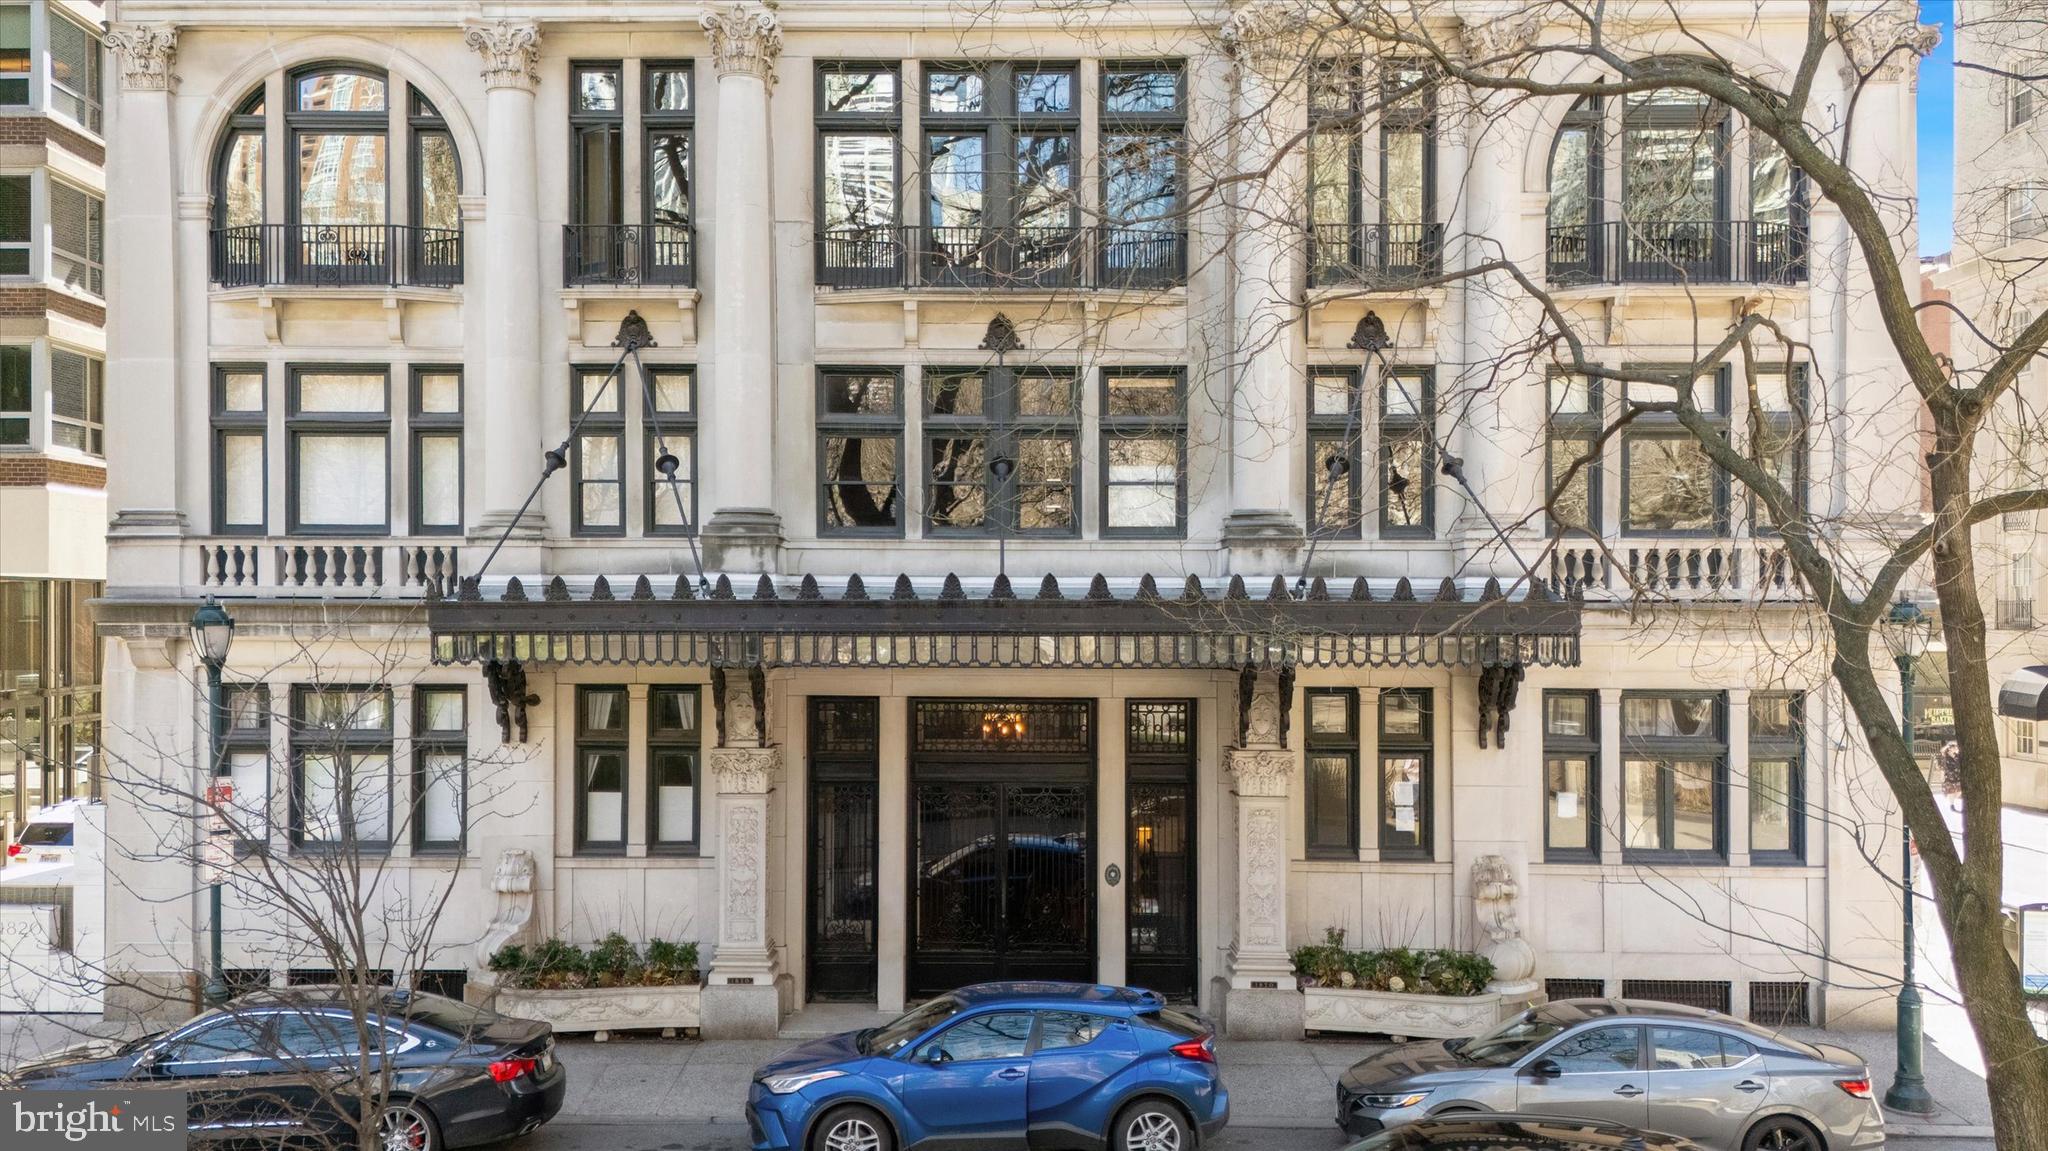
Welcome to 1830 Rittenhouse Square, the first high-rise ever built overlooking Philadelphia’s most celebrated park and one of the city’s most architecturally significant addresses. Rich in history and timeless elegance, the building’s original 1920s sidelights still grace the stately main entrance, offering a glimpse into the refined character that defines this remarkable residence.Ascend via the building’s historic attended elevator to the 17th floor, where a private penthouse entrance leads up a private stairway to the 19th-floor home. Meticulously maintained and thoughtfully updated, this exceptional residence blends classic architectural detail with modern comfort. Soaring ceilings and expansive windows fill the home with extraordinary natural light and sweeping city views.A formal entry introduces the home and opens into a breathtaking living room with dramatic ceilings and a wall of windows capturing picturesque northern views across Rittenhouse Square and Center City. Original French doors lead to a gracious formal dining room designed for elegant entertaining. The dining space flows effortlessly into a newly renovated galley kitchen and continues outward to a spacious balcony,perfect for alfresco dining beneath decorative lighting while enjoying the city skyline.Just off the living room, a warm and inviting den provides a refined retreat. This comfortable space features generous seating, a decorative fireplace, and French doors opening to a second expansive balcony an ideal setting for evening gatherings under the open sky.The private bedroom wing offers tranquility above the city. The primary bedroom and second bedroom both feature soaring ceilings and original arched windows framing spectacular western views of the Philadelphia skyline. A beautifully updated bathroom connects the two rooms, blending modern finishes with timeless design. A third bedroom, located just off the entrance hall, provides another light-filled space complete with its own en-suite bath.Residents of 1830 Rittenhouse Square enjoy a collection of rare and distinguished amenities, including the only remaining attended elevator in Philadelphia, a fitness room, and an unmatched location in the heart of Rittenhouse Square. World-class dining, renowned museums, boutique shopping,major rail stations, and Philadelphia International Airport are all within effortless reach.This extraordinary penthouse offers a rare opportunity to own a piece of Philadelphia’s architectural history while enjoying elevated living above one of the city’s most iconic parks.
#PAPH2594040

PHILADELPHIA

1830 RITTENHOUSE SQUARE 00 19A

3 Beds

2 Baths

2,466 Sq.Ft.

$1,999,500

MLS#: PAPH2594040
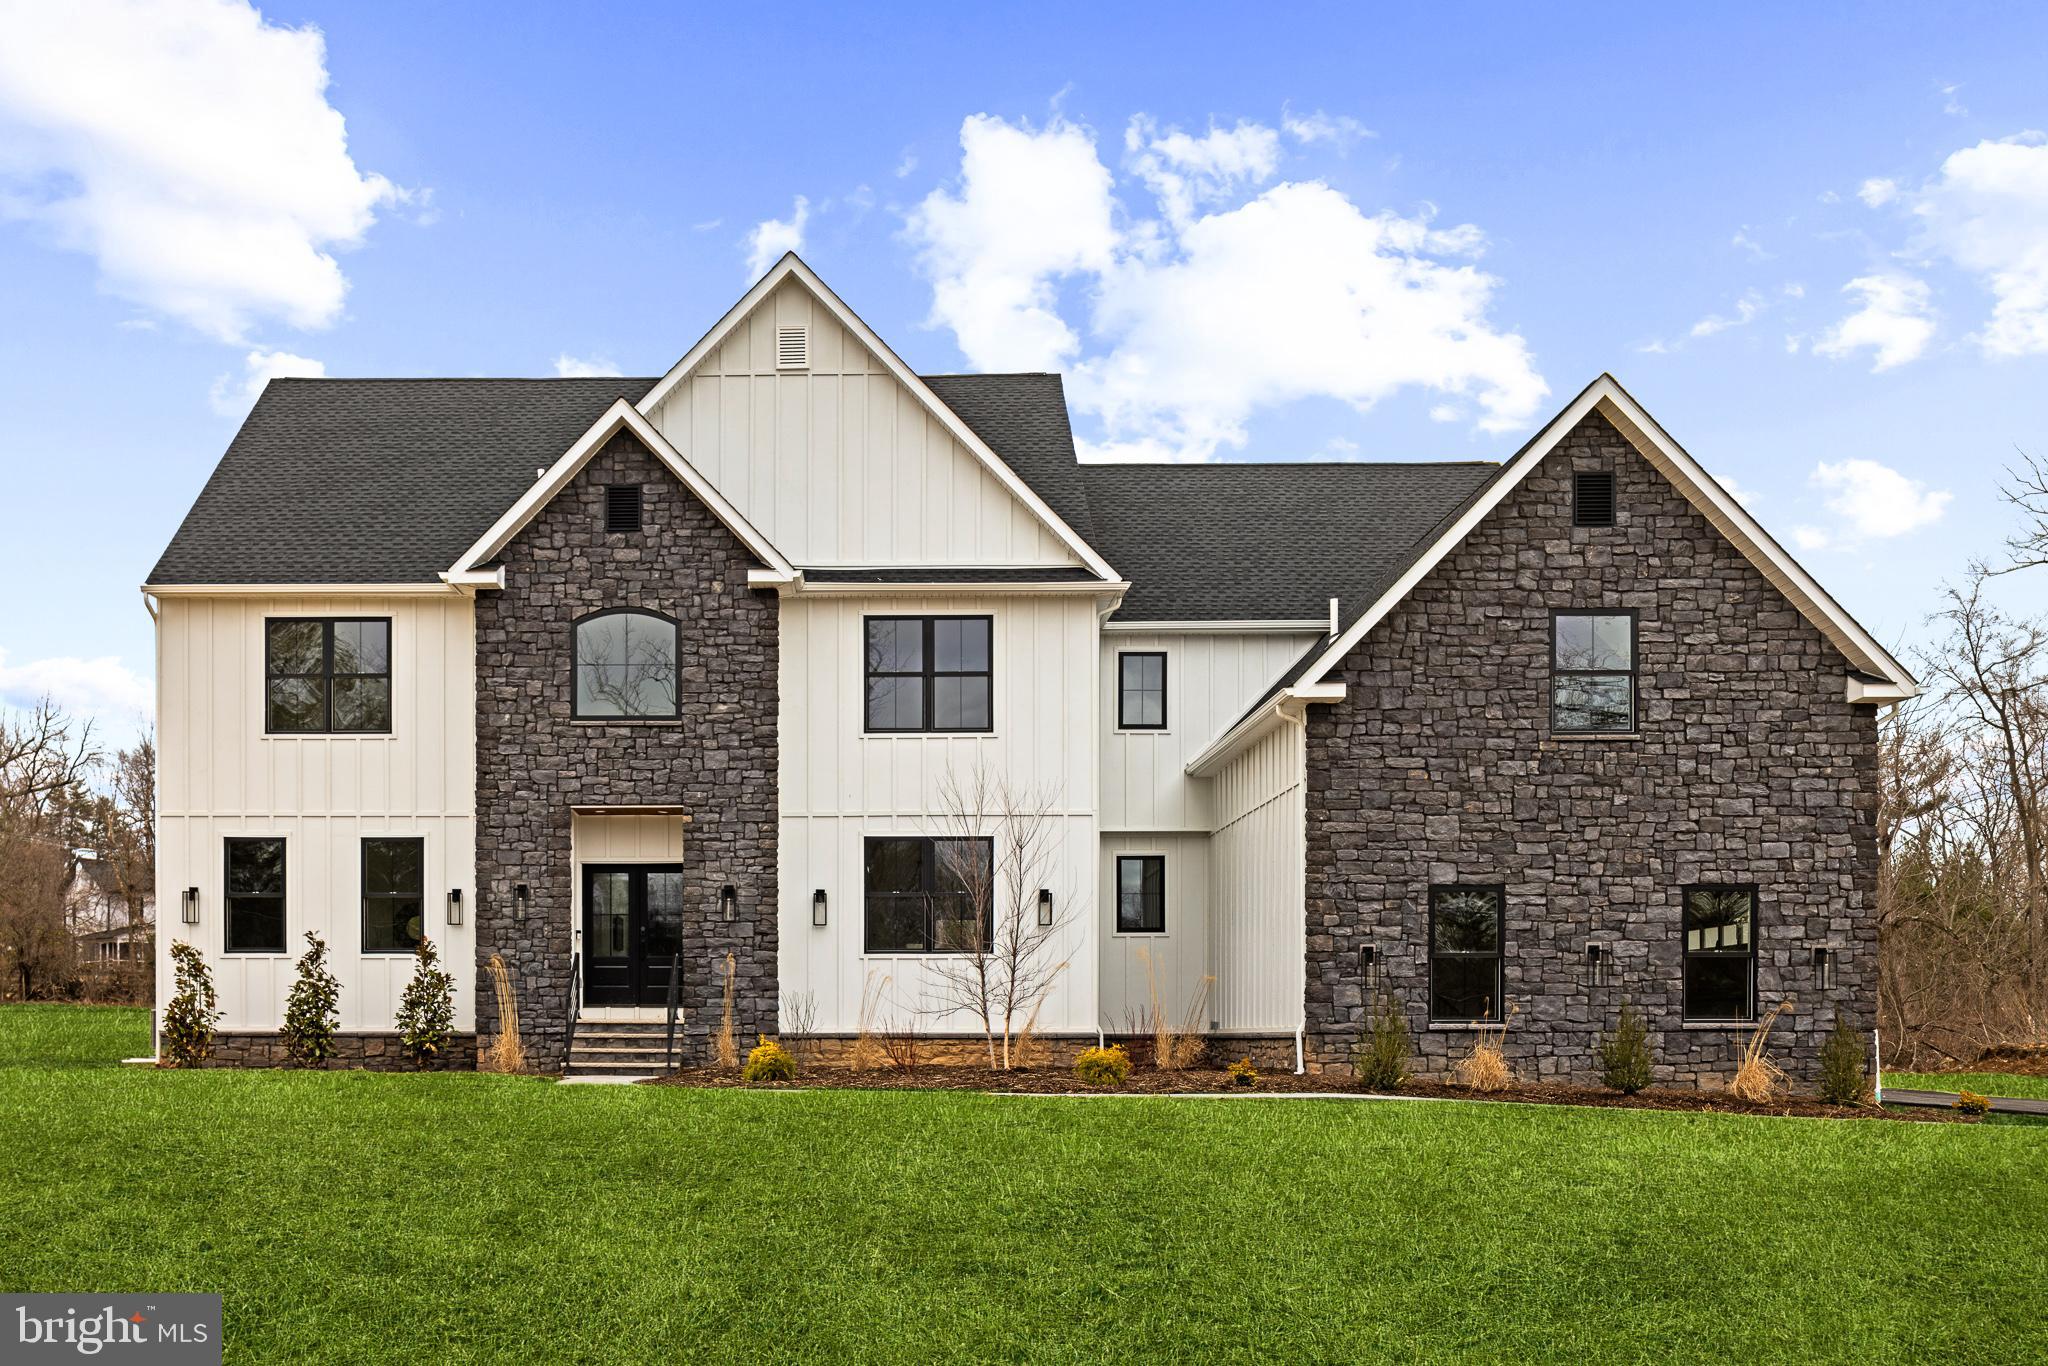
Reimagined  with extensive feedback, TENNIS POINTE continues to stand as an unrivaled testament to exceptional design, now elevated further in its new and improved Phase II iteration. Seamlessly blending the timeless elegance of Modern Colonial architecture with the rustic charm of Farmhouse aesthetics, each Phase II home offers an even more expansive floor plan than before, with every room thoughtfully enlarged for enhanced comfort & luxury. Undeniably striking, these extraordinary residences are perched atop a raised elevation, their pristine white façades accented with bold stone details. A limestone porch, accessed via a pedestrian path, welcomes you to the entrance, where you are greeted by a towering foyer. Long Leaf Acacia hardwood floors frame a stunning central staircase, setting the tone for the home's grandeur. To the left, the living room captivates with an abundance of windows inviting natural light, intricate trim work, & a breathtaking gas fireplace encased in floor-to-ceiling stone. Across the foyer is the massive formal dining room. Next, you will find a pantry with an added butler prep area. The kitchen, one of three defining focal points of this Phase II residence, is a masterpiece of form and function. Anchored by an oversized island with a waterfall edge, it features Italian Aster Cucine custom cabinetry with marble countertops, Bertazzoni stainless steel appliances—including a professional-grade 6-burner gas oven/range with hood and a JennAir® panel-ready refrigerator—& elegant pendant lighting. A beautifully tiled mudroom offers access to the side-entry door, expansive 3-car garage, and uniquely appointed private study. Featuring intricate trim work, wall sconces, and a refined ambiance, the study offers a dedicated space. Beyond the breakfast area, the great room unfolds with soaring two-story ceilings and a two-story window array, flooding the space with natural light and creating a harmonious connection to the outdoors. The main level also features a proper first-floor bedroom suite, complete with a walk-in closet and a private bathroom showcasing a frameless glass shower and majestic large-format tile. Ascending the staircase, you arrive at an open loft area that bridges the bedrooms. Two bedrooms share a Jack-and-Jill bathroom, designed with a custom floating vanity & an extra-deep tub/shower. Nearby, the laundry room is equipped with a built-in linen closet, sink, and quartz countertop for added convenience. A princess suite, with a spacious walk-in closet & en-suite bath, also offers a unique addition to Phase II. The princess suite now features access to a mezzanine, providing an elevated retreat within the home. Through French doors lies the primary suite, the second focal point of this enhanced Phase II home. This sanctuary is distinguished by a chandelier suspended from a lofty cathedral ceiling, a shiplap-clad feature wall, & two custom-organized walk-in closets. A massive balcony, exclusive to Phase II, extends from the primary suite, offering breathtaking views of the backyard. The primary bathroom is a true spa-like retreat, adorned with immaculate large-format tile. A private water closet, colossal double vanity with a dedicated makeup table, a freestanding soaking tub, and a walk-in shower with custom glass & multiple showerheads complete this oasis. The entertainment-driven lower level, the third focal point, is designed for leisure and enjoyment. It features a media room, game room, fitness area, & a full bar. An additional sixth bedroom provides accommodation for guests or family, while yet another full bathroom & walkout stairs to the backyard enhance functionality. Other exceptional features include high-efficiency dual-zone HVAC systems with NEST thermostat controls, Andersen windows, Therma-Tru exterior doors, a professionally curated landscape package, & more. TENNIS POINTE, in its new and improved Phase II form, is not merely a home—it is a masterpiece of modern luxury.
#PAMC2132096

AMBLER

964 TENNIS AVENUE

6 Beds

5 Baths

6,500 Sq.Ft.

$1,999,500

MLS#: PAMC2132096
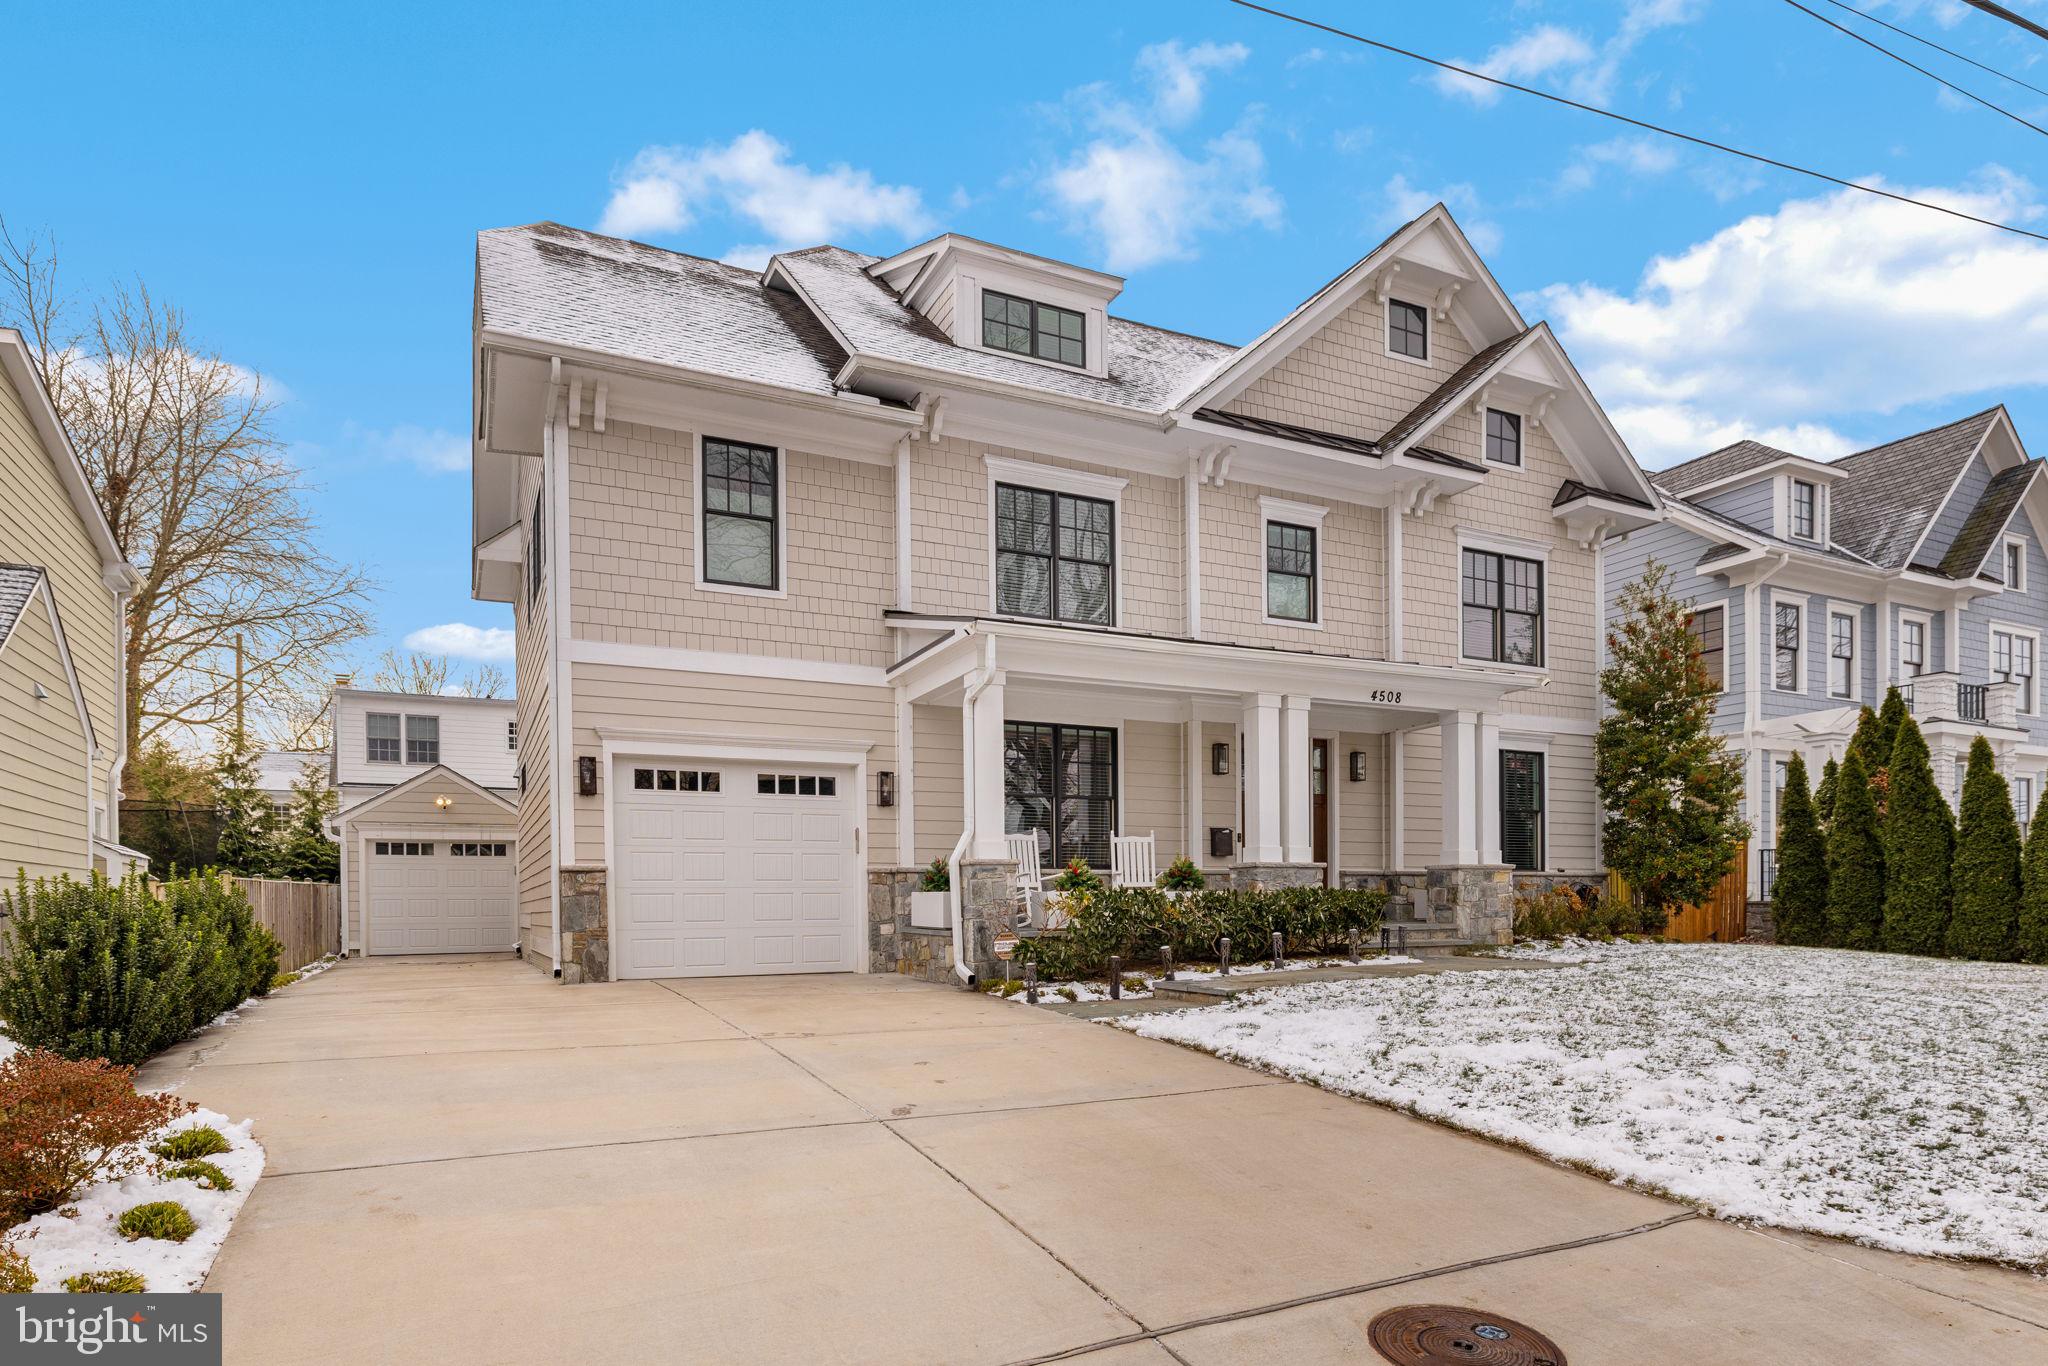
NEW PRICE for this stunning Arts & Crafts home in close-in Bethesda. 
Designed by Claude Lapp, built by M&M and meticulously cared for and gently lived in , this home is BETTER THAN NEW. 
Same team is building  their next dream house!!!  It's almost ready and they are ready for your offer! 
Time for you to step up to your next dream house. The stars are aligned, new low price, interest rates dropped, Spring is upon us. 
6 BR, 5.5 Baths, 4 finished levels.
Timeless style, comfort and luxury meet with deep crown molding, high ceilings, open floor plan,  coffered ceiling, Deluxe kitchen Thermador Professional SS appliances, mudroom with cubbies, pantry and coat closet, oak hardwoods, plush carpet and more...Sunny southern exposure is the cherry on top of this delicious home. 
Come see for yourself before it's too late.  
 Oh BTW...a rare bonus:  a detached 1 car garage in addition to the attached 1 car garage and parking for 6 more cars off street. 
5527 sf lot (.13 acres), fully fenced yard with irrigation system (low maintenance) , Bethesda 20814, BCC cluster, and more.
#MDMC2212836

BETHESDA

4508 WINDSOR LANE

6 Beds

5 Baths

4,751 Sq.Ft.

$1,999,220

MLS#: MDMC2212836
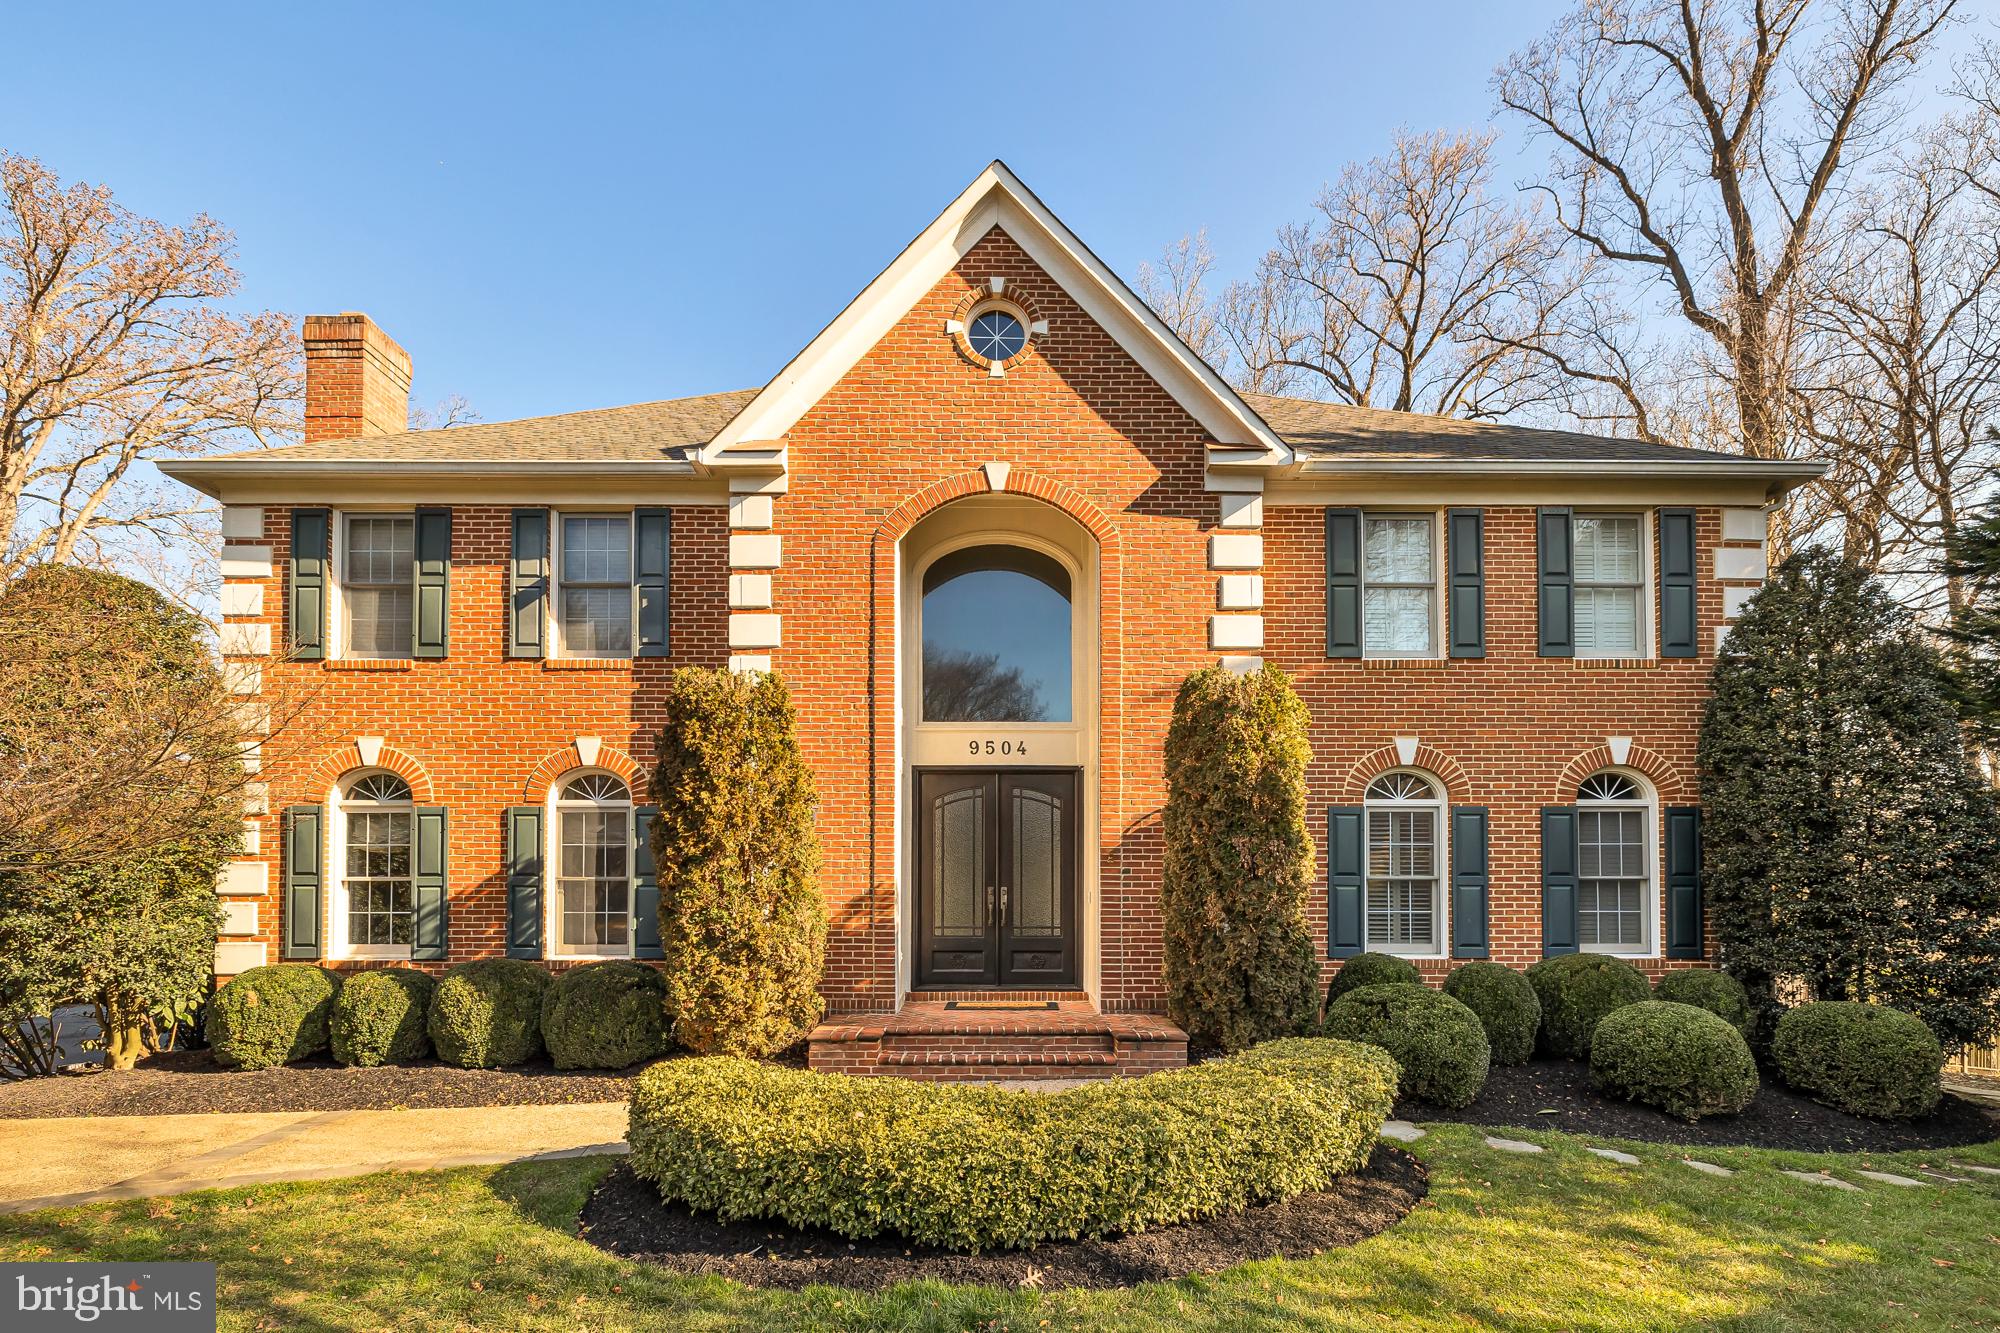
Perched atop the hill in the highly sought-after McAuley Park, this distinguished all-brick colonial exudes elegance and refinement. Boasting over 6500 SF of meticulously crafted living space, it showcases generous room proportions, captivating ceiling heights, and an impeccable layout designed for seamless entertaining. Nestled on a tranquil cul-de-sac with a discreet setback from the street, the residence provides breathtaking views through its expansive rear picture windows.

Upon entering the foyer you are greeted by marble floors.  The rest of the main level, adorned with gleaming hardwood floors, features exquisite millwork, bespoke built-ins, and luxurious window treatments. Revel in the formal living room with a wood-burning fireplace, bask in the sunlight in the spacious office, and indulge in fine dining in the grandiose dining room. The gourmet kitchen, seamlessly connected to a vast family room with a gas fireplace, creates a central hub for both culinary delights and cozy gatherings. A delightful screened-in porch adjacent to the family room and a spacious deck accessed from the kitchen/breakfast room further enhance the allure of outdoor living.

Adding to the allure, two well-appointed powder rooms adorn this level—one for guests off the foyer and another discreetly tucked away in the fully-outfitted mudroom. Ascend to the upper level, where the pièce de résistance is the gracious primary suite featuring a sitting area, four closets, and a lavish bathroom with a soaking tub, separate shower, dual vanities, and a water closet. Four additional bedrooms grace this level, with two sharing a buddy bath and the others sharing a hall bath.

Descend to the lower level, not just a basement but a true walkout terrace level flooded with natural light. Revel in the expansive rec room and discover two versatile spaces that can be utilized as guest rooms, offices, or workout areas. Situated on one of the largest lots in the neighborhood, this home's 0.84 acres offers a terraced rear yard with the potential for a pool on either level and ample space for recreation. The landscaping, adorned with mature plantings, creates a vibrant display of colors in spring and summer, accentuated by carefully placed landscape lighting.

The attentive owners have cherished and maintained this home, implementing smart updates such as a new retaining wall, a French drain system with a swale for proper drainage, and updated HVAC systems and kitchen appliances (GE Monogram and Profile).

Welcome to a residence where sophistication meets comfort, and every detail is thoughtfully curated for a life of luxury.  All in a tight-knit community in bounds for excellent public schools (Seven Locks ES, Cabin John MS, Churchill HS) with easy access to top-rated independent options as well.

*Offer Deadline - Seller kindly requests that all offers are submitted by 2pm on Wednesday, March 13th. The seller plans to wait to review offers until this time but reserves the right to accept an offer prior to this deadline.*
#MDMC2122296

POTOMAC

9504 HEMSWELL PLACE

6 Beds

4 Baths

6,520 Sq.Ft.

$1,999,000

MLS#: MDMC2122296
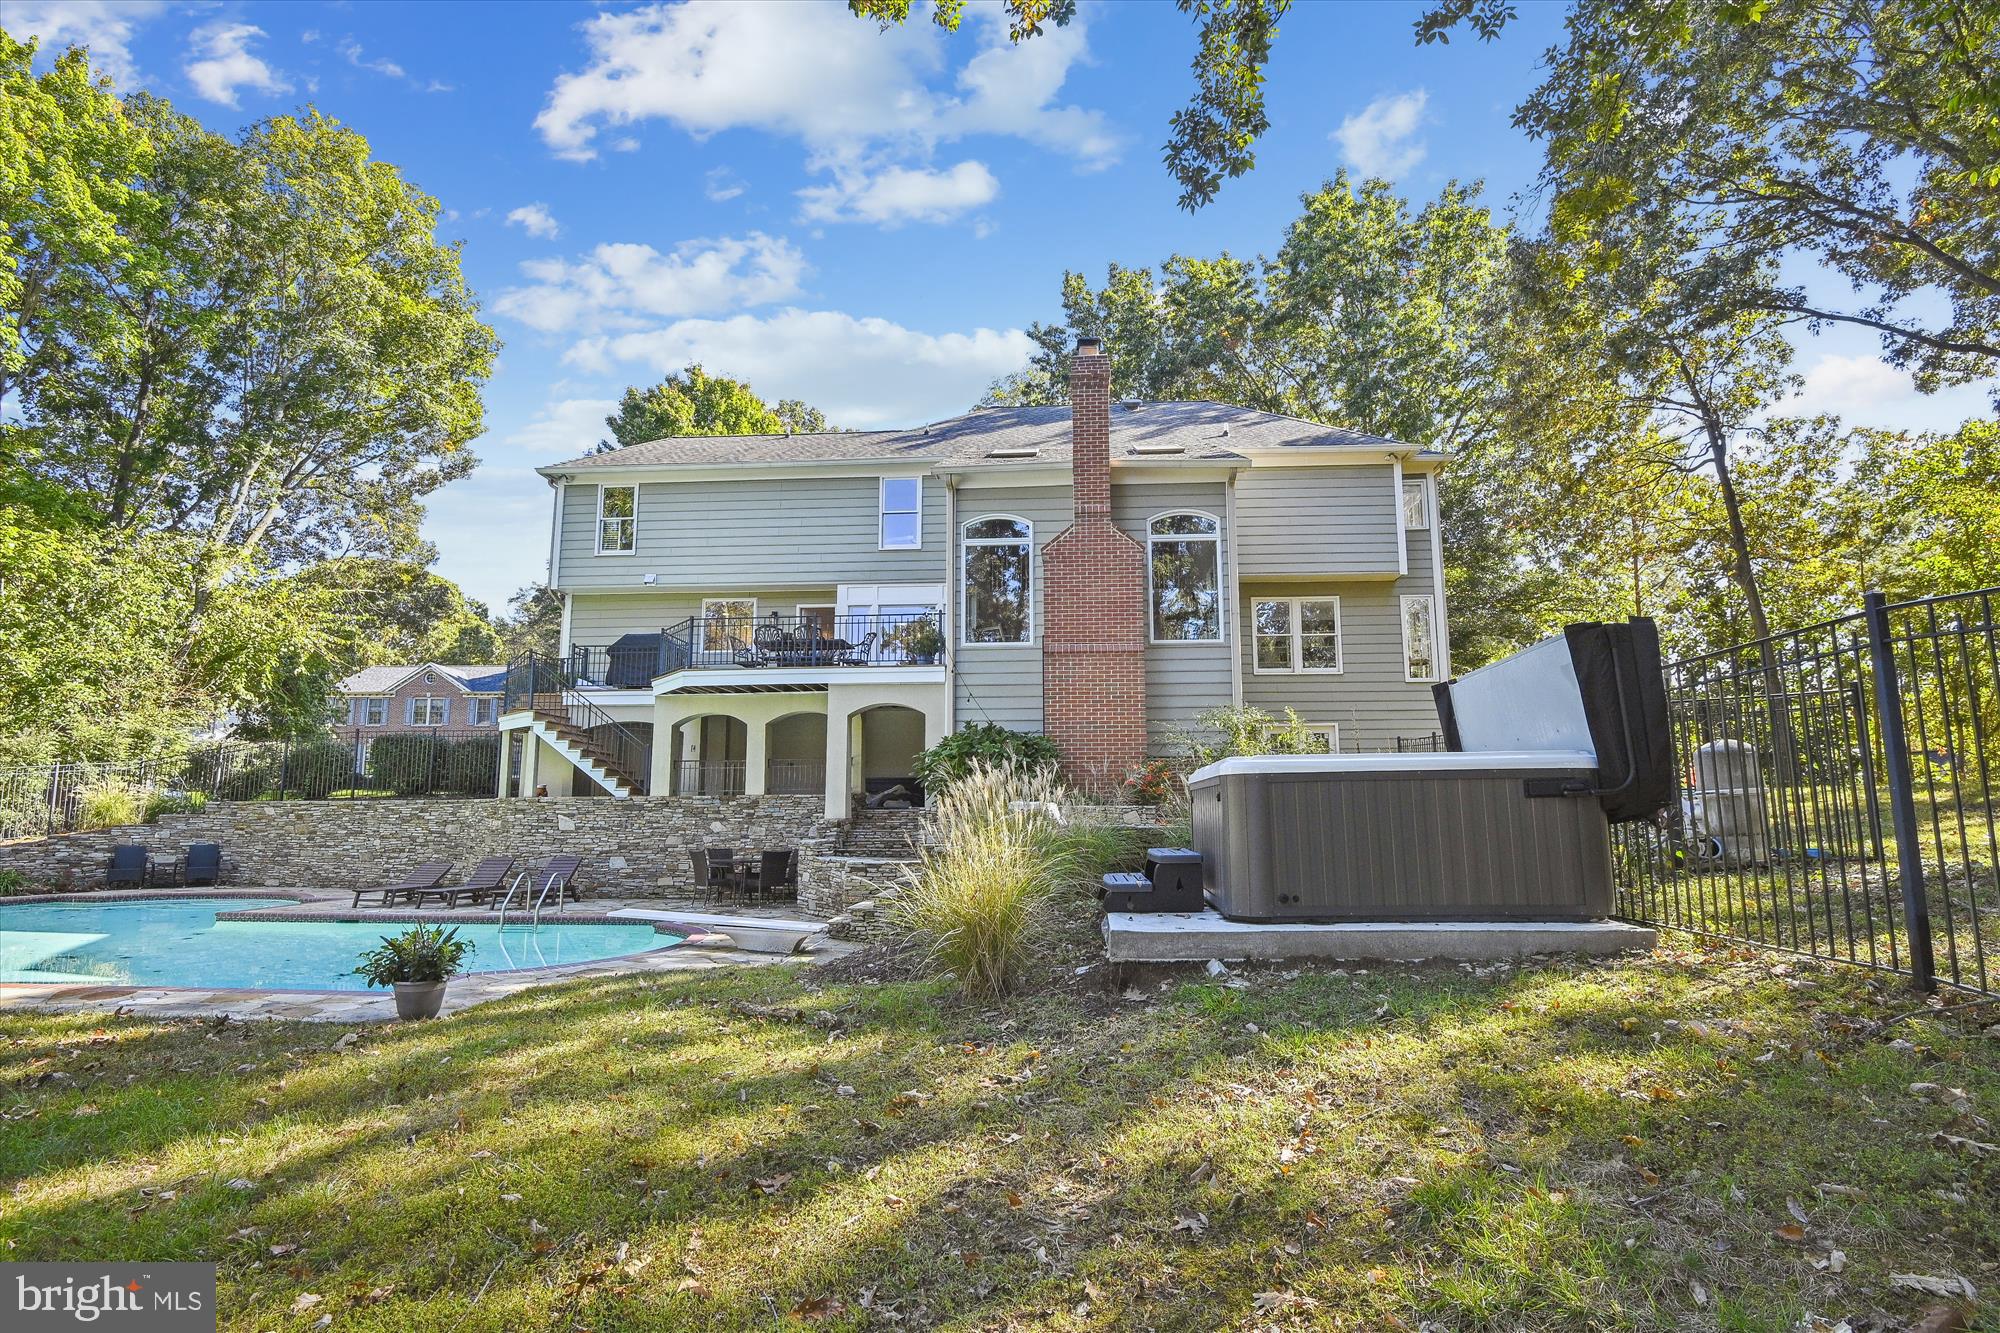
Welcome to this 5,850-finished square-foot Waterfront home in Ulmstead Cove. It is impressive all on its own but has fantastic views to boot.  The large deck, stone patios, and sprawling lawns make it a home you can admire as you enjoy the beautiful setting.  At nighttime, the hot tub beckons under the open sky and water view. The backyard is a welcoming outdoor retreat with a Mediterranean feel and a paved stone patio. It's the ideal outdoor entertaining space with a pool and fire pit. The professionally landscaped yard features an irrigation system to keep your home looking great on this .74 acres,  leaving you free to enjoy your lifestyle. The trees surrounding the property provide privacy without sacrificing the beautiful water views. Step down your stairway to all your water sports activities on the 145 plus ft water frontage. The pier has a new 13,500 lb, boat lift, and a fully wired pier area on a dedicated circuit. Step inside to an expansive, open floor plan on the main level with cathedral ceilings and views that will wow you—hardwood flooring throughout.
While heading into the fully renovated kitchen, this hallmark of gourmet kitchens will be the envy of any chef. It has plenty of storage, including a center island with a built-in microwave, ample counter space, and bar stool seating options. The kitchen also features Viking appliances, a gas six-burner stove, and Quartz countertops. Walk into the great room with a ground-to-ceiling stone gas fireplace and large windows for stunning views of the backyard oasis. Step outside through the solid French doors that lead to the upper deck and your sanctuary.  Inside, on the main level, you will find a fully remodeled ½ bath with marble flooring & shiplap walls. Formal dining room for all your family gatherings. Formal living room with wood-burning fireplace. Work will be a pleasure in an office with a water view. 
Head to the upper level, four bedrooms, and three full baths. The Primary Suite has a large walk-in closet and a wood fireplace for cozy nights. Dual vanity with stone backsplash, stone shower, and so much more. A jack-and-jill bathroom connects two bedrooms. The lower level is an entertainer's dream! The recent basement renovation added a media room and a fifth bedroom. Vinyl core flooring throughout. With the fully remodeled fifth bedroom, work out in your home gym with a water view through the solid French doors. Friends and family can gather in the large game room and a fully remodeled media room. The Bonus room/ bedroom and half bathroom are perfect for your guests.  Ulmstead community pool requires a special membership fee, not part of Ulmstead Cove.   Call me for a private showing, and this one won't last long!
#MDAA2047034

ARNOLD

1100 SPY GLASS DRIVE

5 Beds

3 Baths

5,820 Sq.Ft.

$1,999,000

MLS#: MDAA2047034
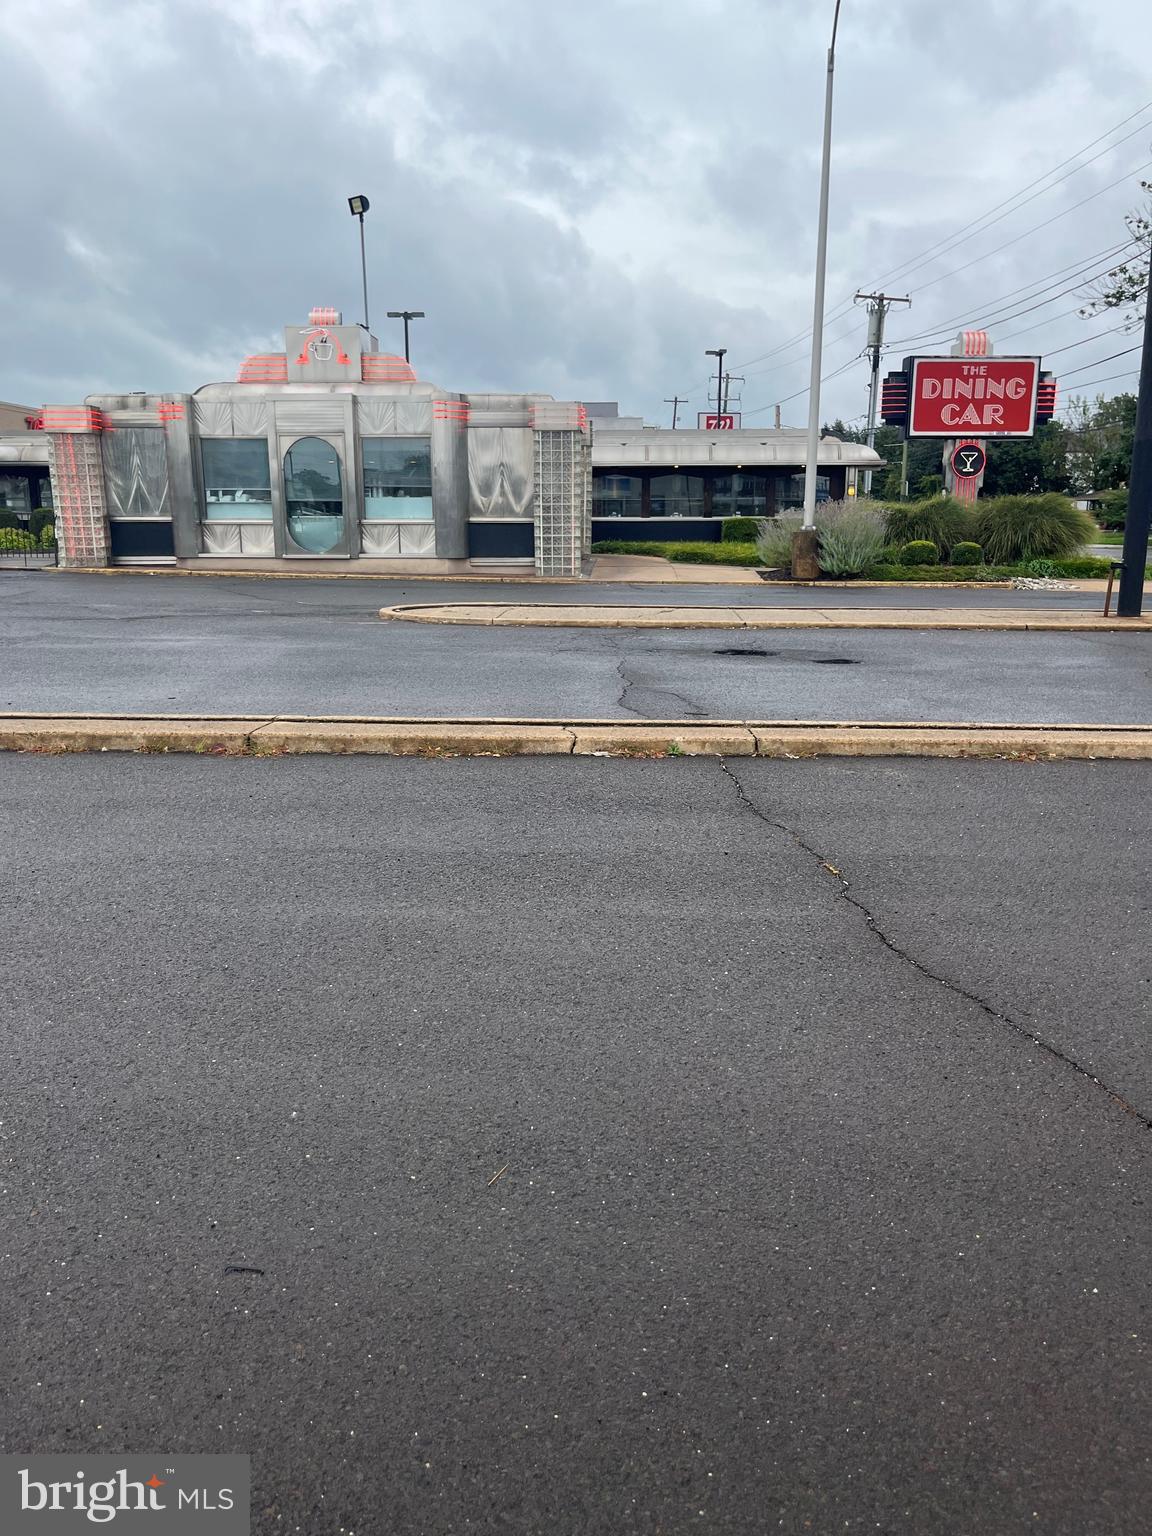
Time to Retire!  The Dining Car has been serving the community for 62 years.  This price includes a well established and fully operational Diner with a Liquor License and Bakery. Seating include 38 Booths, 14 Stand alone Tables and Counter Seating for 12.  Seating capacity is well over 100. This Diner comes fully equipped with everything you need to continue to run this well oiled operation. Comes complete with a Prep Kitchen, Chef's Kitchen, Cooks Kitchen, Multiple Walk-in Refrigerators and Freezers, Beer Cooler, 6 Stand alone Refrigerator/Freezers, Stack and Rotary Ovens, Multiple can and regular racks. Property is Handicap Accessible . Six offices in the lower level. Definitely too much to mention!!!!!!
#PAPH2283958

PHILADELPHIA

8826 FRANKFORD AVENUE

None Beds

None Baths

5,890 Sq.Ft.

$1,999,000

MLS#: PAPH2283958

1 ... 566 567 568 569 570 ... 666
* Listings identified with the FMLS IDX logo come from FMLS and are held by brokerage firms other than the owner of this website. The listing brokerage is identified in any listing details. Information is deemed reliable but is not guaranteed. If you believe any FMLS listing contains material that infringes your copyrighted work please review our DMCA policy and learn how to submit a takedown request. © 2024. First Multiple Listing Service, Inc.

Send a message

Message successfully sent.

Your message

What is 3 + 4 ?

Reason for contacting?

I agree to receive email communication and understand I can unsubscribe at any time.

I agree to be contacted by Charis Realty Group - Christine Issler, Broker via call, email, and text for real estate services. To opt out, you can reply 'stop' at any time or reply 'help' for assistance. You can also click the unsubscribe link in the emails. Message and data rates may apply. Message frequency may vary. Privacy Policy

Sign Out

Virtual Assistant

Would you like to take the next step with this property? We can help you schedule a showing or virtual tour, or send you more details.

Yes, I would like more information.

Thank You for Your Reply, One of Our Agents will contact you as soon as possible

No, maybe later.

Thank you, you can always contact me via email, phone number or through the contact form.

Realhub AI

Lucy - Your AI-Powered Realtor

Update Your Temporary Password

Personalize your search

Enter your email and we'll notify you immediately when new listings match what you're looking for.

or enter email address

Already have an account ? Login here

Continue your home search

I agree to receive communications and understand I can unsubscribe at any time.

I agree to be contacted by Charis Realty Group - Christine Issler, Broker via call, email, and text for real estate services. To opt out, you can reply 'stop' at any time or reply 'help' for assistance. You can also click the unsubscribe link in the emails. Message and data rates may apply. Message frequency may vary. Privacy Policy

Already have an account ? Login here

We use cookies

We use cookies primarily for analytics to enhance your experience. By accepting, you agree to our use of these cookies. You can manage your preferences or learn more about our cookies policy.