Properties

Browse or get in touch to schedule a walkthrough.

  • Nearby me
Price range

Popular Features

Community Features

Association

Property Features

Waterfront

View

Exterior Features

Interior Features

Style

1133167 properties match your criteria

Updated 1 minute ago

E-Alert name
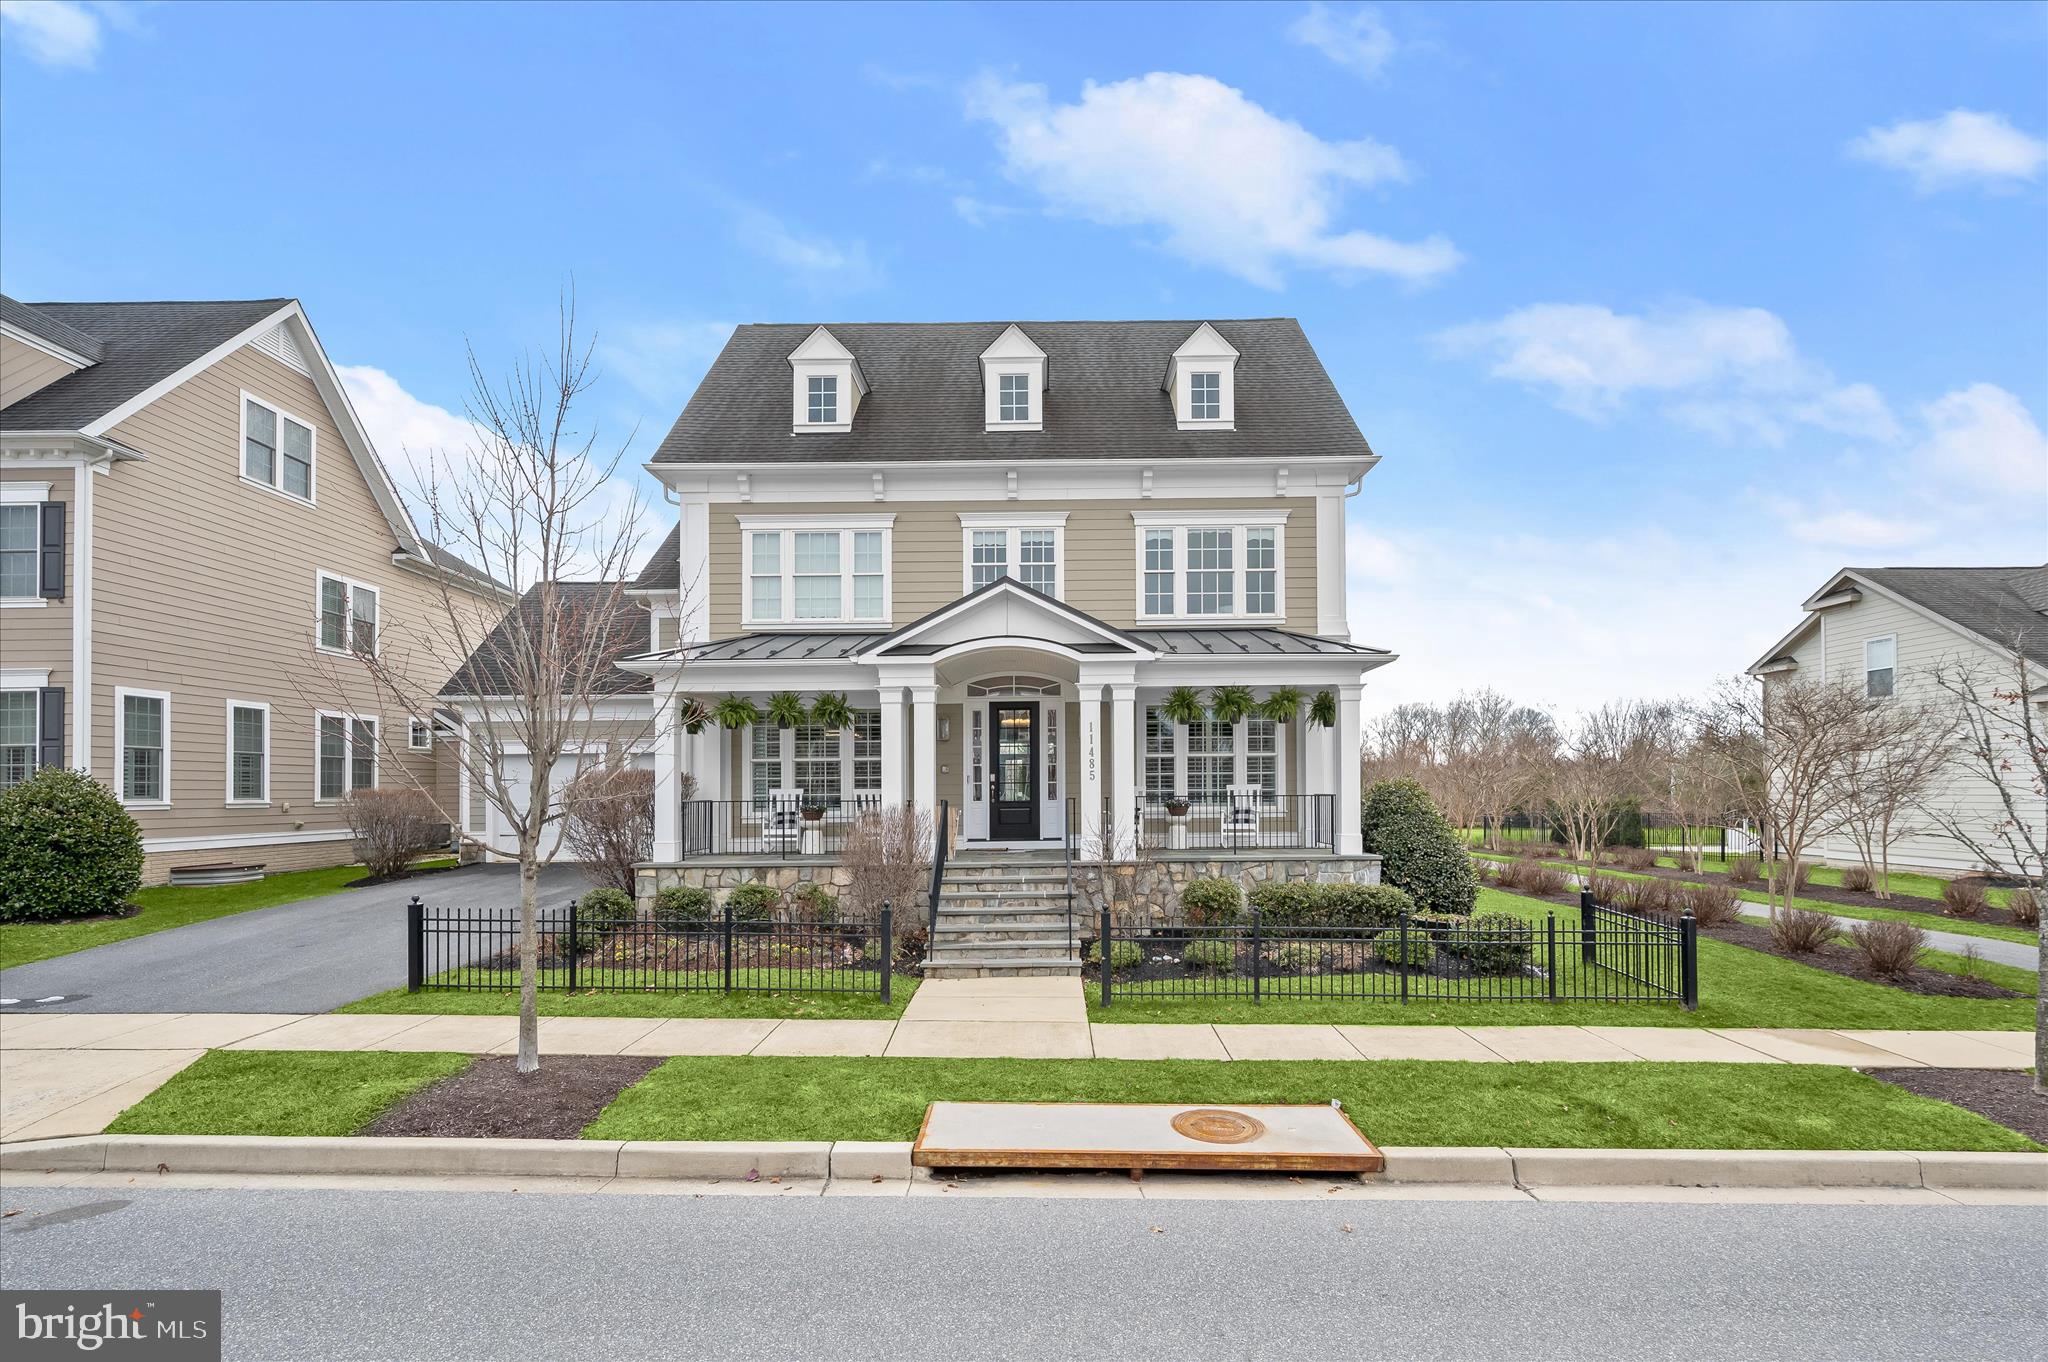
It’s not often that a home this extraordinary presents itself in Maple Lawn. This showpiece property in Maple Lawn’s Midtown-West District built by renowned luxury builder Mitchell & Best features the Hamilton II floor plan with a full-width front porch and completely built-out fourth level. Intentional improvements and thoughtful updates manifest in a new level of glamour and grandeur throughout this 5-bedroom, 5.5 bathroom property offering nearly 7,000 square feet of refined living space. Upgrades include a spa-level sauna, golf simulator, and wine room - and that’s just the lower level. Main level highlights include wide-plank hardwood flooring, elevated moldings and millwork, plantation shutters, and a magazine-worthy designer kitchen. Impressive outdoor elements include a custom stone patio with fire pit, pergola, and water feature - all backing to one of the community’s coveted open spaces. Listed and under contract simultaneously.
#MDHW2065772

FULTON

11485 IAGER BOULEVARD

5 Beds

5 Baths

5,928 Sq.Ft.

$2,100,000

MLS#: MDHW2065772
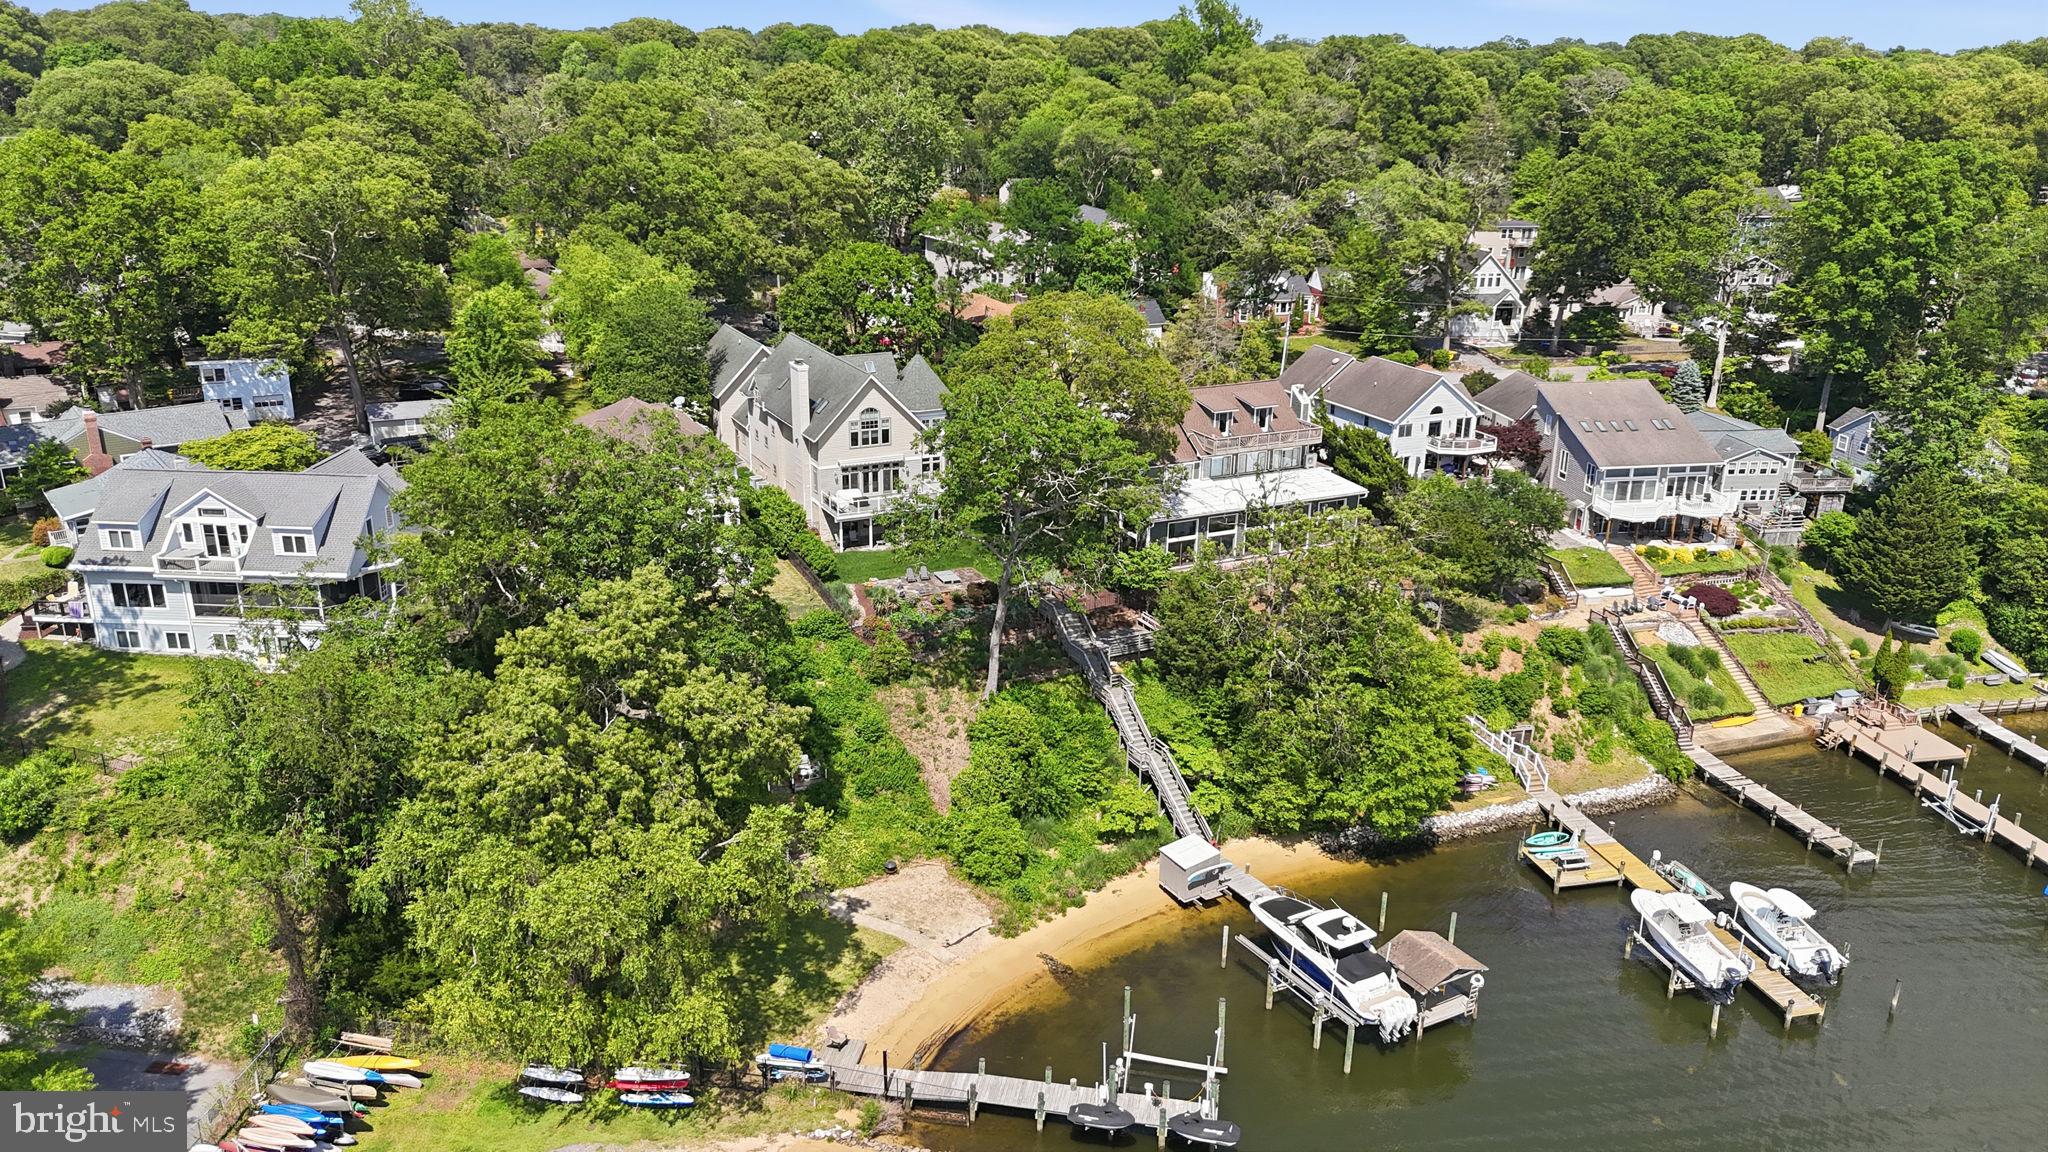
Welcome to an exquisite coastal residence that offers a harmonious blend of luxury and comfort, perfectly situated on the scenic Severn River! With six spacious bedrooms and six elegantly appointed bathrooms, this home is designed for both relaxation and entertaining. Step inside to discover an open floor plan adorned with crown moldings and rich hardwood floors, leading to a gourmet kitchen featuring upgraded countertops, chic modern cabinetry, and a butler's pantry. The family room, complete with a cozy fireplace, invites warmth and connection, while the dining area is perfect for hosting gatherings. Both spaces boast incredible views of the Severn River year long! The deck comes equipped with a retractable cover and is perfect for your morning coffee, soaking up the sun, and entertaining/al fresco dining. The fully finished basement offers additional living space, complete with a wet/dry bar, full sized refrigerator, and walkout access to the the back yard. Outside, the property boasts extensive hardscaping, your personal deck with stairs down to a private beach, and a covered deep water private dock (8 ft MLW) with an electric boat lift (20,000 lbs capacity). Enjoy breathtaking river views from your balcony or relax on the expansive deck, perfect for sunset gatherings. With direct access to water activities such as sailing and waterskiing, this home embodies an exclusive lifestyle. The circular driveway and attached garage provide ample parking, while the serene surroundings create a peaceful retreat. Experience the ultimate in luxury living, where every detail has been thoughtfully curated for your enjoyment.
#MDAA2150534

SEVERNA PARK

641 HONEYSUCKLE LANE

6 Beds

6 Baths

6,234 Sq.Ft.

$2,100,000

MLS#: MDAA2150534
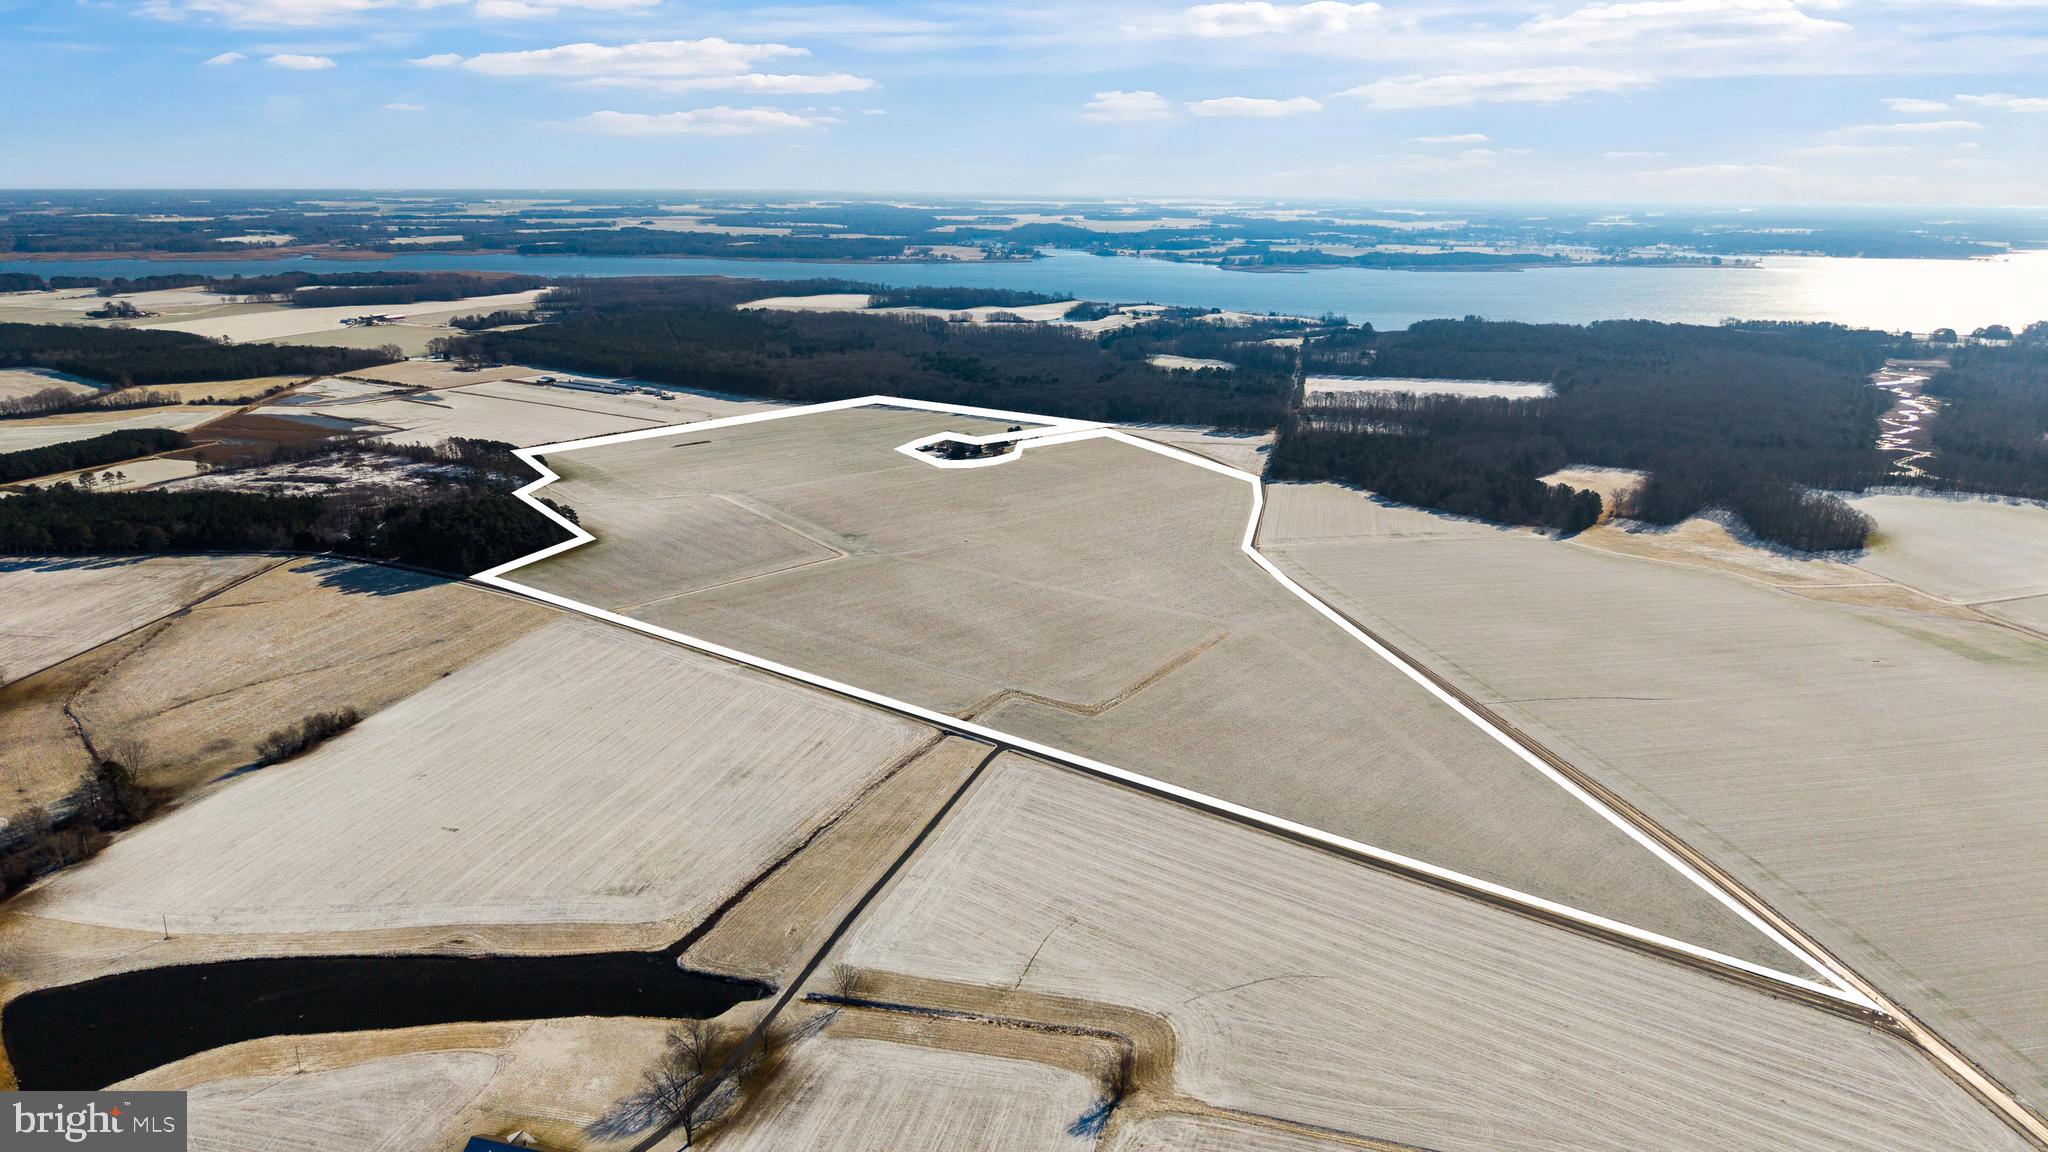
0-3750 Windy Hill Rd- 139 acre Tract
Located in the heart of Maryland’s Eastern Shore, this 139± acre farm in Talbot County offers a rare combination of highly productive agricultural land, proven hunting opportunities, and long-term investment potential. With a strong history of crop production and no conservation easements, this property provides flexibility for farming, recreation, and future development.
The property is predominantly comprised of fertile, tillable acreage that has been successfully farmed in a rotation of soybeans, corn, and wheat. The soils in this region are known for their productivity, making this tract well-suited for continued agricultural use. Portions of the property have previously been enrolled in CRP programs, presenting an opportunity for future income diversification through conservation programs while maintaining active farming operations.
Access is a standout feature, with dual road frontage along both Kates Point Road and Clarks Wharf Road. This allows for efficient equipment movement, multiple entry points, and potential homesite, subject to local regulations. The layout of the property is functional and open, offering expansive fields with excellent visibility and ease of management.
For outdoor enthusiasts and investors alike, the recreational value is significant. The farm includes an established pit specifically designed for Canada goose and snow goose hunting, with the surrounding area known for strong seasonal waterfowl migration. The open fields and agricultural setting create ideal feeding conditions, making this a reliable hunting destination.
In addition to waterfowl, the property supports a consistent population of whitetail deer. Surrounded by large tracts of timber, this farm serves as a natural feeding and transition area, increasing deer movement throughout the property. This balance of agriculture and nearby cover creates an ideal setup for both hunting and wildlife observation.
The rural and private setting offers peace and seclusion while still being conveniently located near the towns of Easton and Cambridge. These nearby hubs provide access to shopping, dining, healthcare, and other essential services, making the property both practical and accessible.
With no conservation easements in place, the property maintains maximum flexibility for future use. Whether you are looking to expand a farming operation, establish a premier hunting property, or build a private residence, this tract offers multiple pathways to meet your goals.
#MDTA2013860

TRAPPE

3750 WINDY HILL ROAD

None Beds

None Baths

139.0 acres

$2,100,000

MLS#: MDTA2013860
Multiple offers received calling for Best and Final by 4/26 at 8pm. 

There are homes that check boxes and then there are homes that create a feeling. This is the latter.

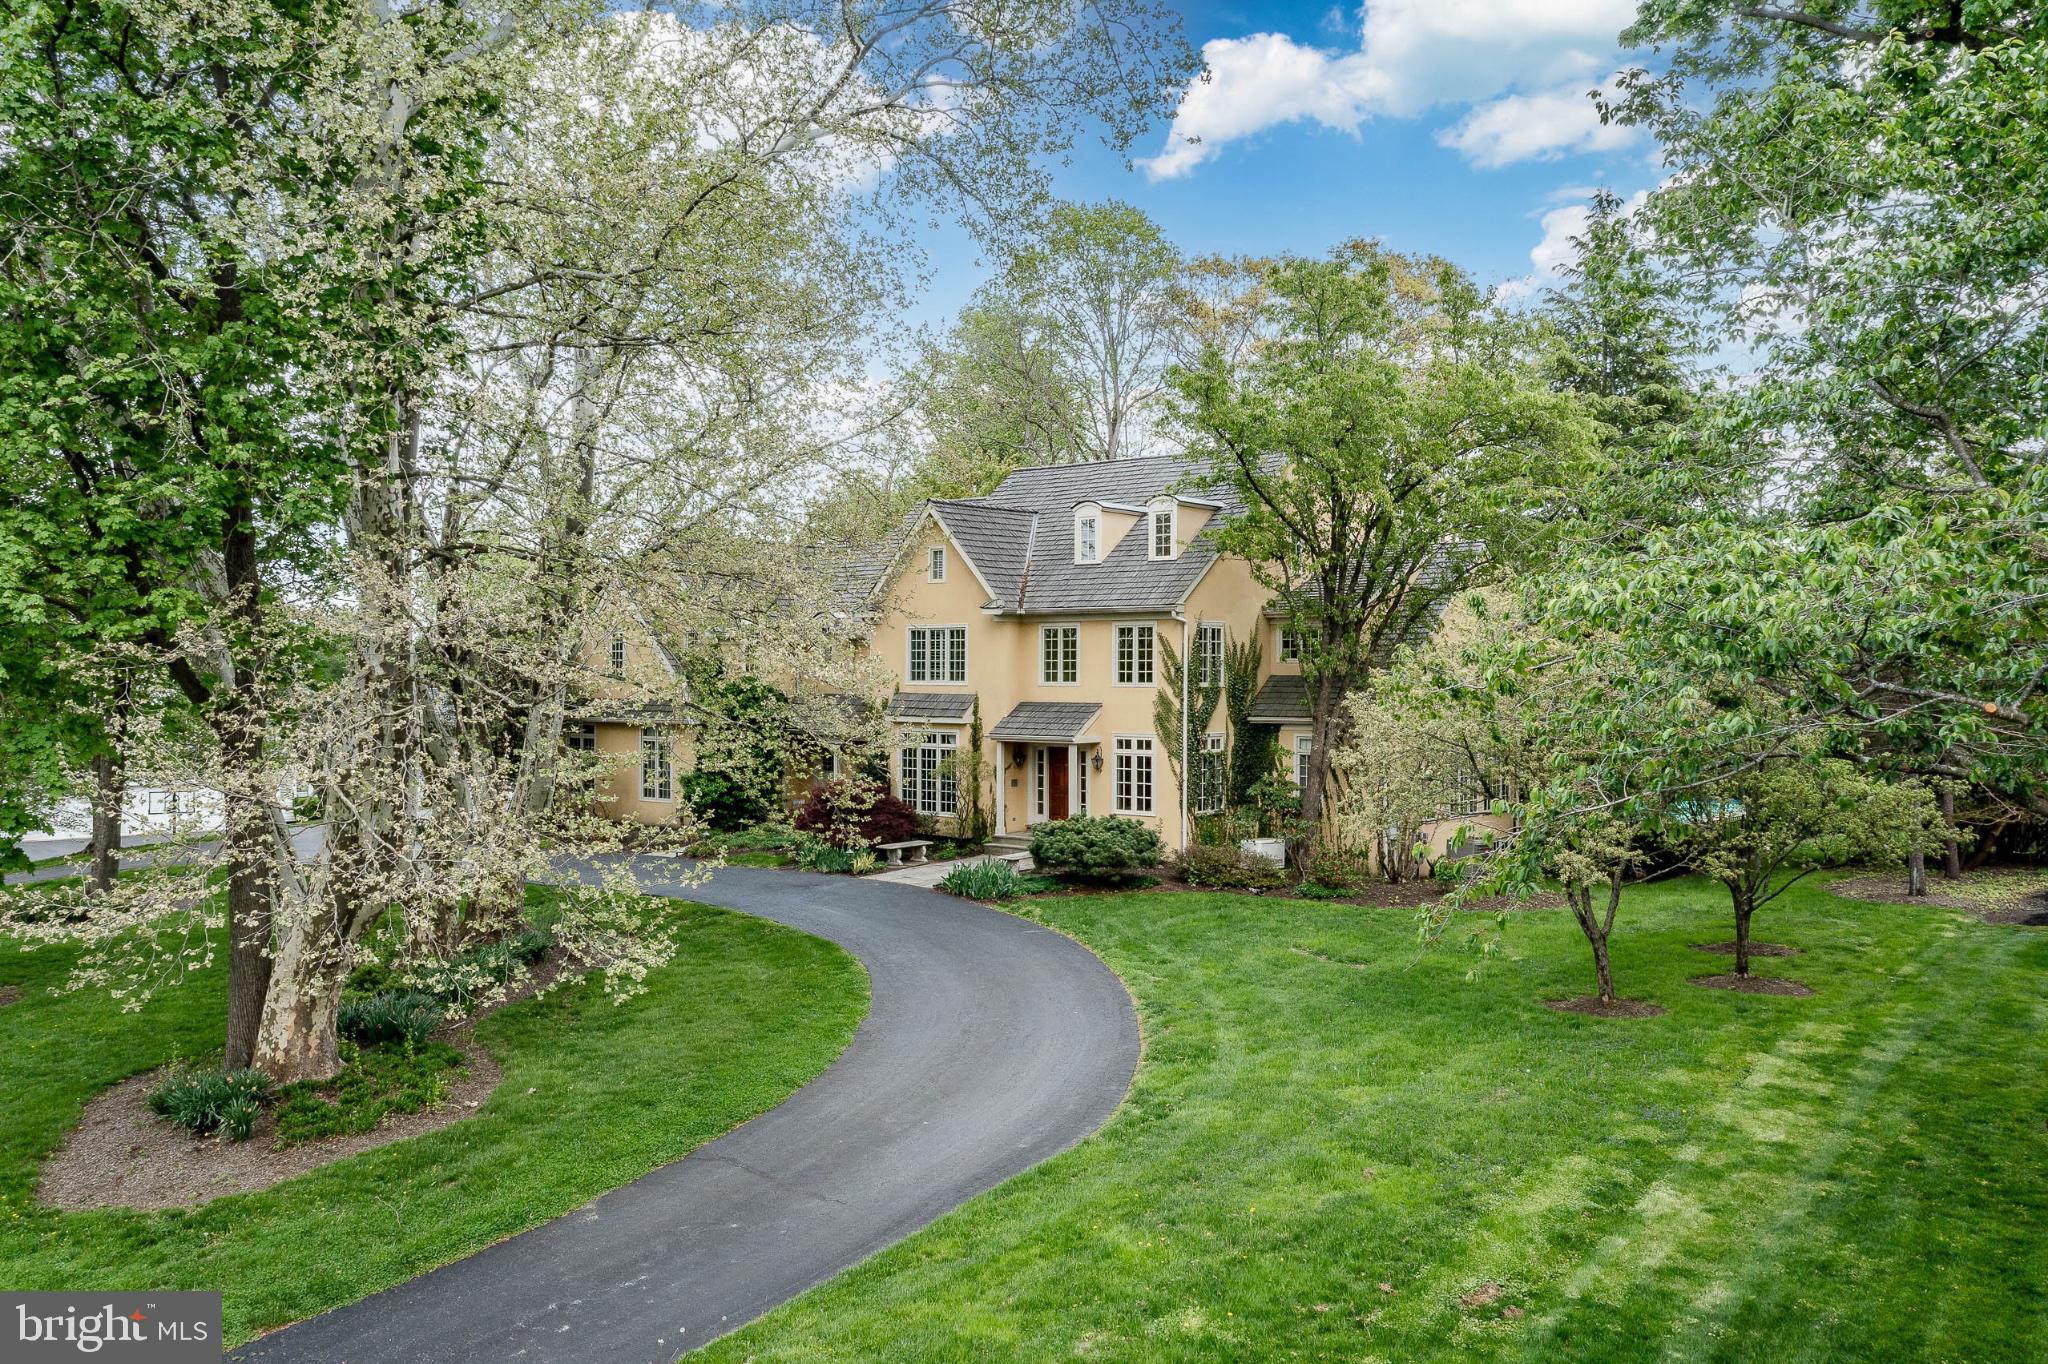
Set quietly atop 1.3 exquisitely landscaped acres in the coveted Harrison Estate enclave, this European inspired residence is a study in restraint, proportion, and presence, where every detail has been considered and nothing is accidental. The approach is discreet yet impressive, opening to a circular drive and a home that reveals itself slowly, the way all truly special properties do.

Inside, nearly 7,000 square feet of interiors unfold with quiet drama. Sunlight pours through expansive windows, casting a warm southern glow across rich wood, marble, and tailored finishes. A breathtaking two story foyer introduces a sculptural, hand forged iron staircase by M. Cohen & Sons, less a feature, more a piece of art, setting an immediate tone of craftsmanship and permanence.

The living spaces are both elevated and livable. A vaulted family room, anchored by a custom stone fireplace and artisan built millwork by Don Green, invites gathering without formality. The dining room, warmed by a Chesney fireplace, was designed for lingering evenings and effortless entertaining. And at the heart of it all, a true chef’s kitchen, equipped with Viking and Sub Zero appliances, functions as both a workspace and a social hub, seamlessly connecting to a sunlit breakfast room and beyond.

Then, the moment everything opens up.

French doors lead to a sweeping flagstone terrace, perfectly oriented to the south, where the landscape becomes part of the living experience. The gardens, lush, natural, and thoughtfully curated to be pesticide free, create a setting that feels both grounded and transportive. The pool, with its twin Badu swim jets, offers the rare luxury of both relaxation and performance, all set against uninterrupted hilltop views that shift beautifully with the seasons.

Upstairs, the primary suite is not just private, it is restorative. A sitting room, its own balcony, dual walk in closets, and a Carrara marble bath come together to create a retreat that feels closer to a boutique hotel than a residence. Additional bedrooms are generously proportioned and quietly refined, while a finished walk up attic offers flexibility for guests, studio space, or retreat.

The lower level continues the narrative of thoughtful living, a fully realized extension of the home with a media lounge, game room, kitchenette, fitness space, and full bath, designed not as an afterthought, but as an integral part of the lifestyle.

Behind the scenes, every modern convenience is in place, multi zone climate control, whole home connectivity, security, generator, ensuring comfort and confidence without ever intruding on the aesthetic.

And yet, for all its privacy and serenity, the home remains remarkably connected, just minutes to the Main Line’s most prestigious schools, dining destinations, shopping, Center City Philadelphia, and Philadelphia International Airport.

This is a home for someone who understands that true luxury is not loud. It is felt. It is lived. And once experienced, it is not easily forgotten.

Photos and Media Coming Soon!
#PADE2112972

NEWTOWN SQUARE

11 HARRISON DRIVE LOT 18

5 Beds

5 Baths

5,875 Sq.Ft.

$2,100,000

MLS#: PADE2112972
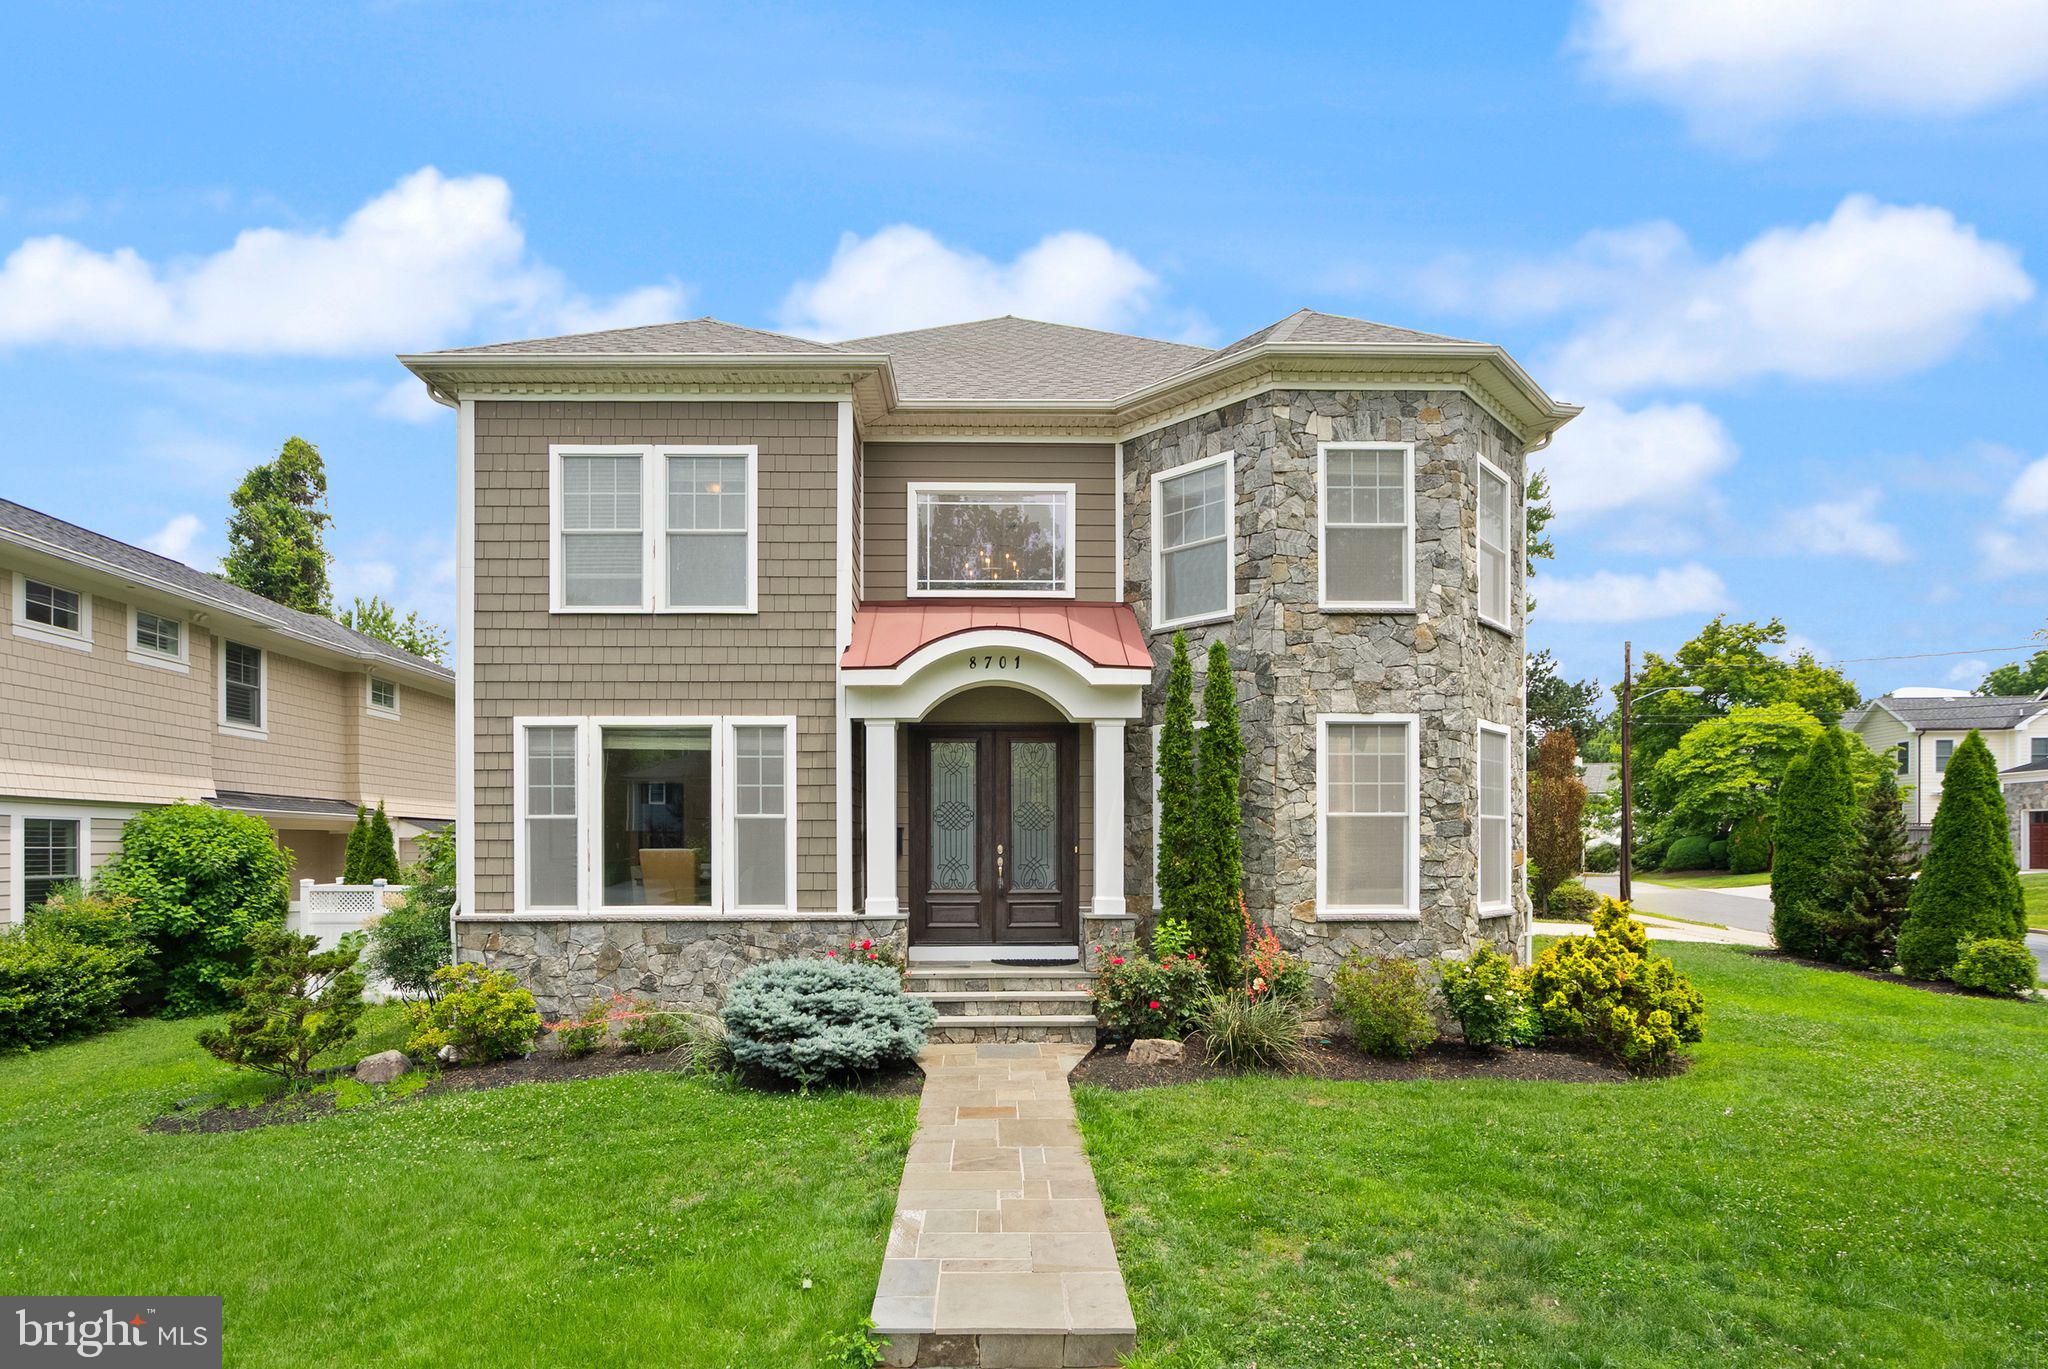
Meticulously maintained and sun-filled, this fully custom built single-family home in the heart of Bethesda offers modern construction with timeless appeal. Soaring 9-foot ceilings on both the main and upper levels create an airy, expansive feel throughout. Move-in ready with fresh paint throughout. The gourmet kitchen is anchored by Thermador appliances and opens directly to the family room and rear deck, making it the natural heart of the home.
The main level features a dedicated home office and a powder room, ideal for today's flexible lifestyle. Upstairs, four generously sized bedrooms include a serene primary suite with a sitting area, spacious walk-in closets for her and him, and a spa inspired en-suite bath. A second bedroom enjoys its own full bath , while the remaining two bedrooms share a well-appointed Jack & Jill full bathroom.
The finished walk-up basement — with generous 8-foot ceilings — expands the living space significantly, offering a comfortable living room, kitchenette, a full bedroom, full bathroom, and independent washer/dryer, perfect for guests, extended family, or rental potential. There's a rec room and a room that can be configured as a home gym.  
Outside, enjoy a private fenced backyard with fruitful fig trees. The property includes an attached 2-car garage and a 2-car driveway for ample off-street parking.
Ideally situated just 2.6 miles from the Medical Center Metro Station (Red Line) and nearby bus stops, with convenient access to the NIH campus and Walter Reed. 
A home of this caliber doesn't reveal itself in photos. Every detail, every finish, every carefully considered space is meant to be experienced in person. Your private tour awaits.
5 BD | 4.5 BA | Custom Built in 2013 | 9-Ft Ceilings | Walk-Up Basement | 2-Car Garage | 2.6 Mi to Metro
#MDMC2238040

BETHESDA

8701 BRADMOOR DRIVE

5 Beds

4 Baths

5,203 Sq.Ft.

$2,100,000

MLS#: MDMC2238040
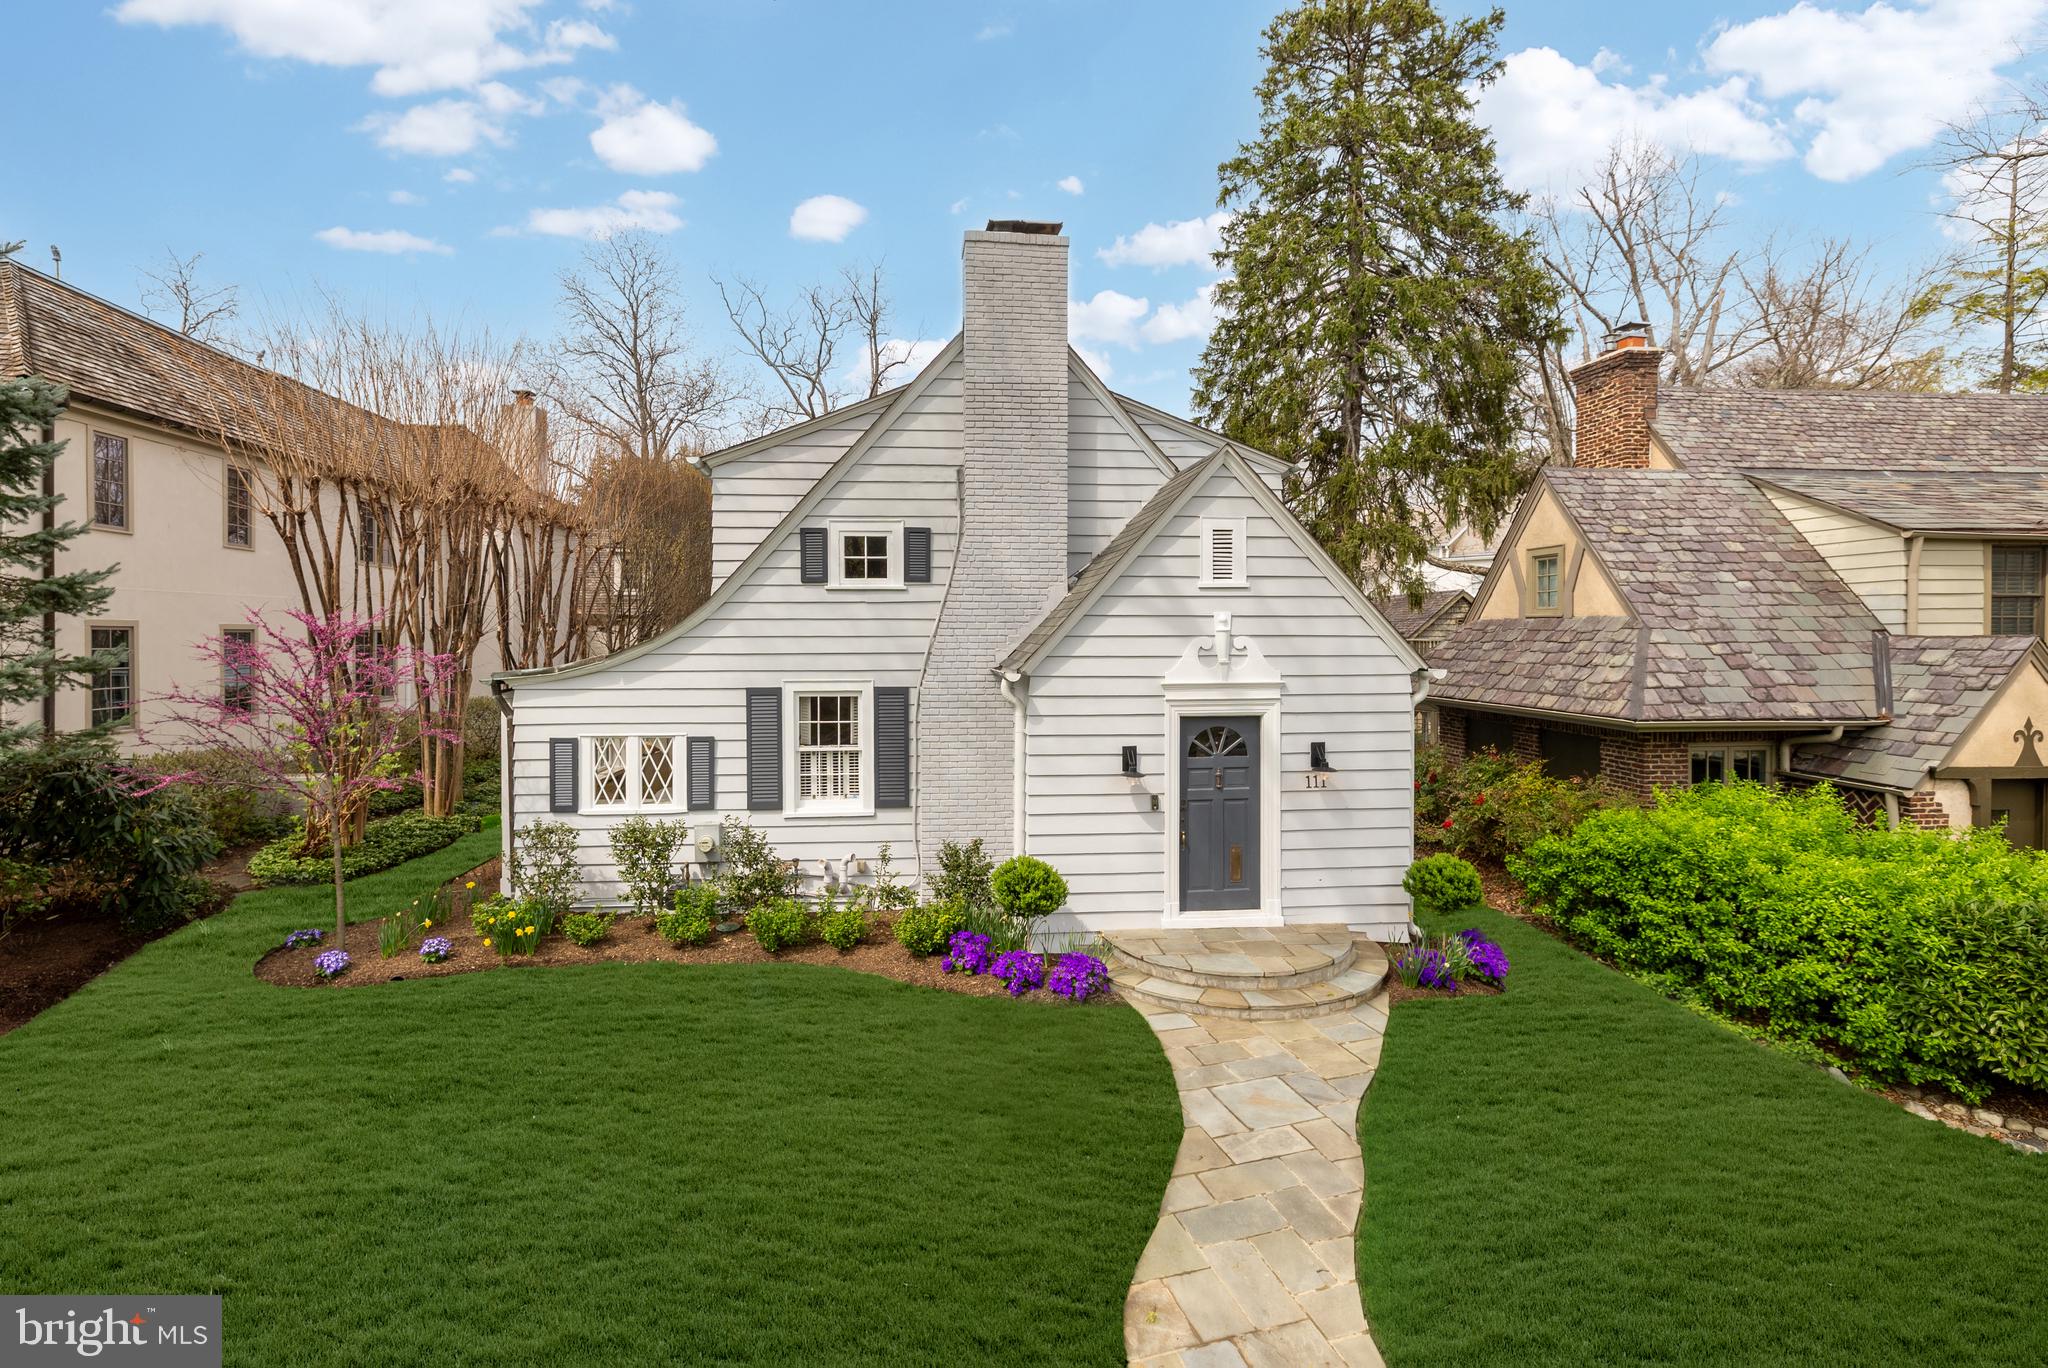
A mere block to the DC line, in the heart of verdant, historic, renowned Chevy Chase Village, 111 Oxford Street is a charming cottage-style home representing the culmination of character and livability. Originally constructed in 1926 and comprehensively reimagined over the years, the home evokes a storybook essence of perfection and is sited on a large, 7,487 square foot lot. A flagstone walkway approaches the offset front entrance, bringing to attention the beveled siding with mitered corners as a testament to the level of craftsmanship ingrained within. A dedicated vestibule with integrated storage then introduces an ethereal floor plan spanning a generous 3,200 square feet of light-filled living space. The large formal living room is a central gathering space, branching off to the rest of the main level and anchored by a roaring fireplace framed by intricate plasterwork. Devenco shutters, manufactured for numerous historic landmarks throughout the country, are found throughout. The adjacent library has a fully coastal ambiance, with a wall of windows facing a shingle wall, complemented by a shiplap ceiling. A stylish full bath with floor-to-ceiling subway tiled shower is at one end of the space. The central dining room has effortless flow from all directions and is adjacent to the chef’s kitchen. Featuring light shaker cabinetry, white quartz countertops, and a subway tile backsplash, the space is bright and airy. A professional appliance package includes a Miele induction range, Wolf hood, Bosch dishwasher, Grohe Blue filtered and sparkling water dispenser, and stunning La Marzocco espresso machine built in. The adjacent breakfast area can be closed off via pocket doors for intimacy and offers direct access to the screened porch. With two walls of glass, the family room is a generously proportioned space which maintains a level of coziness. A set of French doors opens directly onto the rear grounds. Danish audiophile Dali speakers are integrated within the family room’s home cinema setup and the screened porch. The upper-level primary suite is a complete oasis and features a private office which can be closed off by pocket doors. The primary bath is spa-inspired, with a thermostat-controlled radiant heated floor, freestanding tub, floating dual vanity, rain shower, and heated towel rack. A generous walk-in closet with built-in organizers completes the suite. Two additional bedrooms on the upper level share a hall bath. The lower level is dominated by an open, multipurpose recreation room. Suitable as a fitness center, playroom, or relaxation studio, the space features a full-size washer and dryer as well as a dedicated full bath. Tankless water, multiple split units, and Verizon gigabit fiber optic internet are modern upgrades greatly enhancing the home’s usability. Out back, the rear deck steps down onto a flagstone patio and grilling area, ideal for dining al fresco on warm summer nights. The lawn is level, lush, and usable. A comprehensive Rainbird irrigation system ensures the landscaping stays fresh. At the rear of the property, accessed directly via the alleyway, is a garage and parking pad. Equipped with a ChargePoint Level 2 system, new smart garage door, and new concrete floor with epoxy paint, the area is an automobile enthusiast’s dream and a luxury in such a close-in location. 111 Oxford Street blends historical significance and contemporary amenities in a polished package.
#MDMC2171738

CHEVY CHASE

111 OXFORD STREET

3 Beds

4 Baths

3,200 Sq.Ft.

$2,100,000

MLS#: MDMC2171738
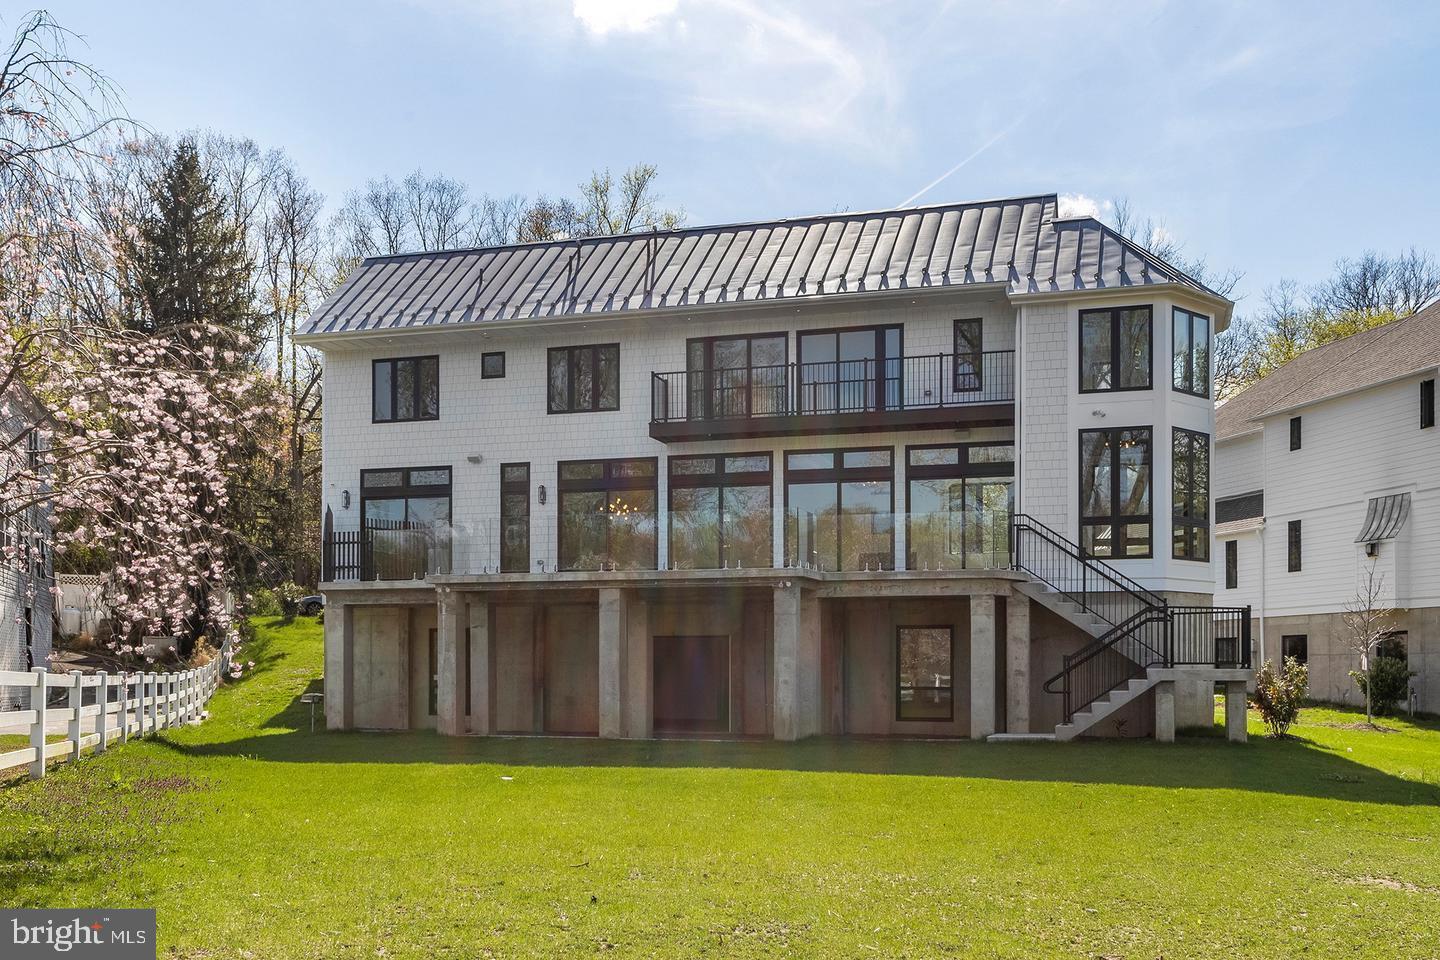
Luxury and never the same view twice!!  A Modern Masterpiece for the Sophisticated Buyer
Gladwyne, PA – Lower Merion School District

For those seeking luxury without the maintenance, privacy without isolation, and elegance with an edge – welcome to 310 River Rd.

This stunning glass-wrapped residence offers the perfect blend of low-maintenance living and architectural brilliance along the peaceful banks of the Schuylkill River. Whether you're downsizing but not ready to give up luxury, or you’re a single professional who wants it all, this home delivers.

Top Reasons You'll Love Living Here:
Exclusive Gladwyne Zip Code – One of the most coveted Main Line locations, known for prestige, privacy, and access to everything.

Breathtaking Water Views – Floor-to-ceiling glass offers a front-row seat to nature, every single day.

No Compromise Design – Built by Rufo Properties, designed by Bissinger—this is a showpiece built to impress and built to last.

Lock-and-Leave Simplicity – Concrete foundation, radiant heat, hurricane-grade structure = low upkeep, high peace of mind.

Chef-Quality Kitchen – Waterfall island, quartz, Wolf & Sub-Zero, one-piece backsplash. If you cook, you’ll fall in love. If you don’t, it still looks amazing on Instagram.

Smart Tech Everything – Fully integrated smart home system, custom cabinetry, heated 3-car garage with commercial-grade doors.

Private Outdoor Living – Multiple decks, waterfront serenity, and just minutes to Center City or the Main Line’s best spots.

Ideal for:
Downsizers with older kids out of the house, who still want space and style

A professional or entrepreneur who needs privacy, presence, and a home office with a view

Someone ready for the next chapter—simplified, elevated, and inspiring

Live minutes from:

Center City (20 minutes to West River Drive or I-76)

Top-ranked Lower Merion schools

Boutiques, golf, restaurants, and trails throughout Gladwyne & the Main Line

310 River Road isn’t just a home. It’s a fresh start, a bold statement, and a daily experience of refined living.
#PAMC2091118

GLADWYNE

310 RIVER ROAD

4 Beds

3 Baths

4,962 Sq.Ft.

$2,100,000

MLS#: PAMC2091118

Listed and under contract simultaneously.
#MDHW2075524

FULTON

7738 ELMWOOD ROAD

6 Beds

5 Baths

7,316 Sq.Ft.

$2,100,000

MLS#: MDHW2075524
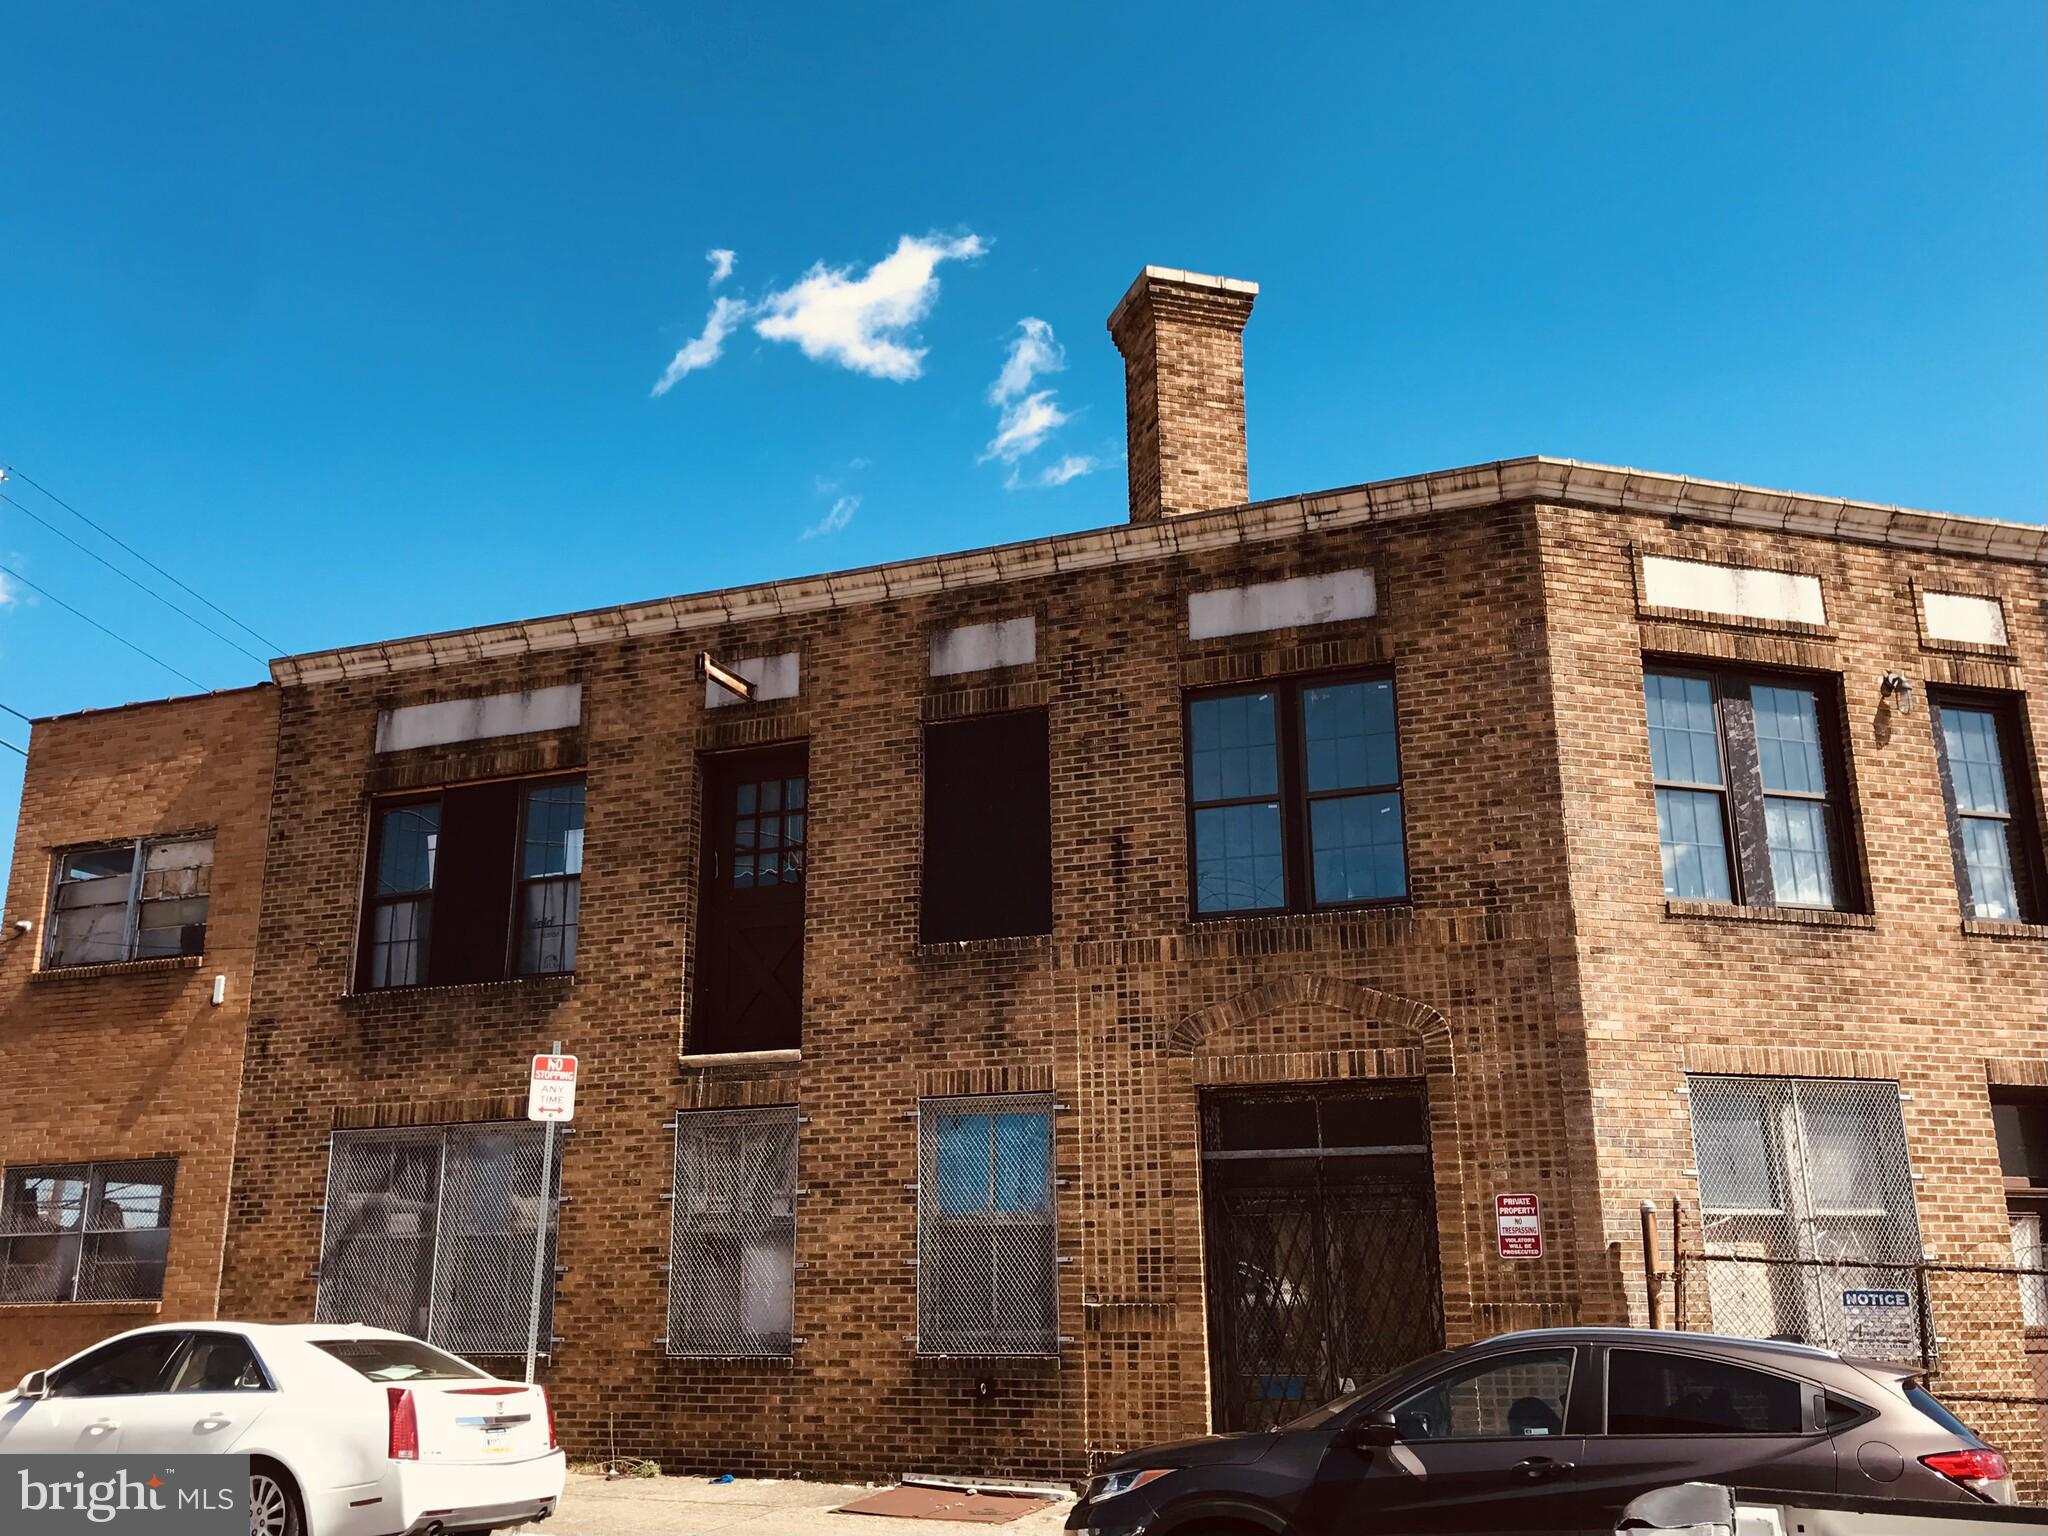
1.3 Acre parcel in Philadelphia! *OPPORTUNITY ZONE*Great location with so many possibilities! The building is 11,700SF and can be used as Industrial, Storage, Manufacturing, Wholesale, Distribution, Material Storage Yards and Buildings, redevelopment.  Close proximity to Temple University and Broad & Allegheny Streets. Check out the Opportunity Zones with the City of Philadelphia. Incentives present for this location. Please verify uses with the City of Philadelphia. Wonderful possibilities abound!
#PAPH2585784

PHILADELPHIA

3227- N 11TH STREET 53 & 3255

None Beds

None Baths

11,700 Sq.Ft.

$2,100,000

MLS#: PAPH2585784

** Come see another FABULOUS ERB Property! A new home to discover! ** Another amazing ERB offering with rear deck and spacious yard ready for all Summer gatherings. Enjoy the enviable u-shaped kitchen w/ waterfall center island/pantry wall/stainless Jenn-Air appliances that opens to eat-in kitchen and large family room with gas FP and double doors to back deck. Offering both formal & informal living and dining, generous mudroom on main level. Upper level has ensuite guest room w/ glass shower, Jack & Jill shared bath with adjoining bedrooms & gorgeous owners suite with THREE walk-in closets, double vanities, glass shower & soaking tub. This level also has bonus office and laundry for your convenience. Lower level offers full walk-out side entry, kitchenette, and spacious living. Full mirrored gym AND a guest room w/ large shared bath complete the expansive level. All this and just blocks to schools & parks, minutes to Balducci's,  Wildwood Shopping Center AND Bethesda Row! **AVAILABLE ON FINAL OFFER**
#MDMC2090798

BETHESDA

9202 EWING DRIVE

5 Beds

4 Baths

5,100 Sq.Ft.

$2,100,000

MLS#: MDMC2090798

New on site 4 days ago
Homes this charming and inviting located on Horn Point in Eastport don't come on the market that often!  This delightful home exudes classic elegance and modern comfort. Updates are already completed so you don't have to do a thing but move right in. The open floor plan with immaculate hard wood flooring invites you to relax or entertain. The kitchen and family room "great room" and gas fireplace overlook the private patio and gardens. A huge bonus is the large, primary bedroom suite on the main level. Loads of natural light everywhere in this home. Beautiful renovation with four spacious bedrooms and two and a half baths, the layout is designed for both relaxation and entertaining. The heart of the home features a family room that flows seamlessly into the kitchen, complete with an inviting island and upgraded countertops. Enjoy cozy evenings by the fireplace, adorned with glass doors and a classic mantel. The hardwood floors throughout add warmth, while built-ins provide both style and functionality. The unfinished basement offers potential for customization, with walkout stairs leading to the landscaped yard, perfect for outdoor gatherings. This urban gem is just blocks from the Severn River, where you can enjoy leisurely walks or hop on a boat and enjoy the Chesapeake Bay. The community is vibrant, with local parks, shops, and dining options that foster a friendly atmosphere. There's ample space for gardening or play. Parking is a breeze with a driveway and on-street options. This home is not just a property; it's a place where memories are made, surrounded by a welcoming community that truly feels like home.
#MDAA2158836

ANNAPOLIS

513 FIRST STREET

4 Beds

2 Baths

2,600 Sq.Ft.

$2,100,000

MLS#: MDAA2158836

Crafted by the renowned Sparango builders, this brick estate in Plymouth Meeting stands as a masterwork of scale and craftsmanship. Set on a beautiful, flat one-acre lot, the home offers an incredible 8,109 square feet of living space above grade, designed to live as impressively as it entertains.

From the moment you step into the gracious entry, the sweeping curved staircase and generous proportions set a sophisticated tone. Traditional living and dining rooms flow seamlessly into two expansive gathering rooms, where hardwood floors, intricate millwork, and wood-burning fireplaces create an atmosphere of warmth. Large windows throughout ensure every corner is bathed in natural light.

At the heart of the residence, the chef’s kitchen is a study in functional luxury. With abundant cabinetry, a substantial center island, and a sun-splashed breakfast area, it’s a space built for both quiet mornings and large-scale hosting. Glass doors lead directly to the rear patio, making it easy to transition dinner parties to the outdoors.

The second level maintains the home’s grand sense of scale. The primary suite serves as a true retreat, featuring two walk-in closets and a spa-like bath with dual vanities, a soaking tub, and a separate shower. The additional bedrooms and baths are thoughtfully arranged for privacy, accessible by both the main and secondary staircases. With multiple sitting areas and flexible living spaces, the layout easily adapts to serve as private home offices or guest quarters.  One of the bedrooms has the additional option to be used as a bonus room or office.

The possibilities continue in the lower level, which adds approximately 1,000 square feet of finished space, including a recreation area and a dedicated theater room for movie nights.

Outside, the level acre of land offers a rare sense of space and privacy, providing a lush backdrop for outdoor enjoyment. While the property feels like a private sanctuary, it remains exceptionally well-connected to the area’s premier shopping, dining, and everyday conveniences. In a home of this magnitude, luxury is defined by the endless possibilities it provides.

*Prior Matterport floor plan reflects approximately 8,109 square feet of gross internal area above grade. Measurements are approximate, may differ from public records, and should be independently verified.
#PAMC2190396

PLYMOUTH MEETING

104 SPARANGO LANE

6 Beds

4 Baths

8,109 Sq.Ft.

$2,100,000

MLS#: PAMC2190396

New on site 2 days ago
***OFFER DEADLINE - WEDNESDAY, NOVEMBER 11TH AT 12PM*** Welcome to 412 Saint Davids Road, a timeless Main Line treasure nestled along one of Wayne’s most picturesque, tree-lined streets, where classic architecture, undeniable charm, and exceptional curb appeal create an unforgettable first impression! Offered for the first time in 51 years, this distinguished residence presents a rare opportunity to own a truly special home in Radnor Township.

Spanning three stories, this gracious residence offers six bedrooms, four full bathrooms, beautiful hardwood floors, a wood-burning fireplace, and generous living spaces designed for both elegant entertaining and everyday comfort. Rich in architectural character, the library with exposed wood beams and custom built-in bookshelves provides a warm and inviting retreat, while the sunroom offers a peaceful escape filled with natural light and views of the surrounding landscape.

Four separate sets of French doors beautifully connect the home's interiors to its lush outdoor setting. Step onto the stunning terrace overlooking the private backyard, where mature trees and beautiful greenery create a serene backdrop for morning coffee, outdoor dining, and memorable gatherings. A two-story detached garage with a garden shed at the rear adds both charm and functionality, while the partially finished basement offers additional flexible space!

What truly sets this home apart is the lifestyle it offers. Imagine hosting holiday celebrations, gathering loved ones around the table, welcoming overnight guests, and creating memories that last a lifetime. With six bedrooms and three stories of living space, this is a home designed to grow with you and accommodate life's most meaningful moments.

Ideally located within the highly regarded Radnor Township School District, this exceptional property offers the perfect balance of privacy and convenience, just moments from Wayne's celebrated restaurants, boutique shopping, transportation, and major commuting routes.

Some homes are simply places to live. Others become part of your story. After 51 years of cherished ownership, 412 Saint Davids Road is ready to welcome its next chapter. An extraordinary opportunity to own a piece of Main Line charm, character, and timeless elegance!

Schedule your private showing today or join us for our Open House on Sunday, November 8th, from 12:00–2:00 PM. We look forward to welcoming you!
#PADE2127086

WAYNE

412 SAINT DAVIDS ROAD

6 Beds

4 Baths

5,400 Sq.Ft.

$2,100,000

MLS#: PADE2127086
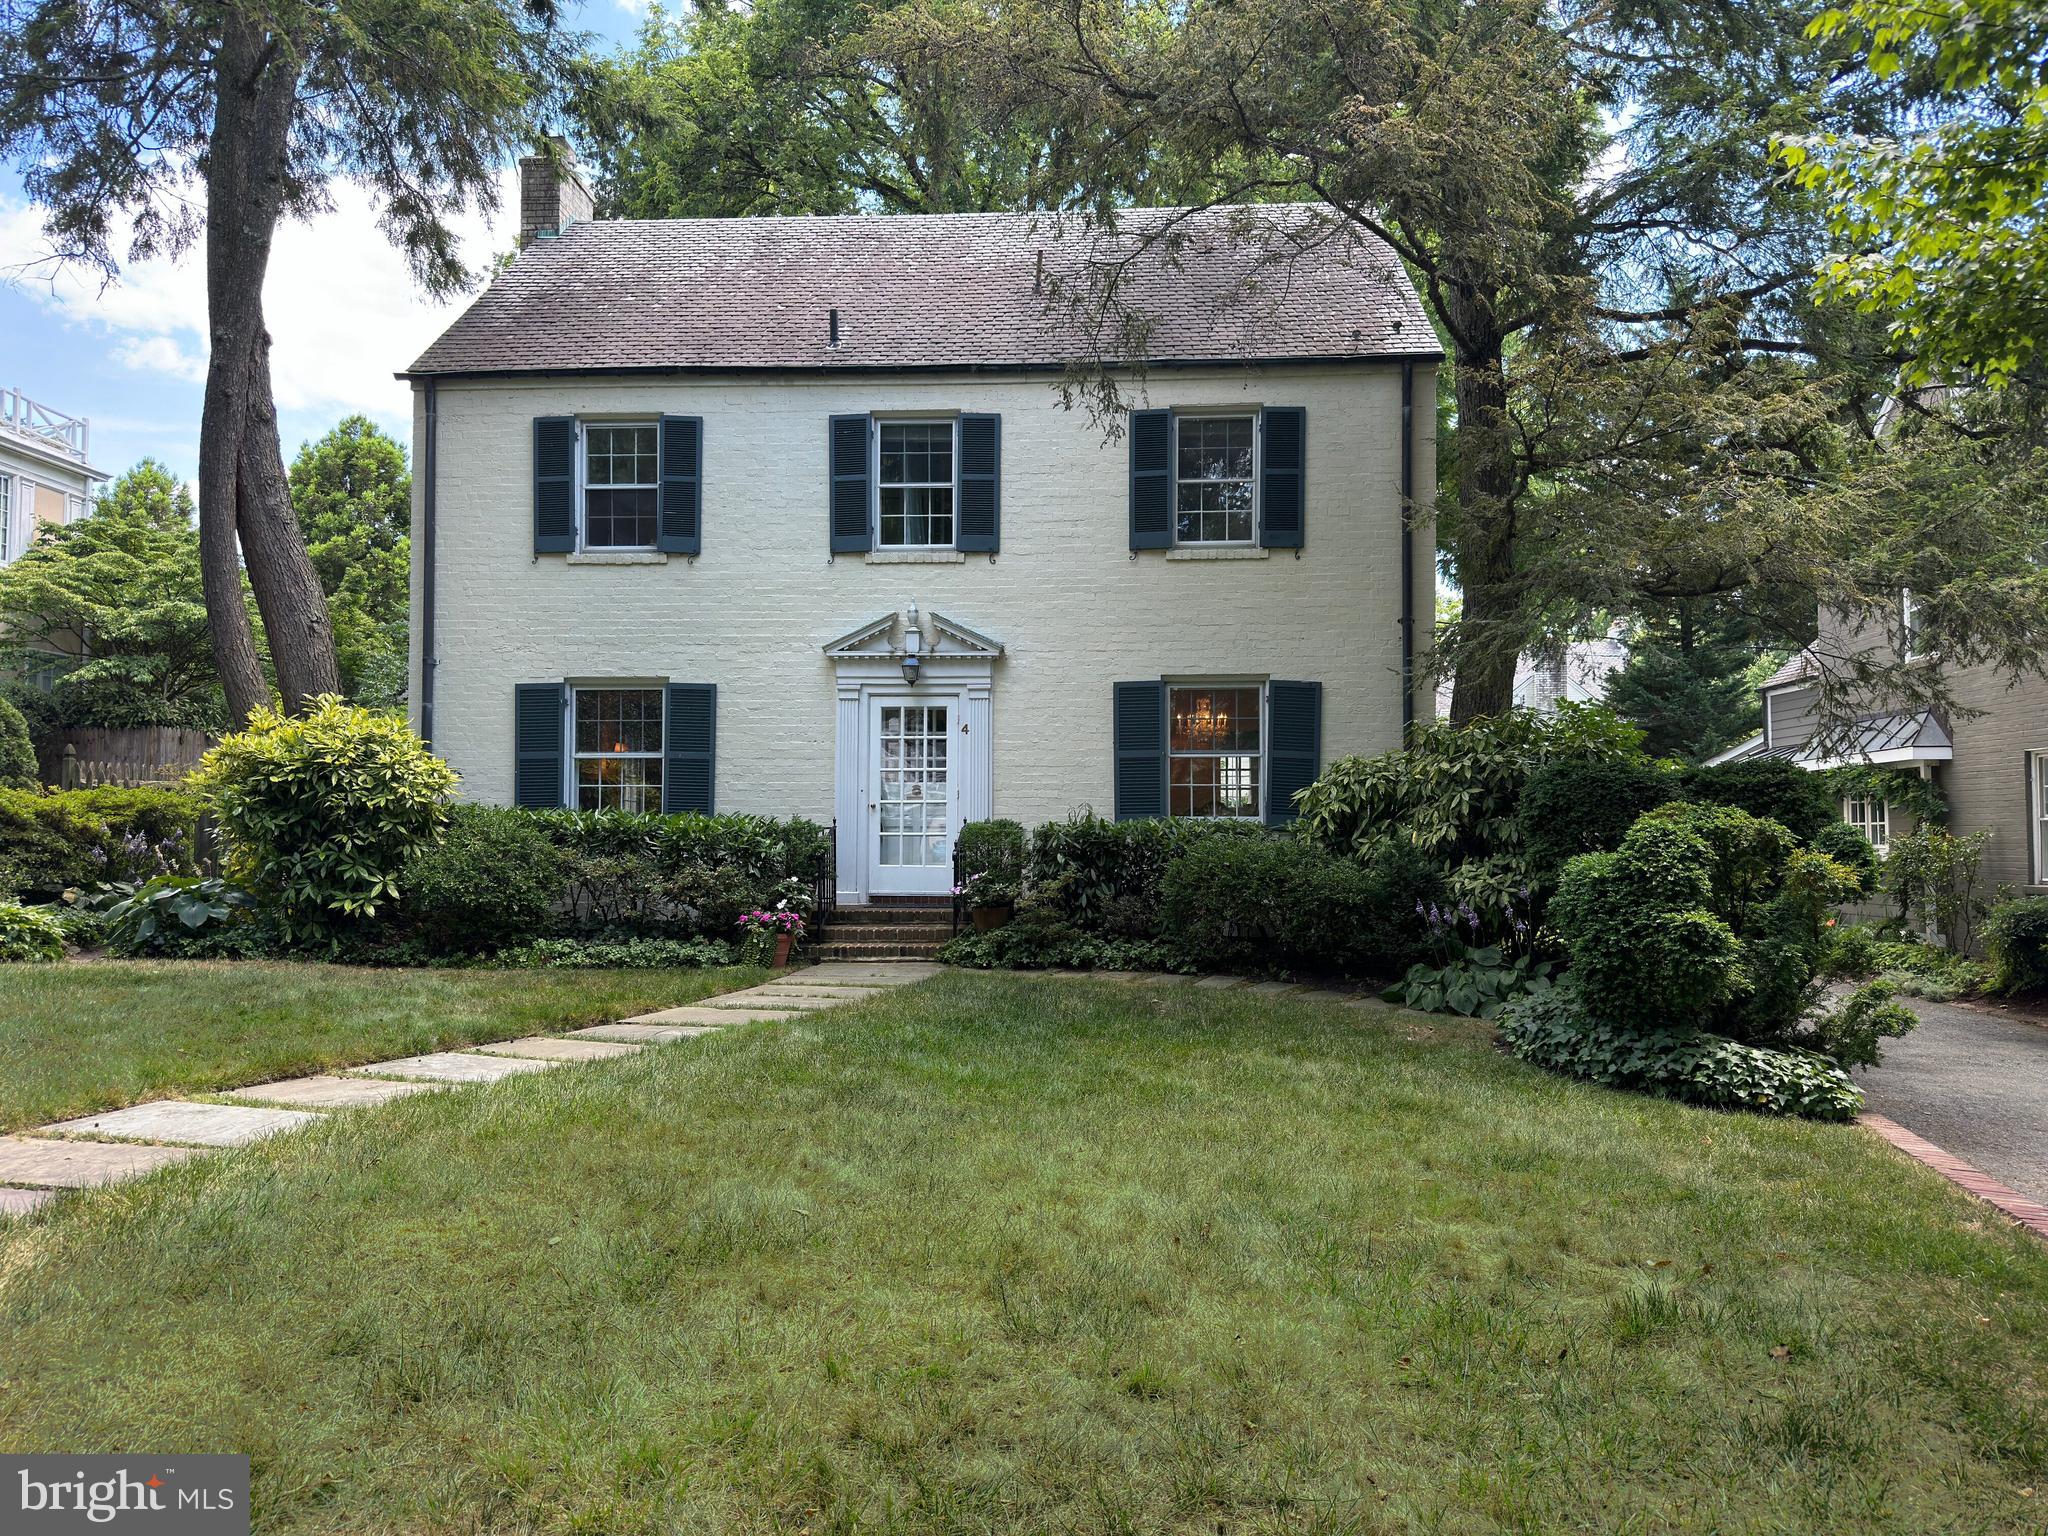
Wonderful new price!  Welcome to 4 E. Kirke Street, a beautiful, 4-level, center hall colonial located on one of the most desirable blocks in Chevy Chase Village with a wide street, wonderful front yard setbacks and many of the larger houses in the neighborhood.  This property has been lovingly cared for by the same family for over fifty years, and it exudes warmth and charm throughout.  Features include a winding, flagstone front walkway, center hall entry, spacious, formal living and dining rooms, sun-filled family room opening to the rear terrace and fenced backyard, kitchen with breakfast room with storage and laundry, powder room, an upper level with four bedrooms (one with a high ceiling and built-ins that could be an office) and two baths, a finished third floor with bedroom and full bathroom and a lower level with a recreation room, storage room and full bathroom.  The fenced backyard is glorious, with an expansive terrace, yard and mature plantings and trees with a detached, 2-car garage and shared driveway.  Chevy Chase Village offers the masterpiece of local services with a Village Hall, government offices, police force and many resident services, all within a mile of the Friendship Heights Metro station, shopping along Connecticut and Wisconsin Avenues and within minutes of the three international airports in the region.
#MDMC2128724

CHEVY CHASE

4 E KIRKE STREET

5 Beds

4 Baths

3,664 Sq.Ft.

$2,100,000

MLS#: MDMC2128724
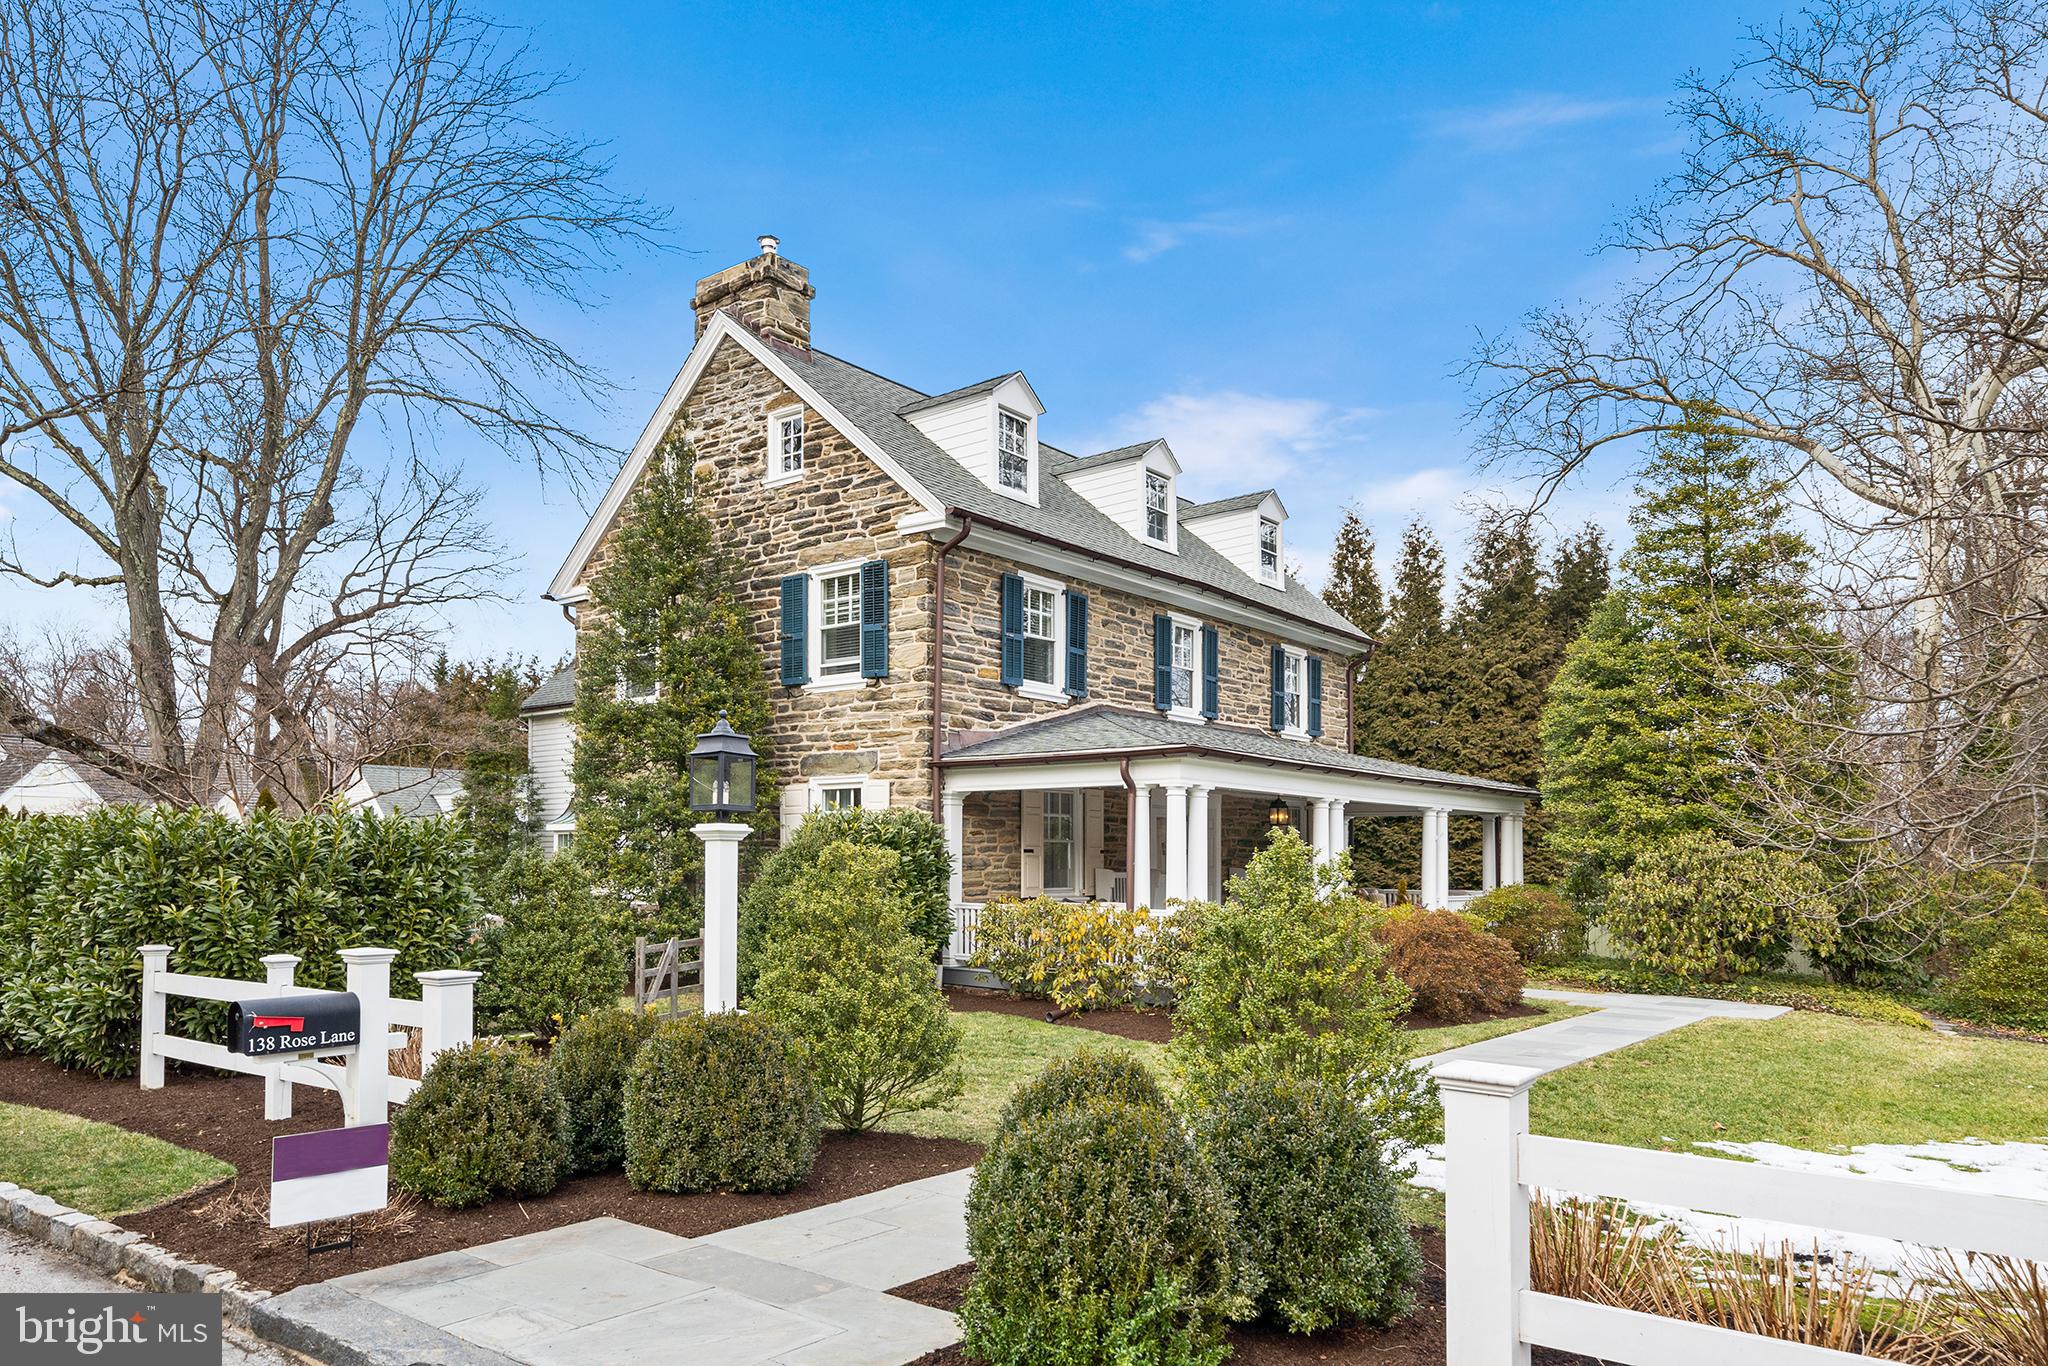
All Offers Due Saturday March 2nd 2:00.  Walk to Haverford Square, Merion Cricket Club and more from this charming, exquisitely updated stone colonial nestled on one of the most sought-after streets in Lower Merion! From the professionally landscaped new bluestone side walkway to the breezy and inviting front porch, this home oozes character and curb appeal. A handsome Dutch door brings you inside, where you’ll discover endless updates and designer finishes throughout, including upgraded lighting, nine-foot ceilings, hardwood floors, gorgeous moldings, pocket doors, custom millwork and restored windows. Just off the gracious foyer sits a light-filled living room with recessed lighting, deep-silled windows and scenic side and front yard views. Directly across you’ll find a beautifully finished dining room with crown molding and abundant natural light. The main level is anchored by a meticulously renovated eat-in kitchen. The current owners spared no expense reconfiguring the space to house high-end appliances—including a Thermador gas range, microwave drawer and custom panel Thermador refrigerator—plus island seating, countertop-to-ceiling marble tile backsplash, a custom hutch with interior lighting and breakfast room with built-in bench. Steps away sits a sunken family room with gas fireplace, custom cabinetry, beamed ceiling, gorgeous stone accent wall and convenient access to the side patio and yard. A powder room and secondary (rear) staircase complete this fantastic first floor. Take the beautifully curved main stairway to the second level, where the glorious primary suite is nestled in its own wing complete with ample closet space, built-in cabinetry, window seat and renovated ensuite full bath with marble tile, frameless glass shower door and custom dual-sink vanity. This level also includes two well-sized secondary bedrooms that share a jack-and-jill bath and a laundry room with utility sink. The third floor features two additional bedrooms with charming dormers plus a full bath. Back downstairs, a finished walk-out lower level offers an open area for entertaining and play plus additional storage. Outside, mature shrubs and plantings and new custom fencing give the home added privacy and allure. There’s also a rear bluestone patio with ample space for lounging and dining and a detached garage with upstairs living area—perfect for a home office or bedroom suite! Zoned for award-winning Lower Merion School District and mere minutes from premier private schools, commuter rail and Suburban Square, this home is the ultimate marriage of Main Line convenience and charm. Whole-house generator, updated electrical & HVAC
#PAMC2096304

HAVERFORD

138 ROSE LANE

5 Beds

3 Baths

4,985 Sq.Ft.

$2,100,000

MLS#: PAMC2096304

1 ... 529 530 531 532 533 ... 666
* Listings identified with the FMLS IDX logo come from FMLS and are held by brokerage firms other than the owner of this website. The listing brokerage is identified in any listing details. Information is deemed reliable but is not guaranteed. If you believe any FMLS listing contains material that infringes your copyrighted work please review our DMCA policy and learn how to submit a takedown request. © 2024. First Multiple Listing Service, Inc.

Send a message

Message successfully sent.

Your message

What is 3 + 4 ?

Reason for contacting?

I agree to receive email communication and understand I can unsubscribe at any time.

I agree to be contacted by Charis Realty Group - Christine Issler, Broker via call, email, and text for real estate services. To opt out, you can reply 'stop' at any time or reply 'help' for assistance. You can also click the unsubscribe link in the emails. Message and data rates may apply. Message frequency may vary. Privacy Policy

Sign Out

Virtual Assistant

Would you like to take the next step with this property? We can help you schedule a showing or virtual tour, or send you more details.

Yes, I would like more information.

Thank You for Your Reply, One of Our Agents will contact you as soon as possible

No, maybe later.

Thank you, you can always contact me via email, phone number or through the contact form.

Realhub AI

Lucy - Your AI-Powered Realtor

Update Your Temporary Password

Personalize your search

Enter your email and we'll notify you immediately when new listings match what you're looking for.

or enter email address

Already have an account ? Login here

Continue your home search

I agree to receive communications and understand I can unsubscribe at any time.

I agree to be contacted by Charis Realty Group - Christine Issler, Broker via call, email, and text for real estate services. To opt out, you can reply 'stop' at any time or reply 'help' for assistance. You can also click the unsubscribe link in the emails. Message and data rates may apply. Message frequency may vary. Privacy Policy

Already have an account ? Login here

We use cookies

We use cookies primarily for analytics to enhance your experience. By accepting, you agree to our use of these cookies. You can manage your preferences or learn more about our cookies policy.