Properties

Browse or get in touch to schedule a walkthrough.

  • Nearby me
Price range

Popular Features

Community Features

Association

Property Features

Waterfront

View

Exterior Features

Interior Features

Style

1133298 properties match your criteria

Updated 1 minute ago

E-Alert name
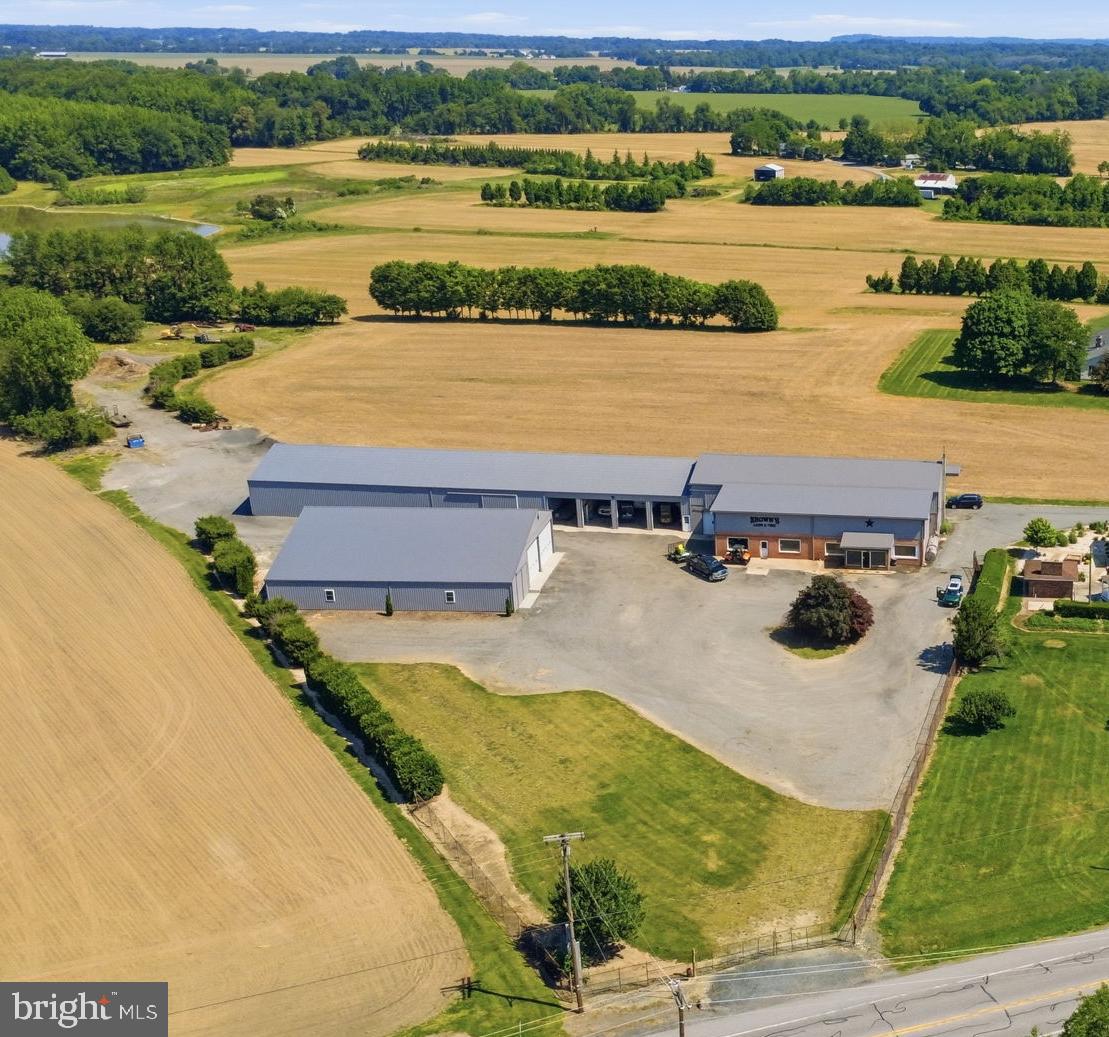
Versatile commercial property, featuring just over 23,000 sq ft of workshop and/or warehouse space on 6.71 acres. Conveniently located on 298, just over 30 minutes to Middletown, Delaware, under an hour to Wilmington, and just down the road from Chestertown and Galena. 

The newest workshop was constructed in 2021. Featuring 13’ high rolling doors, concrete floors, insulated walls, and a pellet stove for the winter.  The original workshop building has a second-floor loft, bathroom, and separate rooms that could facilitate multiple offices. The roof was replaced and exterior walls painted in 2021. The addition next to the original building was completed in 2014. This section features 4 bays with 11’ rolling doors and 3,000 sq ft of space. Lastly, the 118’ x 48’ storage room can house almost any kind of farm equipment. The additional acreage is currently farmed. 
Enter from either 298 or Still Pond Rd. Plenty of parking and easy drive-through or turn-around space for trailers. 
A rare commercial find in Kent County with ample potential! 

Opportunity to purchase the residential home in conjunction with the commercial property. 12296 Still Pond Rd is a spacious 3-bedroom, 2.5 bath, brick house with an updated kitchen, bathrooms, attached garage, and additional outbuildings. The home features a dedicated dining space, living room, a bonus room that could be used as an office or den, and a 3-season back porch. 
**The commercial property and residential home are listed for $2,475,000.
Showings by appointment only- Do not enter property without scheduled appointment
#MDKE2006562

WORTON

26566 LAMBS MEADOW ROAD

None Beds

None Baths

23,121 Sq.Ft.

$2,100,000

MLS#: MDKE2006562
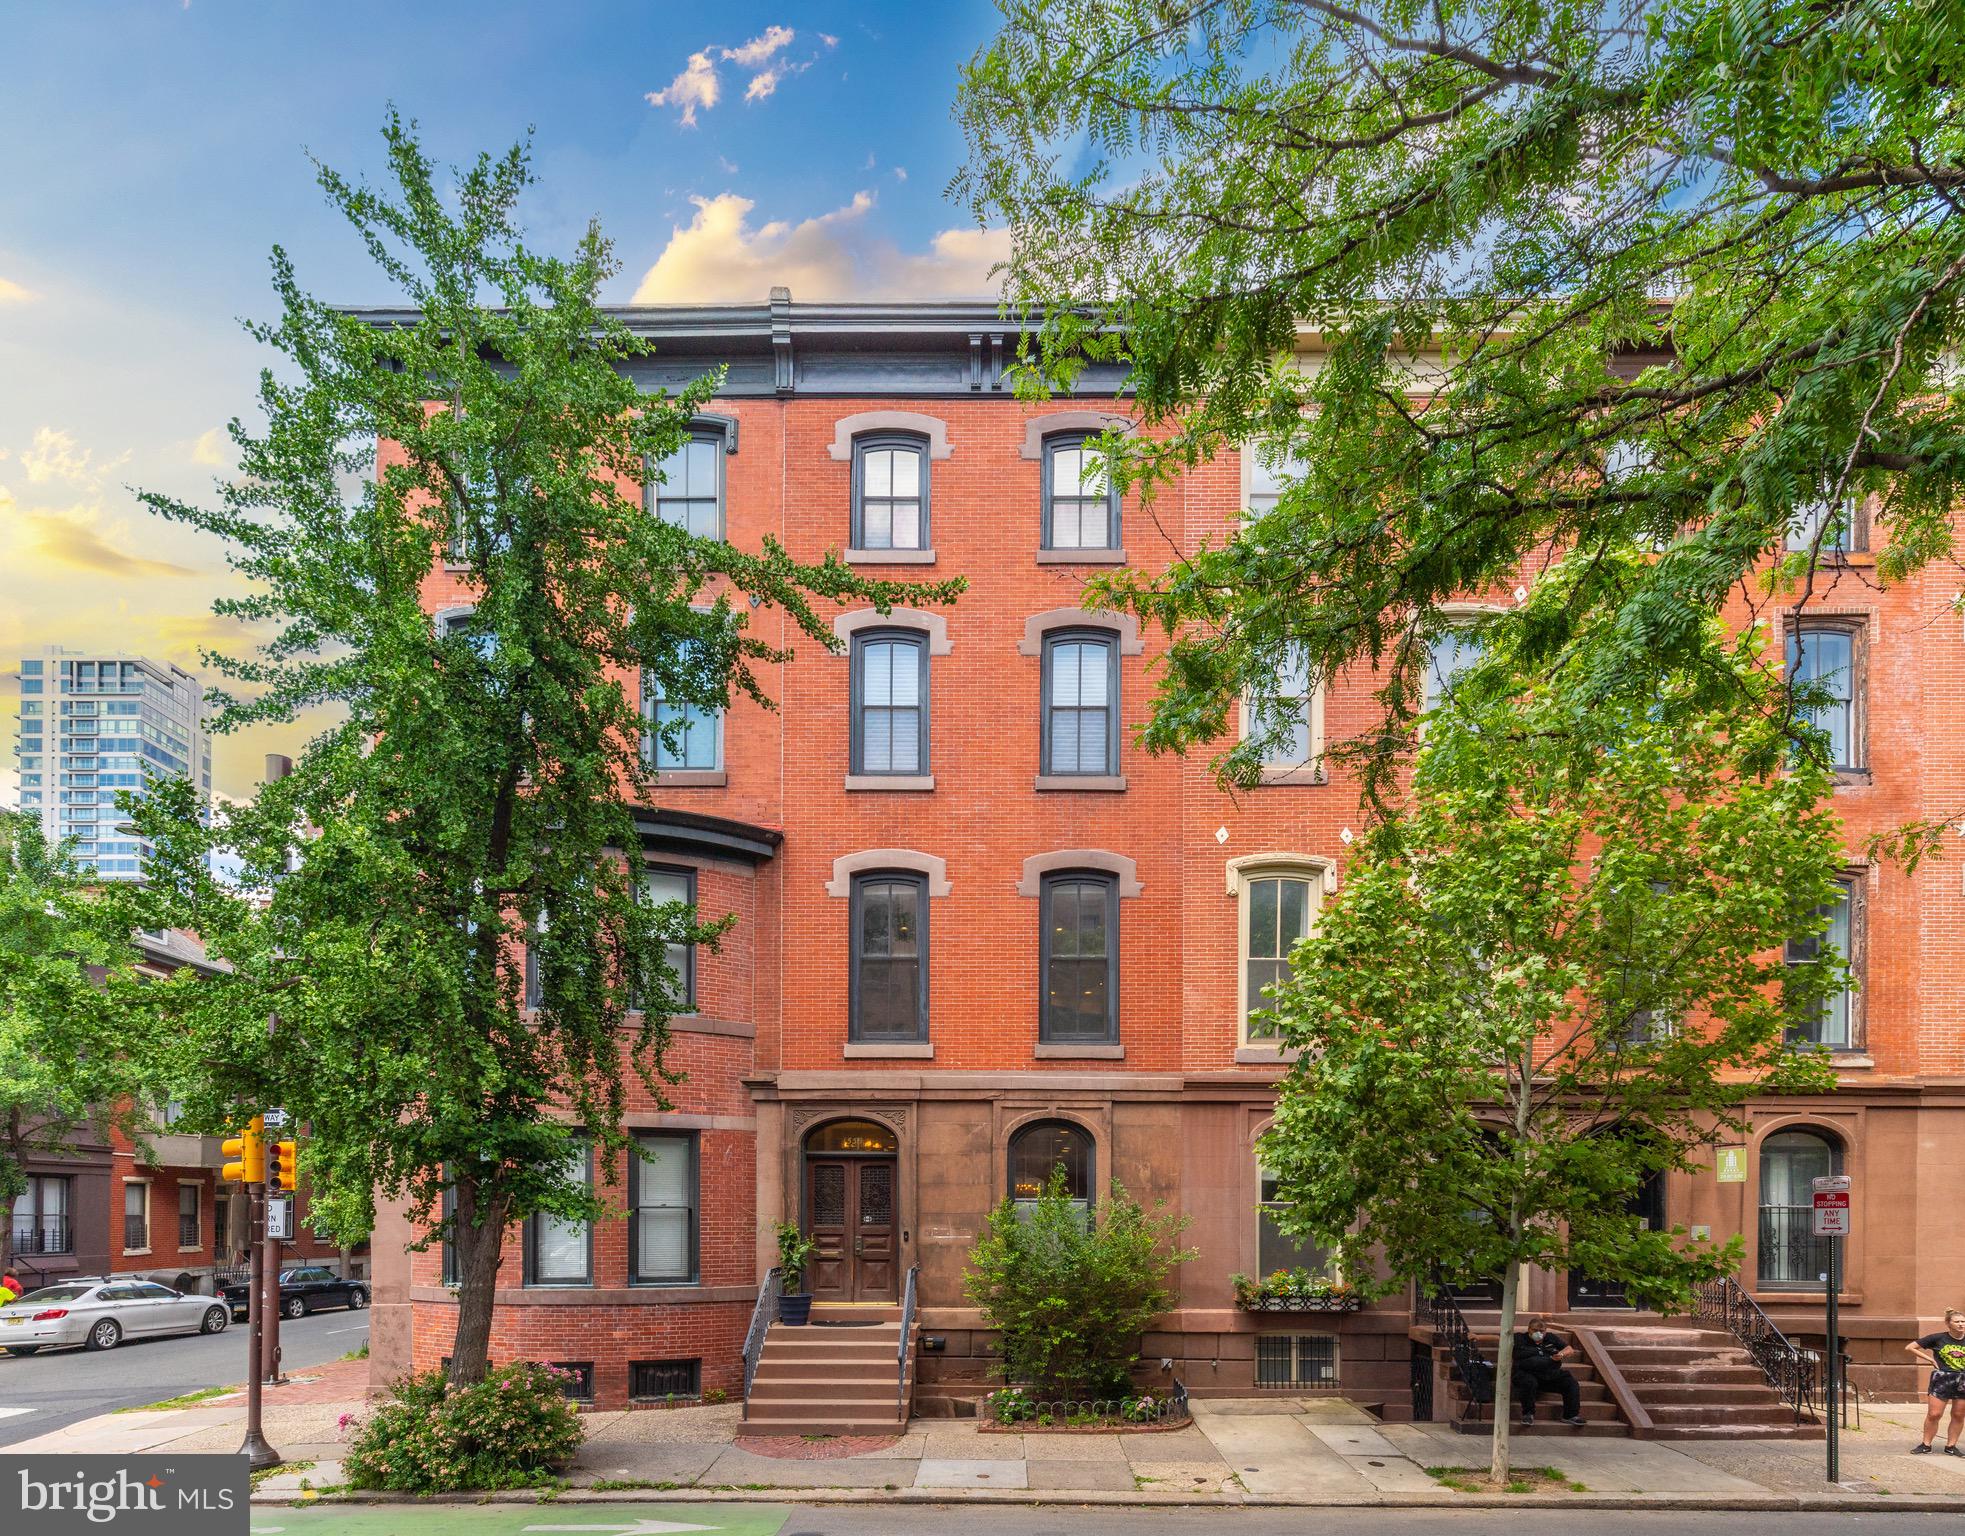
Welcome to 1539 Pine - This grand & elegant 4 story, Rittenhouse Square brownstone offers a harmonious blend of old world charm and modern finishes. There are so many reasons to fall in love with this home from its high ceilings, size and scale, parking, large beautiful windows, gorgeous banisters with exposed brick accent that flows gracefully up and down the stairwell to its multiple outdoor spaces and perfect Rittenhouse Square location. You will feel right at home! This home has been completely renovated by the current owners. Updates include new mechanical systems (HVAC, electric, plumbing), refinished hardwood floors throughout, detailed millwork, sheetrock walls and ceilings, lighting, paint, and remodeled chef’s kitchen and bathrooms with Carrarra marble floors and surround. The property features a back gated car port with garage door opener (see agent for details on the parking) , rear trex deck that is great for barbecuing and entertaining friends and family, 6 fireplaces, and a large roof deck with stunning skyline views of the city.  This legal duplex provides the flexibility of a lower-level unit with an independent entrance, offering income potential or a private au pair suite. A gated driveway featuring a garage door for added convenience. The first floor of this lovely home features an open floor plan with a living room, dining room, powder room, and beautiful kitchen with ample cabinet space, breakfast bar, large island, granite countertops, stainless steel appliances and 2 fireplaces. The 2nd floor boasts wide hallways and 2 great rooms with 13 foot ceilings, each with a fireplace and large, opulent windows along. The second floor is great for entertaining your guests and has a perfectly located, full guest bathroom. The 3rd floor boasts a large primary bedroom with fireplace, spacious closets, and stunning full bath. The sizable 2nd bedroom features a fireplace and full bathroom, spacious closets, and storage. The 4th floor includes three more bedrooms, each with a full bath and a dedicated laundry room. There’s also a sitting area with roughed-in plumbing for a wet bar area and stairs up to the roof deck with stunning views of the skyline and surrounding neighborhood. This home has so much to offer beyond its location and skyline views! Just steps to shopping and eating at the best restaurants Philadelphia has to offer, surrounded by history and local venues, yet still has the convenience, privacy, and ambiance of your own home.  1 year pre paid parking space across the street included with this purchase.  Walking distance to all major hospitals and Center City, close to colleges and major highways.
#PAPH2284684

PHILADELPHIA

1539 PINE STREET

6 Beds

6 Baths

6,300 Sq.Ft.

$2,100,000

MLS#: PAPH2284684
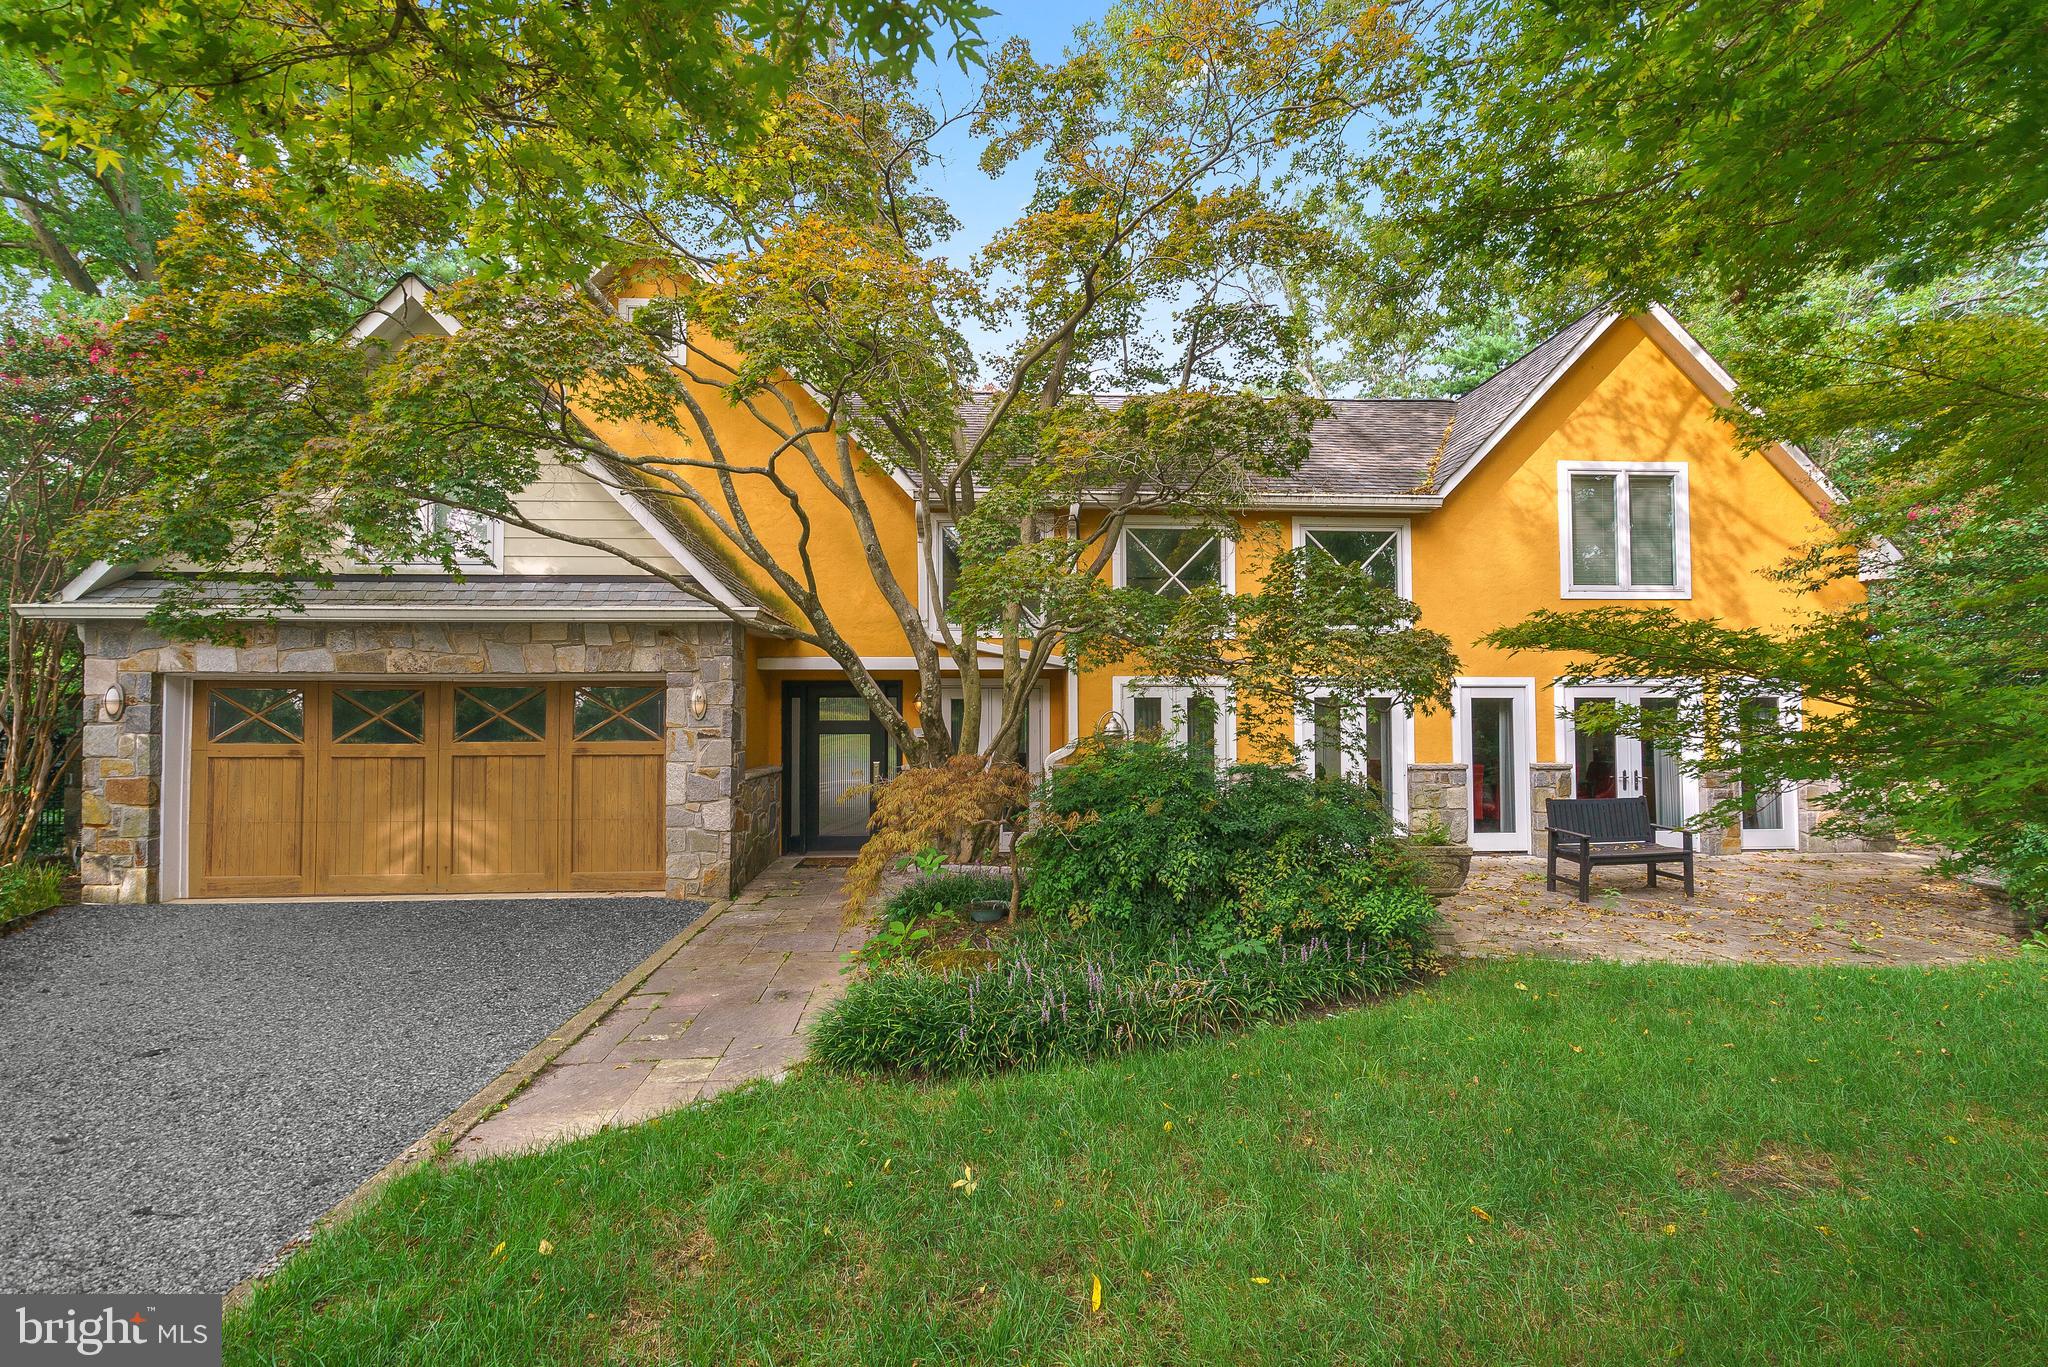
Exceptional property perched on just over .75 acres along Mill Creek.  Sweeping views, deep water and boat parking for 2+ boats with separate boat & jetski lifts.  Spacious arts& crafts home designed with luxury in mind.  Gourmet kitchen updated with high end appliances, views of the creek and plenty of seating.  Inviting in ground pool with water feature and surrounding deck great for entertaining.  4 spacious bedrooms each with an ensuite  bathroom.  Primary suite with dual private full bathrooms. Separate guest wing for maximum privacy.  Additional full bathrooms on lower level and pool side.  Half bathroom on main level for guests. Marble flooring throughout main level. Dual staircases to bedroom level- floating stairway to master suite entrance, private office with views & upstairs laundry room.  Lower level ideal for theater room.  Wonderful outdoor entertaining space on all sides of the home. Private lot on quiet road filled with luxury homes.  Convenient Annapolis location with easy access by land and water to dining and entertainment. Easy access to Baltimore & DC.
#MDAA446546

ANNAPOLIS

1860 MILVALE ROAD

5 Beds

7 Baths

5,654 Sq.Ft.

$2,100,000

MLS#: MDAA446546
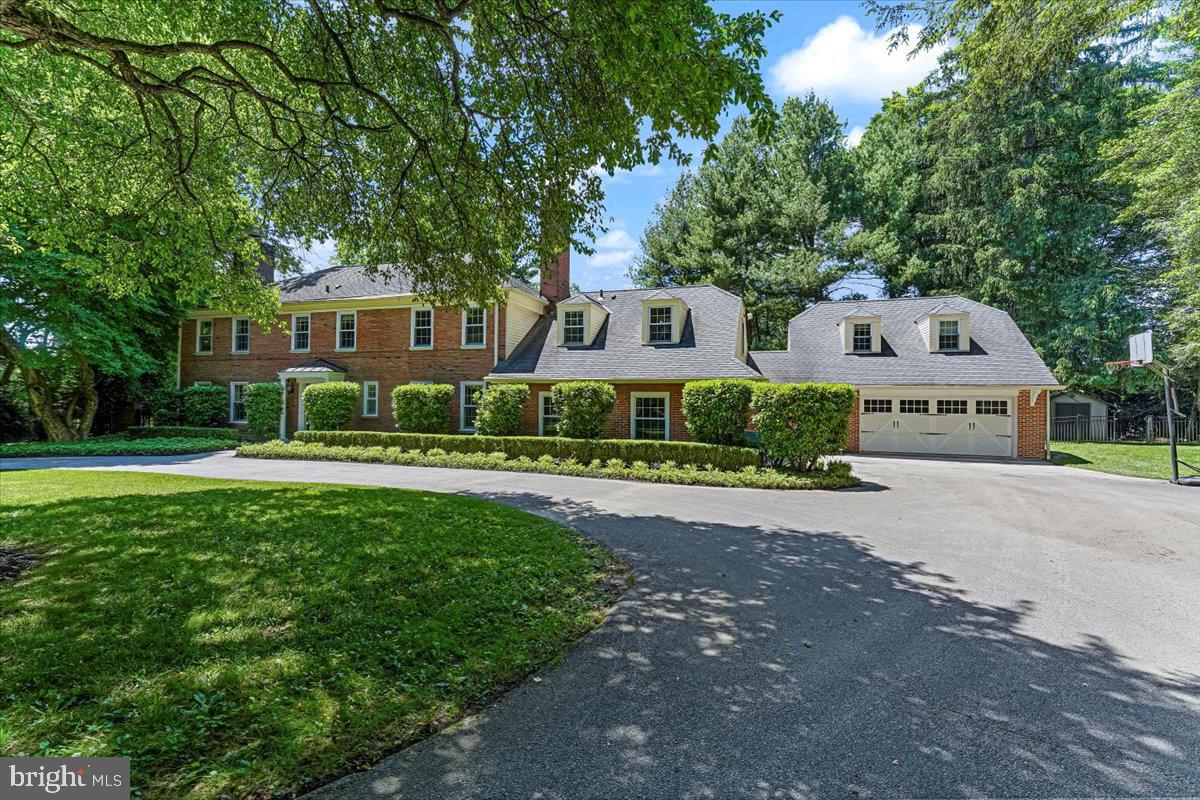
Now is your ULTRA-RARE OPPORTUNITY to own this NORTH-SIDE BRYN MAWR, STATELY BRICK COLONIAL MANOR HOME originally built by prominent Main Line developer Sherman Reed & more recently expanded & renovated by highly regarded EB MAHONEY & BLACK ROCK BUILDERS. Offering INCREDIBLE CURB APPEAL, COMPLETE PRIVACY & a RESORT-LIKE SETTING, this home is perfectly nestled on a PRIVATE & maturely landscaped 1.16 acre +/- lot w/ specimen trees, estate fencing & a SYLVAN POOL.  The SETTING IS PRIVATE AND MAGICAL yet you remain CLOSE TO EVERYTHING - just minutes to the center of Bryn Mawr (R-5 train, Fine Dining, Boutiques, Mom's Organic Market, Bryn Mawr Movie Theater) & part of the nationally recognized LOWER MERION SCHOOL DISTRICT! This 6 bedroom, 5 full bath & 3 half Bath, 6000 + sq ft ALL BRICK home offers a transverse floor-plan w/ flexible layout and great CIRCULAR FLOW that is PERFECT for Grand-Scale Entertaining & Intimate Family Gatherings. Set back & nestled down a long peaceful drive you are greeted by a flagstone path accessing the gracious entrance foyer w/ gleaming refinished HW Floors, walk-in coat closet and sun-drenched interior. The large formal living room w/ walls of custom Pella doors and windows on 3 exposures offers recessed lighting & Carrara marble fireplace. Also off the center hall you will find a paneled den w/ brick fireplace, wet bar, formal guest powder rm and large formal dining room w/ French doors to the rear terrace & swing door to the kitchen. The circular flow between rooms is ideal for entertaining with the center of the home featuring a jaw-dropping Chef's Kitchen & Great Room addition w/ vaulted tray ceiling and granite fireplace flanked by built-in WoodMode cabinetry, wet bar, skylights and French doors opening to the expansive PATIO and POOL. The large eat-in kitchen features abundant custom Maple & painted Oak cabinetry, Granite counters, Entertaining Island, Walk-in pantry and Professional stainless appliances including: Dual 36" Sub Zero refrigerator freezer, Thermador cooktop, Thermador double ovens, Bosch dishwasher, Main & Prep Elkay Sinks w/ Grohe pull-out spray faucets, recessed and under cabinet lighting that opens to the Mud-Laundry room w/ 2nd powder rm, custom DOG SHOWER w/ access to the original/ 2 car garage and the SEAMLESS 2 car garage addition w/ Separate entrance w/coat closet and back stairs lead to a fully outfitted GUEST SUITE w/ Full Bath w/ Deep Kohler soaking tub/shower and full laundry rough in.  A beautiful flared staircase leads to the 2nd floor featuring 5 Bedrooms and 4 full baths including the AMAZING OWNERS SUITE w/ 2 Walk-In Closets + His & Her SPA-LIKE Bathrooms & Radiant Heated Floors. The gentleman's bath features a Kohler Waterhaven Multi-Head Spa Shower, Robern medicine cabinet and no fog lighted mirrors and the lady's bath features a deep jetted Kohler Air Tub w/ glass shower, Robern medicine cabinet and wall mounted magnifying mirror & heated towel bar. Bedroom 5 offers a full bath and is accessible from this level or from the back stairs off of the laundry room. The finished lower level offers media room w/ built in sound/speaker system, recessed lighting, gym, mechanicals and storage.  Additional features of this immaculate home include: Pella Architectural Wood/Aluminum Clad Windows, 4 CAR GARAGE, 3 Fireplaces w/ Peterson Real Fyre Gas Logs, 3 ZONE HVAC,  40 YEAR CERTAINTEED Architect Profile Asphalt Shingles, Oversized Aluminum Gutters w/ gutter guards, Baby-Lok Fenced In-Ground heated gunite pool w/ custom Baby-Lok Cover, new Raypak propane heater, new Pentair filter, Stamped Concrete Patio, Pelican Whole House Water treatment & Softener System, Walk-up Attic, Halo & Seagull Lighting, Baldwin Brass Door Knobs and Hinges and Smith and Noble blinds throughout. This PRISTINE home has been meticulously maintained, expertly expanded & renovated by TOP MAIN LINE BUILDERS & has been loved and enjoyed by the same family for the last 23 years - DO NOT WAIT!!!
#PAMC2103230

BRYN MAWR

644 MORRIS AVENUE

6 Beds

5 Baths

6,051 Sq.Ft.

$2,100,000

MLS#: PAMC2103230
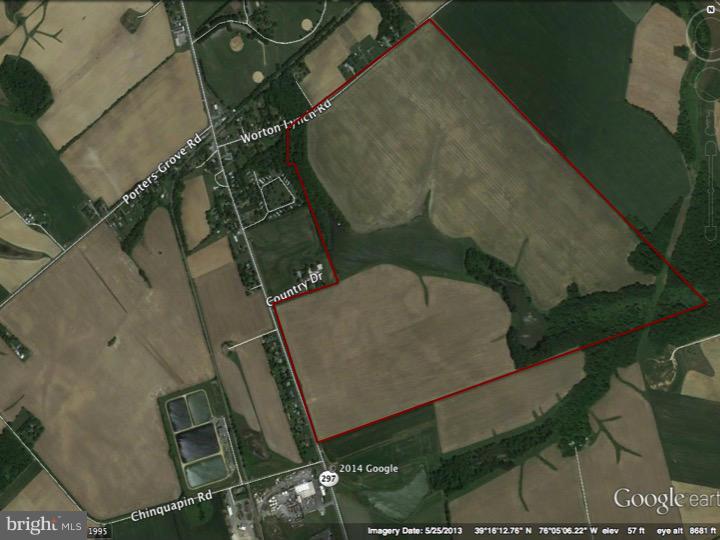
Large productive Kent Co grain farm.  350 acres with 286 tillable.  Excellent Mattapex/Matapeak soils.  One 18 acre pond and one 2 acre pond.  Current farming and hunting leases in place.  Farmland lease includes 2015 crop year.  DO NOT ENTER PROPERTY WITHOUT LISTING AGENT!
#1003273130

WORTON

WORTON-HOPEWELL ROAD

None Beds

None Baths

350.0 acres

$2,100,000

MLS#: 1003273130

None
#MDHR2021336

BEL AIR

139 BALTIMORE PIKE

None Beds

None Baths

1,122 Sq.Ft.

$2,100,000

MLS#: MDHR2021336

Liberties Reserve is a limited collection of 10 contemporary residences by Lily Development, offering a private approach to new construction in Northern Liberties. The development will be delivered in two phases. Phase 1 includes four residences—Units A, B, C, and D—with approximately 3,900 to 4,500 square feet of living space.
Across the collection, residences feature three- and four-bedroom layouts, private elevators, finished basements, premium finishes, and private roof decks with city and bridge views.
#PAPH2670924

PHILADELPHIA

839 N LEITHGOW

4 Beds

5 Baths

4,500 Sq.Ft.

$2,100,000

MLS#: PAPH2670924
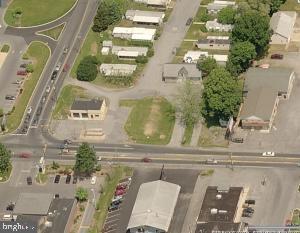
Outstanding opportunity to own 2.85 amazing acres in a great visible location...Perfect for Offices/ Restaurant or Other Food Service/Motel or Inn/Bank/Any other Commercial use!**This property is zoned for Community Business Center in Hempfield Township.
#1002665681

LANCASTER

2015-2017 COLUMBIA AVENUE

None Beds

None Baths

N/A

$2,100,000

MLS#: 1002665681
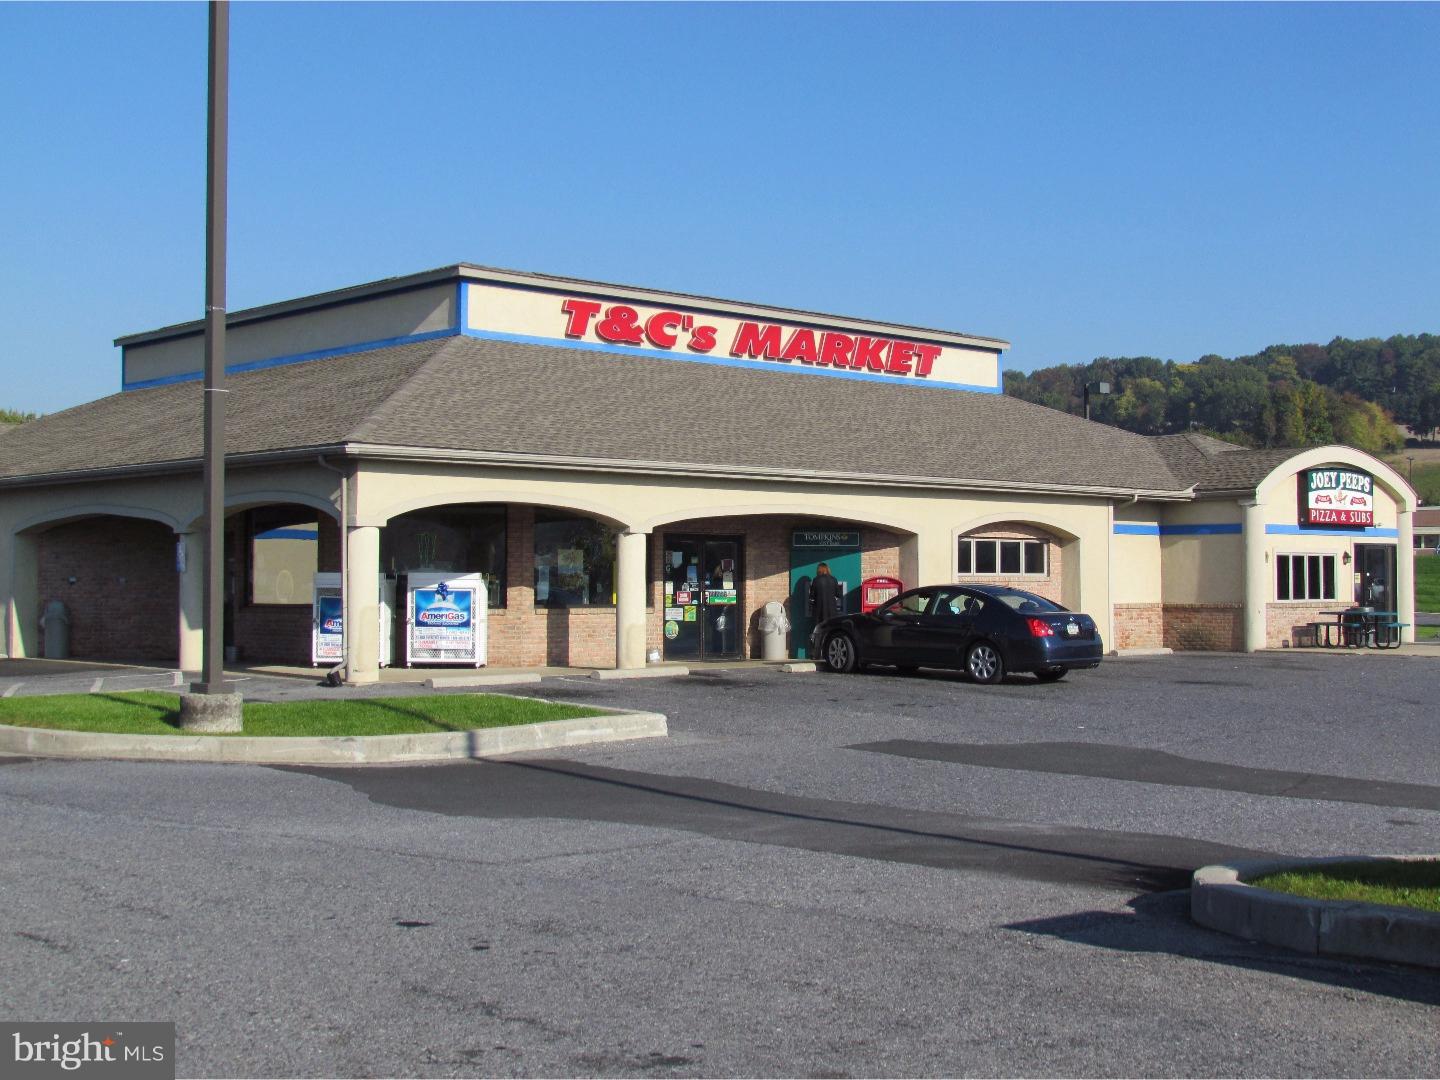
Convenience Store / Gas Station - Confidentiality Agreement Required!
#1003331597

LEESPORT

910 W LEESPORT ROAD

None Beds

None Baths

N/A

$2,100,000

MLS#: 1003331597
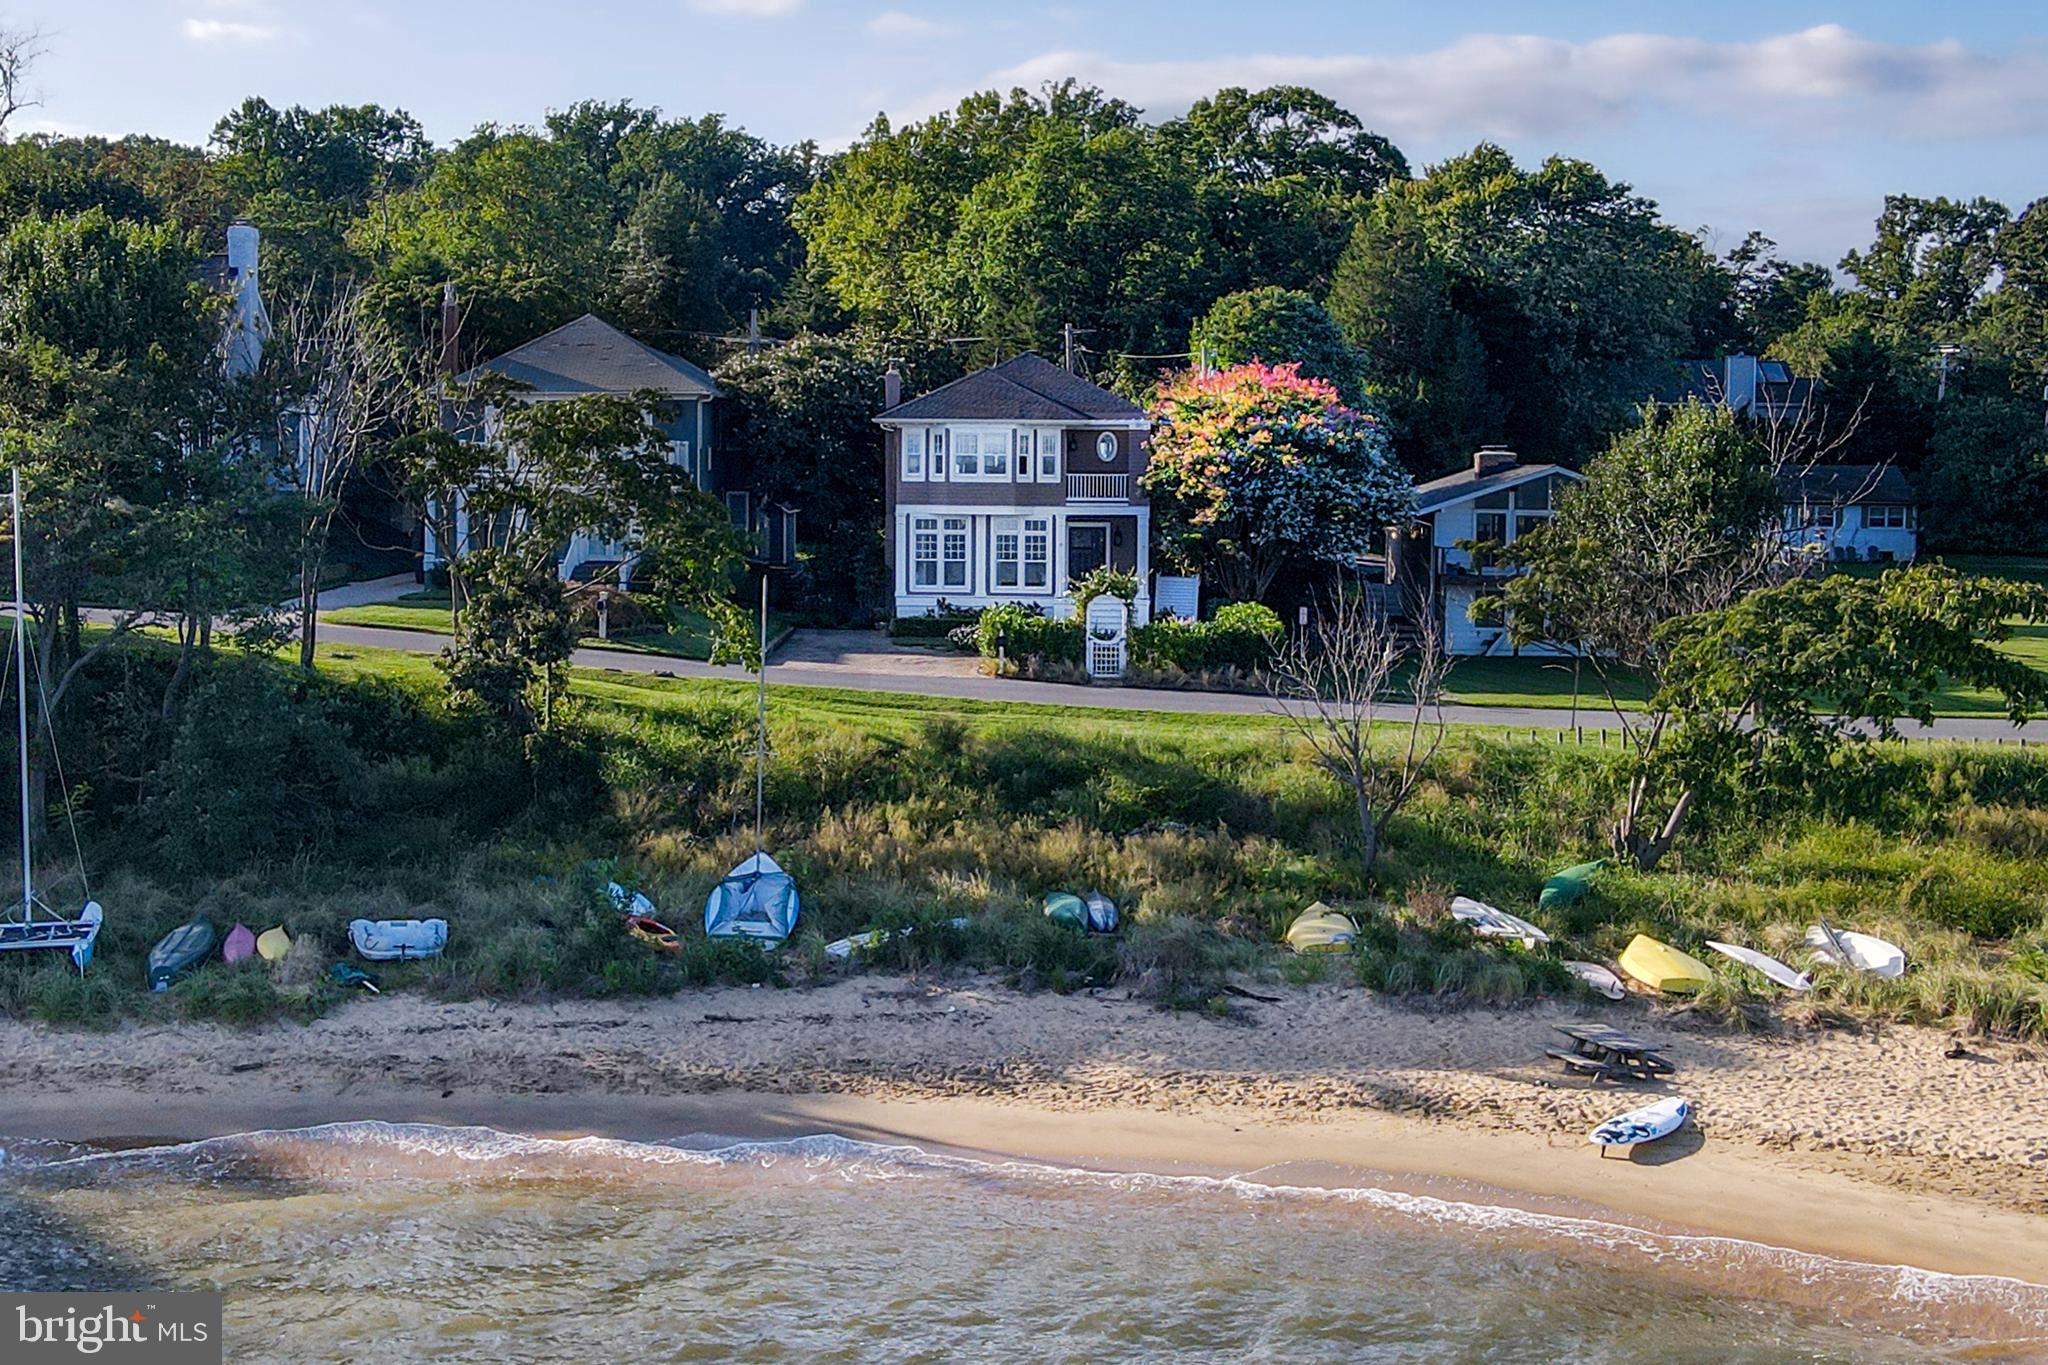
This magnificent home in the heart of the sought-after community of Bay Ridge offers the breathtaking Chesapeake Bay views you have been looking for. This coastal infused home is non-riparian waterfront with direct beach access just steps from your front door. This classic 1930’s home was re-constructed, expanded and renovated to offer a modern floor plan yet still has the original charm throughout.  Features of the main level include a living room with wood burning fireplace, window-wrapped sunroom, gourmet kitchen, separate dining room, cozy sunken family room with custom built-ins & wood burning fireplace, and a powder room.  The top floor offers a fabulous waterfront master bedroom with luxurious bath, large walk in closet, and a balcony overlooking the bay.  This level is completed with three additional bedrooms, a full bathroom, and full laundry room.  The unfinished lower level is perfect for a recreation or play area.   A beautifully landscaped front yard offers bayside seating, a stone paver driveway for three cars and an outdoor shower.  The large rear yard offers a flagstone patio, garden, and endless possibilities to enjoy or entertain.  A storage shed and additional parking for multiple cars can be found at the rear of the property.  The Bay Ridge Community offers a private pool & club house with panoramic Chesapeake Bay views, marina, boat ramp, beach, and playground.  With easy access to Historic Downtown Annapolis & Washington, DC, this Bay Ridge beauty is not to be missed!
#MDAA447012

ANNAPOLIS

65 BAY DRIVE

4 Beds

2 Baths

2,804 Sq.Ft.

$2,100,000

MLS#: MDAA447012
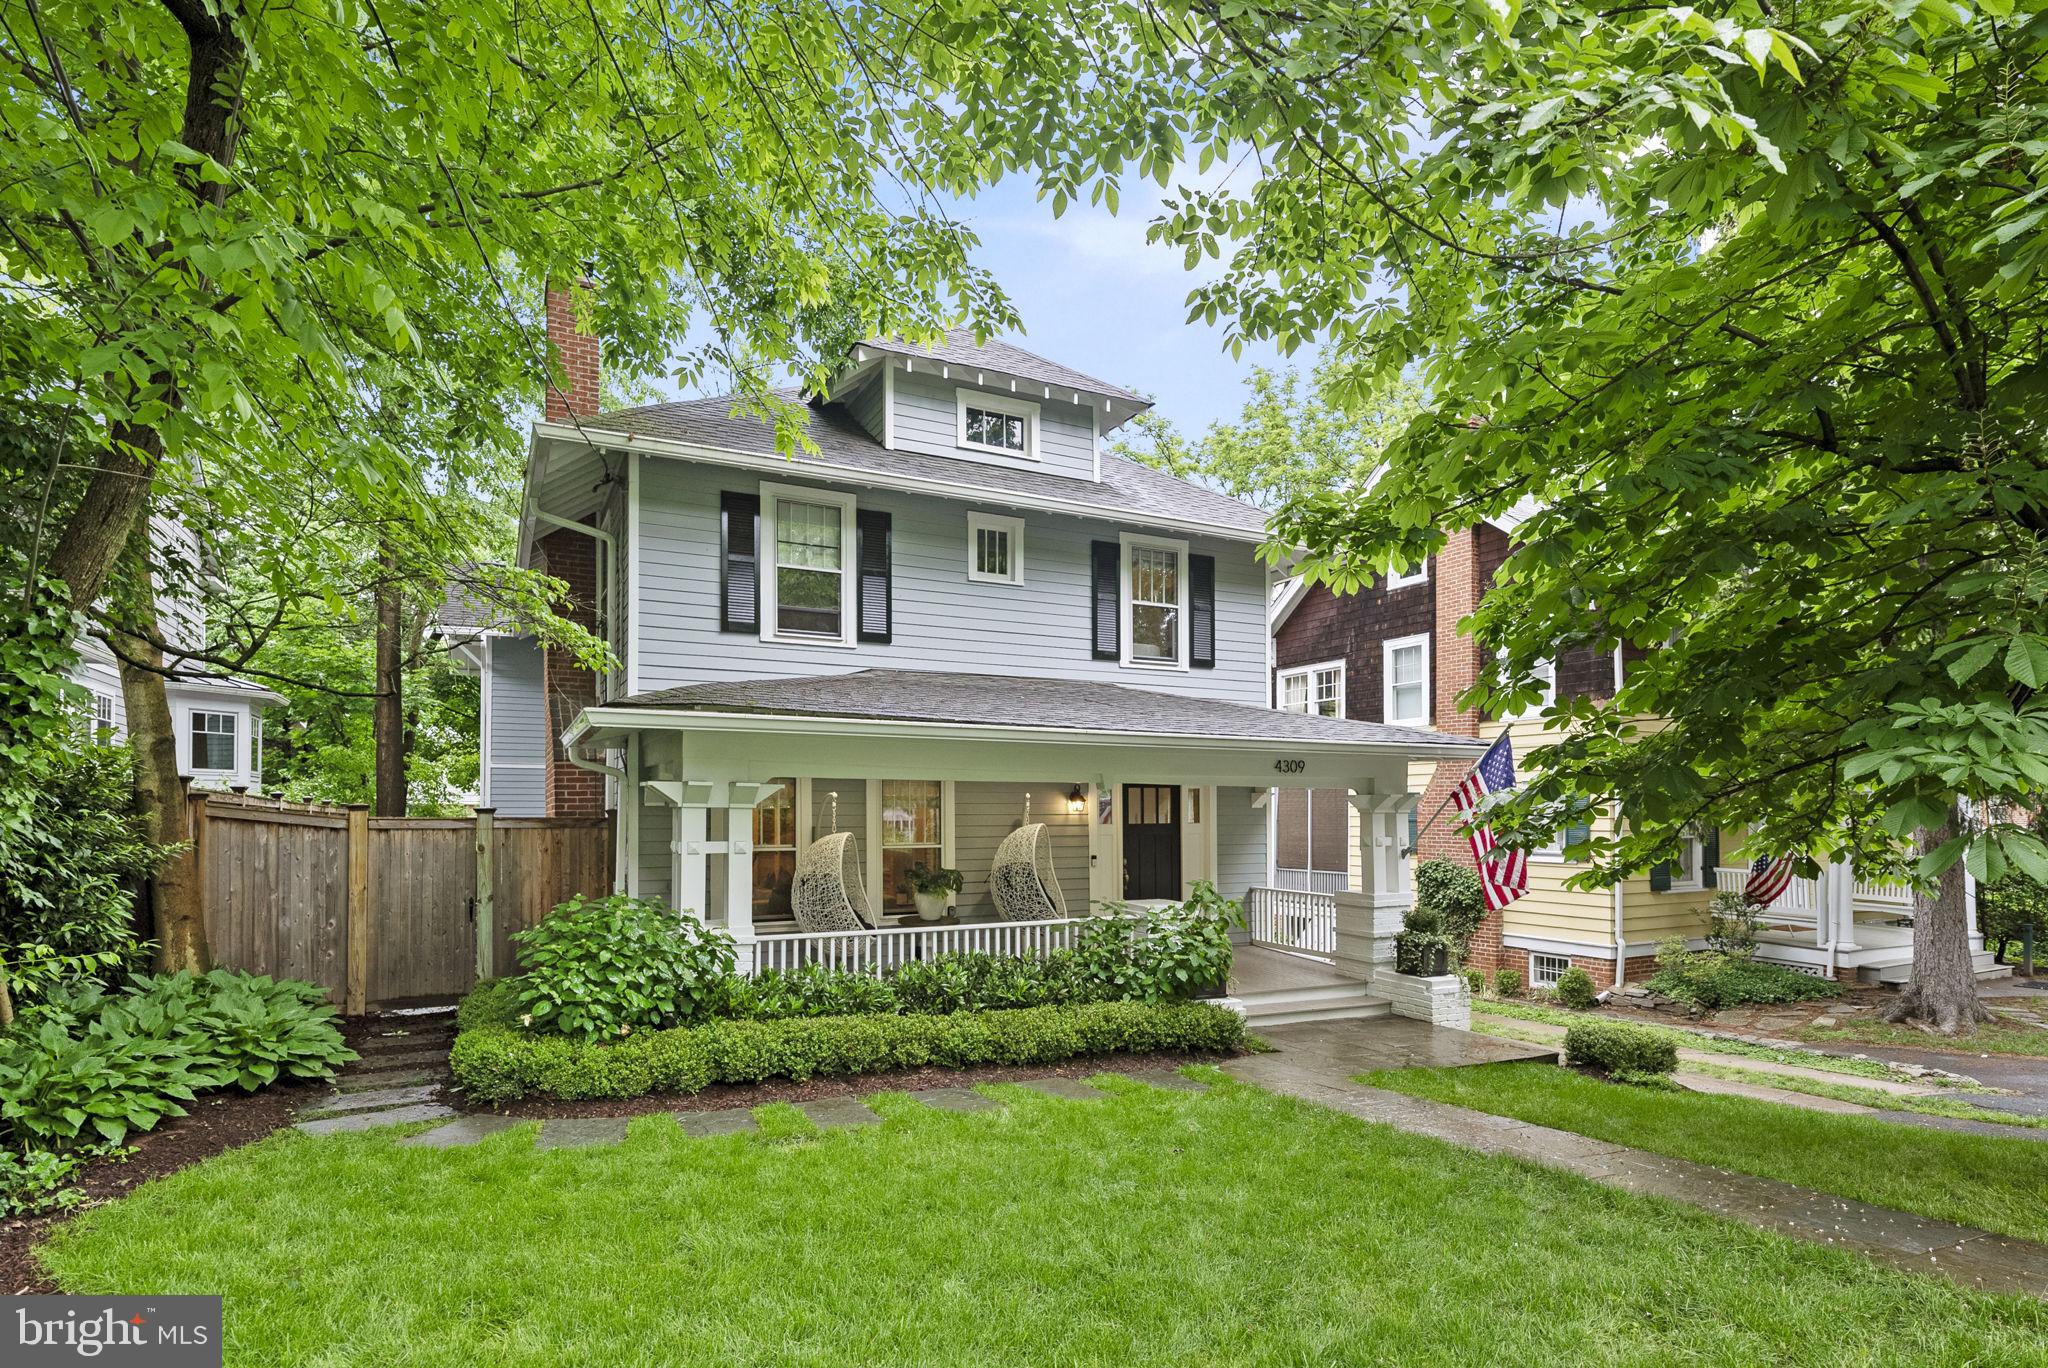
Offers, if any, due on Tuesday by 3pm please.

Welcome to the most charming, beautiful home in a perfect, close-in Chevy Chase
location. High-end, down-to-the-studs renovation and expansion in 2020-2021, keeping
some architectural features of the original Sears “Woodlands” kit house from 1923.
Includes part of the original ad and nails from delivery. Incredible custom, eat-in kitchen
with Wolf range and many practical features, including storage seating benches and a
pull-out drawer for a plug-in mixer. All 4 bathrooms fully renovated and feature Sister
Parish handcrafted tiles.
Custom built-ins and thoughtful storage spaces throughout.
Period details, like hardwood floors, moldings, and radiator covers throughout.
High-end finishes including Phillip Jeffries wallpapers, Schumacher, Sister Parish, and
Samuel and Sons custom window treatments, custom carpets from Carpet Creations,
and Circa lighting.
Deep, flat yard with a full landscaping overhaul by Kathy Aherne landscape architect in
2021. Quiet, picturesque street in the Town of Chevy Chase, which is a one-of-a-kind
neighborhood with an annual July 4 th party, monthly movie nights, magicians and other
performers in the summer, and more, for residents. Walkable to the Metro, Bethesda
Row, and steps from the Leland Rec Center and playground. Move into this beautiful
house in the most idyllic location in the DMV!
#MDMC2128338

CHEVY CHASE

4309 LELAND STREET

4 Beds

3 Baths

3,600 Sq.Ft.

$2,100,000

MLS#: MDMC2128338
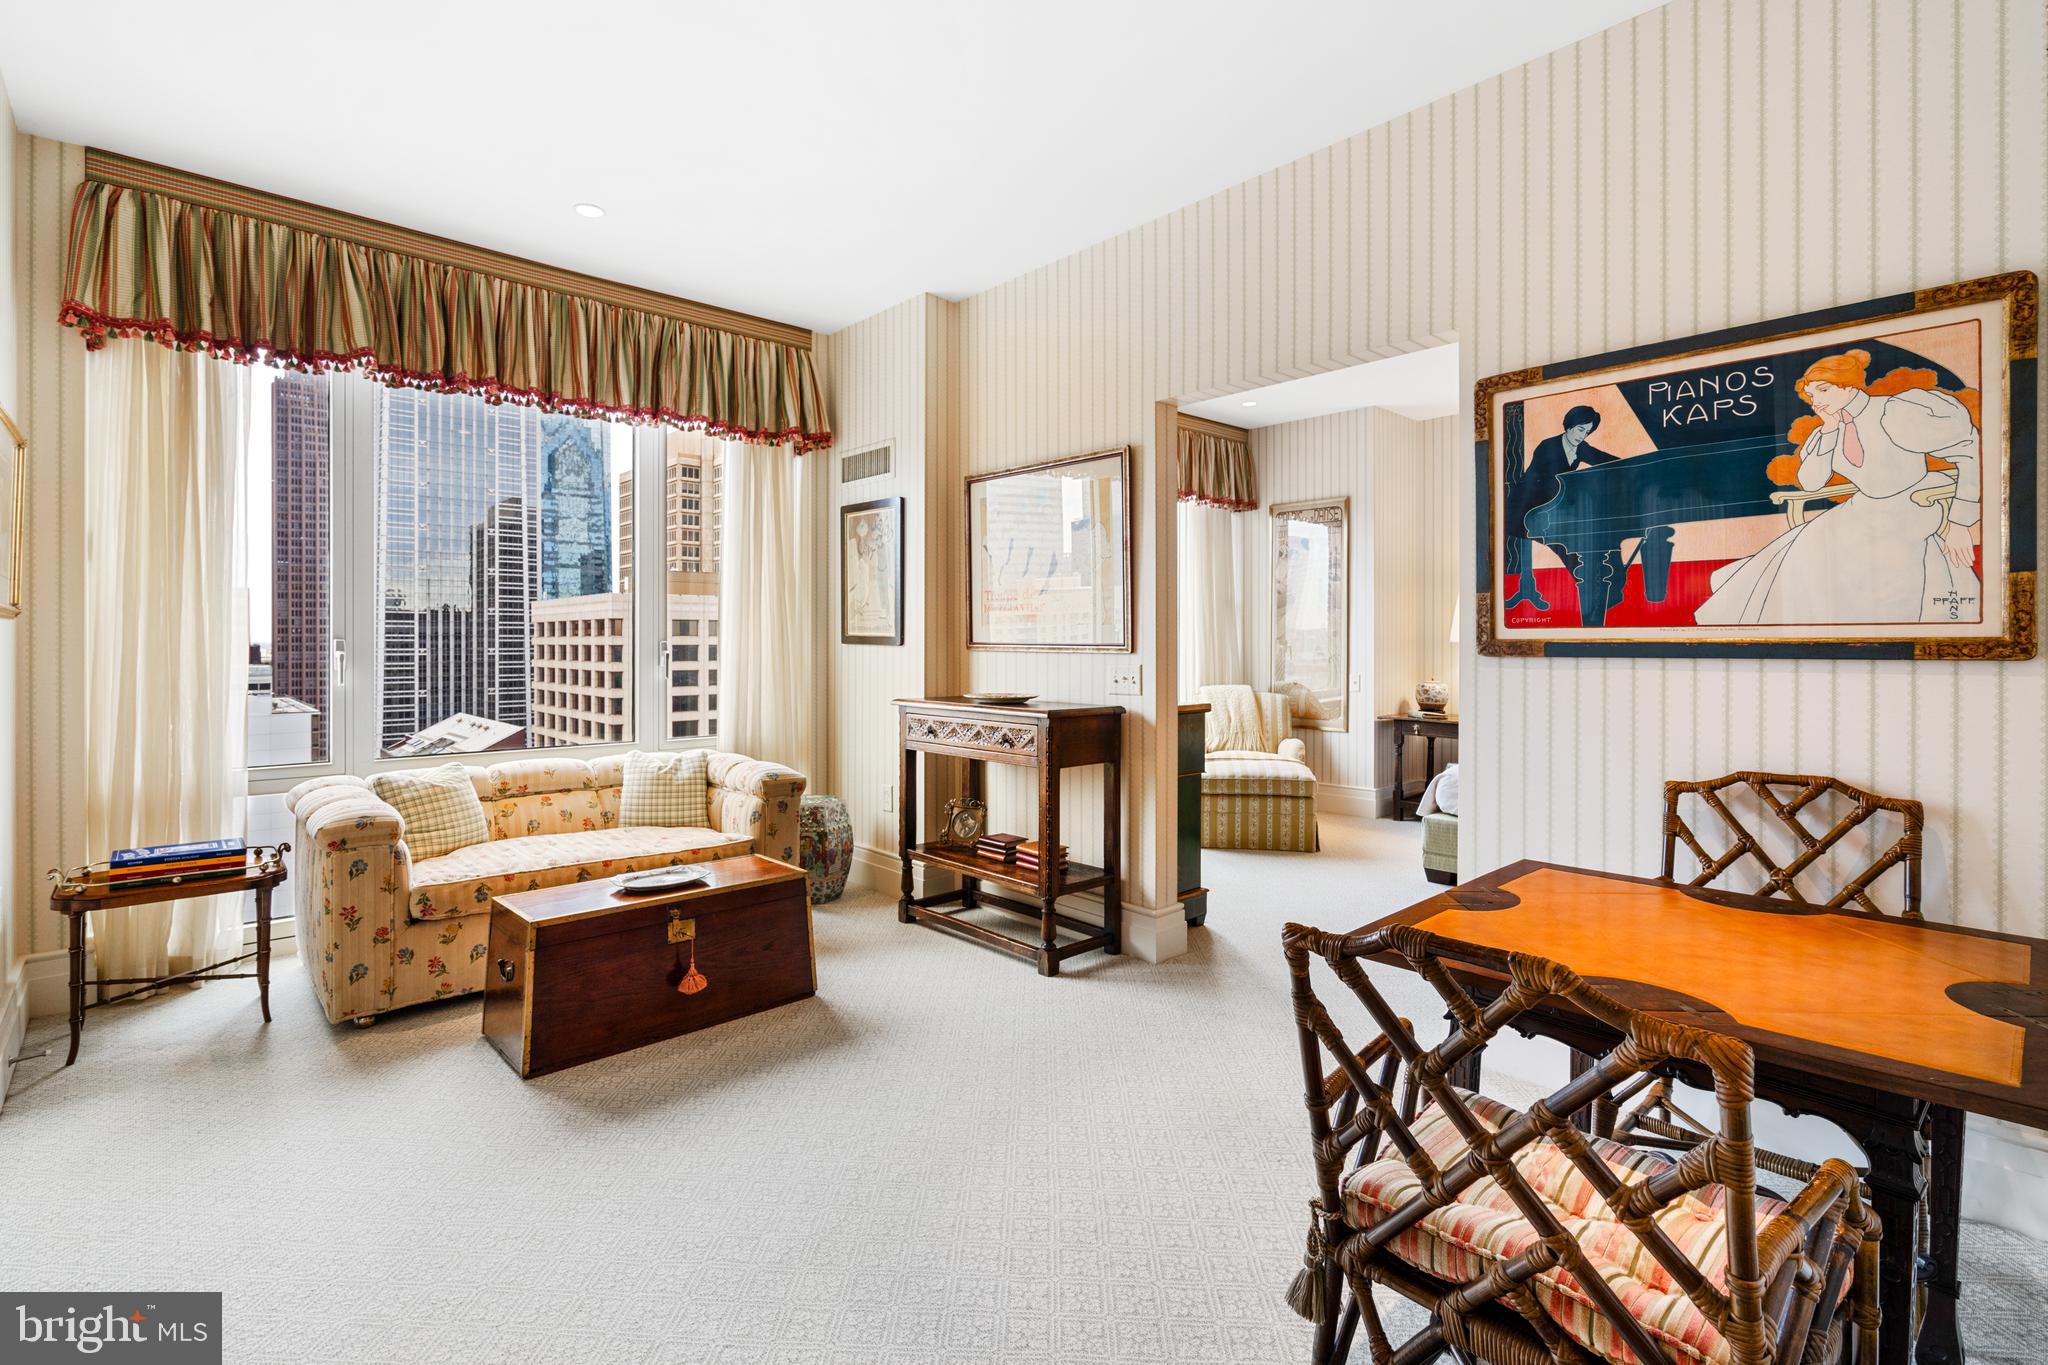
Welcome to residence 2402, a high floor 1 bed, office PLUS sitting room, 2.5 bath condo. 1 parking license included.
#PAPH2289654

PHILADELPHIA

130 S 18TH STREET 2402

1 Beds

2 Baths

2,210 Sq.Ft.

$2,100,000

MLS#: PAPH2289654
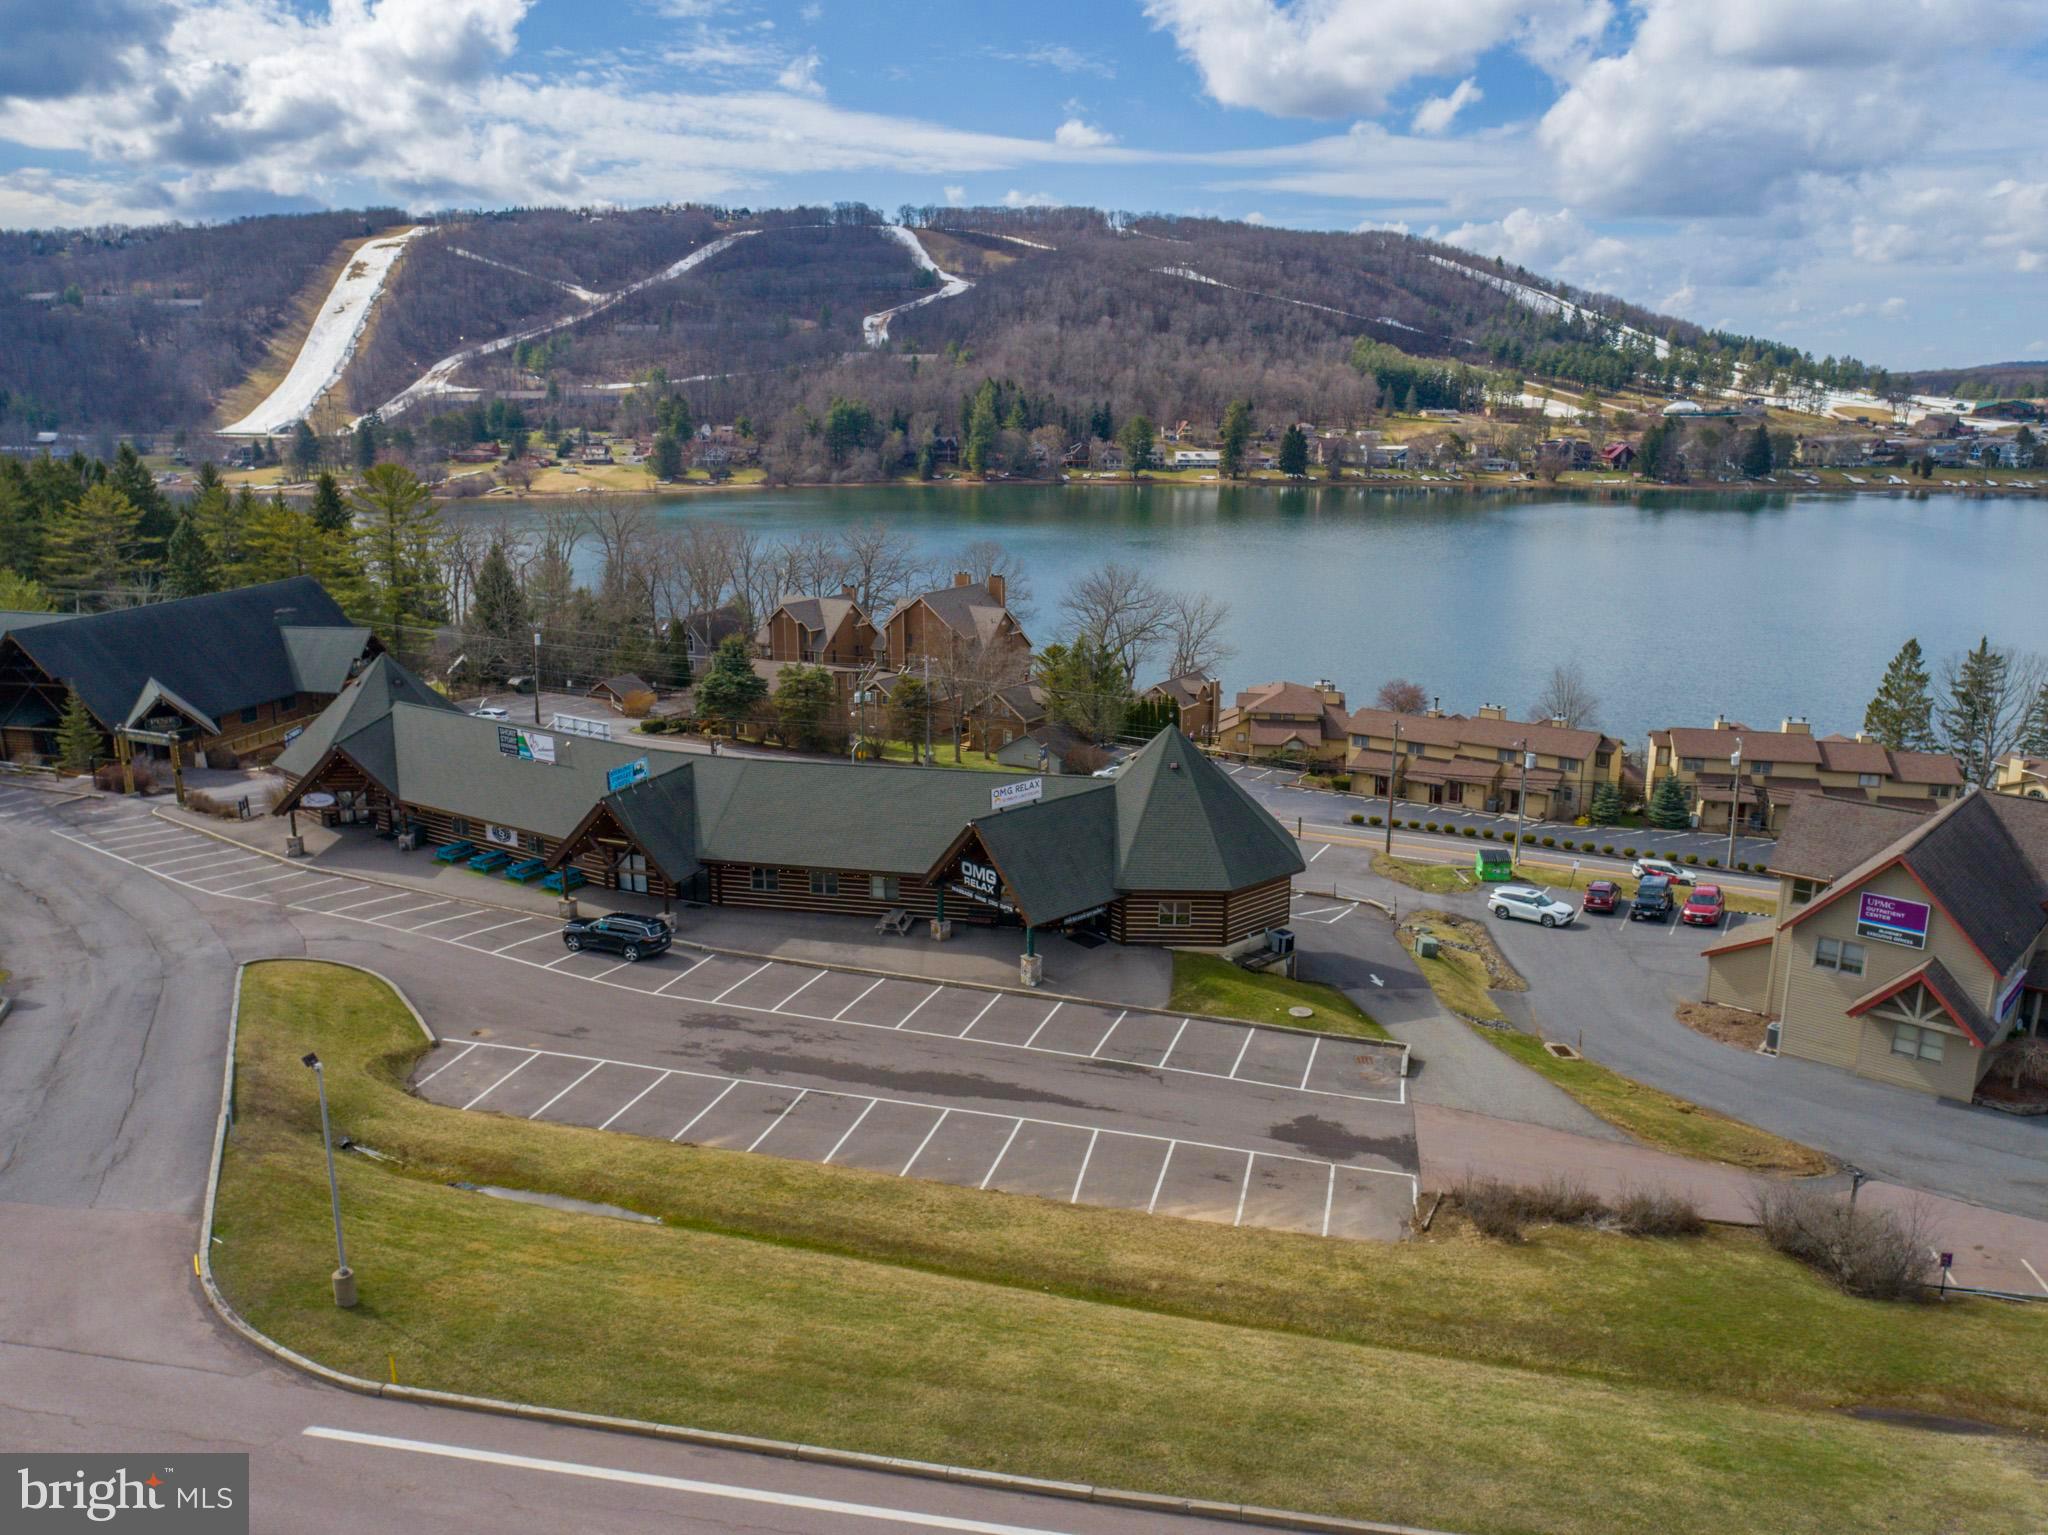
Commercial Investment Income producing property overlooking Deep Creek Lake offered For Sale in McHenry, Md.  Seven (7) Commercial Spaces  all on Triple Net, NNN leases. Rental income potential of $14,800 monthly with current rent roll at $11,300 monthly. Only one (1) vacant unit available for Lease. Building is 11,562 square fee  in excellent condition w/ 71 available paved & striped parking spaces. Lot is        (.69)  acres with  all public utilities. Call today for your private tour.
#MDGA2006756

MC HENRY

1550 DEEP CREEK DRIVE

None Beds

None Baths

11,786 Sq.Ft.

$2,100,000

MLS#: MDGA2006756
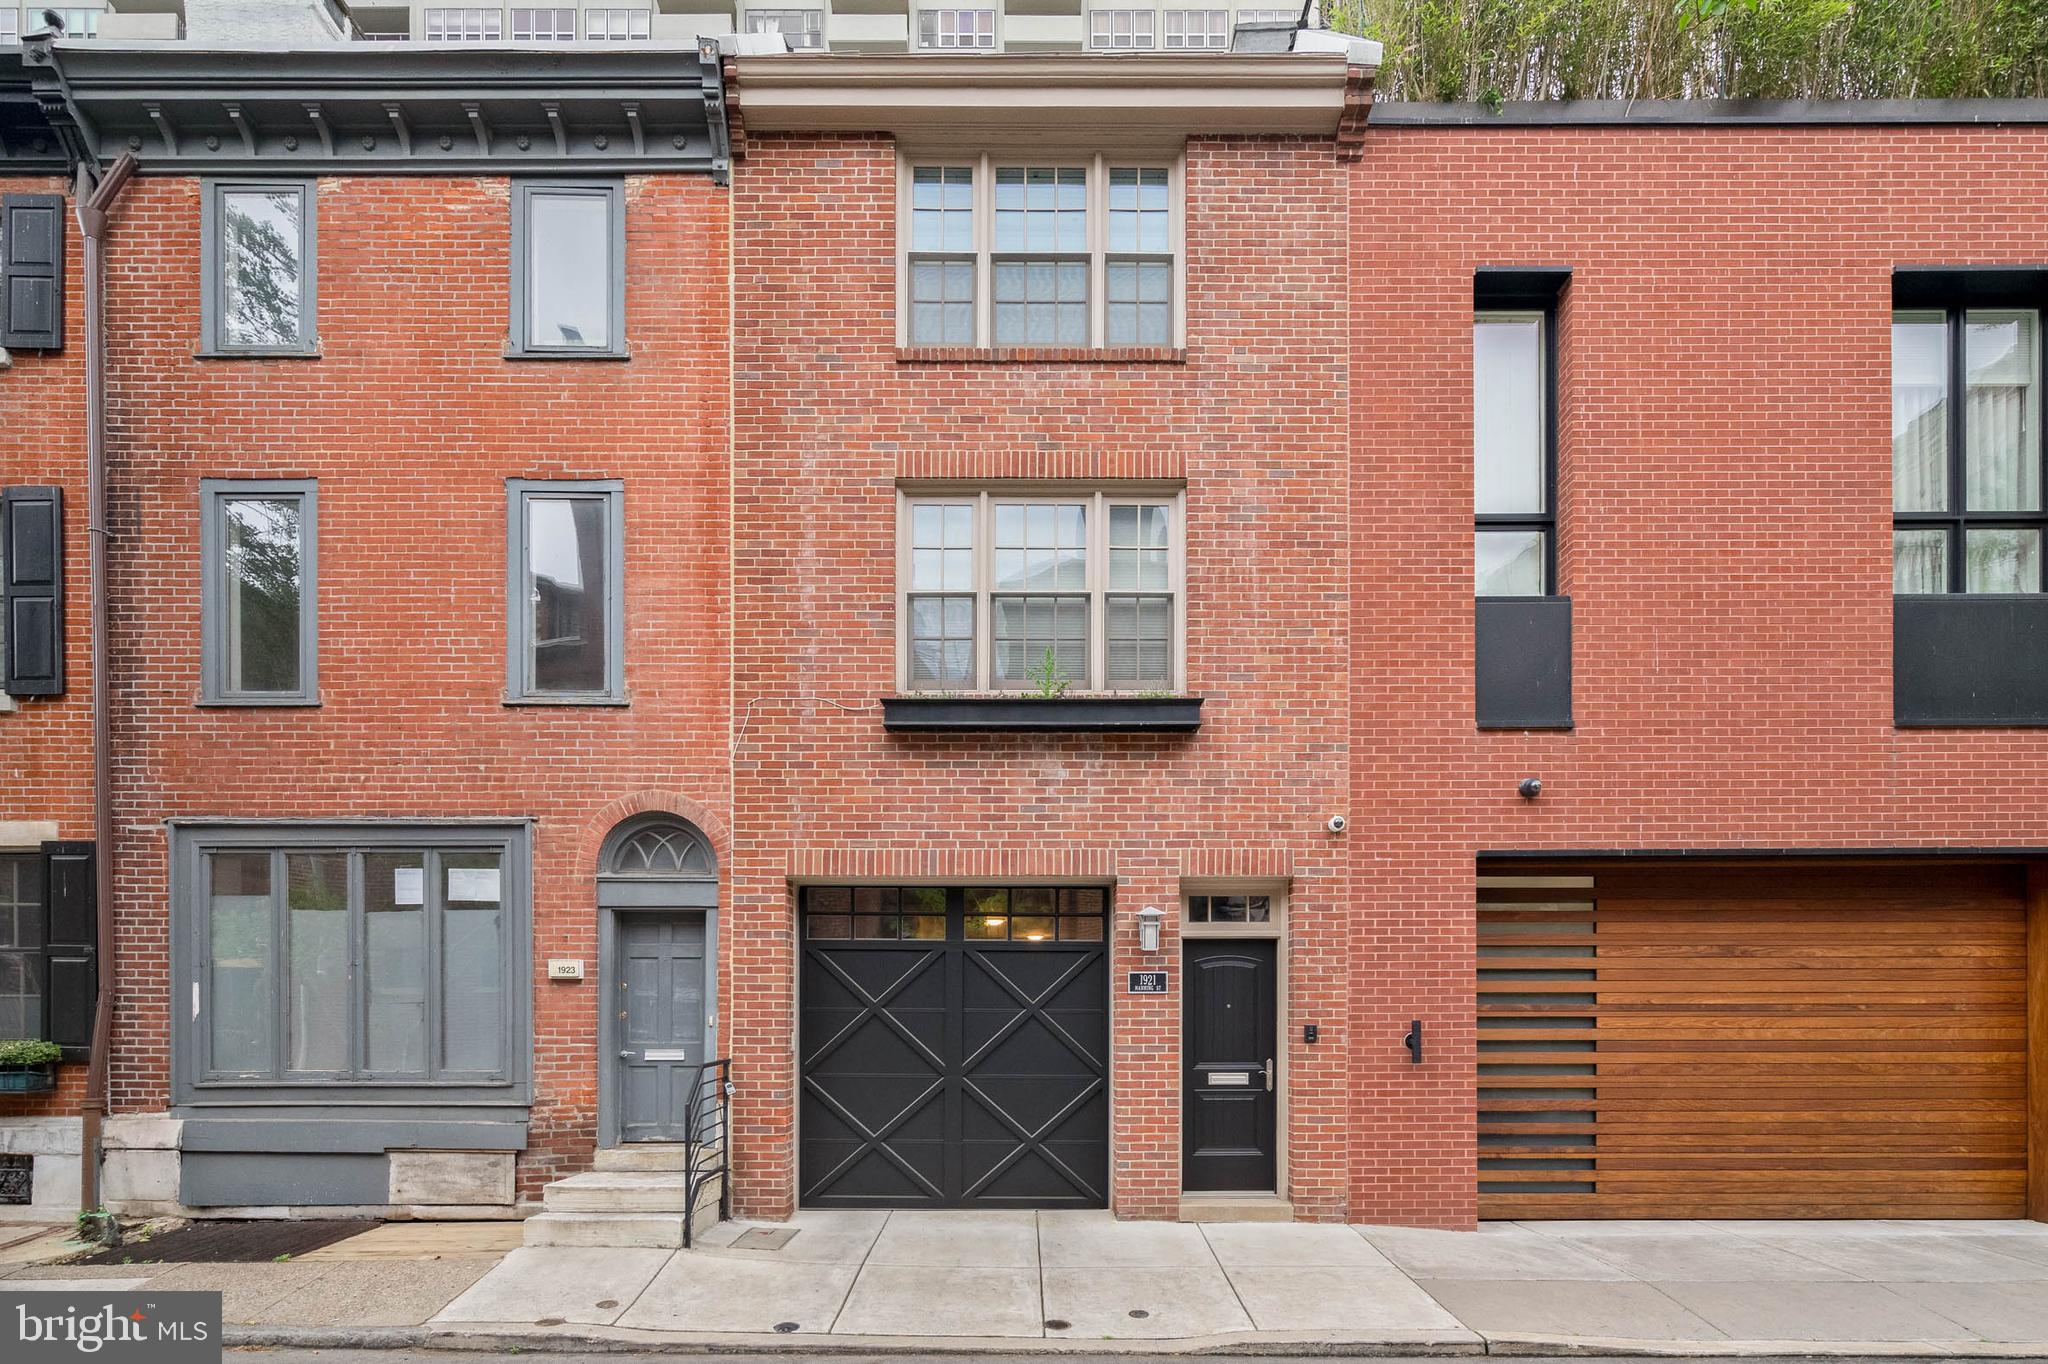
A crown jewel nestled in the heart of Philadelphia's most desired neighborhood, 1921 Manning St is a bespoke private residence just steps from Rittenhouse Square Park. This expertly constructed 3-story home offers 3 bedrooms, 3 full bathrooms, a sought-after 2-car garage, a peaceful terrace, a roof deck, and thoughtful details throughout. Lush trees line a quiet block, leading to the home's classic red brick facade with vibrant window boxes and black accents adding character. Stepping inside, the welcoming foyer makes an impressive first impression with gleaming tile floors, a built-in catchall shelf, and wainscotting along the wall. Ascending the unique dual staircase, you'll find a lavish main level that mirrors the pages of an architectural magazine. Soaring ceilings trimmed with crown molding and hardwood floors frame the open, airy space that takes full advantage of the home's extra deep lot. A set of tall windows brighten the inviting living room at the front. Past a powder room, a chandelier and wainscoting help define the center dining area, where there's plenty of space to entertain guests. At the rear is a showstopping gourmet kitchen adorned with high-end stainless steel appliances, custom white shaker-style cabinetry, black granite countertops, a tile backsplash, and an island with seating. Distinctive touches include a pot filler over the stove, double ranges, honed granite on the island, a wine rack, an appliance garage for hidden storage, and a dramatic tray ceiling. Off the kitchen, the serene terrace offers an escape from the city's hustle, perfect for barbecues and al-fresco dining, with a retractable awning acting as a shield from the weather. From the dining area, the dual staircase descends back down to the first level, which features a bonus room and full bathroom that could be used as a bedroom suite, den, or gym. There's also an entry from the 2-car garage and a rear patio. Up on the third level, the hotel-like primary suite has a large carpeted bedroom with two generous closets, lots of bright windows, and a raised section of the ceiling providing more light. The ensuite bathroom boasts a double vanity, a linen closet, and a glass-enclosed rainfall shower. Down the hall is a conveniently placed laundry room with a built-in ironing board, a full bathroom, and another spacious bedroom. Topping off the home is a pilot house with a wet bar and a roof deck that's the perfect spot to host friends and family or unwind with a glass of wine. Additional highlights include dual-zone HVAC, bull-nosed finished wall corners, and French doors with built-in blinds. 1921 Manning St is made perfect by its fantastic location, earning a Walk Score of 97! The city's best restaurants, shopping, and entertainment are all within a short stroll. There's also easy access to the Schuylkill River Trail, I-76, University City, Jefferson Hospital, and Pennsylvania Hospital. Plus, Rittenhouse Square Park is this home's backyard! Schedule your tour today.
#PAPH2353132

PHILADELPHIA

1921 MANNING STREET

3 Beds

3 Baths

2,551 Sq.Ft.

$2,100,000

MLS#: PAPH2353132
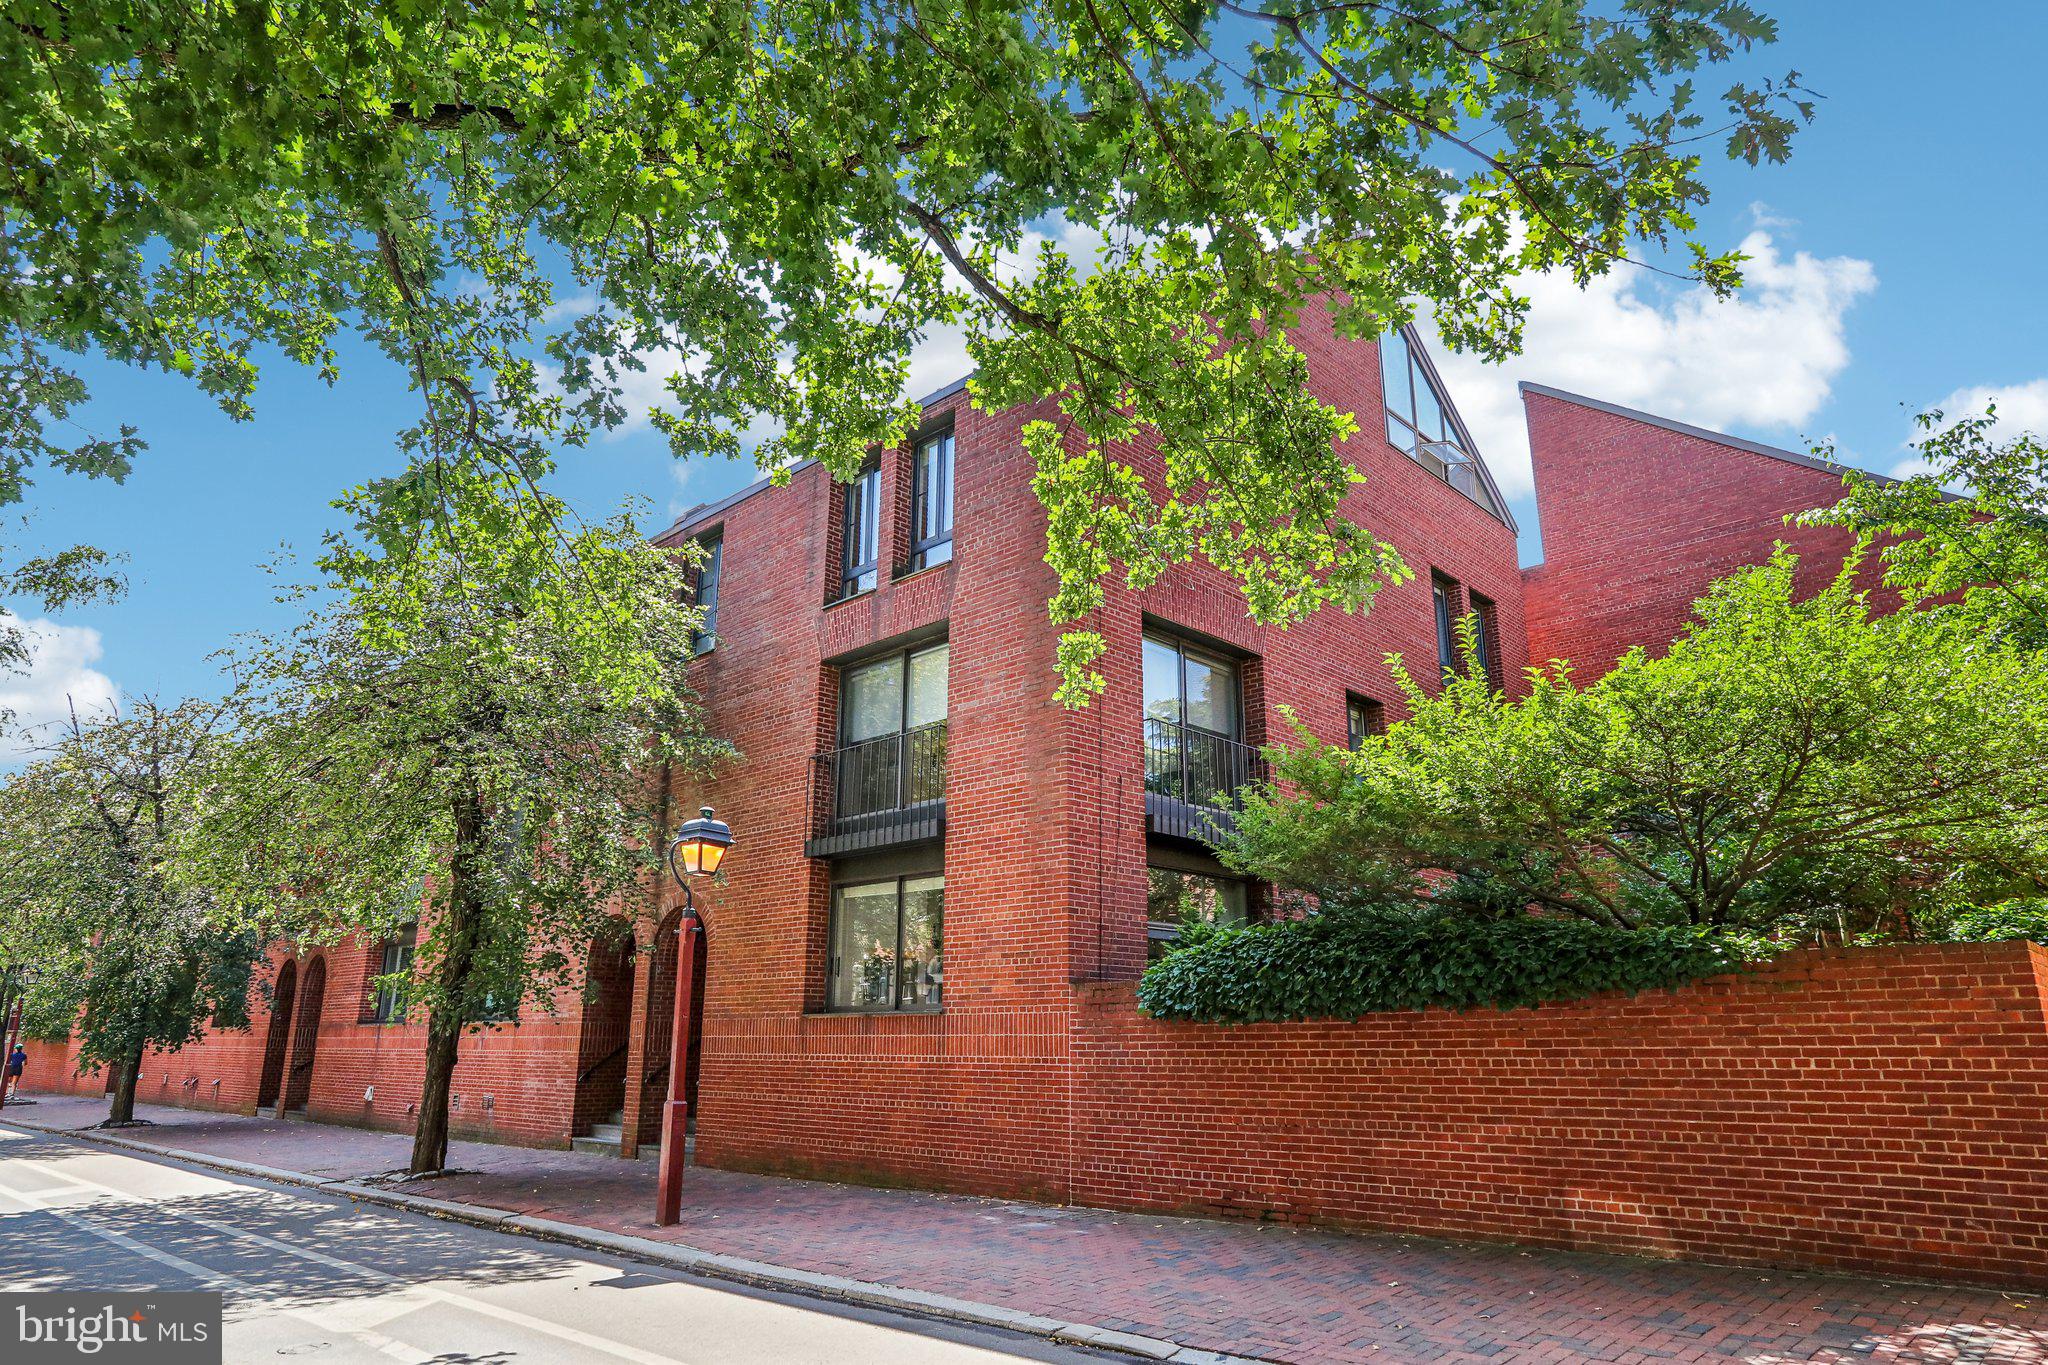
Extra-wide and spacious, light-filled corner townhome on one of Society Hill’s prettiest tree-lined blocks. Featuring one of the city’s larger, private landscaped patios—overlooking beautiful, historic St Peter’s Way. With ELEVATOR and one car on-site assigned PARKING included. Offers 4-5 bedrooms, family room, office, studio/bonus/play space/family space, 3.5 baths, plus a finished lower level.

High ceilings and hardwood floors. 3-stop elevator (1st through 3rd floors). The 1st floor has an open plan with bulthaup kitchen, dining area, and a living area with fireplace and double-height ceilings. Two sets of sliders to the tremendous rear yard. The 2nd floor offers a large family room and an even more spacious primary suite. The 3rd floor offers 2 bedrooms, and a 3rd room—large enough for bedroom plus office/sitting area. The 4th floor a huge and open flexible space with —dramatic with high ceilings and amazing light—could be bedroom, studio, office, and/or additional family space. Incredible storage throughout. 2-Zone HVAC (Hot water heat and Central Air).

Home is well maintained though needs cosmetic updates. The space, light, and volume are wonderful, and the garden is just A+ spectacular, with ample brick patio space for the best in Center City outdoor living and entertaining. As a corner home, the light is superb, and the high ceilings and big windows accentuate the radiance. Located in Cypress Square—Enjoy balanced light and views of historical architecture all day long. A+ location with a 98 WalkScore. Walk to all the great restaurants, cafes, and shopping of Society Hill, Old City, Washington Square, and all of Center City, including 2 blocks to the Head House Square Farmers’ Market and less than a half block to Three Bears Park. An outstanding home. Note No. 1: Parking is Space No 4 and is just steps from your patio door. In the McCall School CATCHMENT, and just two blocks to Saint Peter’s School.
#PAPH2388552

PHILADELPHIA

310 SPRUCE STREET

5 Beds

3 Baths

4,540 Sq.Ft.

$2,100,000

MLS#: PAPH2388552

1 ... 526 527 528 529 530 ... 666
* Listings identified with the FMLS IDX logo come from FMLS and are held by brokerage firms other than the owner of this website. The listing brokerage is identified in any listing details. Information is deemed reliable but is not guaranteed. If you believe any FMLS listing contains material that infringes your copyrighted work please review our DMCA policy and learn how to submit a takedown request. © 2024. First Multiple Listing Service, Inc.

Send a message

Message successfully sent.

Your message

What is 3 + 4 ?

Reason for contacting?

I agree to receive email communication and understand I can unsubscribe at any time.

I agree to be contacted by Charis Realty Group - Christine Issler, Broker via call, email, and text for real estate services. To opt out, you can reply 'stop' at any time or reply 'help' for assistance. You can also click the unsubscribe link in the emails. Message and data rates may apply. Message frequency may vary. Privacy Policy

Sign Out

Virtual Assistant

Would you like to take the next step with this property? We can help you schedule a showing or virtual tour, or send you more details.

Yes, I would like more information.

Thank You for Your Reply, One of Our Agents will contact you as soon as possible

No, maybe later.

Thank you, you can always contact me via email, phone number or through the contact form.

Realhub AI

Lucy - Your AI-Powered Realtor

Update Your Temporary Password

Personalize your search

Enter your email and we'll notify you immediately when new listings match what you're looking for.

or enter email address

Already have an account ? Login here

Continue your home search

I agree to receive communications and understand I can unsubscribe at any time.

I agree to be contacted by Charis Realty Group - Christine Issler, Broker via call, email, and text for real estate services. To opt out, you can reply 'stop' at any time or reply 'help' for assistance. You can also click the unsubscribe link in the emails. Message and data rates may apply. Message frequency may vary. Privacy Policy

Already have an account ? Login here

We use cookies

We use cookies primarily for analytics to enhance your experience. By accepting, you agree to our use of these cookies. You can manage your preferences or learn more about our cookies policy.