Properties

Browse or get in touch to schedule a walkthrough.

  • Nearby me
Price range

Popular Features

Community Features

Association

Property Features

Waterfront

View

Exterior Features

Interior Features

Style

1133304 properties match your criteria

Updated 1 minute ago

E-Alert name
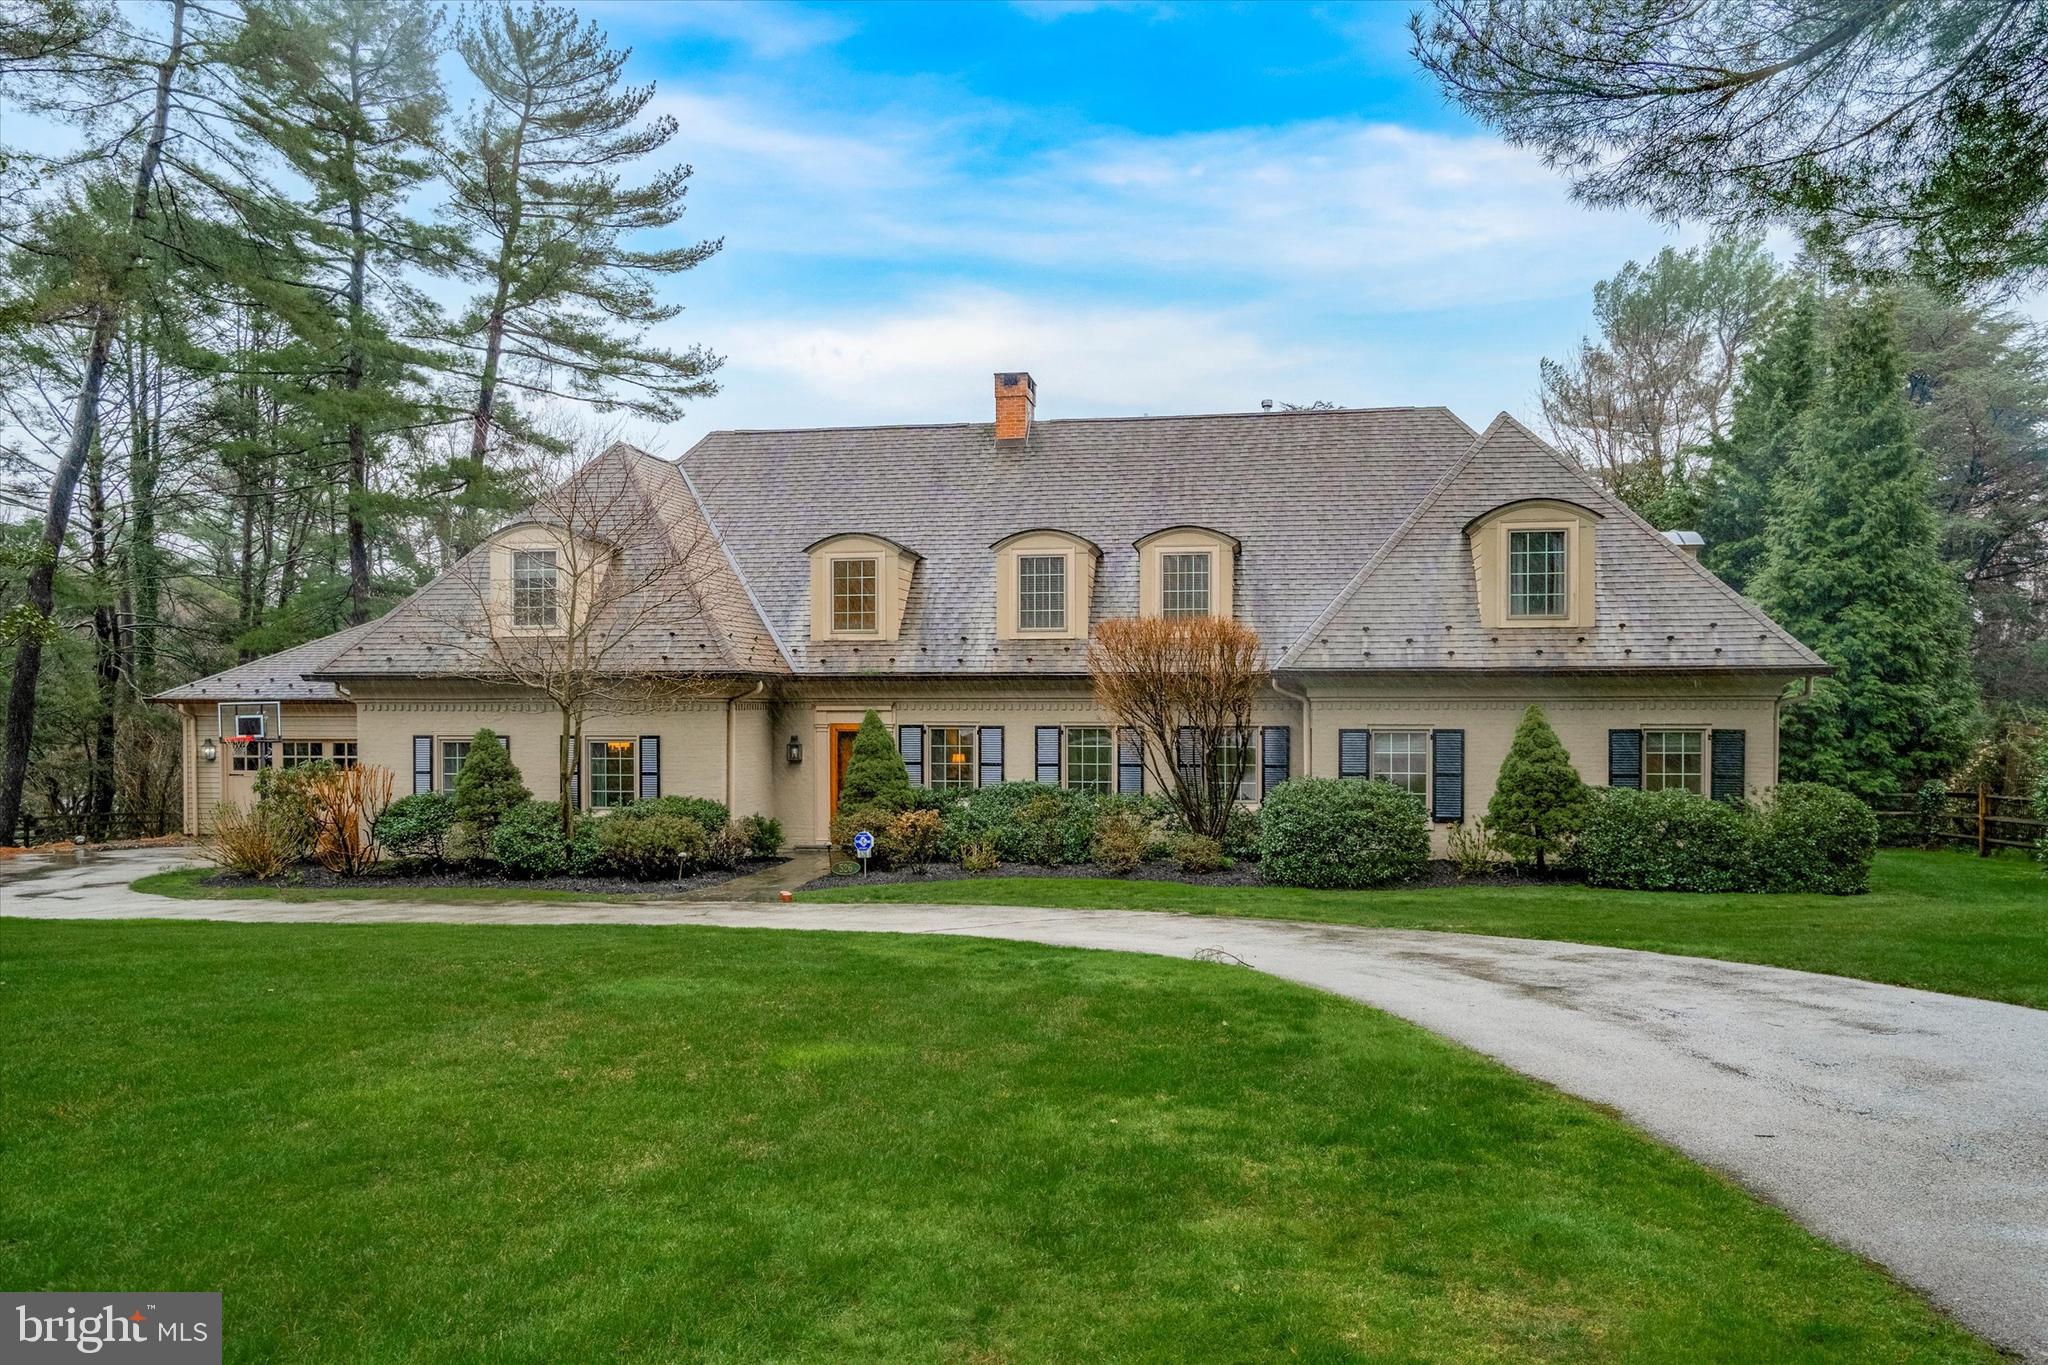
Welcome to 526 Telner, located on a quiet street in the heart of Chestnut Hill. This two story
 colonial was completely rebuilt in 2008, creating a spacious two story four bedroom, three and a
 half bath home. Classic architectural details are found throughout the house such as the
 vaulted entrance hall, crown molding and coffered ceilings, window seats overlooking the back
 patio and pool, marble countertops in the bathrooms, arched bookshelves on either side of both
 fireplaces, and more. The heart of the home lies in its well-appointed eat-in Kitchen. Custom
 cabinetry, a large island with seating, marble counters and a tile floor with radiant heat and
 double doors lead to the back patio. The appliances include a Wolf 6 burner gas range and
 oven, a Sub Zero refrigerator, a Bosch dishwasher, microwave and stainless steel sink with
 disposal. A breezeway with skylights and a flagstone floor connects to the two car garage. The
 first floor features a convenient suite which includes a bedroom, adjoining bath and a den/office
 with a gas fireplace, providing flexibility and ease for guests or family members.
 The second floor boasts three spacious bedrooms, two baths and a laundry room. The light
 filled second floor connects each room with a large hall that captures the morning sun. Step
 outside to discover the cozy patio area, ideal for entertaining or enjoying a swim. Surrounded
 by lush landscaping, this outdoor oasis promises endless hours of relaxation and enjoyment.
 Conveniently located near two train lines, Fairmount Park, shops and restaurants of Chestnut
 Hill makes easy access to amenities and transportation, making daily errands and weekend adventures a breeze.  A must see!
#PAPH2330498

PHILADELPHIA

526 TELNER STREET

4 Beds

3 Baths

4,262 Sq.Ft.

$2,100,000

MLS#: PAPH2330498

Waterfront 48+ acre farm on King's Creek and the East Fork of Langford Creek with dock, 4' MLW, two boat lifts.  30 tillable acres and 5 in CRP.
#1002510582

CHESTERTOWN

5270 QUAKER NECK ROAD

2 Beds

1 Baths

N/A

$2,100,000

MLS#: 1002510582
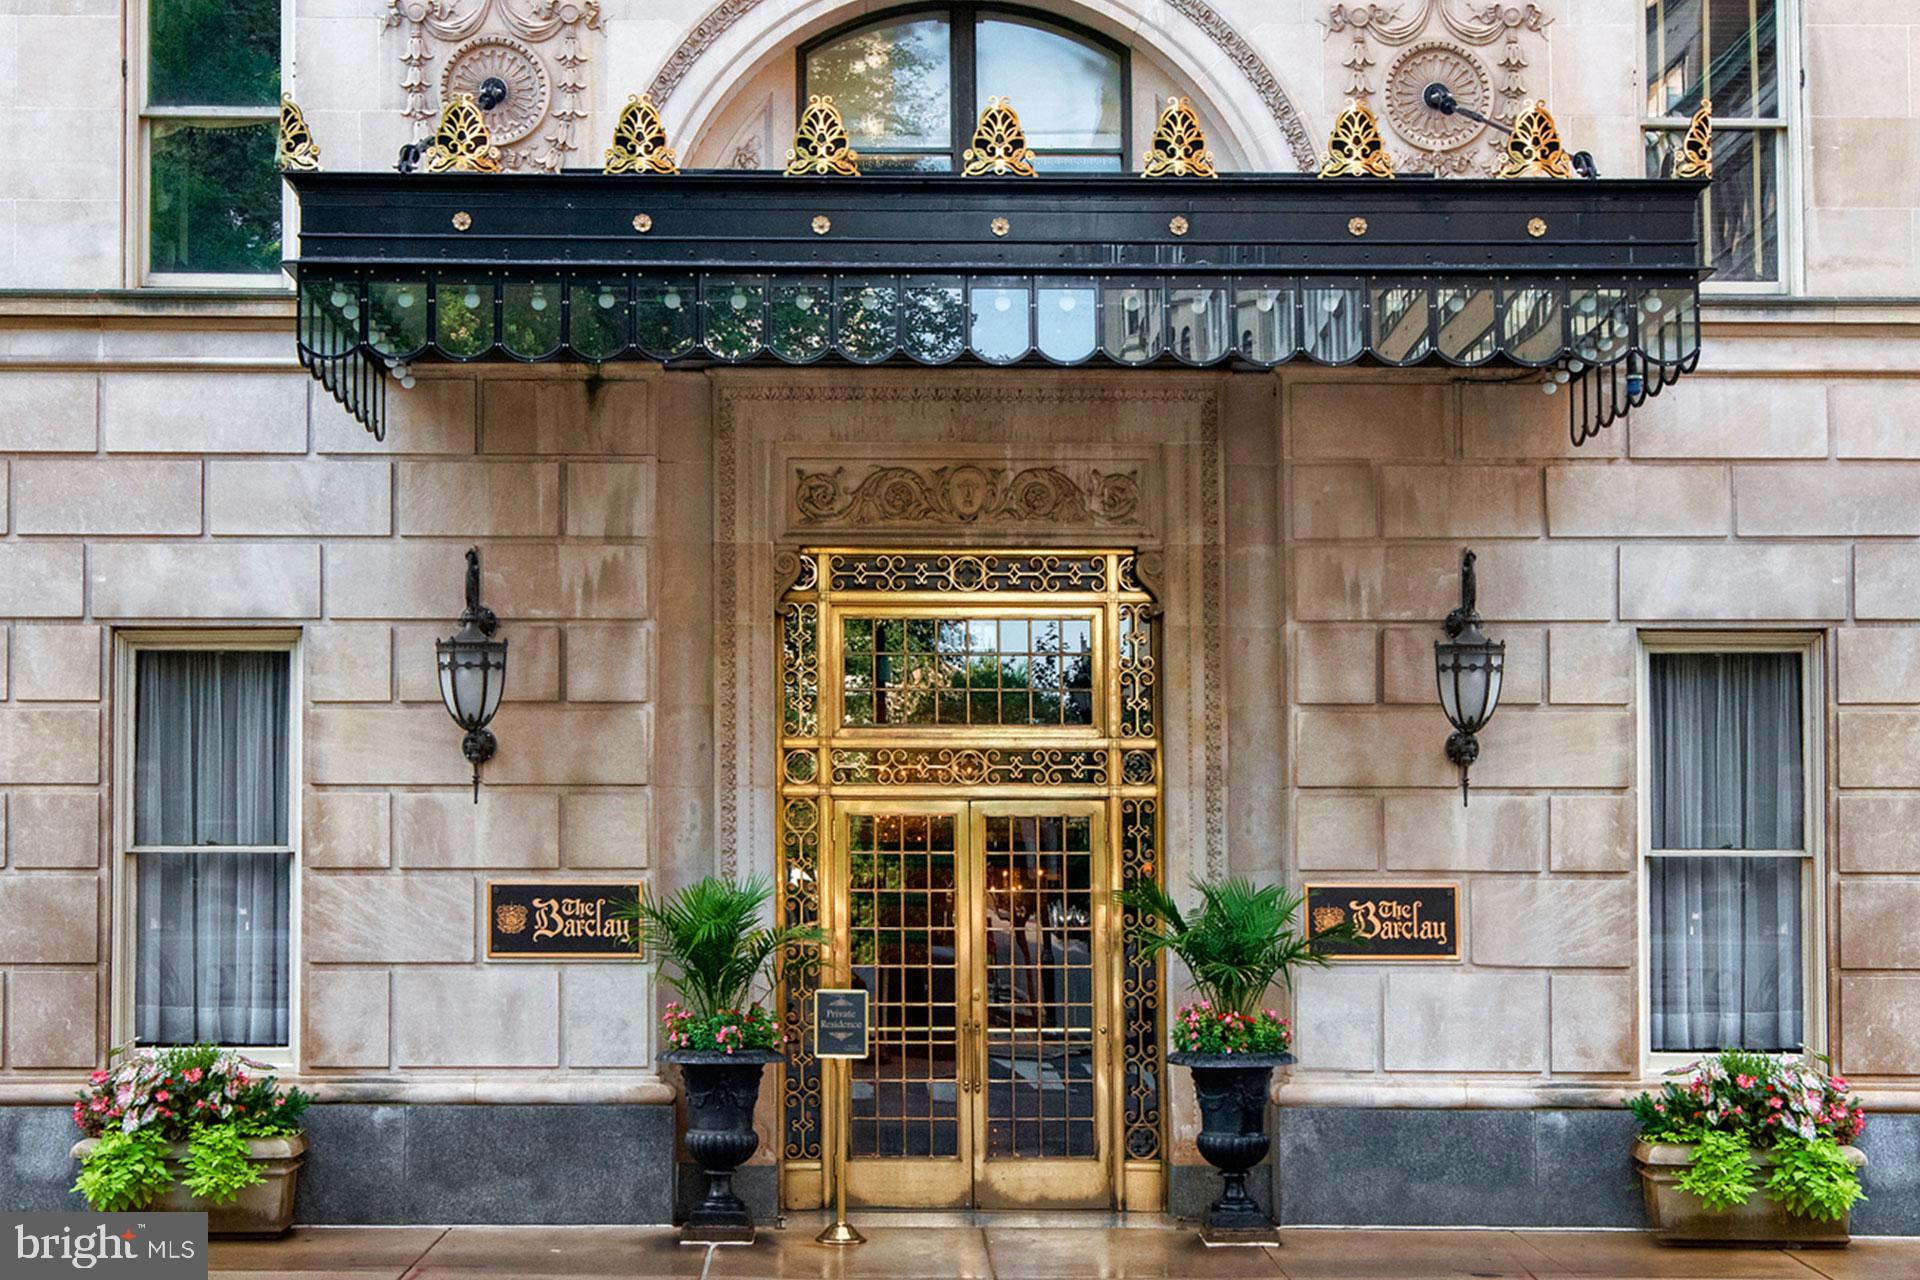
Located in The Barclay Condominium on Rittenhouse Square! This Truly Magnificent 3 bedroom, 3 bath home offers all of the comfort and elegance with wonderful light filled spaces throughout for entertaining and living. The high floor, 2,700+ Sq. ft. Residence features a spacious open living room, dining room with a wet bar, a large eat-in Chef’s kitchen with a butler’s pantry and Soaring 10 foot High Ceilings. Every day you will Love the Fabulous views of Rittenhouse Square and the City Skyline in three directions. The floor plan effortlessly flows around the foyer to all the rooms of the home, delivering thoughtful design. Relax in your Owner’s suite with large windows facing East capturing amazing cityscape views, a HUGE custom walk- in closet and a luxurious marble bathroom with an oversized glass enclosed shower and a deep soaking tub. Enjoy a Spacious sun-lit second bedroom with French doors, custom built-ins, and a gas fireplace. Located on the West side of the home is a third bedroom with an en-suite bath. The Barclay Condominium offers its owners a location and service that are top notch.  Services include a private Fitness Center, Exceptional Concierge/Doormen, and a Chauffeur Driven Mercedes S-Class.
#PAPH2277030

PHILADELPHIA

237 S 18TH STREET 47 19E

3 Beds

3 Baths

2,725 Sq.Ft.

$2,100,000

MLS#: PAPH2277030
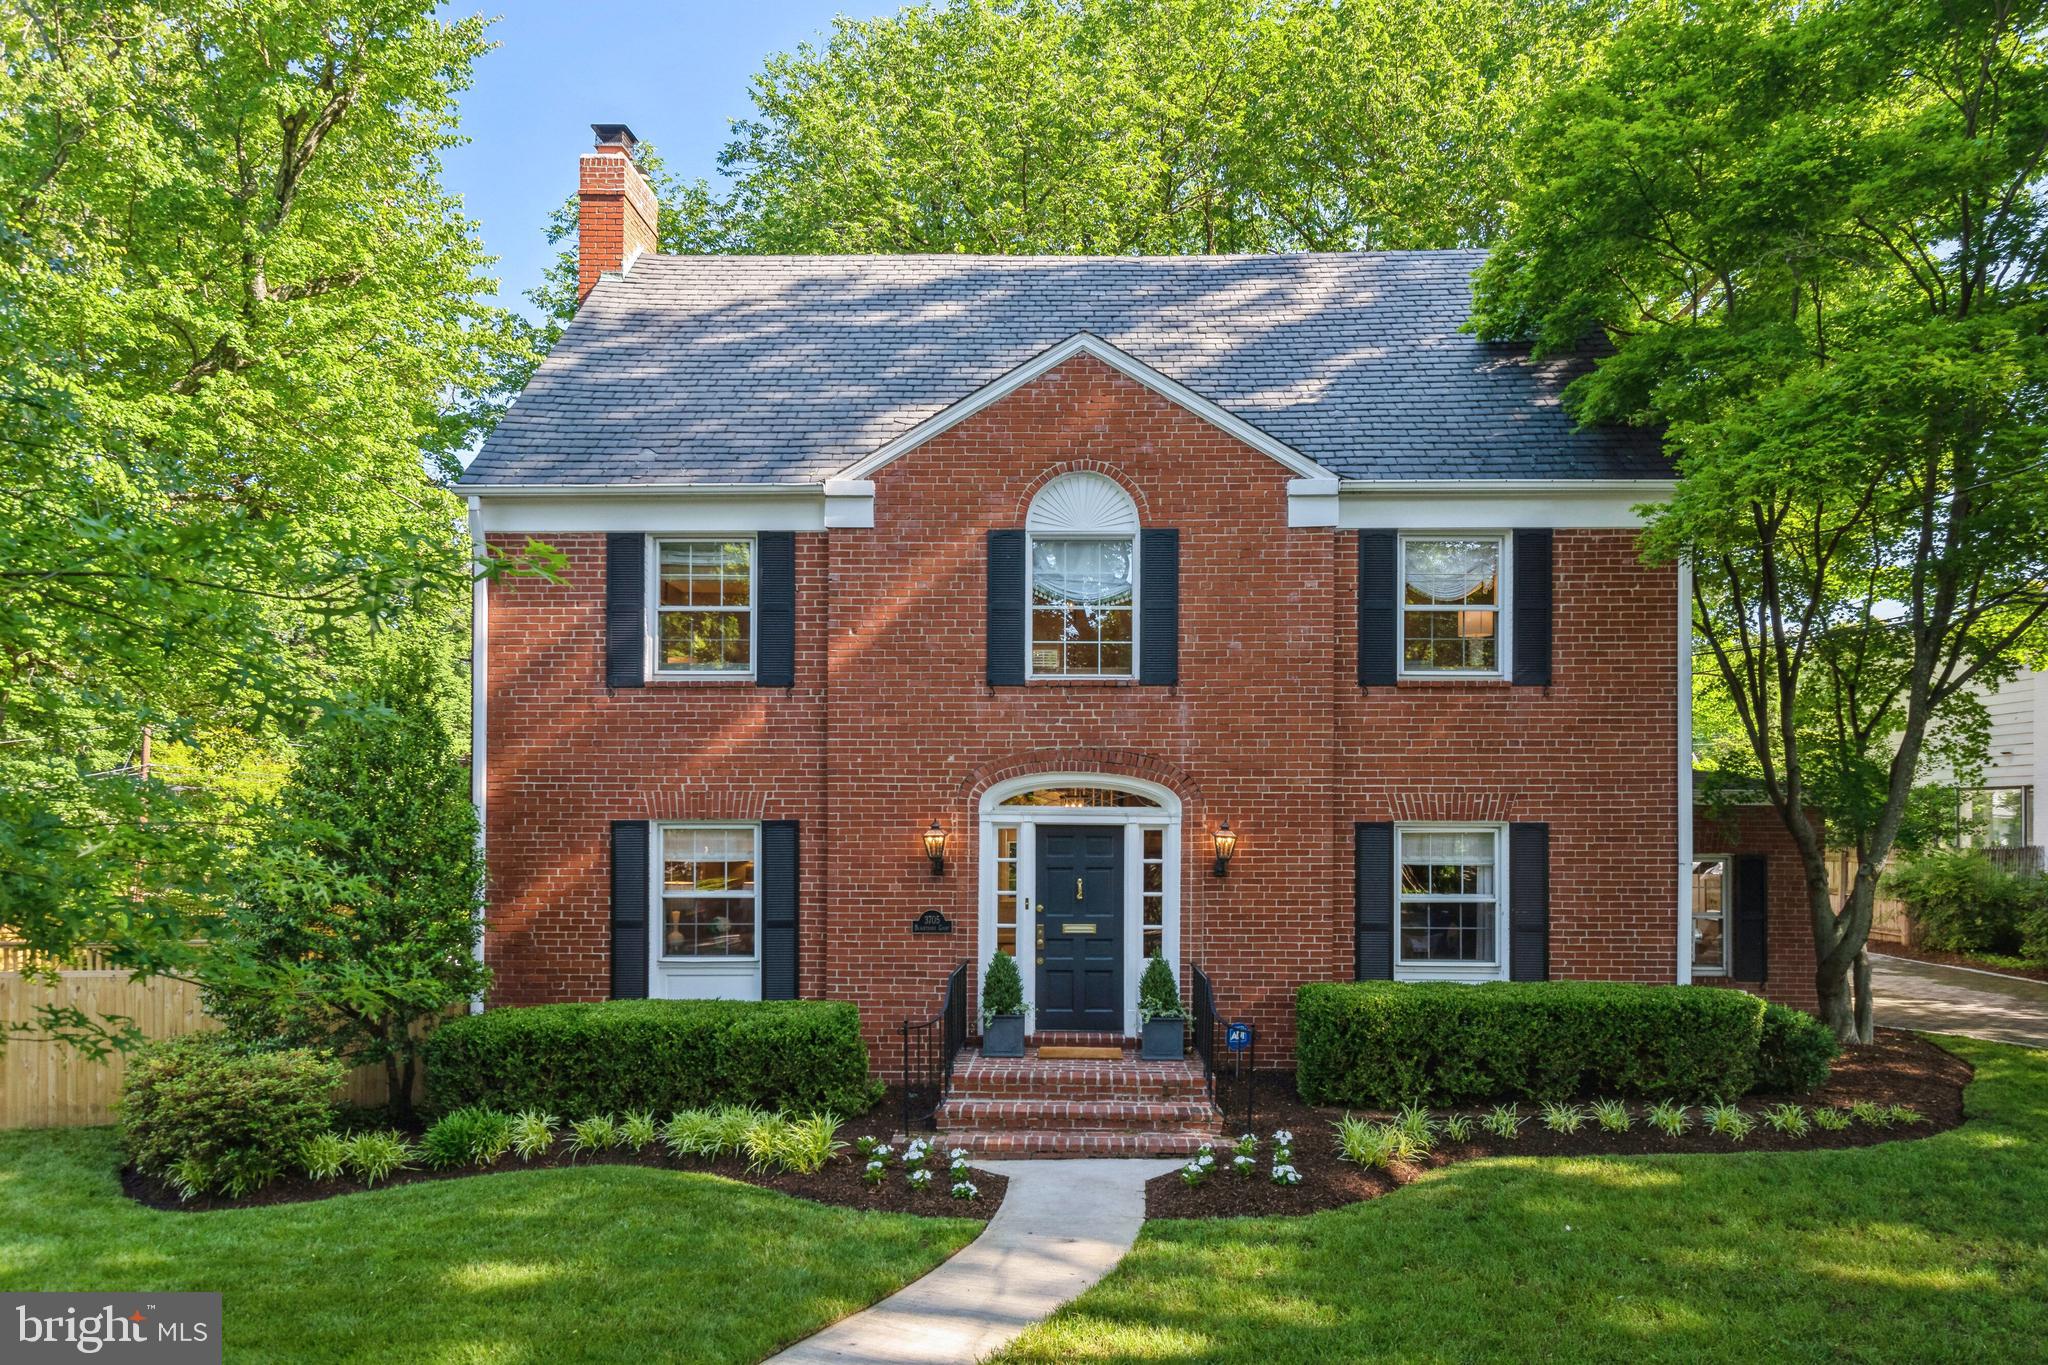
Presenting a fantastic opportunity to own a classic, center hall colonial in the highly desirable neighborhood of Chevy Chase. Situated on a 9,000 SF corner lot, as well as part of a quiet cul-de-sac, this property’s eye-catching curb appeal and meticulous upkeep are immediately evident. Step inside to discover hardwood floors, crown molding, chair railing, light-filled spaces and beautiful interior appointments. Constructed in 1940, the home has five bedrooms, three full baths, and two one-half baths across four finished levels totaling over 4,200 square feet (SF based on architect's Existing Conditions Drawings). On the main level, you’ll find an easy flow throughout the rooms, with a gracious front hall leading to both the spacious living room, accented by a wood burning fireplace, and the elegant dining room. The updated kitchen has stainless steel appliances, ample counter space and cabinet storage, with the convenience of an adjoining breakfast room. In the family room, there is comfortable seating coupled with optional home office space. Finishing this level are the powder room and a charming screened-in porch ideal for relaxing or gathering with friends. The second level features a large, sunny primary bedroom and lovely ensuite bathroom with marble finishes. Two more bedrooms and an updated hall bathroom complete this level. Ascend to the third level, where two generously sized bedrooms (one is currently used as an office) are connected by a third full bathroom. The finished lower level offers a combination of possible uses - an additional family room, fitness room, play room or home office – you choose!  A laundry area, half bath and large storage room are included, as well. The distinct advantages of this property continue to the outdoors where the owners have created a beautiful and private oasis. The expansive level lawn, flagstone patio and screened porch are the perfect setting for outdoor recreation and entertaining. There is also the extra convenience of having a private driveway and storage shed. Look no further, for here is a truly move-in ready home with close proximity to downtown Bethesda and Metro, the new Chevy Chase Lake Center, the Brookville Road shops, the Beltway and commuter roadways.
#MDMC2133842

CHEVY CHASE

3705 BLACKTHORN COURT

5 Beds

3 Baths

3,982 Sq.Ft.

$2,100,000

MLS#: MDMC2133842
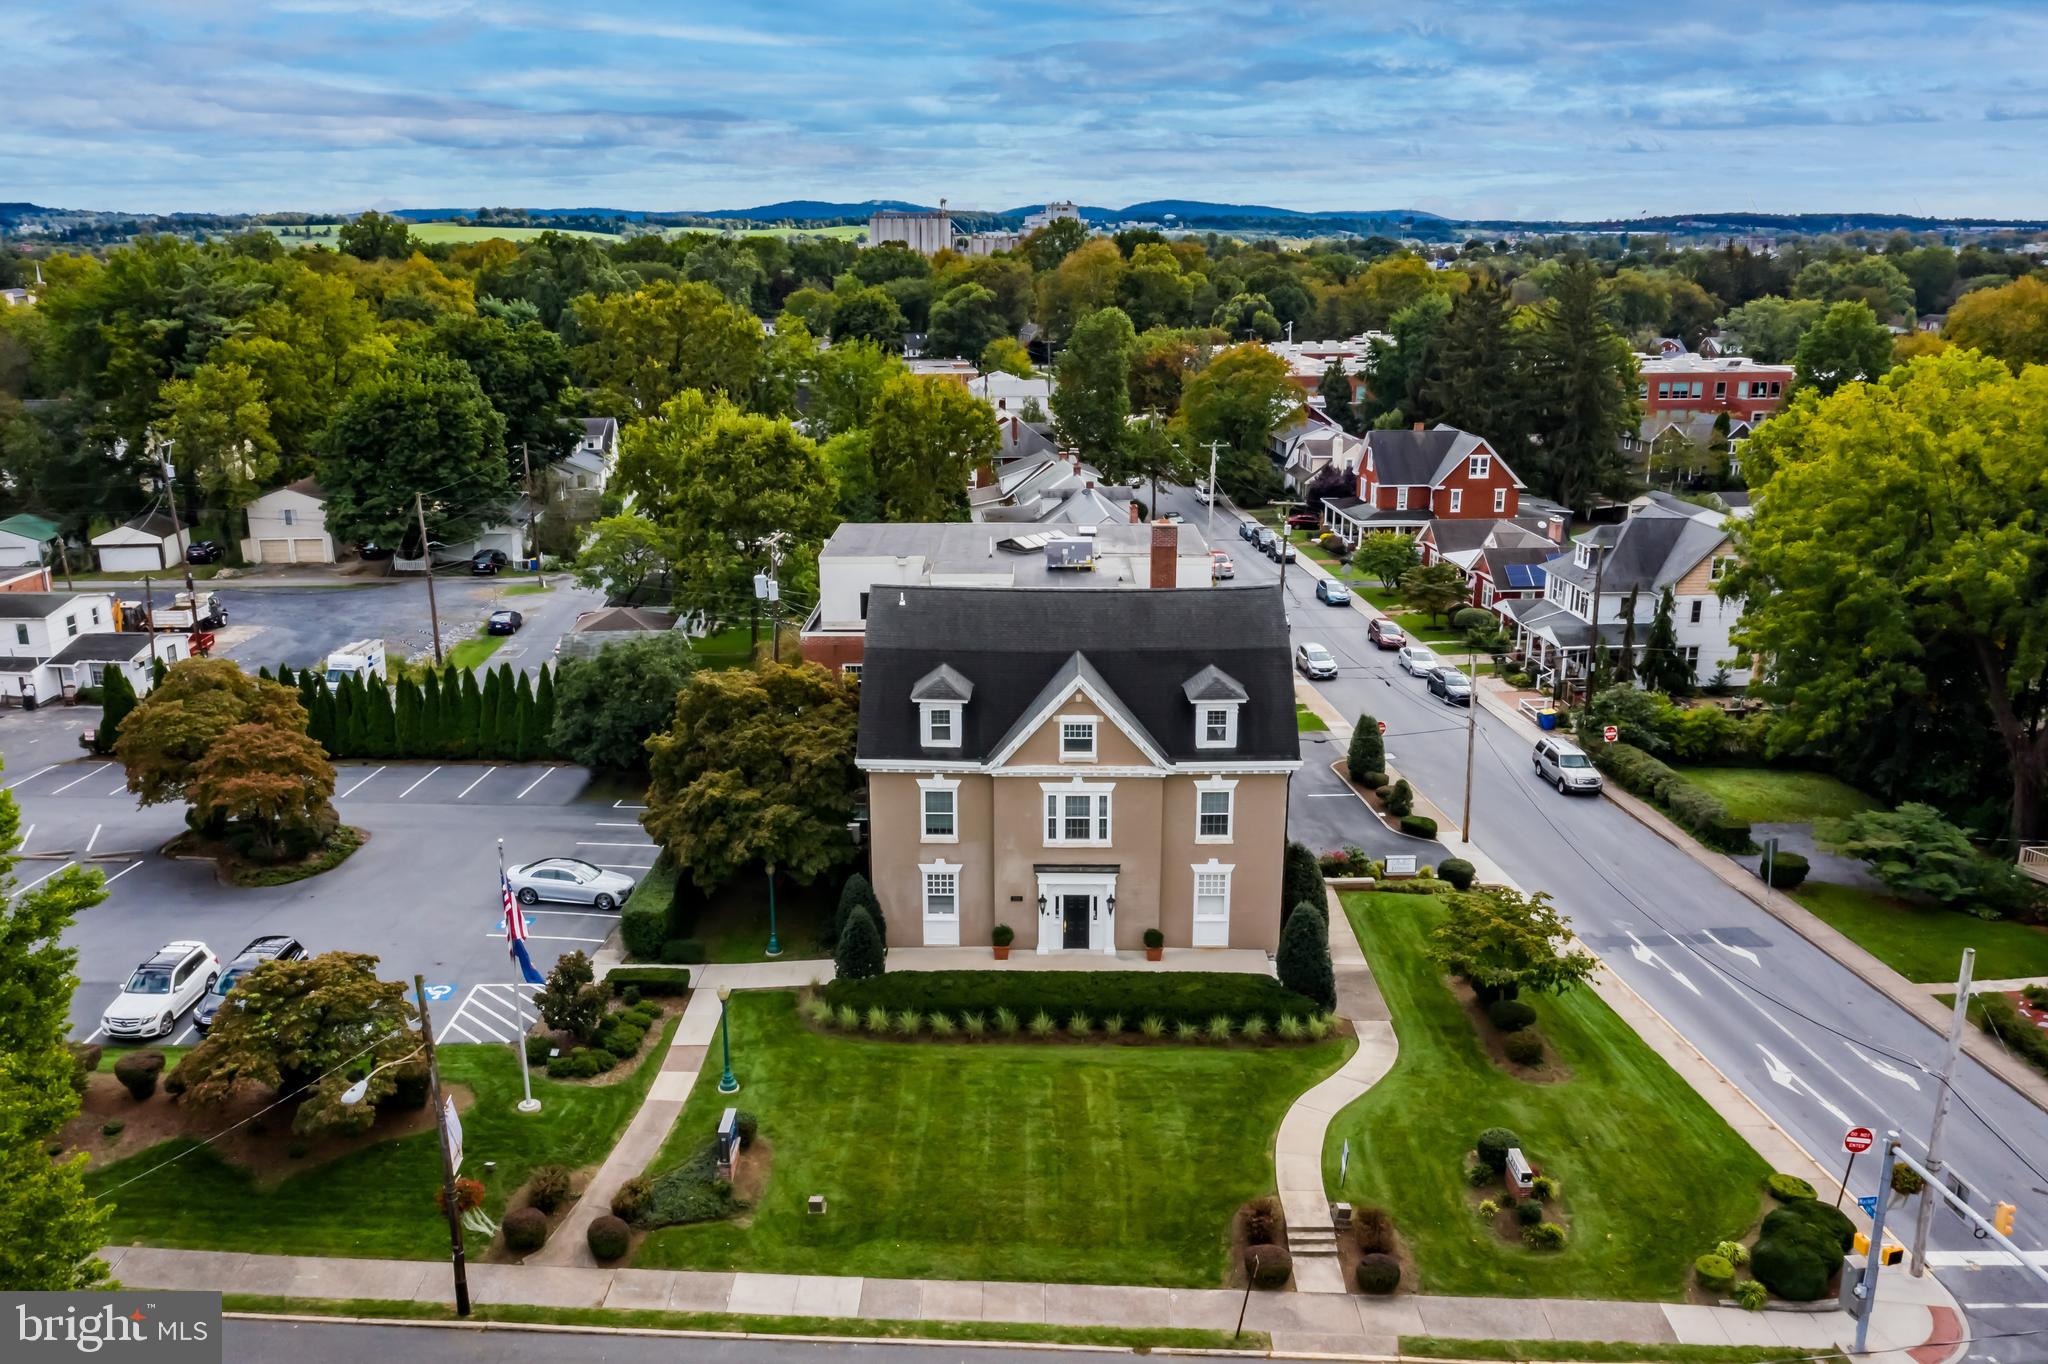
Landmark Professional Office Lower Level is 2,015 S.F. Partially leased @$16,800 Yr. until 6/1/26. 3rd floor leased until 2/1/25@ $56,180 yr for 3,520 S.F. Property consists of two tracts 2331 and 2325 Market Street (parking lot) See attached photos. 2 floors can be vacant plus part of the walkout lower level plus income from two leases.
#PACB2025306

CAMP HILL

2331 MARKET STREET

None Beds

None Baths

15,515 Sq.Ft.

$2,100,000

MLS#: PACB2025306
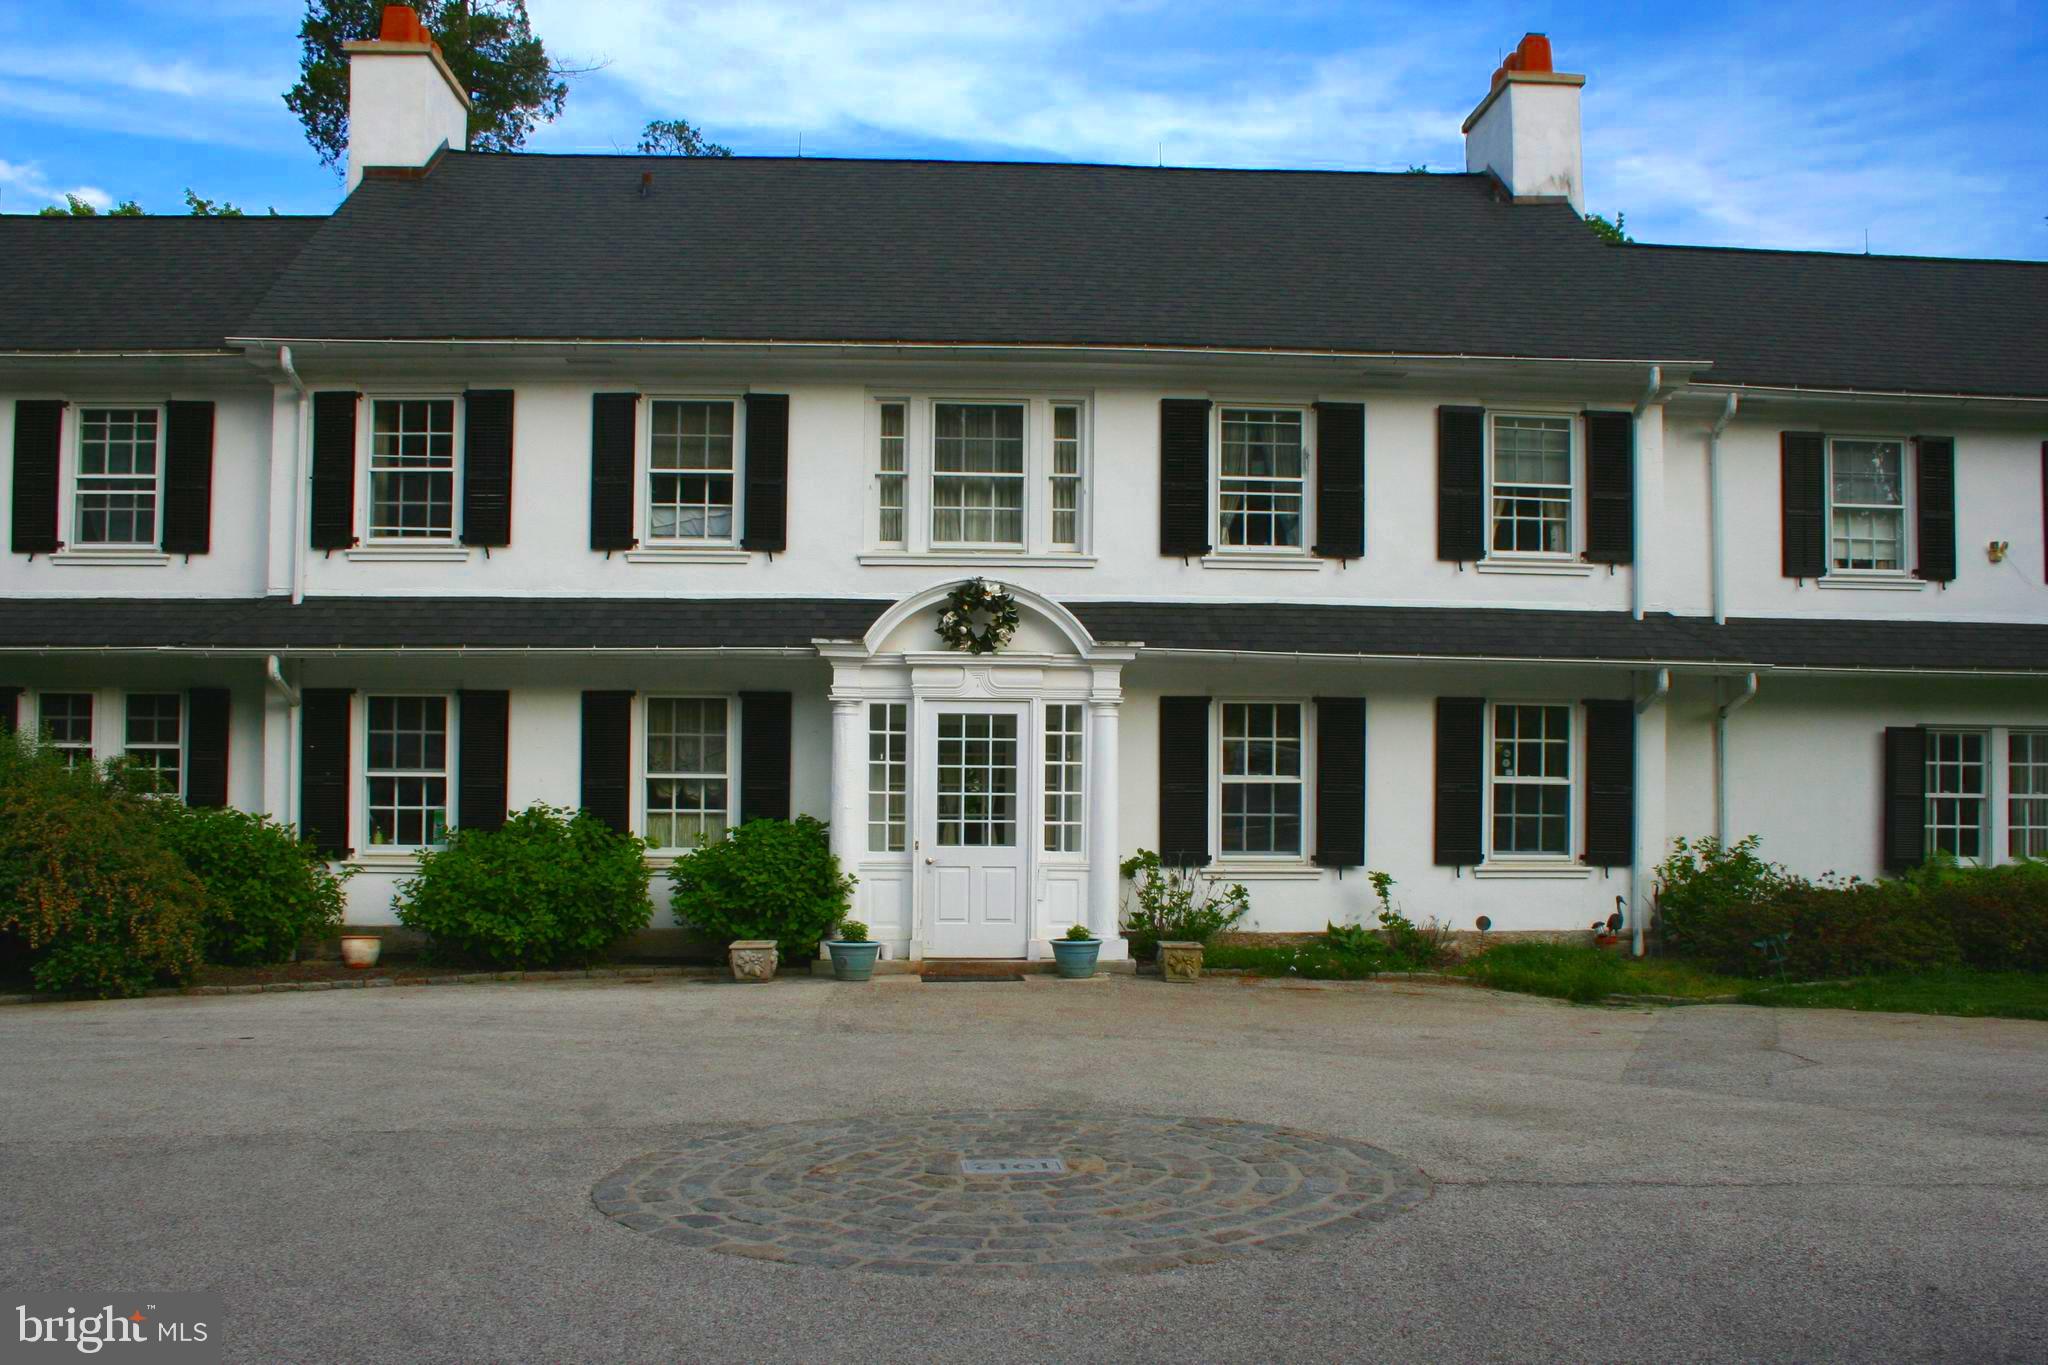
Located at the end of a winding driveway overlooking the famed 15th hole of Merion Golf Club, sits the majestic "Windy Knoll", a classic Trumbauer estate built in 1912. With original details delicately preserved, this house is a truly stunning. The main level of this home features an entrance hall, living room, library with built-in bookshelves, powder room, sunroom, grand oversized dining room, kitchen with bar area. Features throughout this home include pocket doors, multiple French doors allowing the home to open to outside entertaining, beautiful refinished original herringbone pattern wood floors, crown molding and 4 fireplaces. The 2nd level features a private owners suite with a sitting room, his and her closets and separate shoe closet, fireplace and an owner's bathroom with whirlpool tub, 2 bedrooms connected by a jack-and-jill bathroom, 3 additional bedrooms, and 2 additional hall bathrooms, views of the Philadelphia skyline can be seen from the second floor back bedrooms and hall windows, and back stairwell leading to the downstairs kitchen. The Carriage house includes a great room setting, full kitchen, and ADA full bathroom, with a  second floor bedroom and full bathroom. Sitting on approximately 2.5 acres the property also includes a private pool, patio and sweeping views of the golf course. This property is being sold ‘as is’. Make your appointment to see this stately home today.
#PADE547404

HAVERFORD

174 GOLF HOUSE ROAD

6 Beds

4 Baths

5,600 Sq.Ft.

$2,100,000

MLS#: PADE547404

Grand residence had undergone partial demolition - renovations had begun but were incomplete at the time of transfer.
#MDMC764156

CHEVY CHASE

5903 CONNECTICUT AVENUE

7 Beds

4 Baths

4,694 Sq.Ft.

$2,100,000

MLS#: MDMC764156
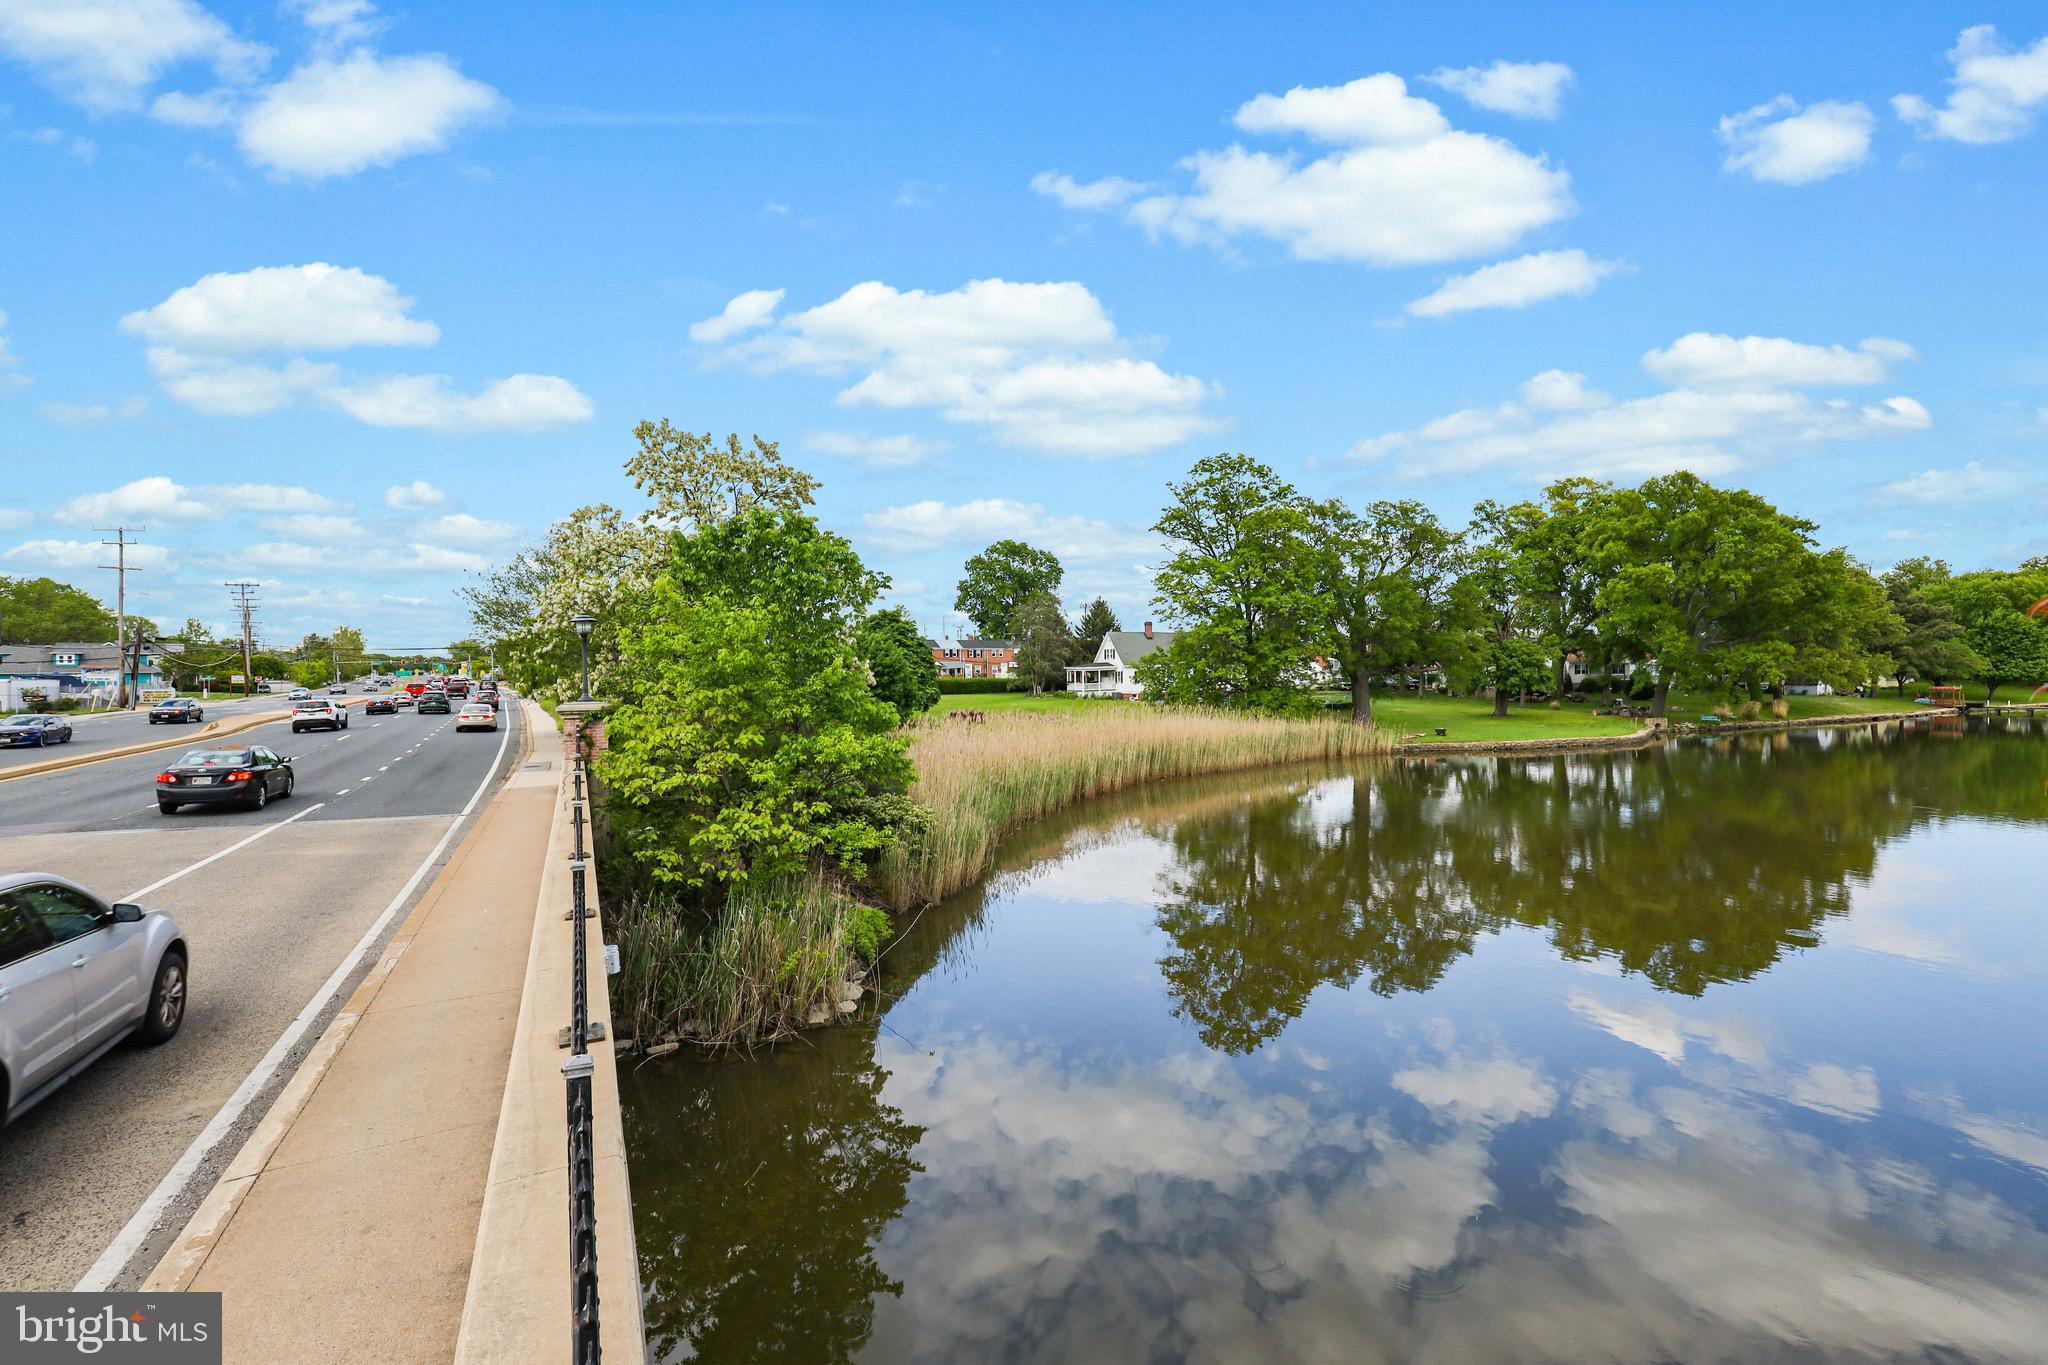
This waterfront CORNER lot on the heavily trafficked business sector of Eastern Blvd. is the perfect opportunity to build wealth and gain financial freedom. 2005 Eastern Blvd./2 S Hawthorn is available for purchase, which equates to a total of 1.89 acres. The Business Local zoning in combination with the Automotive Service overlay opens the range of possibilities up to a wider array of building opportunities. This rare to come by Automotive Service zoning overlay gives the lot additional uses by right and by special exception, in turn, giving the buyer a lot more flexibility than your average commercial lot. This parcel is also available for commercial lease.
#MDBC2168402

MIDDLE RIVER

2005 EASTERN BOULEVARD

None Beds

None Baths

1,320 Sq.Ft.

$2,100,000

MLS#: MDBC2168402

410 Limestone Rd, Oxford, PA 19363.  7.62 Acres
The entire North East corner of the Route 1 Bypass and Route 10.  The best undeveloped commercial property in Southern Chester County.  Zoned Highway Commercial.  Currently leased to provide valuable income during the development process, or owner can structure purchase to reflect the 3-4 year development window.  An additional 4.8 acre adjacent commercial building lot, also with road frontage on Route 10 is also available.  Simply the best highway commercial building lot anywhere in the region! Motivated Sellers!
#PACT2135752

OXFORD

410 LIMESTONE ROAD

None Beds

None Baths

7.62 acres

$2,100,000

MLS#: PACT2135752

TEXT ME FOR INFORMATION !!!!   8-Unit Shopping Center on Busy Belair Road – Prime Value-Add Investment Opportunity

Exceptional opportunity to acquire a fully occupied, 9-unit neighborhood shopping center located along high-traffic Belair Road near the established Belair-Edison neighborhood. This multi-tenant retail property encompasses approximately 16,935 square feet and sits on a 0.8-acre parcel with outstanding visibility and strong traffic exposure.

Currently 100% occupied, the property provides immediate cash flow while offering significant upside for an active investor. Strategic lease management, rental increases, and tenant optimization present the potential to enhance long-term income and overall asset value.

Property Highlights:

9-unit multi-tenant retail strip
Approximately 16,935 SF of leasable space
Situated on a 0.8-acre parcel
Prime location on heavily traveled Belair Road
100% occupied with established tenants
Excellent visibility and accessibility
Strong value-add potential through proactive leasing and asset management
This is an outstanding investment opportunity for buyers seeking a stabilized retail asset with future income growth potential in a well-established commercial corridor.
#MDBA2222326

BALTIMORE

4300 BELAIR ROAD

None Beds

None Baths

16,935 Sq.Ft.

$2,100,000

MLS#: MDBA2222326
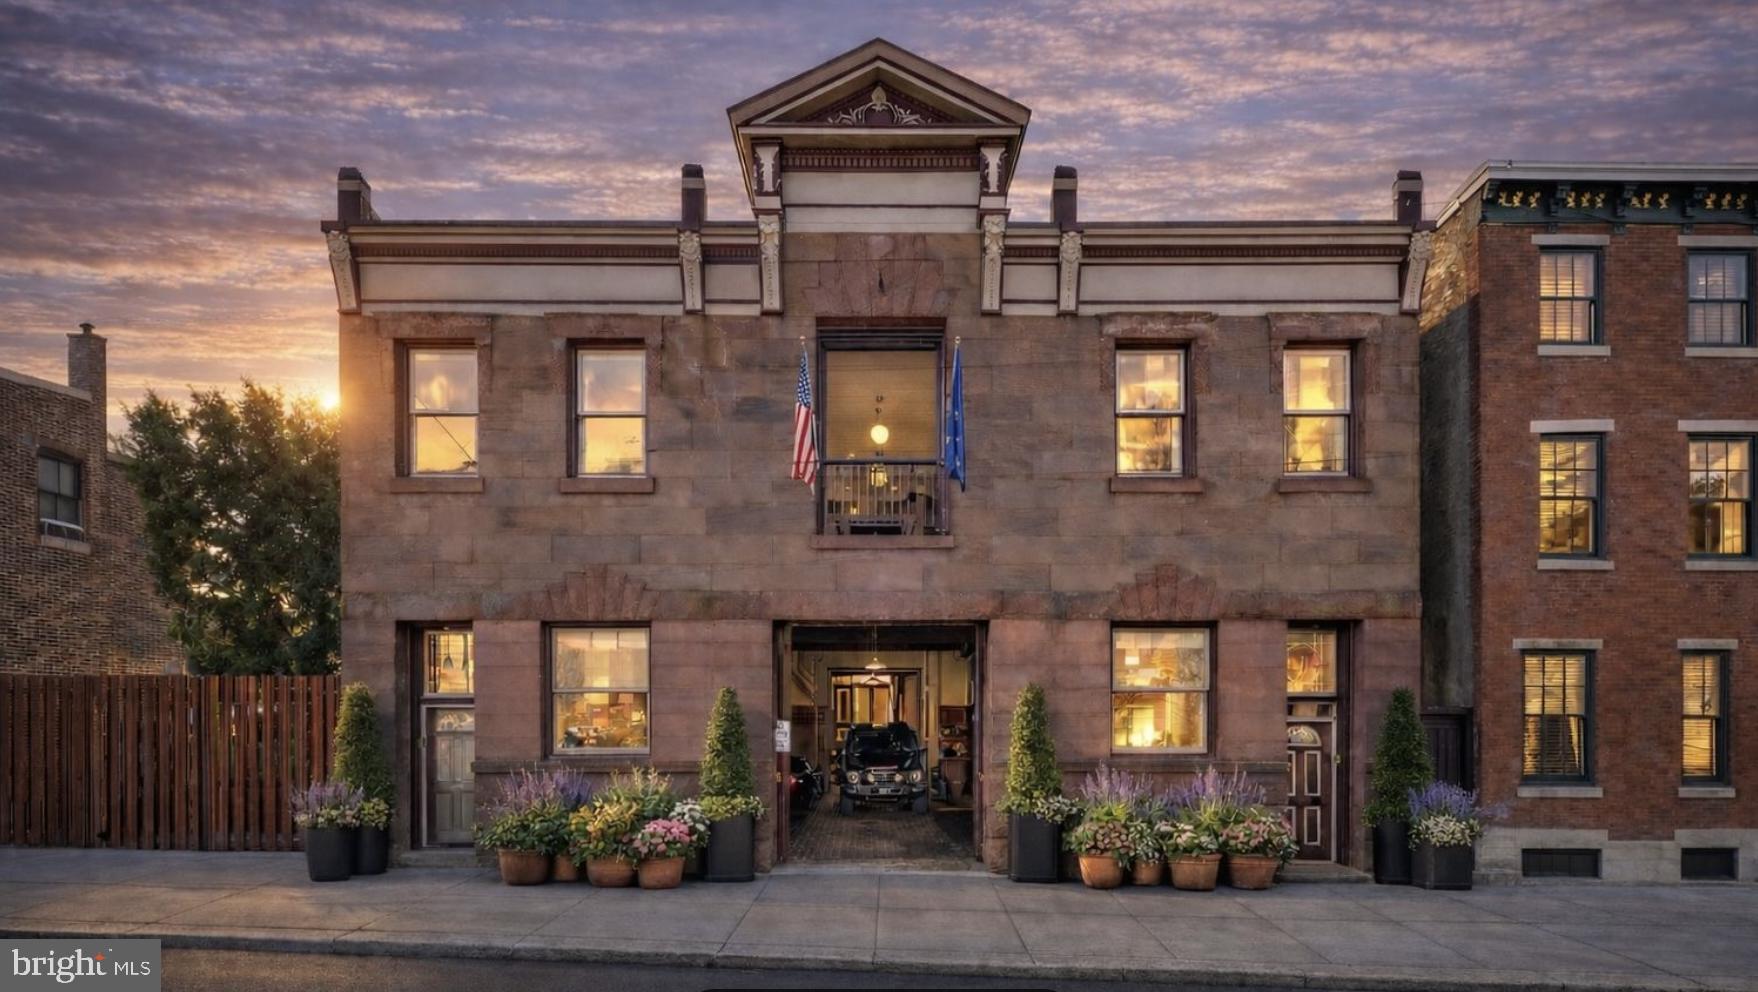
A rare expression of scale and provenance, this extraordinary 52-foot-wide carriage house is discreetly concealed behind a handsome brownstone façade on one of the Art Museum Area’s most tranquil, tree-lined streets.

Originally constructed in the late 19th century as part of the estate of Louis J. Bergdoll, the property later became home to the Bergdoll Motorworks Company in the early 1900s before its thoughtful post–World War II conversion into a private residence. Today, it stands as a remarkable canvas—rich in history, architectural character, and possibility.

Spanning approximately 7,044 square feet, the residence offers a scale rarely found in Center City. The home currently features five or more bedrooms, three full baths, and two half baths, along with an array of flexible living spaces including a private gym, workshop, den or media room, and a dedicated home office. Soaring ceiling heights—reaching approximately 14 feet on the first floor and 10 feet on the second—create an impressive sense of volume throughout.

Designed with both functionality and future vision in mind, the property includes two separate entrances and two staircases, a residential-grade elevator, and four-zone heating and cooling for optimal comfort. A solar power system enhances efficiency, while parking for five or more vehicles provides a level of convenience that is exceptionally rare in this location.

This is a true legacy property—offering the scale, architectural integrity, and historic pedigree to be transformed into a world-class residence. Whether reimagined as a modern showpiece or thoughtfully restored to celebrate its industrial heritage, the opportunity is extraordinary.
Neither Seller nor Listing Brokerage warrants the accuracy of square footage, dimensions, lot size, room measurements, taxes, condominium information, or other property details. All information should be independently verified by Buyer and Buyer's representatives.
#PAPH2607534

PHILADELPHIA

2204 MOUNT VERNON STREET

5 Beds

5 Baths

3,833 Sq.Ft.

$2,100,000

MLS#: PAPH2607534
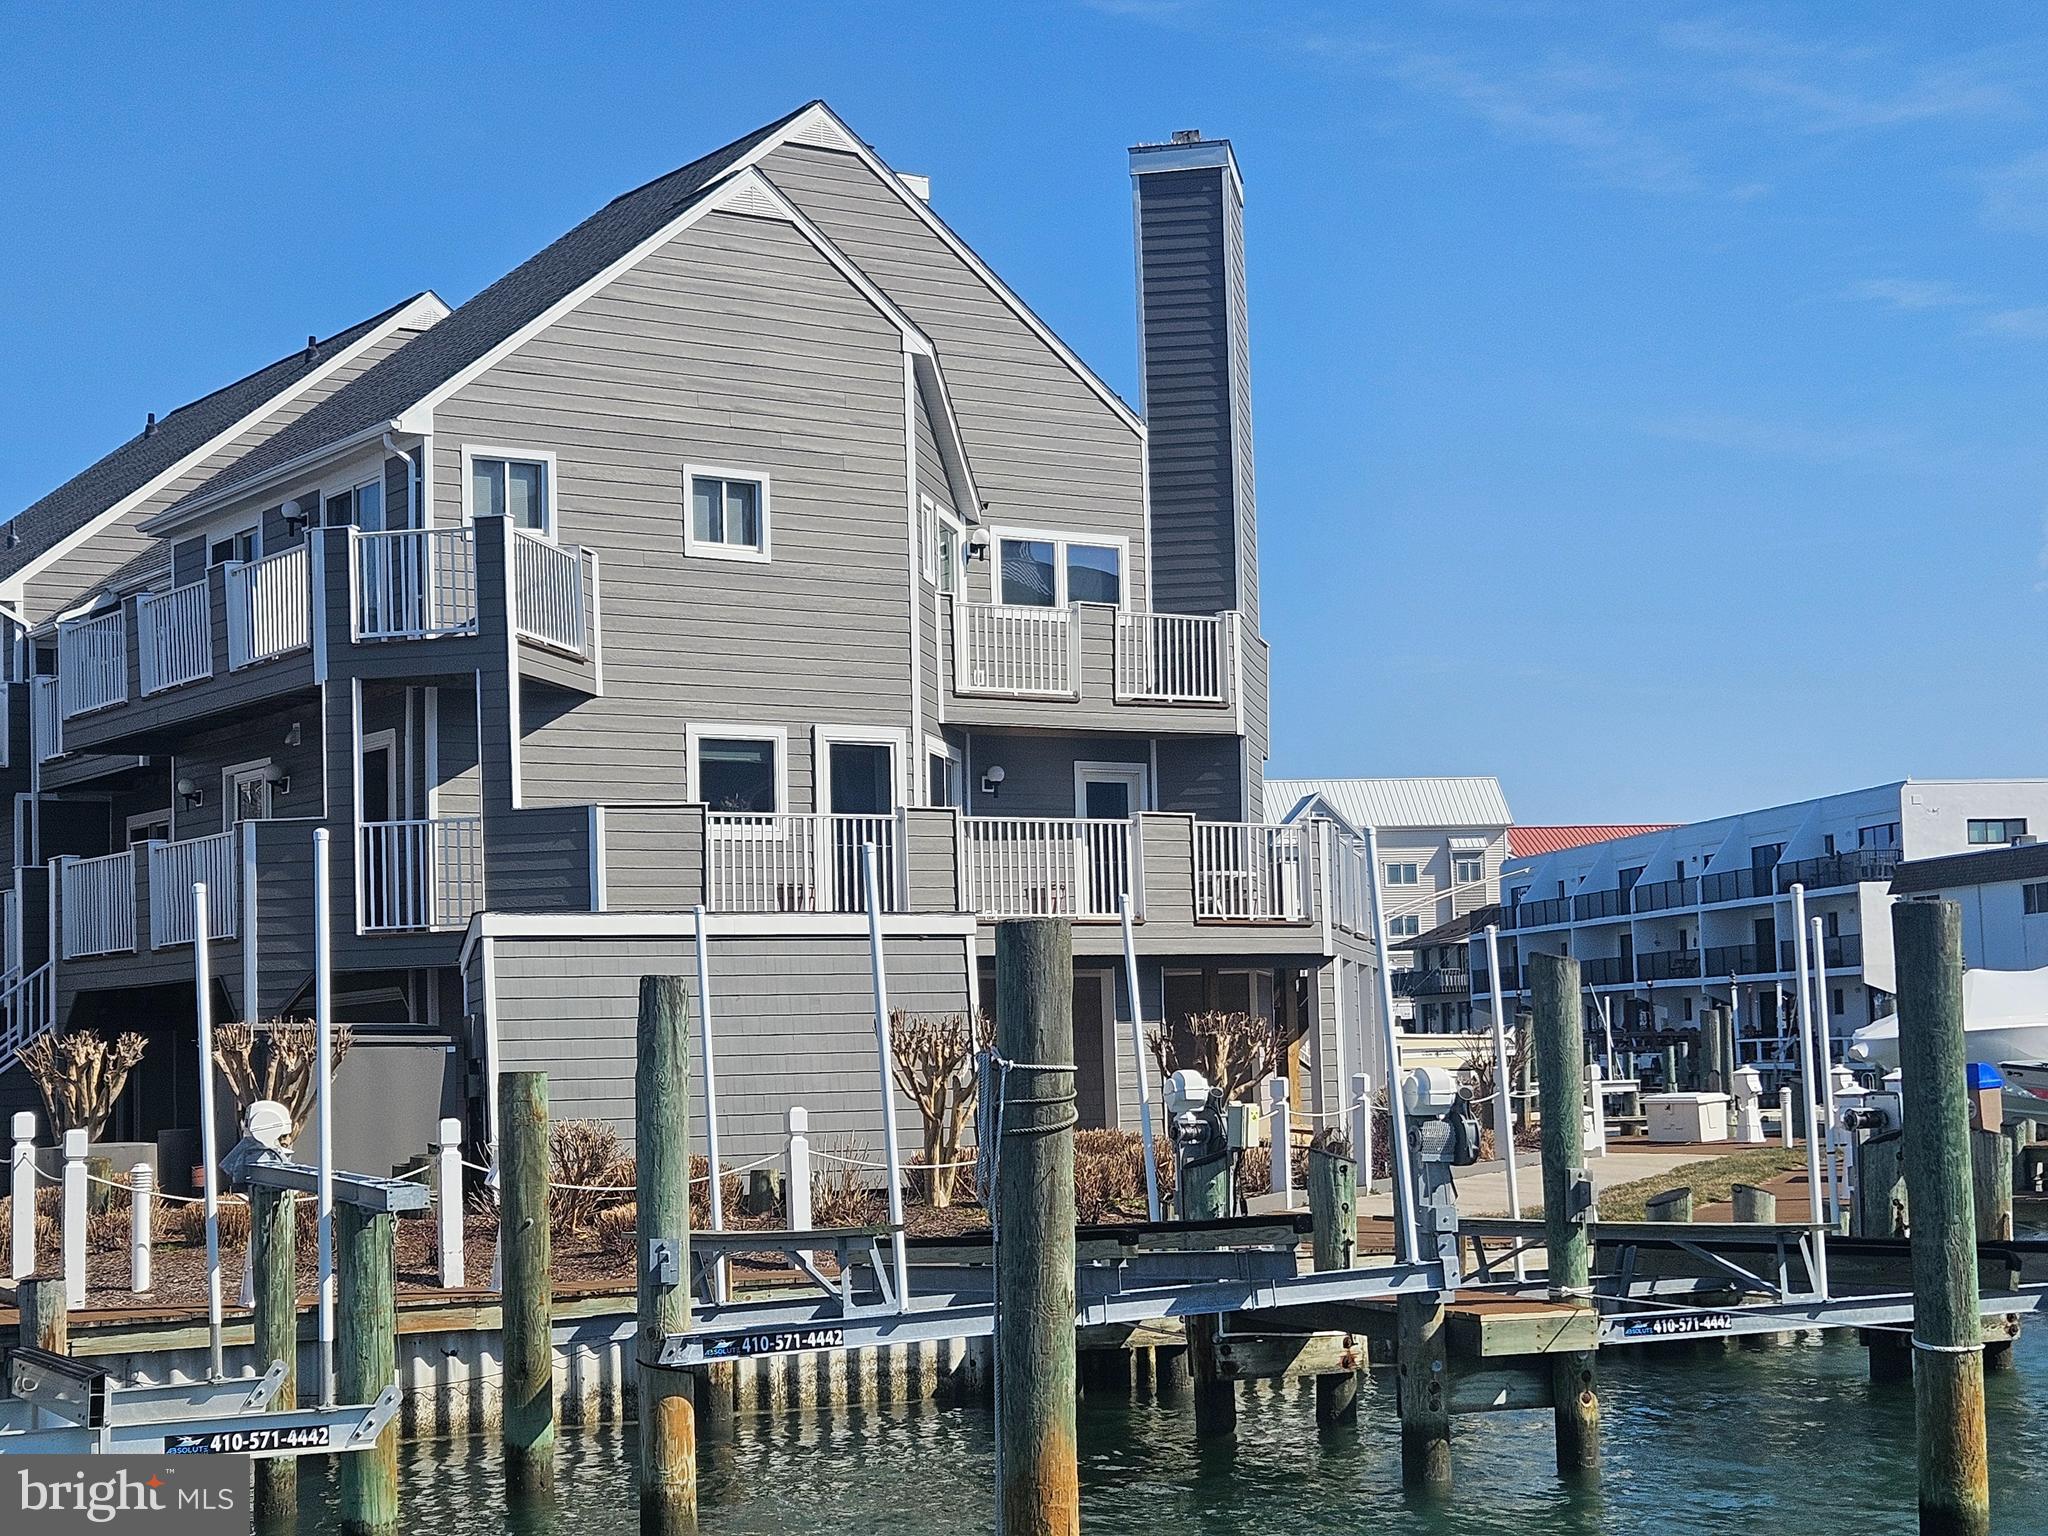
POSSIBLE OWNER FINANCING!! Discover the Ultimate in Coastal Living on Harbour Island!  Experience luxury, flexibility, and breathtaking water views in this extraordinary end-unit townhome located in the exclusive gated community of Harbour Island.  Spanning 4,354 sq ft, this versatile dual-unit townhome, offering direct bayfront living with coveted southern exposure, is currently configured as one expansive home with six bedrooms and four and a half bathrooms, but can easily be separated back into two independent townhomes.  

This home invites you to enjoy sunset reflections dancing across the water and spend your evenings enjoying coastal breezes from the comfort of your private wrap-around patio.  Boating enthusiasts will appreciate the deeded boat slip, offering seamless access to the open bay for spontaneous sunset cruises or weekend adventures.  

Inside, you'll find six spacious bedrooms and four full bathrooms, plus a powder room, offering ample space for family, guests, or a multi-generational lifestyle.  This is more than just a home - it's a lifestyle.  Nestled in one of the most desirable waterfront enclaves on the Eastern shore, home of the famous "White Marlin Open", this Harbour Island gem delivers upscale amenities and unparalleled views of the weighing of the Marlins from the south balcony.  Don't miss this chance to make this exclusive property your own.
#MDWO2029420

OCEAN CITY

415 14TH STREET 55A

6 Beds

4 Baths

4,354 Sq.Ft.

$2,100,000

MLS#: MDWO2029420
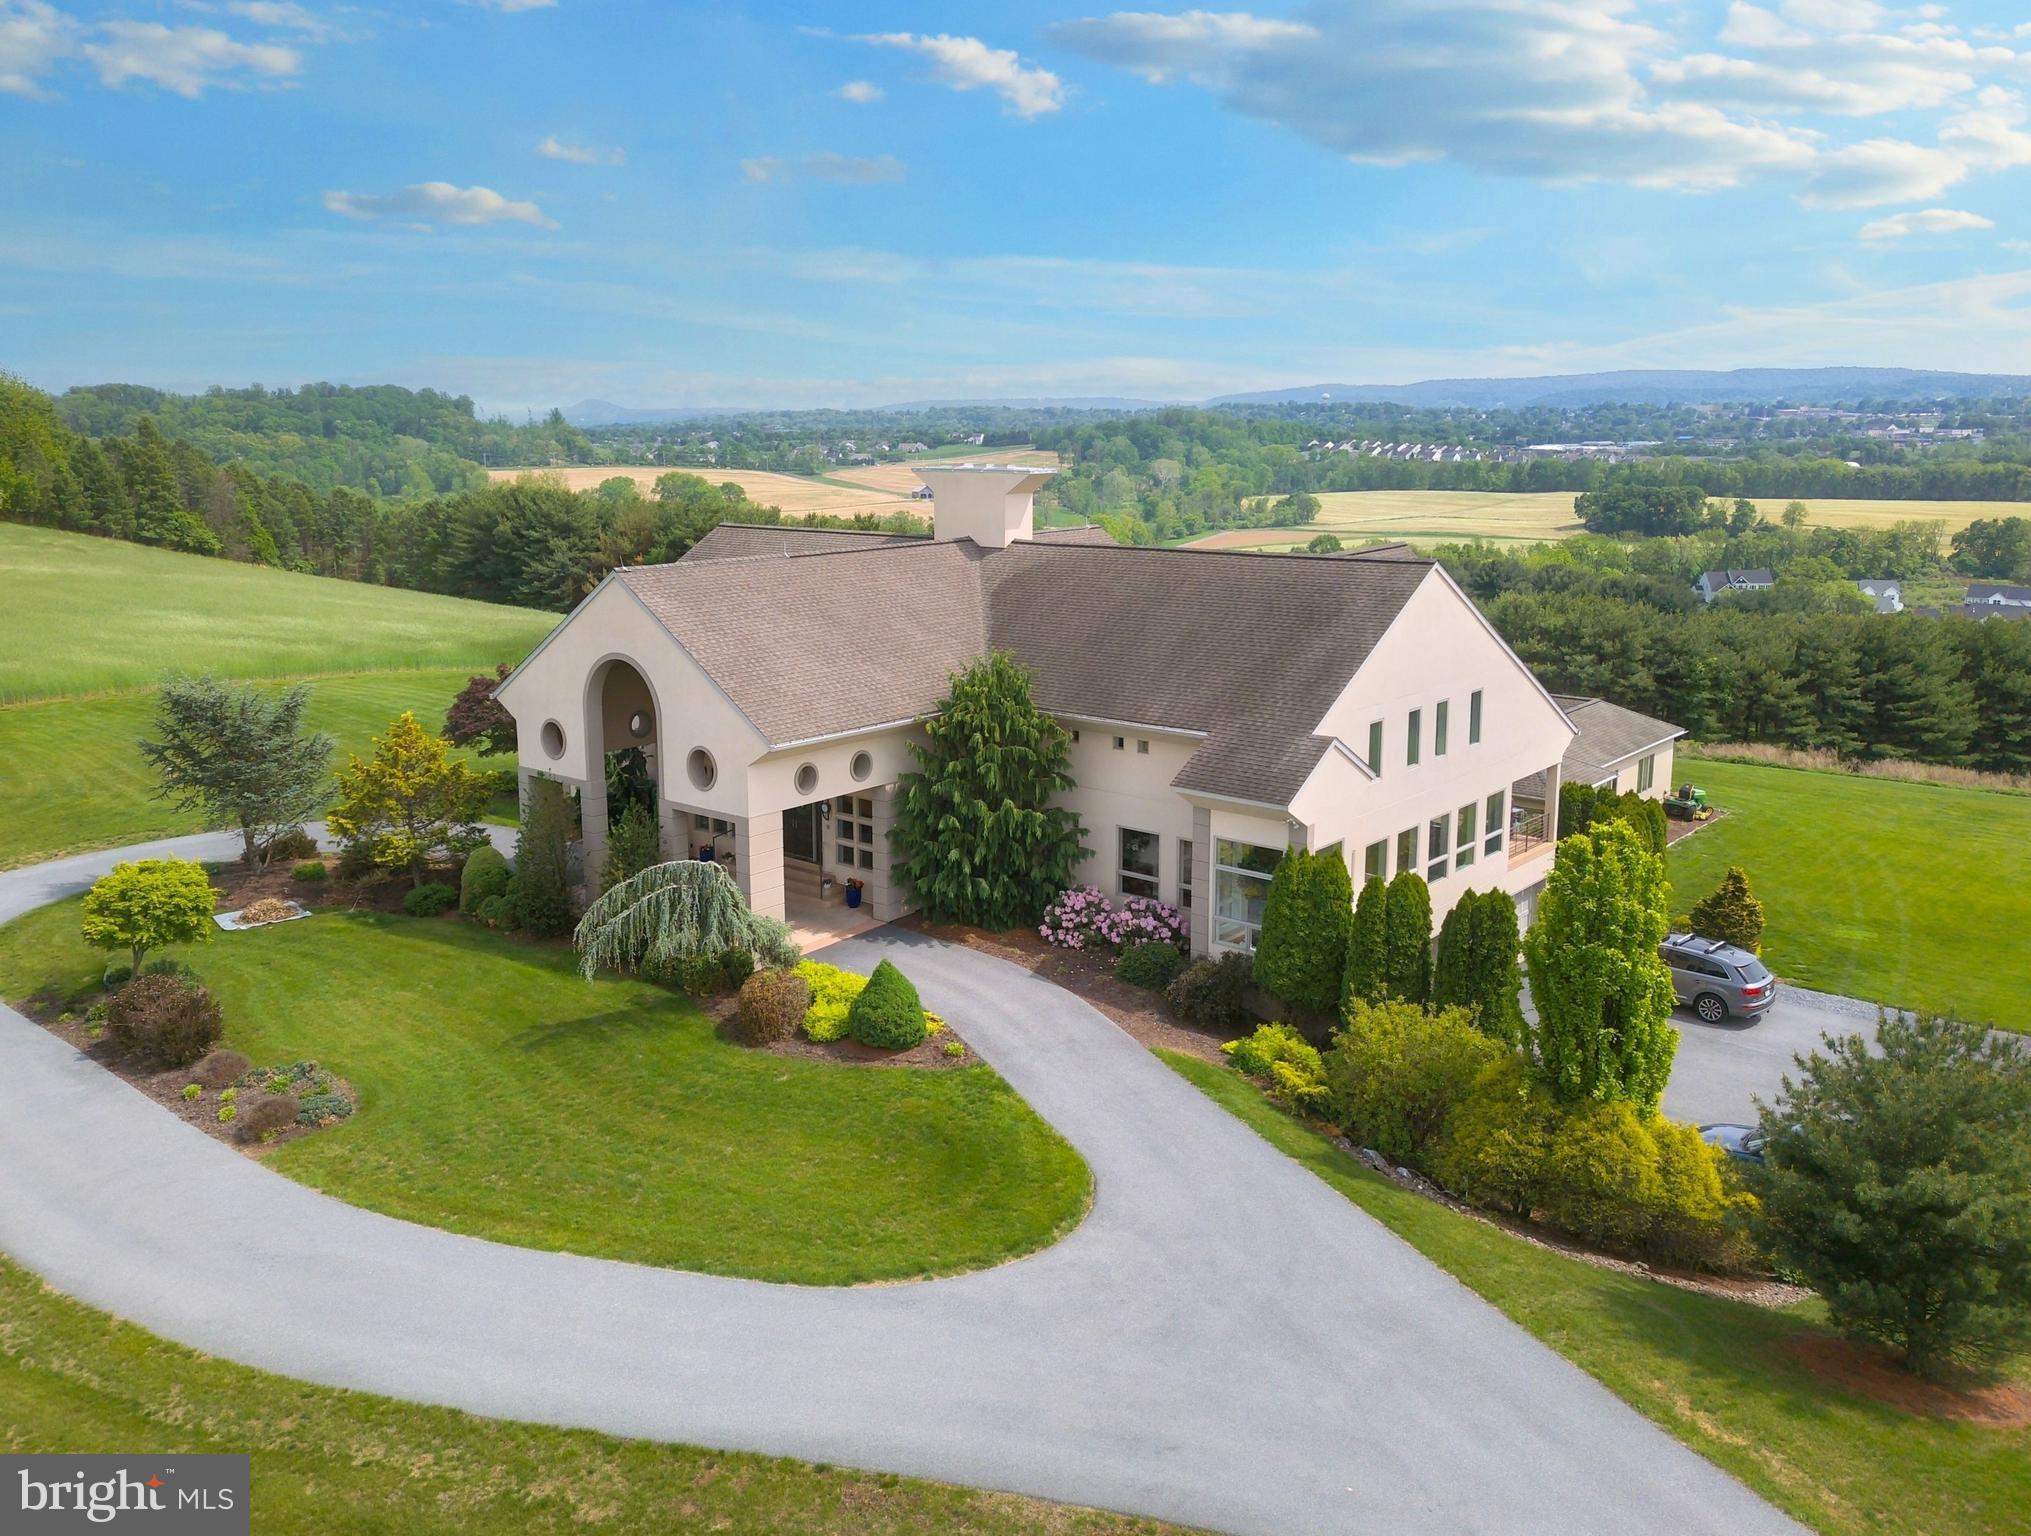
More to follow
#PABK2056874

SINKING SPRING

3344 PAPER MILL

5 Beds

4 Baths

9,802 Sq.Ft.

$2,100,000

MLS#: PABK2056874
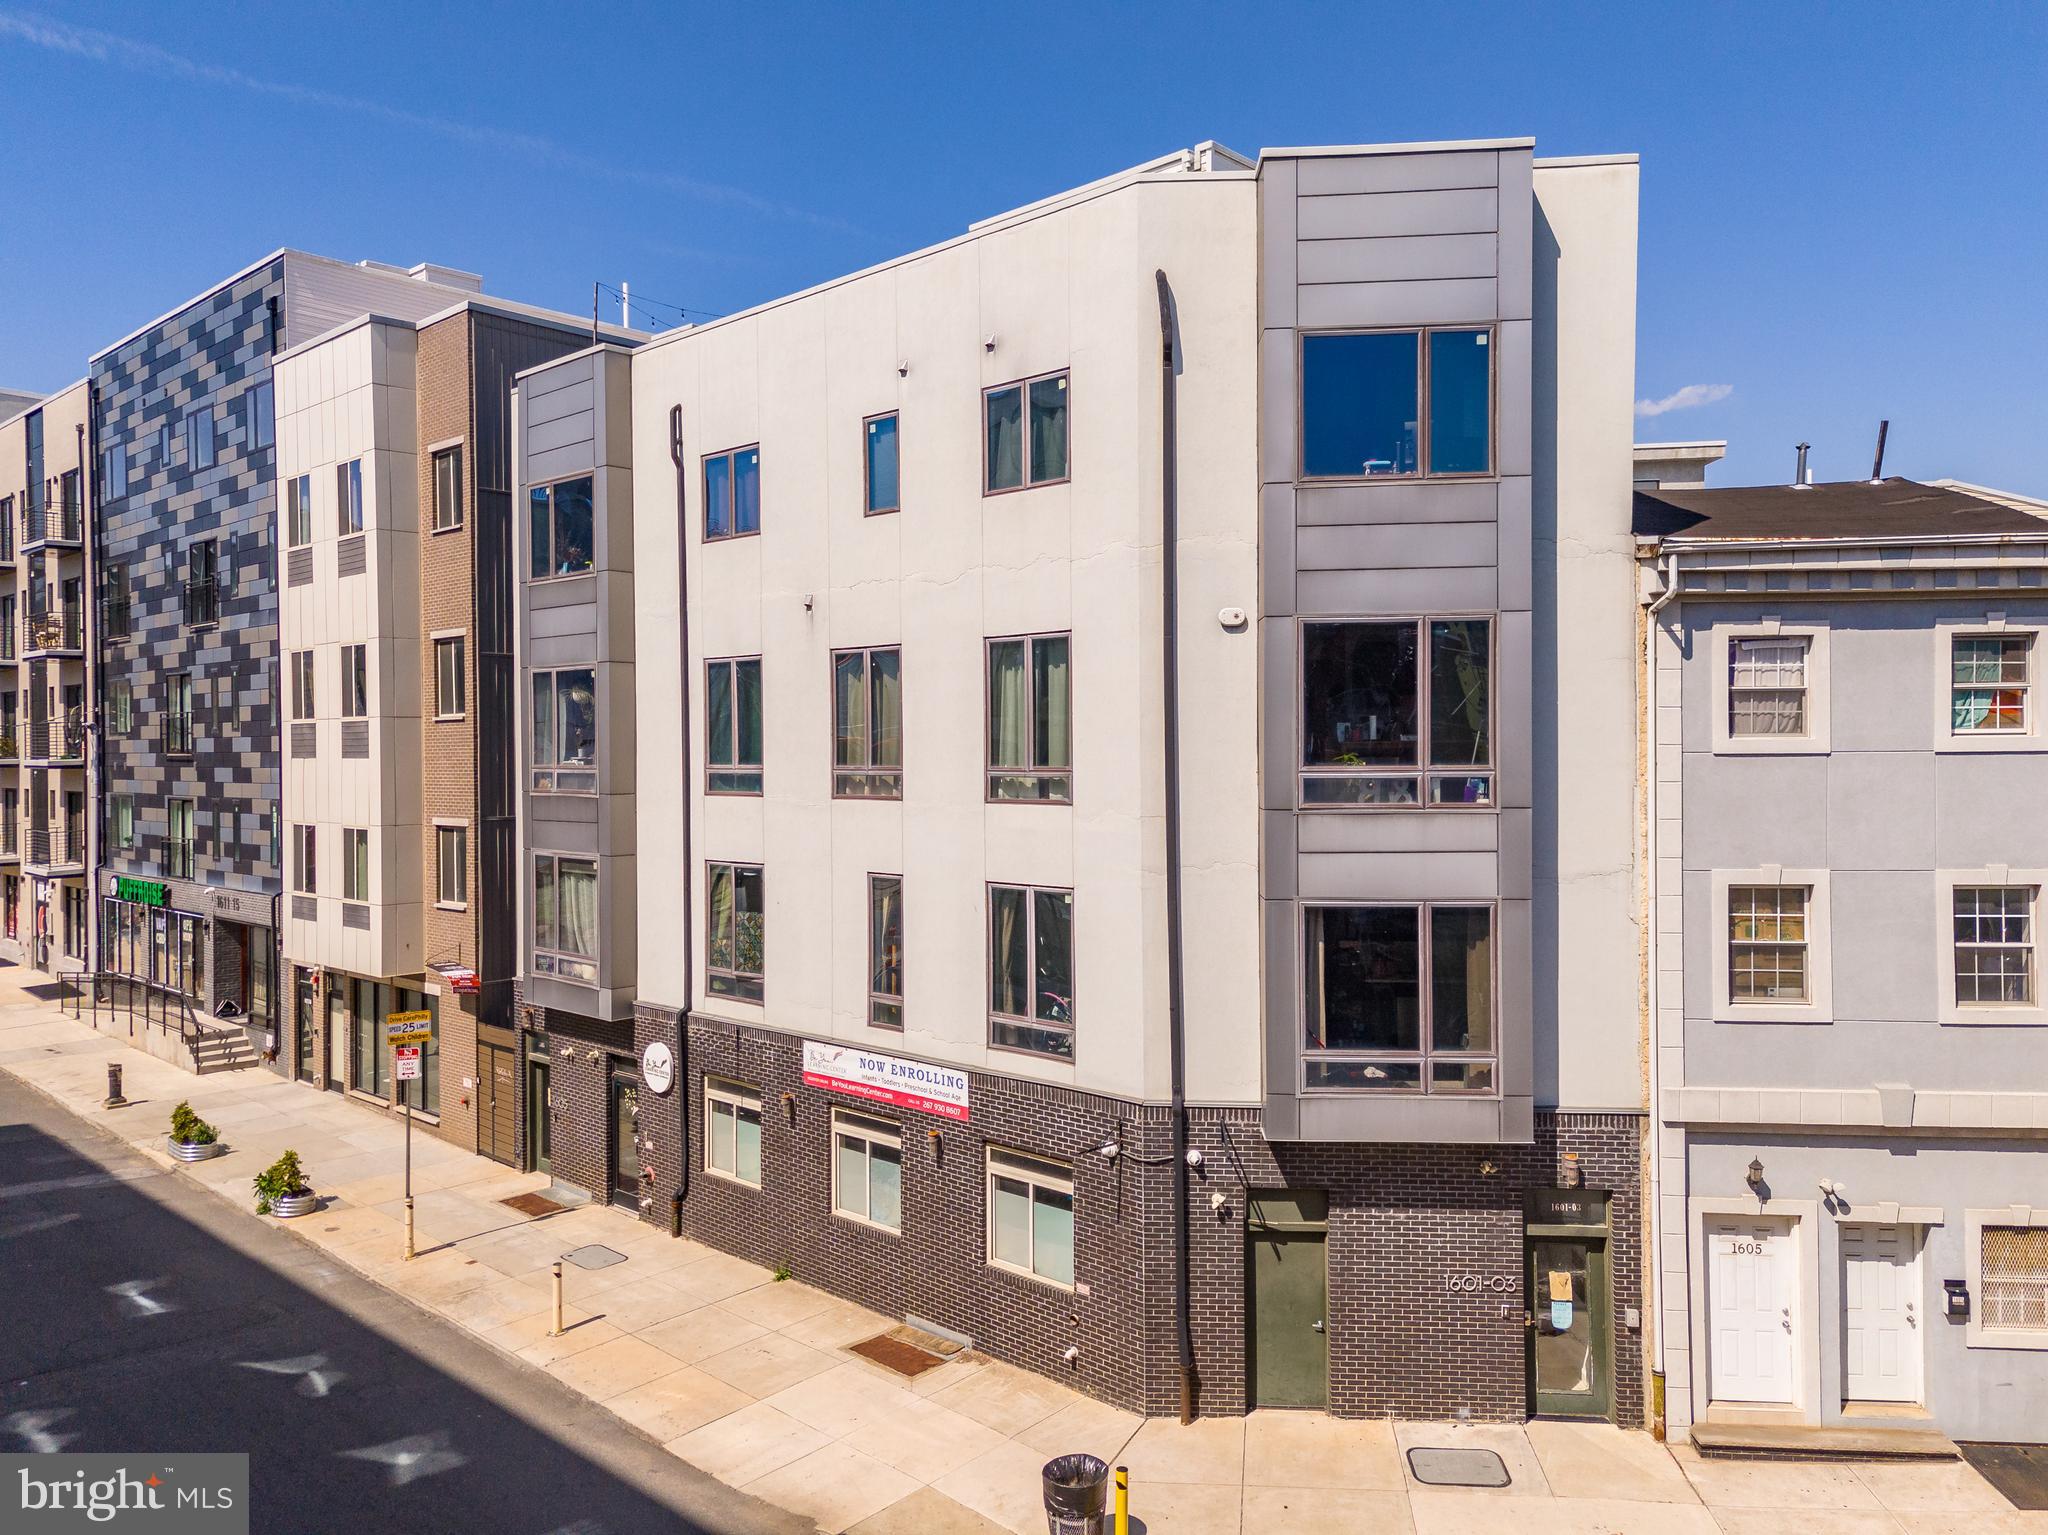
Welcome to 1605 Ridge — a 6.69% CAP, boutique multifamily property sited at the prominent Ridge & Parrish corner intersection (at 16th Street) in the booming Francisville submarket of Philadelphia, Pennsylvania. Spanning 3 property widths (1601-03-05) with soft corner exposure, The Property commands a strong presence on the Francisville streetscape with a brick-clad base and bay windows above. Throughout its operating history, there has been little-to-no vacancy in the building — a testament to the quality of construction, location and spatial quality of the asset. On the ground floor, a neighborhood daycare operates the commercial space, having just exercised their 5-year NNN lease renewal option. Upstairs, there are five (5) oversized apartments, each with unique layouts: one (1) studio, three (3) 2bd x 2ba units and one (1) 3bd x 2ba unit. New Ownership can add a 5th floor “as of right” based on the current zoning in place and increase the density/unit count. Private roofdecks feature prominently in 1601-5 Ridge with Center City skyline views from atop the 4th floor. Located in the Francisville submarket just outside of Downtown Philly, residents of this ±9,000 SF apartment building benefit from proximity to shops, breweries, cafes, grocers, restaurants and multimodal transport options — placing the entire city within reach of 1601-5 Ridge. Invest in a Top-10 USA MSA with the acquisition of 1605 Ridge. Real estate investment demand is largely driven by Philly’s relative affordability as compared to its pricier neighbors to the north (New York, Boston) and south (Washington, D.C., Maryland, Virginia), with comparable lifestyle standards — connectivity, culture, cuisine and convenience in Greater Philadelphia rival the nation’s leading metros. Investment sales in the Francisville submarket have been surging, largely due to its desirability for young professionals seeking contemporary accommodations in new construction apartments just outside of the downtown urban core.
#PAPH2509736

PHILADELPHIA

1605 RIDGE AVENUE

None Beds

None Baths

9,000 Sq.Ft.

$2,100,000

MLS#: PAPH2509736

Opportunity Zone - Mixed Use Development Opportunity. This infill development opportunity in one of Carlisle’s most connected locations offers 4.48 acres with flexible, UM – Urban Mixed Use zoning, within federal Opportunity Zone.  Zoning supports a wide range of permitted uses. Concept plans in show potential for 100+ apartments plus mix of commercial uses.  Adjoining 40k sf industrial shell on 0.86 acre also available.  

Ideally located adjacent to the Carlisle School District complex, less than two blocks from Dickinson College, and within walking distance to Downtown Carlisle’s shops and restaurants, the property benefits from strong local demand drivers and exceptional neighborhood connectivity.
#PACB2055220

CARLISLE

321 CHERRY STREET

None Beds

None Baths

4.48 acres

$2,100,000

MLS#: PACB2055220

1 ... 523 524 525 526 527 ... 666
* Listings identified with the FMLS IDX logo come from FMLS and are held by brokerage firms other than the owner of this website. The listing brokerage is identified in any listing details. Information is deemed reliable but is not guaranteed. If you believe any FMLS listing contains material that infringes your copyrighted work please review our DMCA policy and learn how to submit a takedown request. © 2024. First Multiple Listing Service, Inc.

Send a message

Message successfully sent.

Your message

What is 3 + 4 ?

Reason for contacting?

I agree to receive email communication and understand I can unsubscribe at any time.

I agree to be contacted by Charis Realty Group - Christine Issler, Broker via call, email, and text for real estate services. To opt out, you can reply 'stop' at any time or reply 'help' for assistance. You can also click the unsubscribe link in the emails. Message and data rates may apply. Message frequency may vary. Privacy Policy

Sign Out

Virtual Assistant

Would you like to take the next step with this property? We can help you schedule a showing or virtual tour, or send you more details.

Yes, I would like more information.

Thank You for Your Reply, One of Our Agents will contact you as soon as possible

No, maybe later.

Thank you, you can always contact me via email, phone number or through the contact form.

Realhub AI

Lucy - Your AI-Powered Realtor

Update Your Temporary Password

Personalize your search

Enter your email and we'll notify you immediately when new listings match what you're looking for.

or enter email address

Already have an account ? Login here

Continue your home search

I agree to receive communications and understand I can unsubscribe at any time.

I agree to be contacted by Charis Realty Group - Christine Issler, Broker via call, email, and text for real estate services. To opt out, you can reply 'stop' at any time or reply 'help' for assistance. You can also click the unsubscribe link in the emails. Message and data rates may apply. Message frequency may vary. Privacy Policy

Already have an account ? Login here

We use cookies

We use cookies primarily for analytics to enhance your experience. By accepting, you agree to our use of these cookies. You can manage your preferences or learn more about our cookies policy.