Properties

Browse or get in touch to schedule a walkthrough.

  • Nearby me
Price range

Popular features

Community features

Association

Property features

Waterfront

View

Exterior Features

Interior Features

Style

10000 properties match your criteria

Updated 1 minute ago

E-Alert name
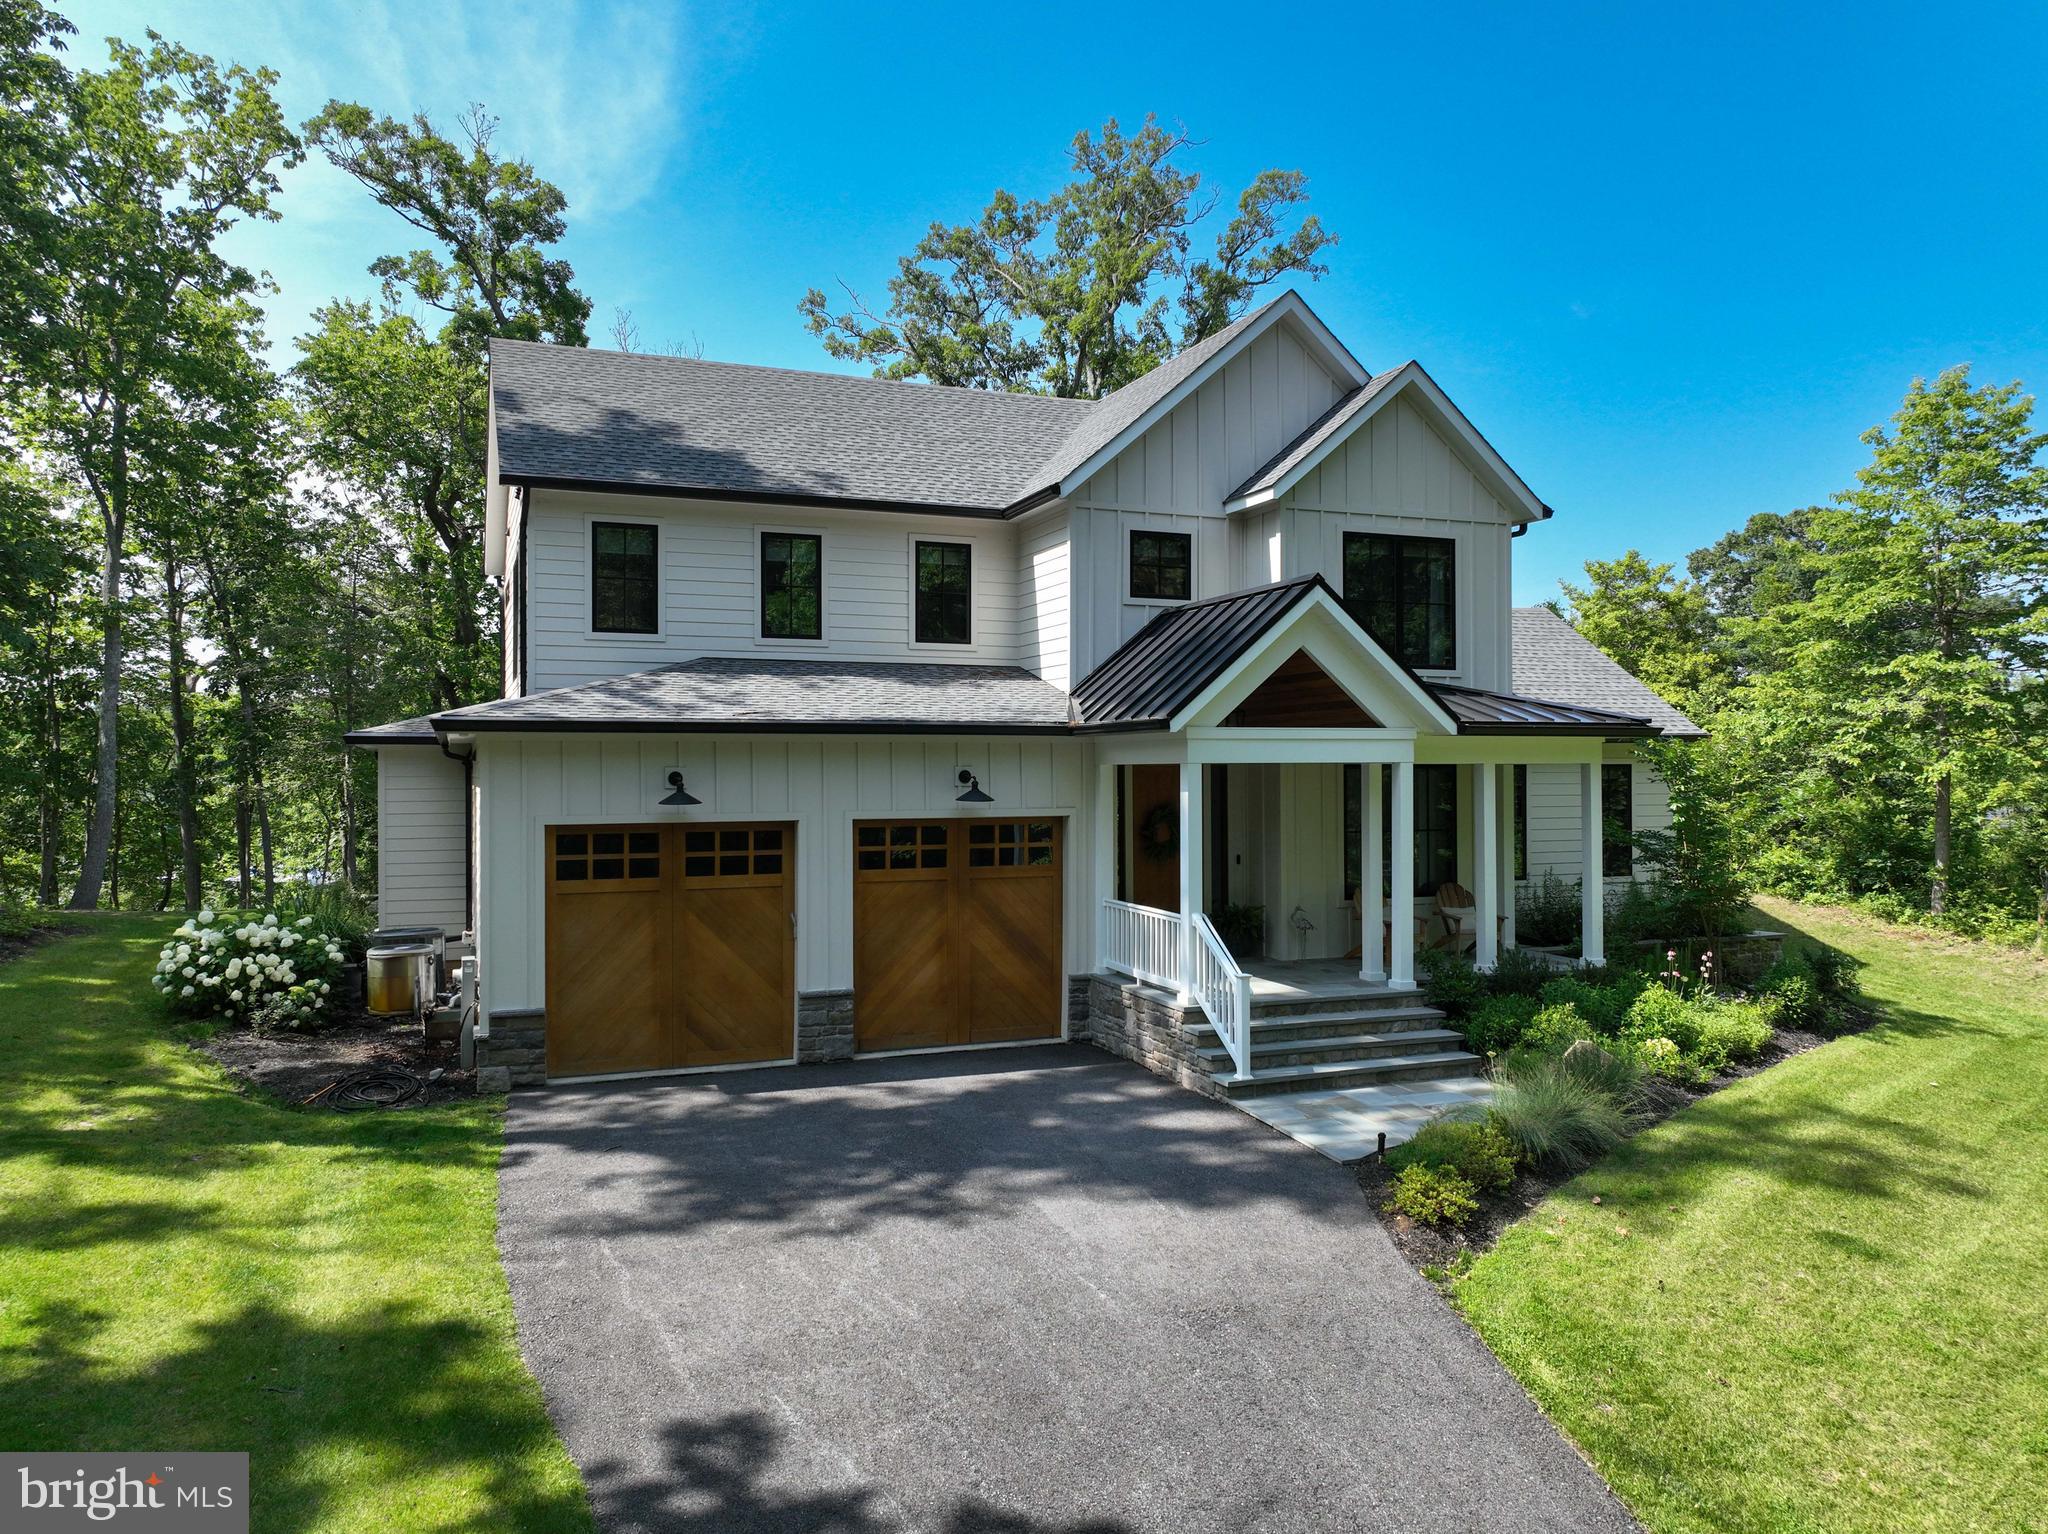
LOCATION, PRIVACY, & SIZE. This newly built home from Afnan & Co. features a classic bungalow design with a welcoming, full front porch and nearly 5,000 finished square feet of living area, all within walking distance to downtown Bethesda and Friendship Heights and just steps to Norwood Park.  The inviting first floor features 10 foot ceilings, an open concept chef’s kitchen with professional stainless steel appliances that opens to an eat in kitchen and great room, an oversized formal dining room that’s perfect for large family gatherings, and a wet bar and walk-in pantry.  The kitchen and wet bar areas are finished with quartz counters and marble backsplashes with brass inset accents.  A dedicated study with double glass doors is conveniently located off the great room and is perfect for telework.  A large, first floor flex room, located off the entry hall, can serve as a formal living room, a second home office, or a full guest suite complete with a full bathroom and walk-in closet.  The second level includes 9 foot ceilings, 3 secondary bedrooms, 2 secondary baths and a laundry room.  A private entry foyer off the second level hall leads to the primary owner suite which includes 3 walk-in California Closets and a spa-like bathroom with dual vanities, a large walk-in dual head shower, vessel tub, separate toilet area and a large linen closet.  The lower level of this home offers a 1-1/2 car garage with an EV charging receptacle that leads to an oversized mudroom with a large built-bench and a full walk-in closet.  A 5th bedroom guest/nanny/au-pair suite with a full bathroom, exercise room, and a large recreation room filled with natural light round out the lower level.   Surrounded by mature evergreen trees and cedar privacy fencing, the large, level rear yard includes a large, flagstone patio that is perfect for entertaining or play.  High quality construction features including oversized Andersen windows, field finished solid oak flooring and custom trim can be found throughout the home.  Somerset ES, Westland MS, and Bethesda-Chevy Chase HS.
#MDMC2117696

CHEVY CHASE

6405 RUFFIN ROAD

6 Beds

5 Baths

4,987 Sq.Ft.

$2,795,000

MLS#: MDMC2117696

PRICE IMPROVEMENT. 
7607 Hemlock Street | Bethesda, MD 20817

Some homes are built to impress. This one was built to live in — and the difference shows in every detail.

Set on a quiet street in Oakwood Knolls, one of Bethesda's most coveted neighborhoods, 7607 Hemlock is a custom-crafted residence where thoughtful design meets the rhythms of real family life. Highly ranked Walt Whitman High School and Pyle Middle School are an easy walk away; Burning Tree Elementary is a two-minute drive. For families who've made the school district a priority, the location alone is the story.

The home's flagstone porch and striking architecture announce what's inside: over 6,000 square feet of light-filled, intelligently designed living space. The main level opens with a gracious center hall foyer leading to soaring ceilings, rich oak floors, and a seamless flow between formal and informal spaces — crown and wainscoting moldings, coffered and tray ceilings, and high-end hardware throughout. The formal living and dining rooms give way to a fully appointed entertainer's bar with beverage center, sized for the kind of hosting that doesn't require apology.

At the heart of the home, the gourmet kitchen was designed for people who actually cook. A massive center island anchors the space, flanked by quartz countertops, a large walk-in pantry, and professional-grade Thermador appliances — a six-burner gas range with built-in griddle, double wall ovens, and an oversized side-by-side refrigerator. Discreet under-cabinet electrical outlets keep the counters clean. The adjacent family room, with its wall of windows, custom cabinetry, and gas fireplace framed for a large-screen TV, is where the day ends.

When the weather cooperates — and even when it doesn't — a full-width NanaWall opens the kitchen directly onto a large screened-in porch, collapsing the boundary between inside and out. The backyard has been fully re-graded and transformed: a new stone patio, lush landscaping, and a perimeter of Chindo viburnums sourced from a North Carolina family nursery. Already deeply rooted, these pet-safe, low-maintenance evergreens will reach approximately 16 feet, delivering a private canopy without encroaching on the yard itself.

A dedicated main-level study, powder room, and a mudroom with built-in cubbies round out a floor plan that anticipates how families actually move through a day.

Upstairs, the primary suite is a proper retreat: private foyer entry, tray ceilings, two large walk-in closets with custom built-ins, and a spa bath with an oversized shower and dual vanities with custom mirrors and sconces. Three additional bedrooms — each generously sized — share two full baths, while a separate upper-level living space serves naturally as a study zone, playroom, or secondary family room. A spacious laundry room with extensive cabinetry and large-capacity machines is where it should be: on the bedroom level.

The fully finished lower level adds meaningful square footage without feeling like an afterthought. A recreation room with wet bar, a private theater room, a rubber-floored exercise room, and a bedroom suite with full bath and walk-in closet together create a floor that functions as a destination, not just overflow space. The two-car garage has been fitted with overhead storage racks — a small detail that matters when you're actually using it. Not to mention, a whole house generator!

Oakwood Knolls puts downtown Bethesda, Chevy Chase, and Tysons Corner within easy reach, with straightforward access to DC and three major airports. For a family ready to stop compromising between location, schools, and the home itself — it's hard to imagine doing better than this.
#MDMC2235832

BETHESDA

7607 HEMLOCK STREET

5 Beds

4 Baths

5,846 Sq.Ft.

$2,795,000

MLS#: MDMC2235832

**Open House - Sunday June 7th, 11-1 pm** Welcome to 856 St Edmonds Place! Newly positioned $700k below recent appraisal!  Have it all with stunning views from nearly every room, deep water,  privacy, and a spacious floorplan for multi generational living! Spectacular custom built waterfront home in the sought after Downs community of Annapolis! Breathtaking views await you from every corner of  this updated  and well conceived home.  Dramatic details throughout highlight the open floorplan and entertaining is a dream! Gourmet Kitchen with high end appliances,  light filled formal dining room, soaring ceilings and imposing stone fireplace highlight the gathering room,  cozy waterside family room off the kitchen,  amazing primary suite with floor to ceiling windows, views to die for and luxurious bath and oversized closet, two additional bedrooms and a full bath complete the upper level, bright and airy lower level with family room, theater, two additional bedrooms with en suite baths, great views  and plenty of storage,  enjoy the flexibility of  an enormous  maintenance free deck and a stunning screened porch,  attached two car garage and additional detached one car garage with an amazing  1 BR/1Bath updated in law suite/caretaker space,  whole house generator, new tram and steps for convenient access to your pier with covered slip, two new boat lifts and jet ski lift nestled perfectly on  Brewer Creek with quick access to the Severn River and the Chesapeake Bay! Located close to the community pool and sports courts with an an easy commute to Washington DC, BWI and Baltimore!
#MDAA2136468

ANNAPOLIS

856 ST EDMONDS PLACE

5 Beds

4 Baths

6,412 Sq.Ft.

$2,795,000

MLS#: MDAA2136468

Welcome to 11413 Cushman Road, an exceptional Luxmanor estate distinguished by its refined craftsmanship, timeless architecture, and beautifully curated living spaces. Spanning four finished levels, this home balances sophisticated entertaining with the ease of everyday living.
From the moment you enter, a striking sense of scale and sophistication unfolds, defined by soaring coffered ceilings, custom window treatments, classic multi-pane windows, refined built-ins, and a dramatic stone fireplace that anchors the main living space. Sunlight pours through every room, enhancing the graceful flow and inviting atmosphere throughout.
Designed with entertaining in mind, the main level transitions seamlessly from the formal living room, equally suited as a private home office, into an expansive dining room ready for gatherings both large and intimate. At the center of the home, the chef’s kitchen serves as a natural gathering space, anchored by an impressive eleven-foot marble island and outfitted with premium appliances, including a Wolf stove, double ovens, and double dishwashers. A well-appointed butler’s pantry enhances both functionality and style, while an oversized two-car garage with additional storage and bike racks connects directly to a custom mudroom with built-in cabinetry designed for seamless everyday living.
Just beyond the kitchen, a spectacular sunroom addition framed by soaring atrium ceilings and dramatic walls of glass creates one of the home’s most captivating spaces. Filled with natural light, it offers the perfect setting for morning coffee, casual family dinners, or relaxed evenings overlooking the beautifully landscaped grounds.
Upstairs continues to impress with beautifully designed private spaces throughout. The primary suite is a true retreat, complete with a private balcony, expansive custom walk-in closet, and a secondary washer and dryer discreetly tucked away for added convenience. The spa-inspired bath features heated floors, a soaking tub, and an oversized shower.
The rare fourth-level addition creates a private retreat of its own, featuring an additional bedroom, full bath, and quiet study area ideal for guests, extended family, or work-from-home privacy.
On the lower level, expansive finished living spaces include a large recreation area, dedicated home gym, additional bedroom and full bath, and generous storage, offering exceptional flexibility for both everyday living and entertaining.
Outside, the beautifully landscaped grounds create a private outdoor setting designed for effortless indoor-outdoor living, complete with a relaxing cabana, built-in grill station, and mature landscaping that surrounds the property with seasonal color and natural beauty.
Powered by an energy-efficient geothermal heating and cooling system, this extraordinary six-bedroom residence seamlessly blends luxury, comfort, and modern efficiency in one of North Bethesda’s most coveted neighborhoods.
#MDMC2236282

NORTH BETHESDA

11413 CUSHMAN ROAD

6 Beds

5 Baths

7,690 Sq.Ft.

$2,795,000

MLS#: MDMC2236282

Perfectly positioned along the prestigious shores of the Tred Avon River, this extraordinary waterfront estate offers breathtaking water views from nearly every room and an unparalleled blend of luxury, craftsmanship, and cutting-edge sustainability.
Designed to embrace its spectacular setting, the three-level main residence features exceptional attention to detail throughout, including rich hardwood flooring, custom millwork, hidden built-in cabinetry, and exquisite finishes at every turn. A gracious main hallway draws your eye directly to the covered waterside porch, creating a seamless connection between the home's elegant interior and its stunning riverfront backdrop. The heart of the home is a chef's kitchen appointed with marble countertops, a spacious center island, and thoughtfully designed gathering spaces that flow effortlessly into the dining room and inviting sitting room with a fireplace. The second-floor primary suite serves as a private retreat, featuring access to its own waterfront balcony overlooking the Tred Avon River. The luxurious primary bath offers a beautiful tiled steam shower with water views, a dedicated vanity area, and an expansive custom walk-in closet with integrated laundry. Outside, an incredible overflow pool creates a resort-like setting where endless river views take center stage. Guests will enjoy complete privacy in the detached guest house, which includes a kitchenette and full bath. A detached one-car garage provides additional storage and convenience. Built with both comfort and efficiency in mind, the property showcases Tesla Solar Roof shingles on both the main residence and guest house, geothermal heating and cooling, radiant floor heating throughout the first and second levels, seven Tesla backup batteries providing power during outages, and elevator access serving the first and second floors. A rare offering in the heart of historic Oxford, 200 West Street represents waterfront living at its finest—where timeless elegance, modern innovation, and spectacular views come together in one unforgettable property. --- {Luxury & Special Features} Waterfront primary suite featuring a private balcony, rain shower, and steam bath | Chef's kitchen with two freezer drawers and built-in plate warmer | Continuous warm water circulation system throughout the home | Dedicated water pressure enhancement system | Elevator serving the first and second floors | Radiant floor heating throughout the first and second levels | Geothermal heating and cooling system | Tesla Solar Roof shingles on the main residence and guest house | Seven Tesla Powerwall backup batteries providing power during outages | Tesla electric vehicle charging station | Resort-style overflow pool overlooking the Tred Avon River | Electric retractable awnings | Detached guest house with kitchenette and full bath | Detached one-car garage
#MDTA2014182

OXFORD

200 WEST STREET

4 Beds

3 Baths

3,500 Sq.Ft.

$2,795,000

MLS#: MDTA2014182

HUGE PRICE DROP! Welcome to 10400 Montgomery Avenue, a beautiful family home that is truly the best of Kensington and the best of both worlds – a classic, spacious, and charming Victorian residence fully renovated and updated with a large three-story addition designed by GTM Architects. The home is situated on a large and open 3/4-acre lot with plenty of privacy but located in the center of historic and vibrant Kensington, right next to shops, restaurants, Noyes Library, BabyCat Brewery, the Farmers Market and MARC train station, for an easy commute to DC. Craftsmanship shines throughout the home, featuring high ceilings, large decks and porches, rich woodwork and generous windows that bathe the home with natural light. Completed in 2010, the addition includes a chef’s kitchen, large family room with coffered ceiling, master bedroom suite and finished basement. The spacious kitchen features a Sub-Zero refrigerator, Thermador range and a large center island with two Miele dishwashers. Well-proportioned bedrooms, cozy nooks and thoughtful touches reflect the home's personality and enduring warmth. The finished attic and the basement add lots of additional space for entertaining or home offices. A whole-house audio system adds to the entertainment possibilities. With this rare blend of character, modern comfort, generous lot size and unparalleled convenience, this gem of a home is ready to welcome its next chapter. Please feel free to inquire about any of the furniture or furnishings.
#MDMC2226370

KENSINGTON

10400 MONTGOMERY AVENUE

6 Beds

5 Baths

5,784 Sq.Ft.

$2,795,000

MLS#: MDMC2226370

Modern Farmhouse with true southern exposure on nearly 3 private acres of idyllic grounds in premium Whitemarsh Township’s hunt country. This 5 bedroom, 4 full and 2 half bath, Asher Architect showstopper is the ultimate country retreat offering the best of both worlds - surrounded by 70+ acres of permanently preserved open space trails yet walkable to the bustling restaurants, theatres and shops of downtown Ambler. Newer seamless remodel and renovations make this a true turnkey property (cedar wood roofing, hardie plank siding, windows, kitchen, bathrooms, mudroom and flag stone patios, etc.).

The first floor is luxurious and comfortable featuring newer kitchen with all the bells & whistles, breath taking dining room with dramatic ceiling height and fireplace – both featuring step out access to spacious flagstone terraces perfect for al fresco dining. The expansive great room is an entertainers dream with numerous sets of french doors to covered patios, reclaimed barn wood flooring, wood burning fireplace and handsome built-ins throughout. Den, large mudroom, foyer and powder room complete the main floor. Second floor includes spectacular modern primary suite wing including newly remodeled bathroom, spacious walk-in closet and fabulous views of the picturesque grounds, balcony walkway to two additional bedrooms, jack & jill bathroom and laundry room. Third floor includes two bedrooms, newly renovated bathroom and ample closet space. Other features include, finished basement with fitness room & bathroom, detached garage with fully modernized 800 sq ft+ space above including kitchenette and full bathroom (bonus space could be used as office, nanny or in-law suite, etc.), perfectly situated in-ground pool with pool house and professional gardens. The location and property are unparalleled. A rare opportunity to secure a private turnkey country estate in an A+ location. Walking distance to Germantown Academy, connecting open space trails, minutes to major arteries, train stations and downtown Ambler.
#PAMC2153254

AMBLER

7292 MILL SPRING DRIVE

5 Beds

4 Baths

5,799 Sq.Ft.

$2,795,000

MLS#: PAMC2153254

RARE OPPORTUNITY TO OWN A SPECTACULAR RIVER FRONT ESTATE IN A HIGHLY SOUGT AFTER LOCATION. Breathtaking panoramic views with western sunset exposure. Elegant and private setting and graciously sited on .62 acres. You will love the waterside, saltwater heated pool and spa with ample decking and unobstructed views of the Magothy River/Forked Creek and Cool Springs. 128 Feet of water frontage, bulkhead and deep-water private dock with two lifts. Enter this beautiful home through your custom, cherry wood double doors to view straight down the Magothy River.  Over 6000+ square feet on 4 levels with waterside office, large crown molding and screened porch for al-fresco dining and lounging.   This 5BR, 6FB home has an elegant coastal / transitional style with open floor plan and private bath for each bedroom. The Owner's suite has a lovely elevated water view, cozy gas fireplace, remote controlled black out blinds and walk-in closet with washer / dryer.  Gorgeous waterside 3rd floor TV/family room above the garage is a wonderful second family space with gas fireplace and rolling library ladder to access the fourth floor balcony. Fabulous renovated basement with new kitchen, bedroom and full bath that is perfect for guests, nanny or in-law suite. Beautifully landscaped with a tree-lined drive showcasing cherry trees, evergreens, boxwoods and perennial tulips. Teaming with year round visual interest from a variety of boats passing by, Chesapeake Bay wildlife and Wednesday night sailboat races.  All can  be seen from just about every room in your home! Located in a highly sought after community of fine homes and close to all major commuting routes, restaurants and shopping. Ulmstead offers a multitude of social events, 2 marinas, a pool, clubhouse, horse facilities; tennis/pickleball courts ball fields and a waterfront beach park! Just 5 miles to downtown Annapolis and Severna Park, and convenient to Baltimore, BWI, Ft. Meade/NSA and Washington, DC.
#MDAA441110

ARNOLD

900 LYNCH DRIVE

5 Beds

6 Baths

6,649 Sq.Ft.

$2,795,000

MLS#: MDAA441110

Nestled in the prestigious community of Dutchess Farm Estates, with a cul de sac location, this exquisite colonial boasts a stunning combination of elegance and comfort. With a gorgeous stone front exterior and covered porch, enter to a dramatic 2 story foyer with curved staircase, formal living and dining rooms with upgraded millwork throughout the home.  Adjacent is a bright Solarium with walls of windows allowing for plenty of natural sunlight. Handsome Study with access to a screened in porch area with beautiful stone walls, slate flooring  volume ceiling and  gas fireplace. The family room has a convenient back staircase, 2 story design and glistening hardwoods. The  Gourmet kitchen  features upgraded stainless appliances and large center island perfect for the Chef of the house! This room opens to an additional family room with walls of windows overlooking the rear grounds and is adorned with a stone fireplace.  The upper level features a large Primary Suite with sitting area and luxurious private bath! Including oversized walk in shower, double vanities, jacuzzi whirlpool and huge walk in closet. Each of the additional bedrooms on this level come with their own private bath and sitting rooms ensuring comfort and privacy for everyone.  There is a 2nd floor laundry on this level for convenience. The lower level features bedroom 5 with private bath. There is an additional finished area for entertainment or game room. There is plenty of storage room and there are French Doors to a walk up to the rear grounds. Outside the private yard backs to woods and includes a custom stone patio, perfect for relaxation and entertaining. There is a 4 car garage with plenty of parking for guests! Professionally manicured landscaping and walkways are sure to please!
#PABU2110870

NEWTOWN

19 GOLDNEY DRIVE

5 Beds

5 Baths

6,841 Sq.Ft.

$2,795,000

MLS#: PABU2110870

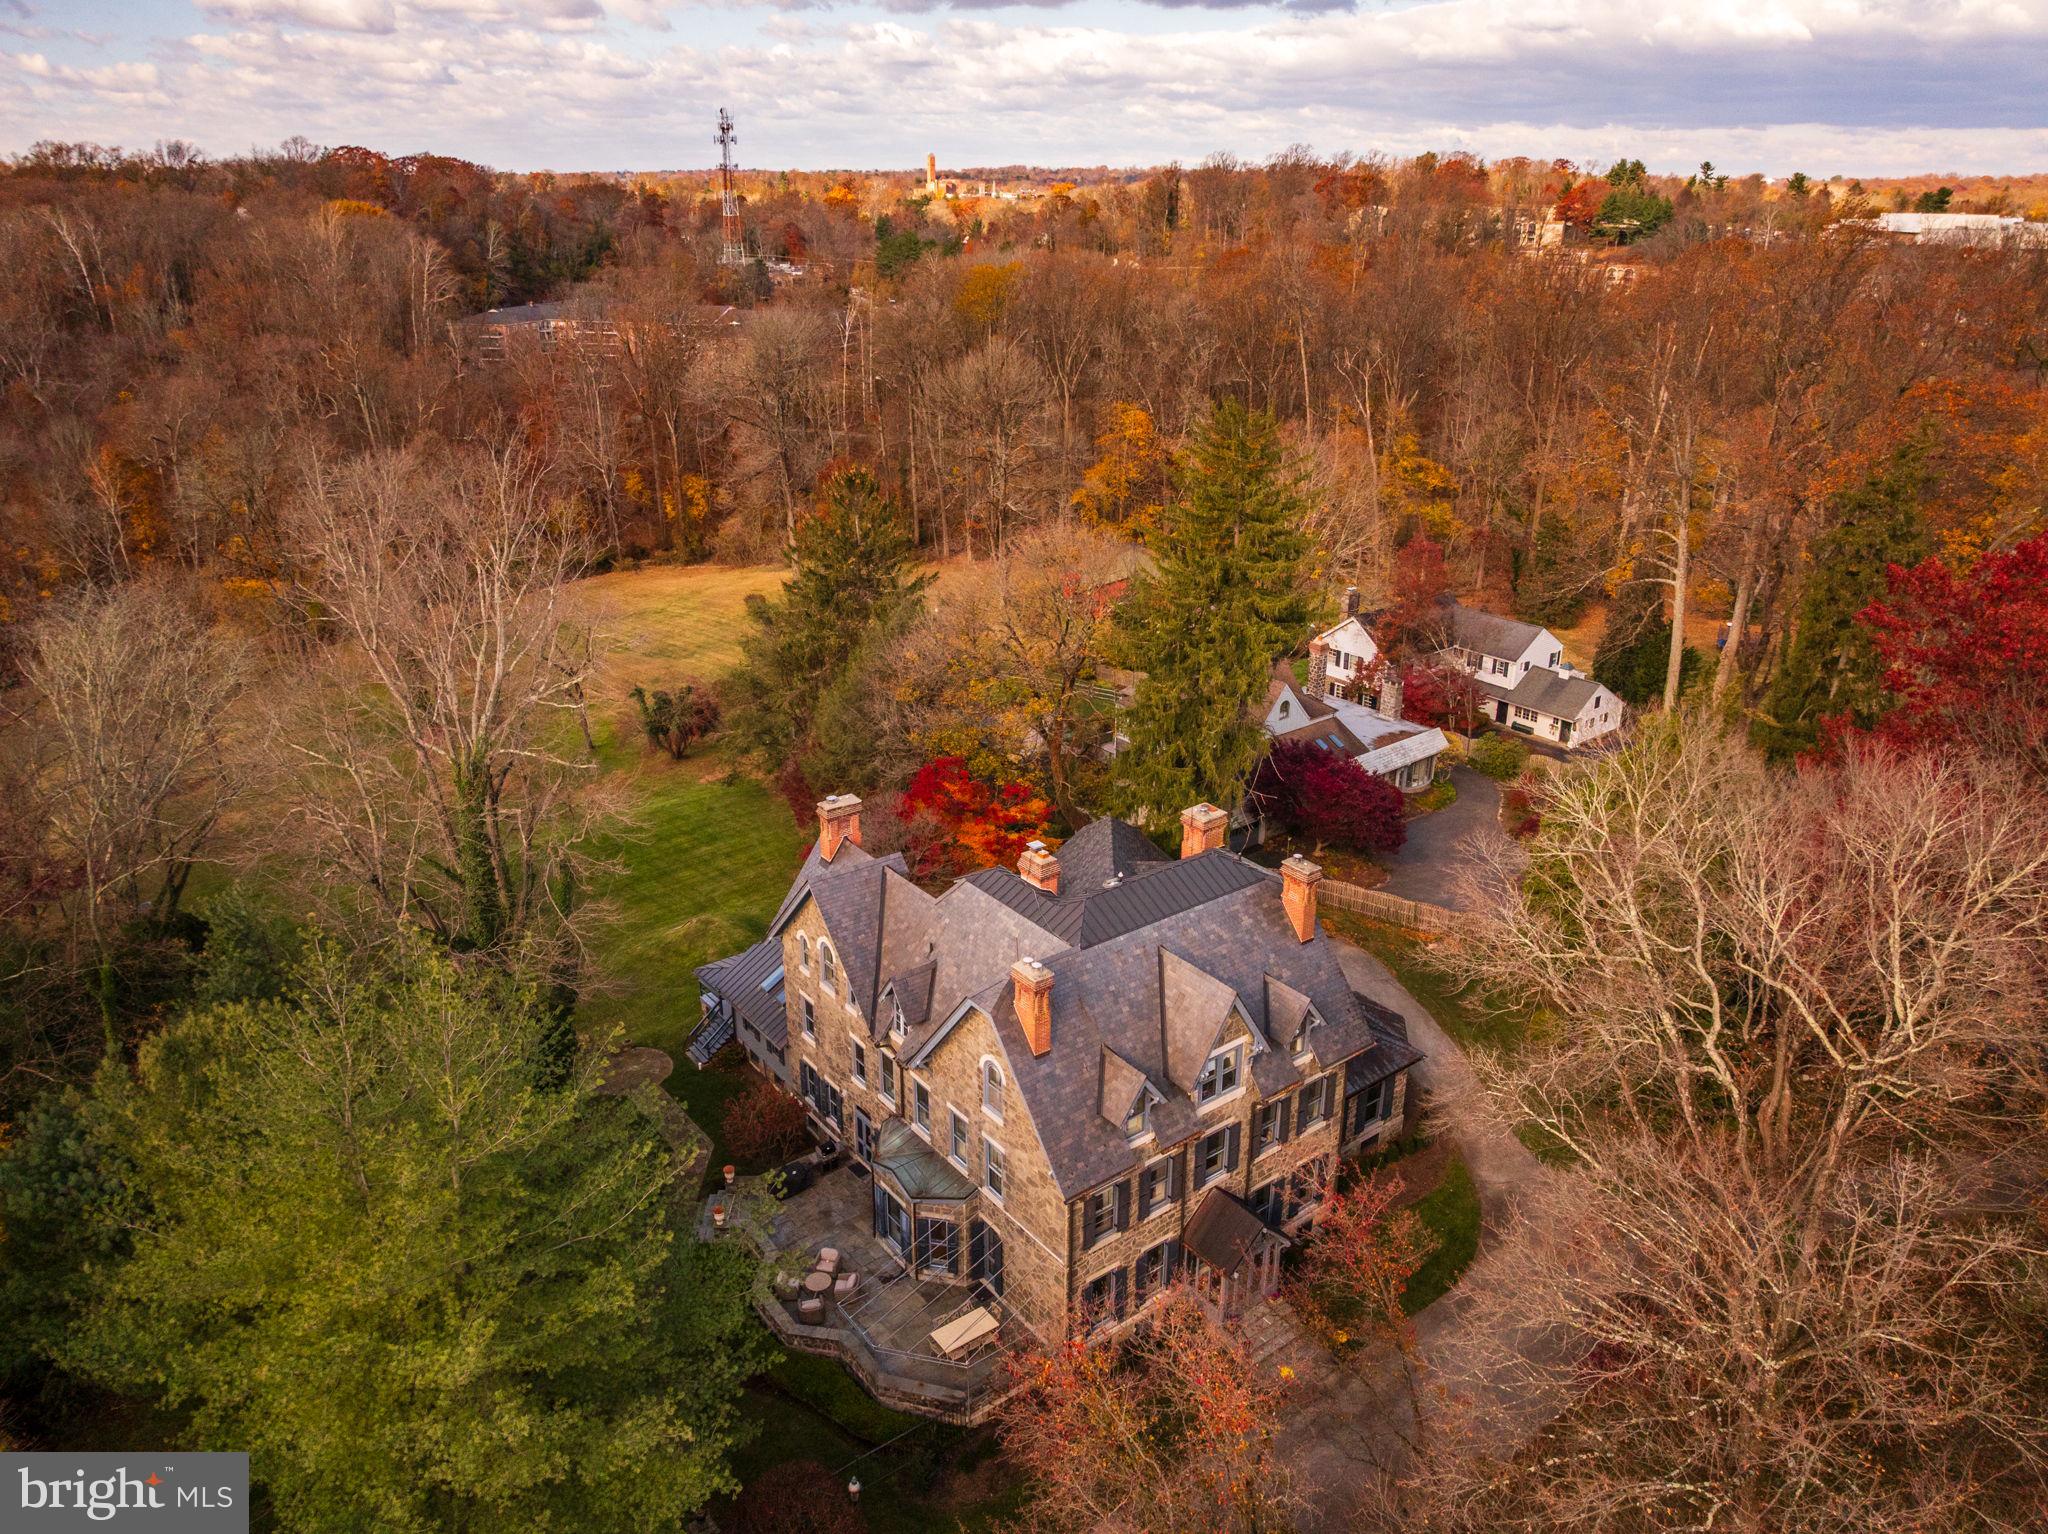
Where History Comes to Life. Built in 1925 and lovingly revitalized, this Chestnut Hill residence blends historic character with modern comfort in a way that feels truly timeless. Two levels of beautifully restored living space feature soaring windows, inviting fireplaces, and an effortless elegance that honors the past while living confidently in the present.

Step outside to an expansive private sanctuary with a fire pit, perfect for relaxed evenings and memorable gatherings. A versatile loft above the two-car garage offers endless possibilities, from entertainment lounge to home office.
With 4 bedrooms, 3.5 bathrooms, a two-car garage, a loft, and the rare advantage of two lots in a prime Chestnut Hill location, this is more than a home, it is a legacy property and a truly exceptional opportunity.

Futur Homeowner enjoys approximately four more years of reduced property taxes thanks to an existing tax abatement, significantly lowering the cost of ownership.

Disclaimer: Some rooms in this property have been virtually staged for marketing purposes only. Furniture, décor, and other items shown in the photos are not included in the sale. The layout and physical features of the home have not been altered.
#PAPH2607002

PHILADELPHIA

8919 CREFELD STREET

4 Beds

3 Baths

5,174 Sq.Ft.

$2,795,000

MLS#: PAPH2607002

Welcome to 12355 Southampton Drive, the crown jewel of Lighthouse Sound, one of the Eastern Shore's most prestigious waterfront golf communities. This is a rare opportunity to own arguably the finest homesite in the neighborhood, where this extraordinary custom residence captures sweeping panoramic views of Assawoman Bay and the sparkling Ocean City skyline from nearly every rear-facing room. A dramatic two-story foyer with a graceful curved staircase sets the tone, drawing your eye straight through the soaring great room to the breathtaking water beyond. The two-story family room is anchored by a stunning natural stone fireplace with gas insert, creating an unforgettable gathering space framed by walls of glass. Designed for both everyday living and effortless entertaining, the chef's kitchen features gas cooking, granite countertops, a large center island, breakfast bar, sunny dining nook, walk-in pantry, and a fully equipped butler's pantry complete with wet bar and sink. Every space is thoughtfully connected to the expansive rear decks, ensuring the spectacular views are always part of the experience. The luxurious first-floor primary suite is a true private retreat, offering direct deck access, uninterrupted bay views, two professionally organized walk-in closets, and a spa-inspired bath with dual vanities, soaking tub, and oversized walk-in shower. A private study, spacious dining room, and main-level laundry complete the first floor. Upstairs, an impressive open landing overlooks the great room below and leads to four generously sized guest suites, each with private vanity and dressing areas and convenient en-suite bath access, providing exceptional comfort for family and guests alike. The outdoor living is every bit as remarkable as the interior. Nearly 1,700 square feet of wraparound Trex decking spans the rear of the home across two levels, creating an unparalleled setting for morning coffee, sunset cocktails, entertaining under the stars, or relaxing around the fire pit while watching boats drift across the bay and the Ocean City skyline come alive each evening. During the summer, enjoy a front-row seat to the free fireworks display every Sunday evening, launched from Northside Park just across the bay, a spectacular tradition that can be enjoyed from the comfort of your own deck. Additional highlights include Brazilian cherry hardwood flooring throughout, an oversized three-bay garage with abundant storage for vehicles and water toys, recessed lighting, ceiling fans, and quality craftsmanship throughout. Residents of Lighthouse Sound enjoy championship golf, an elegant clubhouse, dining, and one of the most spectacular waterfront settings on Maryland's Eastern Shore. Luxury. Views. Lifestyle. Rare opportunity. This isn't simply a home, it's a front-row seat to one of the most breathtaking waterfront panoramas on the East Coast. Once you experience the views from 12355 Southampton Drive, everywhere else feels ordinary.
#MDWO2039008

BISHOPVILLE

12355 SOUTHHAMPTON DRIVE

5 Beds

5 Baths

4,867 Sq.Ft.

$2,795,000

MLS#: MDWO2039008

This custom built home by PKK Builders and designed by GTM Architects with luxury features and custom details  is situated on a pretty tree lined street in the Town of Chevy Chase..  This unique home is an entertainers delight.  The welcoming front porch  leads to an airy foyer. The main level includes a library/sitting room and large dining room, both with floor to ceiling windows.  A butler's pantry with a wine refrigerator and walk-in pantry lead to the gourmet kitchen with Wolf double wall ovens,  gas cook top and hood,  Sub-Zero refrigerator with decorative panels and centre island with seating, built-in microwave and second sink.  Floor to ceiling custom cabinets in both including pull out draws and two garages to hide blender, coffee maker etc. The spacious breakfast  nook has a sliding glass door to the rear garden and the adjacent family room has a gas fireplace and sliding glass doors leading to a porch.  A couple of steps down is the mud room with cubbies, hooks and bench with side exit to driveway and garage. Recessed lighting throughout the main level.  The upper level has four bedrooms and three full baths plus the laundry room with utility sink and built-in cabinetry.  The owners suite includes walk in closets with built-ins and sliding glass doors to a deck, the bathroom  has a free standing soaking tub, separate roll in shower,  double  vanities and a separate water closet. The fourth bedroom has an ensuite that is ideal for a  guest room.  On the lower level is a recreation room with an office area, bedroom , exercise room, full bath. storage room and  utility room. 

**Elevator to three floors. 
 
**The garage has a high voltage charger for an electric car.  

**Whole house generator.

Close to the Lawton Recreation Center with community events  and both Metro bus and Red Line.
#MDMC2112566

CHEVY CHASE

4208 STANFORD STREET

5 Beds

4 Baths

4,522 Sq.Ft.

$2,795,000

MLS#: MDMC2112566

Welcome to 10811 Alloway Drive in Potomac’s Great Falls Estates. This gorgeous property has been beautifully updated and maintained and sits on a perfectly landscaped two acre lot with private pool and tennis court. The stunning residence features seven bedrooms and five and one half bathrooms, including a two bedroom, two bathroom in-law suite and first floor owner suite. Highlights of this property include a gourmet eat-in kitchen, multiple living rooms, tall ceilings, updated bathrooms, expansive outdoor entertaining spaces and play areas, and much much more! Showings by appointment.
#MDMC726564

POTOMAC

10811 ALLOWAY DRIVE

7 Beds

5 Baths

6,027 Sq.Ft.

$2,795,000

MLS#: MDMC726564

Simultaneously Listed and SOLD
#MDAA2135366

ANNAPOLIS

422 THIRD STREET

4 Beds

4 Baths

5,302 Sq.Ft.

$2,795,000

MLS#: MDAA2135366

Designed for the resident who values discretion, simplicity & high-end living, this full-floor new construction condominium spans over 3100 sf  and features 3 bedrooms, 3.5 bathrooms, 3 sides of large windows, a private terrace, attached garage parking, and a separate storage room. The elevator door opens to a private vestibule exclusively for Unit 4. Once inside the residence, you will notice the high ceilings and natural light from the south and west-facing windows that line the entry hall & living room. The living room is expansive with room for both a dining room and living room or one large entertaining space. The oversized windows are outfitted with motorized shades and provide a lovely view over the neighboring buildings. The kitchen is a cook's dream with custom cabinetry, a grand island, quartz countertops, and a suite of high-end appliances which include the vented Wolf stove with 6 burners plus a griddle and 2 ovens, 48'' Sub-Zero Refrigerator, built-in coffee/espresso cafe, and a 36'' beverage/wine chiller. This eat-in space is ideal for both cooking and welcoming guests and is adjacent to a powder room and a private terrace with plenty of room for outdoor dining and lounging. The primary bedroom suite is complete with a customized walk-in closet and a lavish en-suite bathroom which features a double vanity sink with stone counters, an expansive seamless glass shower, soaking tub, and a separate water closet. Two additional spacious bedrooms are just down the hall and each includes an en-suite bathroom. This unit is complete with a laundry room and additional storage closets throughout. 2207 Chestnut is a premiere location with close proximity to the Schuylkill River Train for running, walking, and biking, Traders Joes, Whole Foods, 30th Street Station, Penn, CHOP, Drexel, Fitler Club, and some of the best restaurants and retail the city has to offer. LOW MONTHLY FEES AND  TAX ABATEMENT.
#PAPH2250712

PHILADELPHIA

2207 CHESTNUT STREET 4

3 Beds

3 Baths

3,106 Sq.Ft.

$2,795,000

MLS#: PAPH2250712

1 ... 296 297 298 299 300 ... 666
* Listings identified with the FMLS IDX logo come from FMLS and are held by brokerage firms other than the owner of this website. The listing brokerage is identified in any listing details. Information is deemed reliable but is not guaranteed. If you believe any FMLS listing contains material that infringes your copyrighted work please click here to review our DMCA policy and learn how to submit a takedown request. © 2024. First Multiple Listing Service, Inc.
 - property

Send a message

Message successfully sent.

Your message

What is 3 + 4 ?

Reason for contacting?

I agree to receive email communication and understand I can unsubscribe at any time.

I agree to be contacted by Charis Realty Group via call, email, and text for real estate services. To opt out, you can reply 'stop' at any time or reply 'help' for assistance. You can also click the unsubscribe link in the emails. Message and data rates may apply. Message frequency may vary. Privacy Policy

Sign Out

Virtual Assistant

Would you like to take the next step with this property? We can help you schedule a showing or virtual tour, or send you more details.

Yes, I would like more information.

Thank You for Your Reply, One of Our Agents will contact you as soon as possible

No, maybe later.

Thank you, you can always contact me via email, phone number or through the contact form.

Realhub AI

Lucy - Your AI-Powered Realtor

Update Your Temporary Password

Personalize your search

Enter your email and we'll notify you immediately when new listings match what you're looking for.

or enter email address

Already have an account ? Login here

Continue your home search

I agree to receive communications and understand I can unsubscribe at any time.

I agree to be contacted by Charis Realty Group via call, email, and text for real estate services. To opt out, you can reply 'stop' at any time or reply 'help' for assistance. You can also click the unsubscribe link in the emails. Message and data rates may apply. Message frequency may vary. Privacy Policy

Already have an account ? Login here

We use cookies

We use cookies primarily for analytics to enhance your experience. By accepting, you agree to our use of these cookies. You can manage your preferences or learn more about our cookies policy.