Properties

Browse or get in touch to schedule a walkthrough.

  • Nearby me
Price range

Popular Features

Community Features

Association

Property Features

Waterfront

View

Exterior Features

Interior Features

Style

10000 properties match your criteria

Updated 1 minute ago

E-Alert name

Route 50 - 58.20+/- acres consisting of 4 parcels zoned commerical and heavy industrial. Corner location. Existing office and some additional buildings. Farm behind property also available for sale.
#MDDO2012808

LINKWOOD

3914 OCEAN GATEWAY

None Beds

None Baths

3,408 Sq.Ft.

$5,000,000

MLS#: MDDO2012808

Nestled in the heart of New Hope—one of Bucks County’s most prestigious enclaves—this distinguished legacy estate boasts a storied history as an internationally acclaimed, award-winning standardbred EQUESTRIAN FACILITY. Encompassing 56 UNPRESERVED ACRES of rolling terrain, the property offers a rare synthesis of absolute privacy, sweeping vistas, and architectural significance. As one of the few remaining large parcels in this coveted location free from preservation restrictions, the estate presents an unparalleled opportunity for the discerning investor, equestrian enthusiast, or those seeking a grand country retreat.
     A sweeping driveway traverses the picturesque Pidcock Creek, culminating in a stone-walled courtyard overlooking a landscape of meticulously manicured pastures, while private, paved thoroughfares provide seamless access to the estate’s expansive facilities. 
     The residence, a classic prewar Colonial evocative of an English country manor, stands as a testament to an era of refined craftsmanship. Within, grand proportions define the living spaces, where sun-drenched rooms feature rich, random-width oak flooring and fireplaces of classic design. Every detail speaks to sophistication, from the bespoke cabinetry to the library, a serene sanctuary appointed with oak shelving, a wood-burning hearth, and French doors opening to a 60-foot bluestone patio, an idyllic setting for intimate celebrations or grand garden galas.
     The thoughtful floor plan provides both comfort and luxury, with a gracious first-floor bedroom suite, and 675-square-foot gym featuring a sauna and walk-in shower. French doors open from the gym to a private, covered bluestone patio equipped with a 12-person hot tub. The primary suite serves as a vaulted retreat, complete with a cozy sitting room, stone accent walls, a private deck, and a romantic Mercer-tiled fireplace. A refined dressing room leads to a luxurious travertine ensuite bath, ensuring total indulgence. With seven bedrooms in total, the home effortlessly accommodates family and guests with grace and charm.
     The outbuildings, lovingly maintained by dedicated stewards, offer versatility for a multitude of pursuits. An antique bank barn and a three-car garage provide space for automobile collections, creative studios, or workshops, while three private one-bedroom apartments offer refined accommodations for guests, staff, or estate managers.
     The land itself is an expertly designed canvas, with fenced pastures appointed with waterers and run-in sheds. Equine facilities include an office, equipment building, an automatic walker, and barns boasting 40 stalls—the estate is perfectly equipped to satisfy the most sophisticated of equestrian requirements.
     Fashion Farm stands not merely as a property, but as a stage for cherished memories, a canvas for celebration, and a sanctuary for inspiration.
#PABU2123420

NEW HOPE

1194 STREET ROAD

7 Beds

4 Baths

7,091 Sq.Ft.

$5,000,000

MLS#: PABU2123420
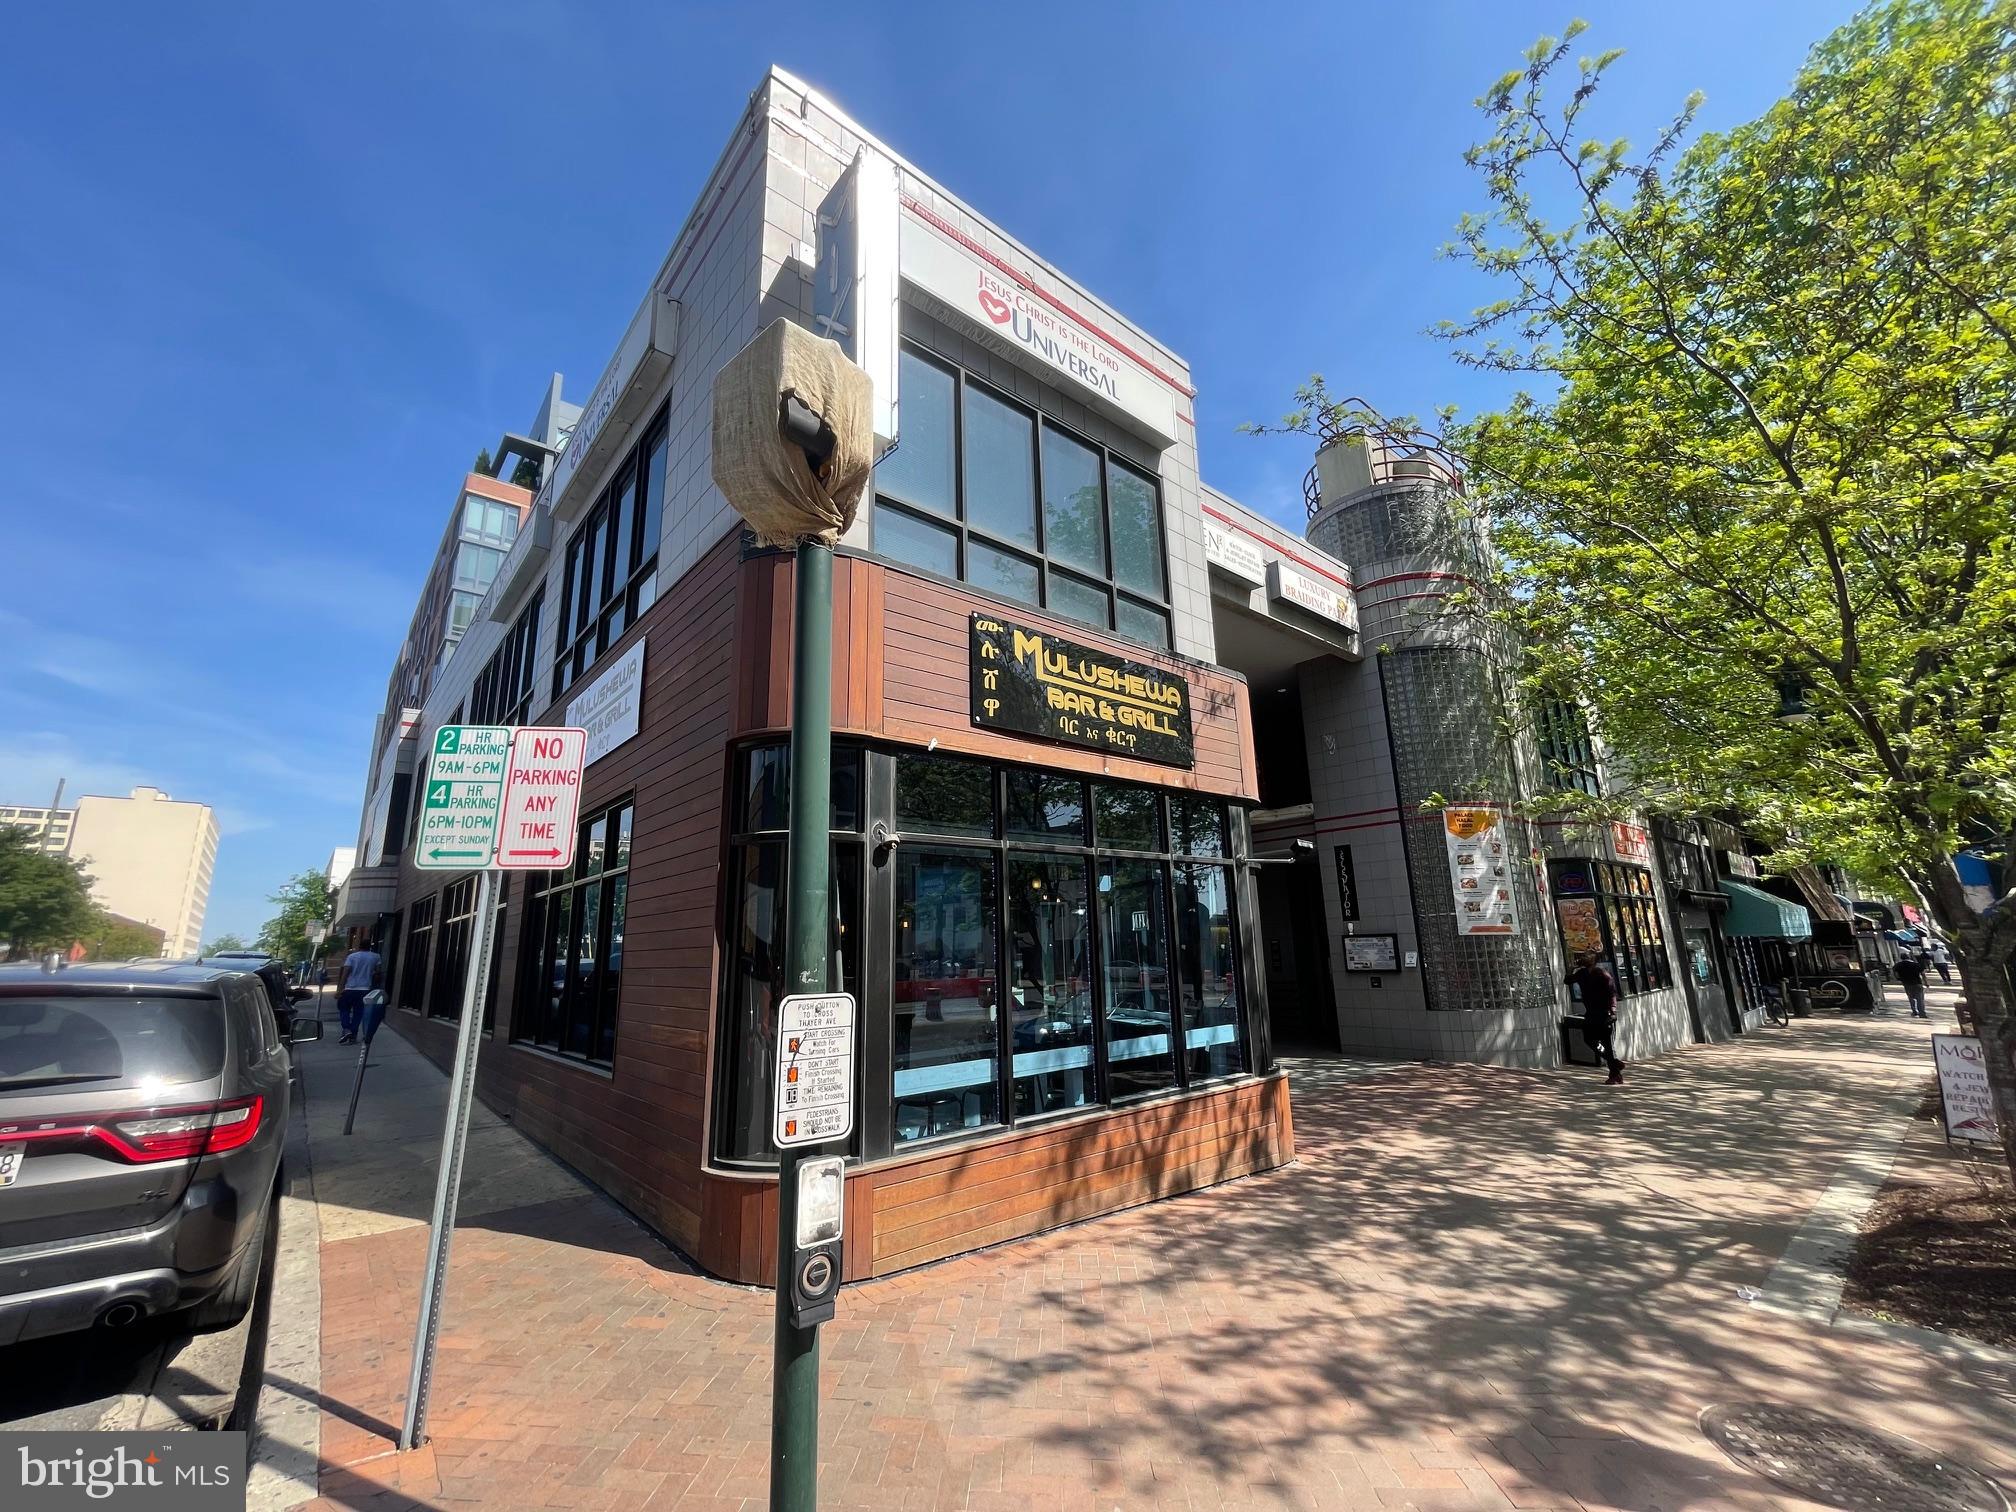
FULLY LEASED RETAIL BUILDING FOR SALE of 19,495 s.f. of rentable sq. ft. on three levels plus core space in the lower level containing building sprinklers, electric and other building components. Divided up into 7 separately demised spaces.  Site at corner of Georgia Avenue and Thayer Avenue.  There is retail signage along both streets.   The building is fully sprinklered, contains an elevator and two stairways or direct walk in access to all spaces. Each space except unit #1 has wheelchair accessibility.   There is a flat membrane roof, painted masonry, ceramic tile, glass and Ipe exterior walls, aluminum double pain framed windows and multiple roof mounted gas fired package units with electric AC. 

See marketing package attached with limited financial details.  Seller is requesting potential buyers sign and return the non disclosure agreement to be provided full financial details.
#MDMC2184746

SILVER SPRING

8241 GEORGIA AVENUE

None Beds

None Baths

20,700 Sq.Ft.

$5,000,000

MLS#: MDMC2184746
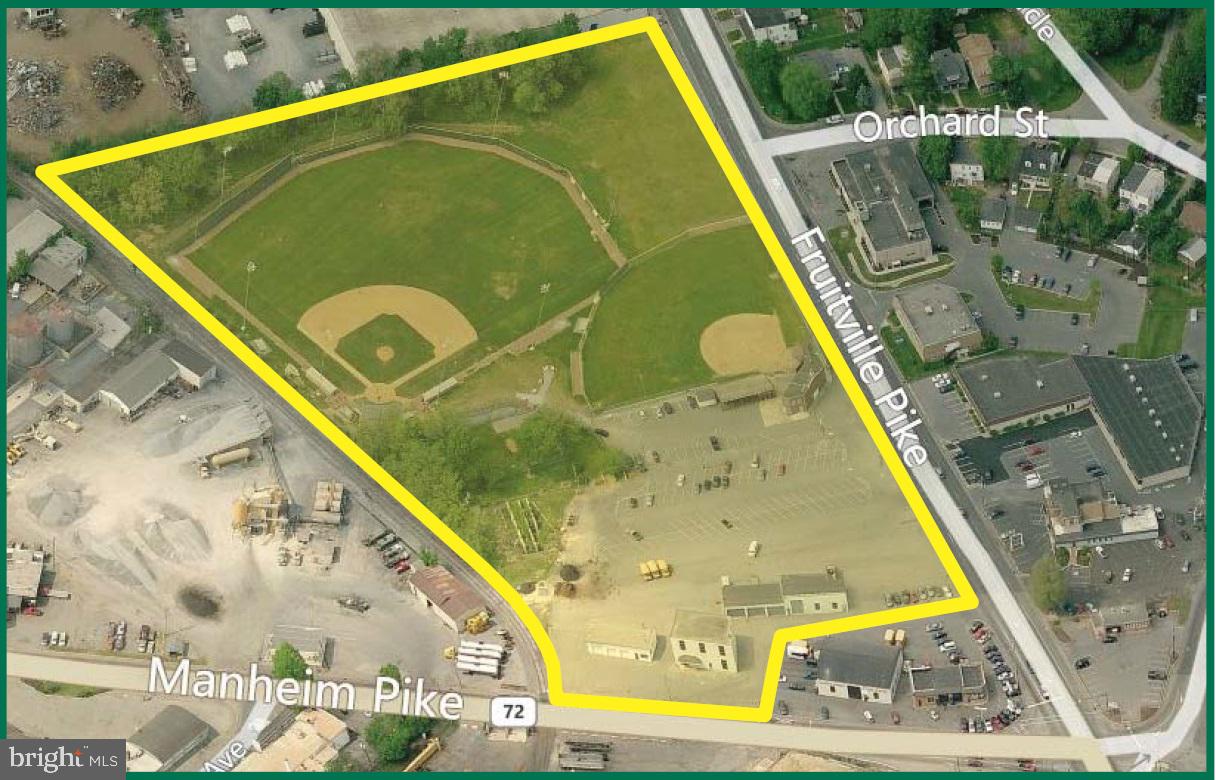
Stumpf Field site comprised of 11.37+/- acres in prime Manheim Township location with frontage on Manheim Pike and Fruitville Pike. Also includes four (4) existing buildings that could be renovated as part of a redevelopment project. Zoned Industrial (I-2) with the Urban Transition (T-6) overlay which permits many uses such as apartments, professional and medical/dental offices, banks, restaurants, retail businesses, convenience stores, hotels, vehicle sales/service businesses, and more.
#1000101526

LANCASTER

1350 FRUITVILLE PIKE

None Beds

None Baths

N/A

$5,000,000

MLS#: 1000101526
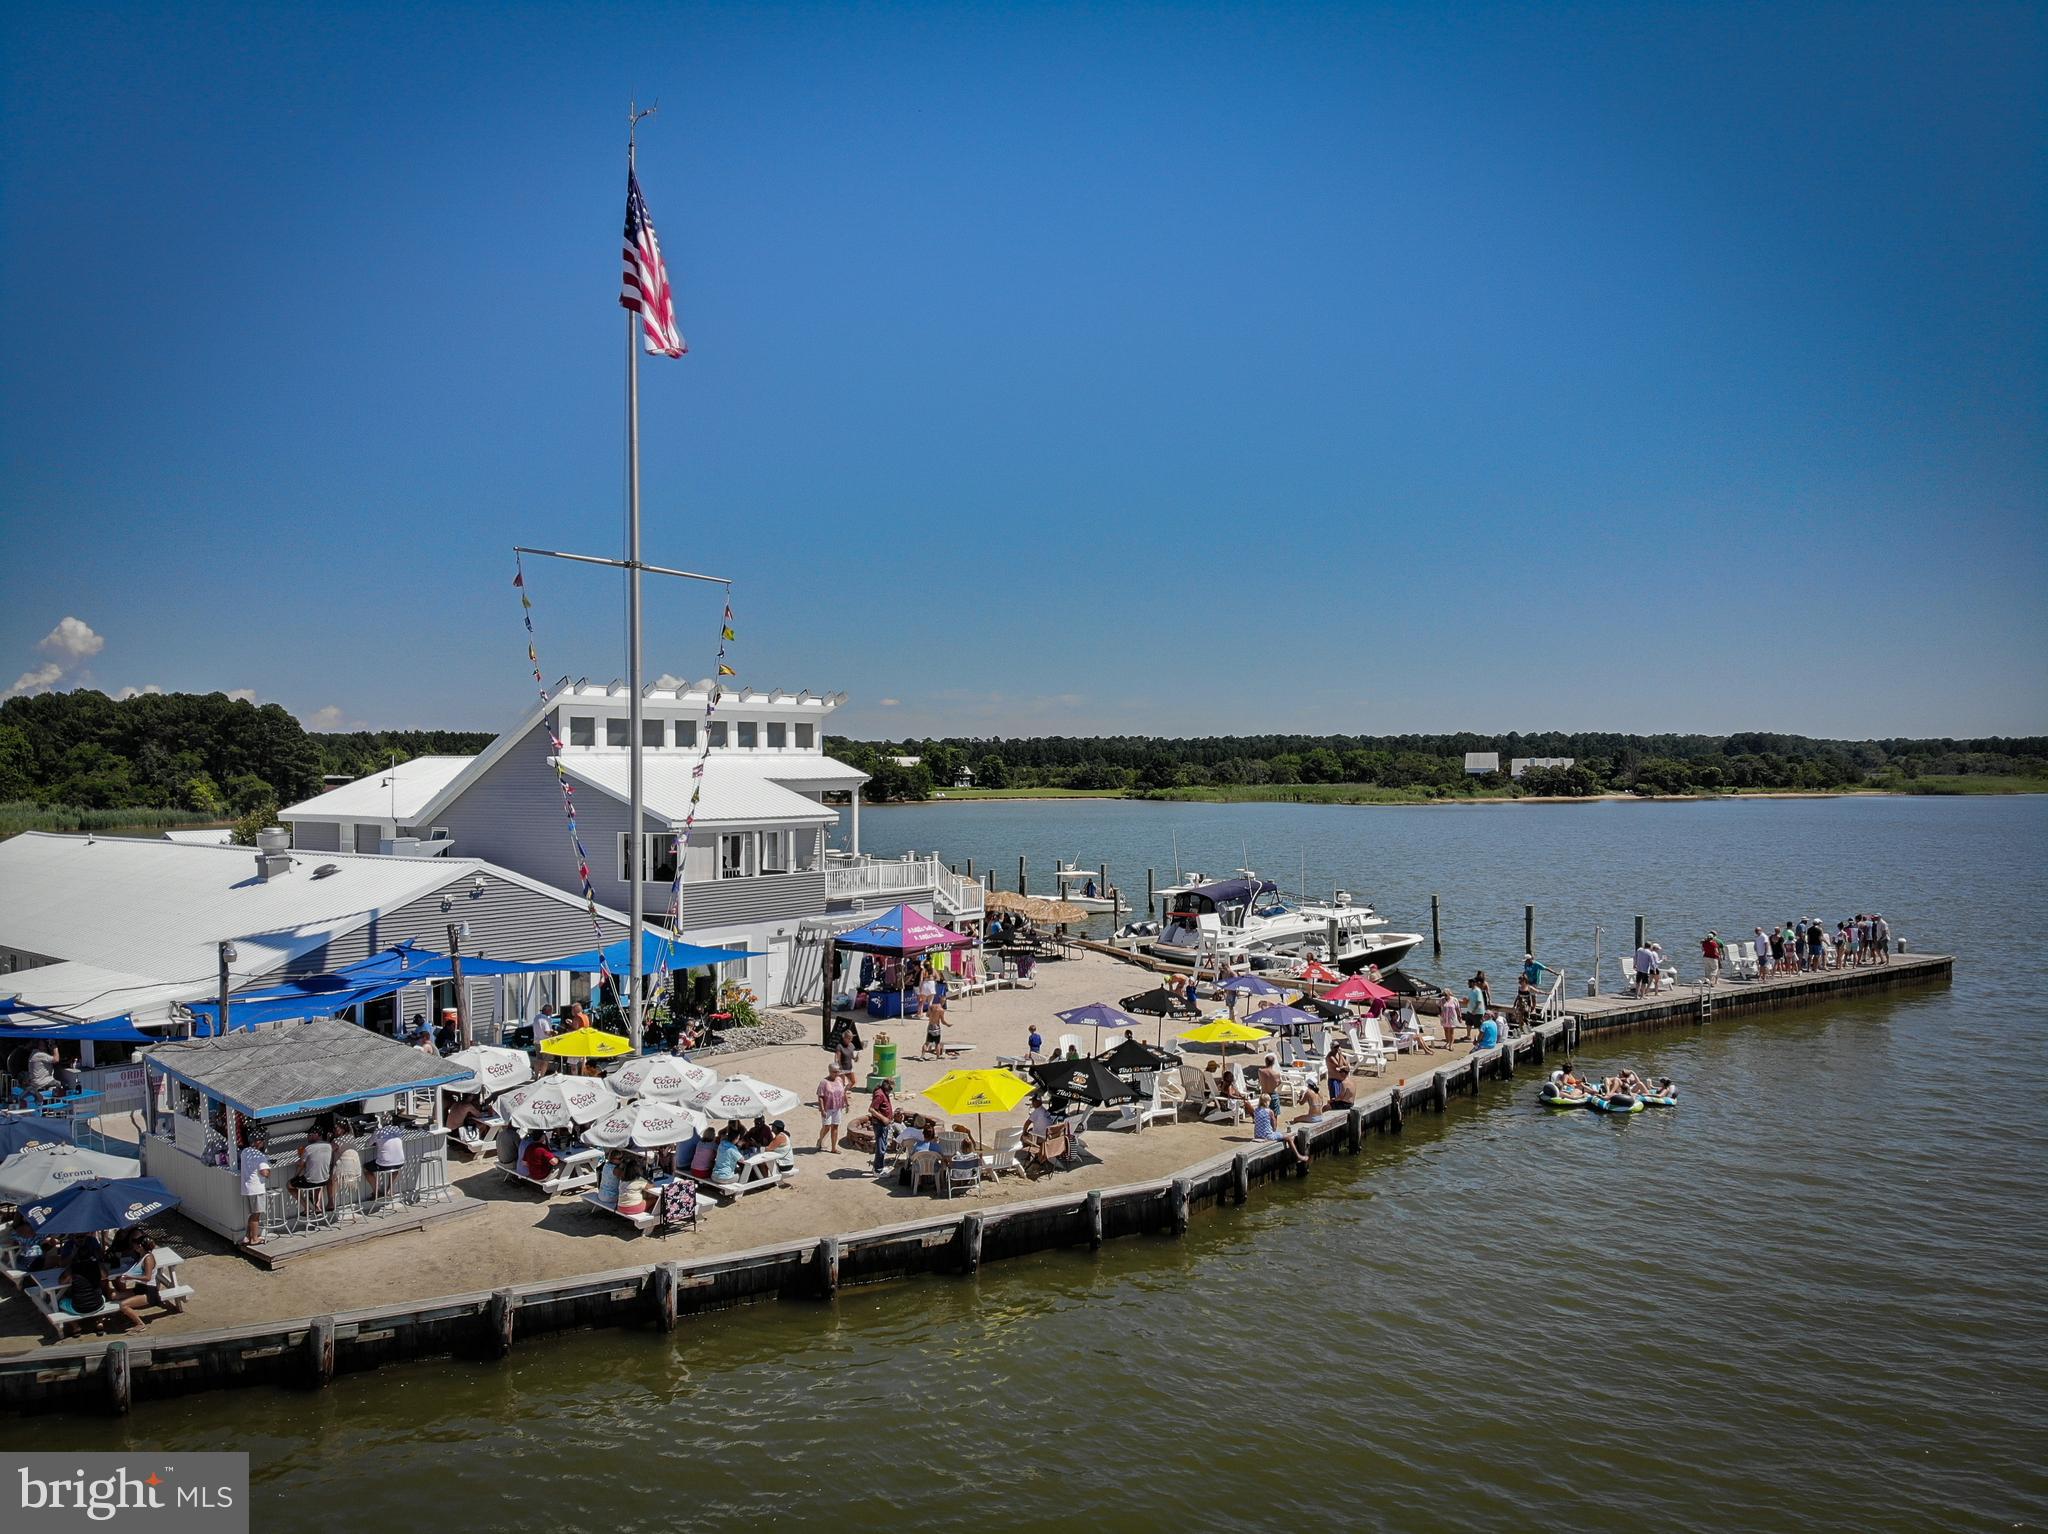
This is a unique opportunity to own one of the busiest waterfront bars and restaurants on the Chesapeake Bay.  A 2.5 acre site with 22 slips, full gas service, a six bedroom waterfront home, and a successful full service food & beverage marina that has been recently renovated.  Ten hotel rooms, shop & garage.  Package is being sold “Turn Key”.  Completely furnished including all furniture, fixtures and equipment.  Only personal property being retained by the Seller.
#MDTA2008558

SHERWOOD

21651 LOWES WHARF ROAD

None Beds

None Baths

8,274 Sq.Ft.

$5,000,000

MLS#: MDTA2008558
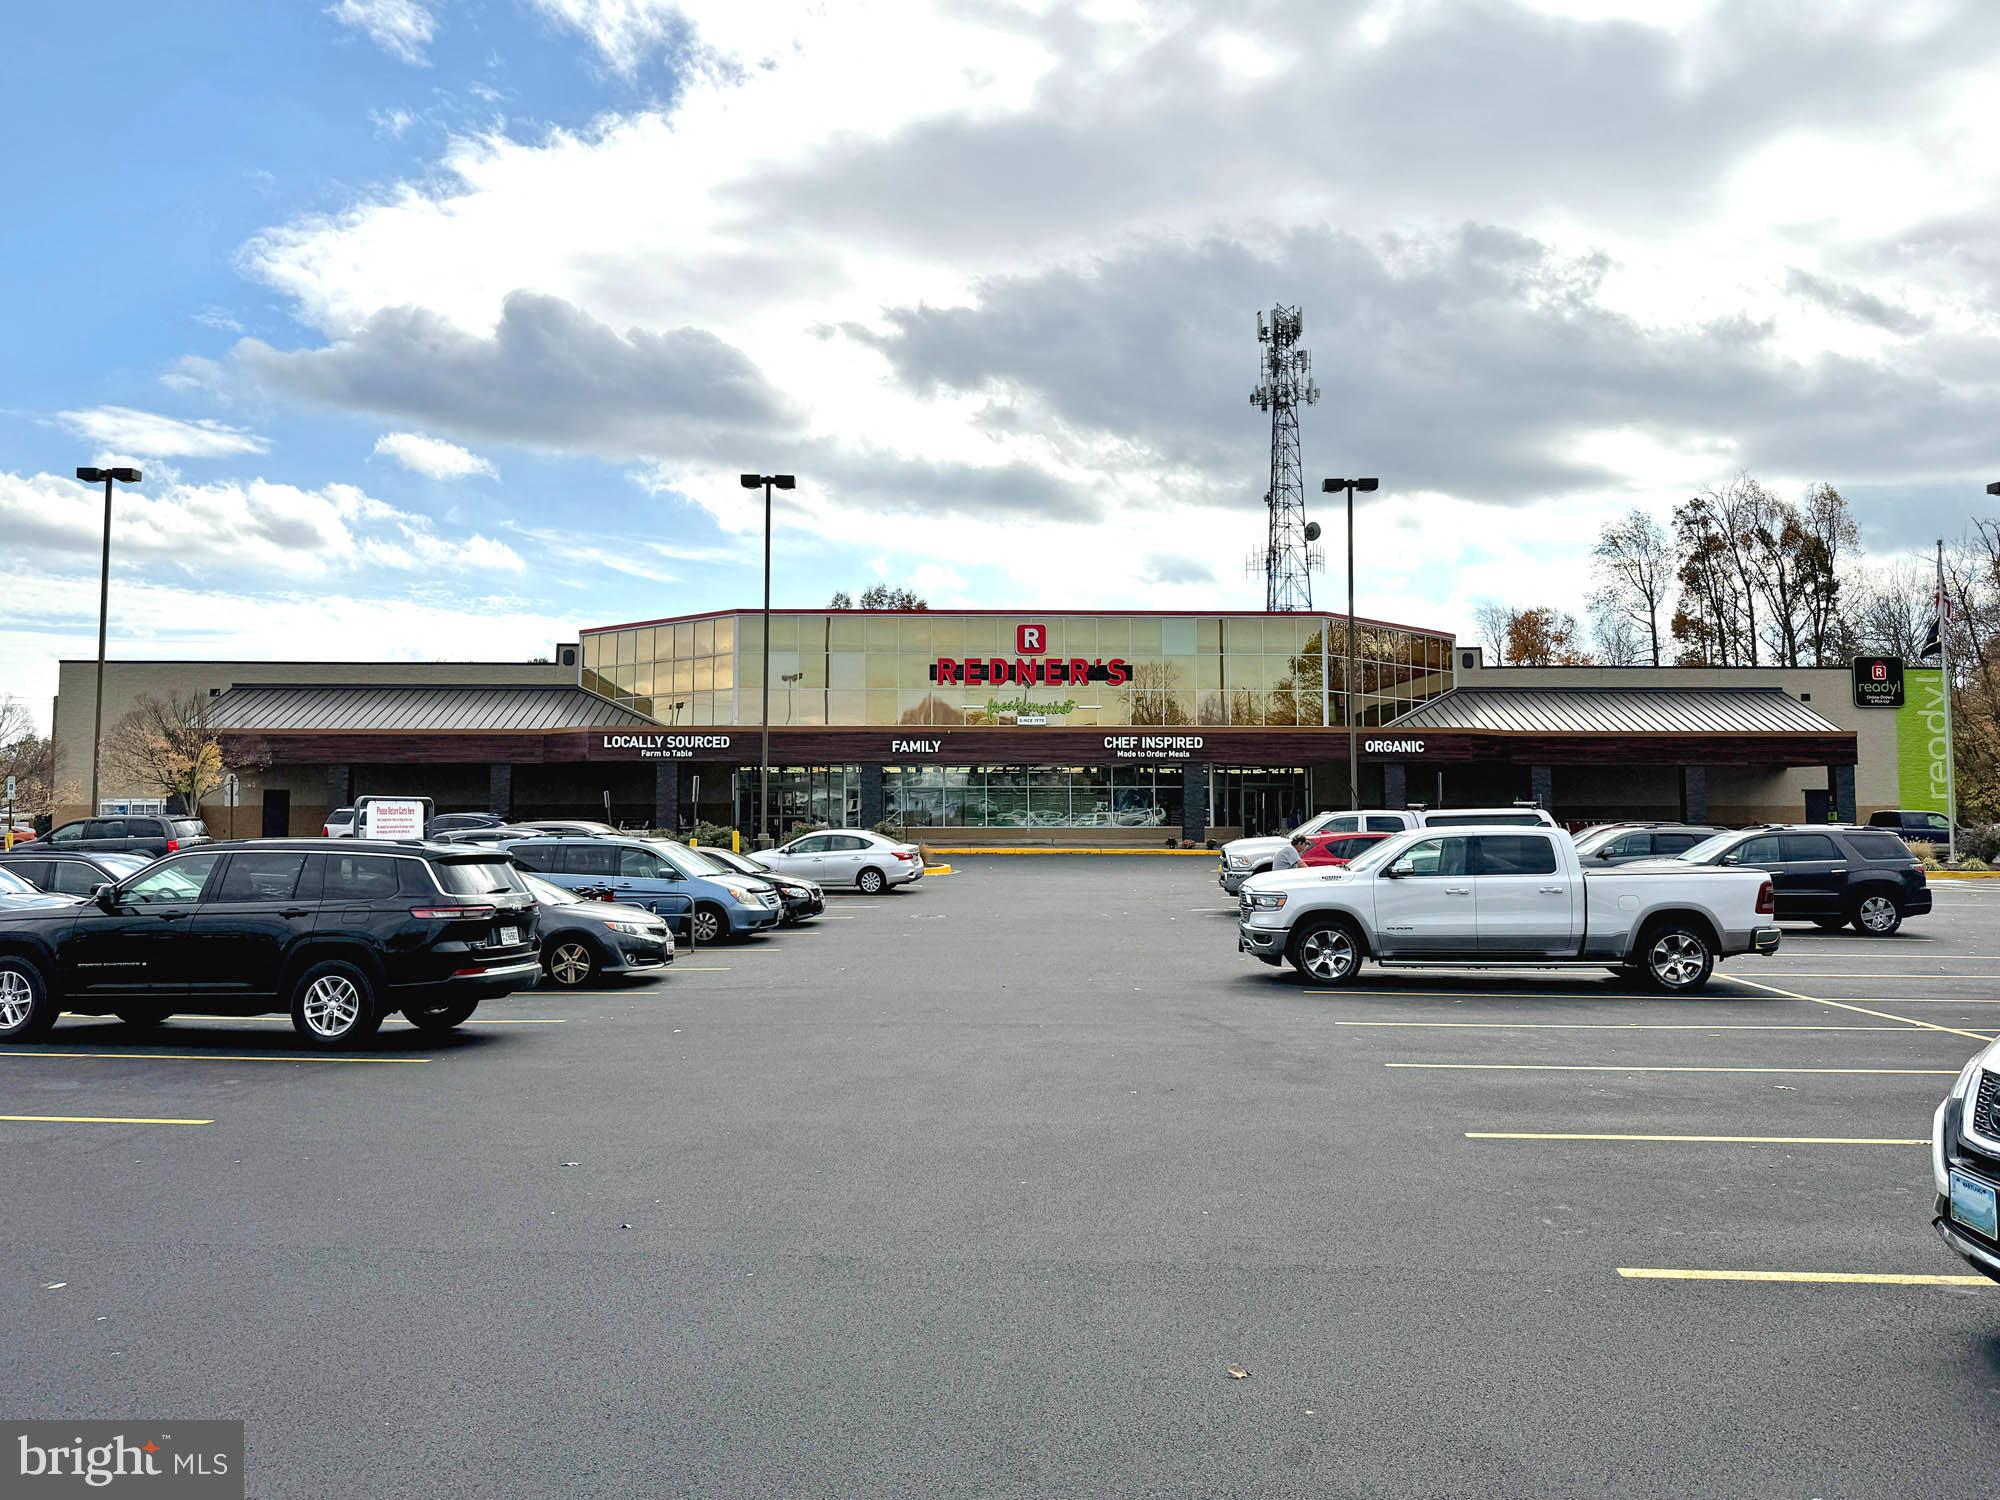
REAL ESTATE AUCTION featuring ON SITE and SIMULCAST ONLINE BIDDING!! Online Bidding Opens - Monday, January 6, 2025. Live On Site Auction - Thursday, January 9, 2025 at 11:00 AM. List price is opening bid only. $500,000 deposit required to bid. Triple net ground lease to Redner’s Markets, Inc., dated January 30, 2008. The lease is within the original 20 year term ending September 20, 2028, with an annual rent of $487,410.25 NNN plus percentage rent. There are two options remaining comprising a total of 9 years 6 months. Tenant pays for all maintenance, insurance and annual real estate taxes. The seller is a ground lease tenant for 2111 Conowingo Road, also known as 2111-2113 Conowingo Road, which includes an ingress/egress point into Hickory Village Center and Redner’s Market. 2111 Conowingo Road is sub-leased to Tamberino’s Restaurant and Frozen Sandcastle on a NNN basis as detailed below. Ground lease payments and lease revenue from sub-tenants are effectively break-even.
#MDHR2037442

BEL AIR

2126 N FOUNTAIN GREEN ROAD

None Beds

None Baths

52,530 Sq.Ft.

$5,000,000

MLS#: MDHR2037442
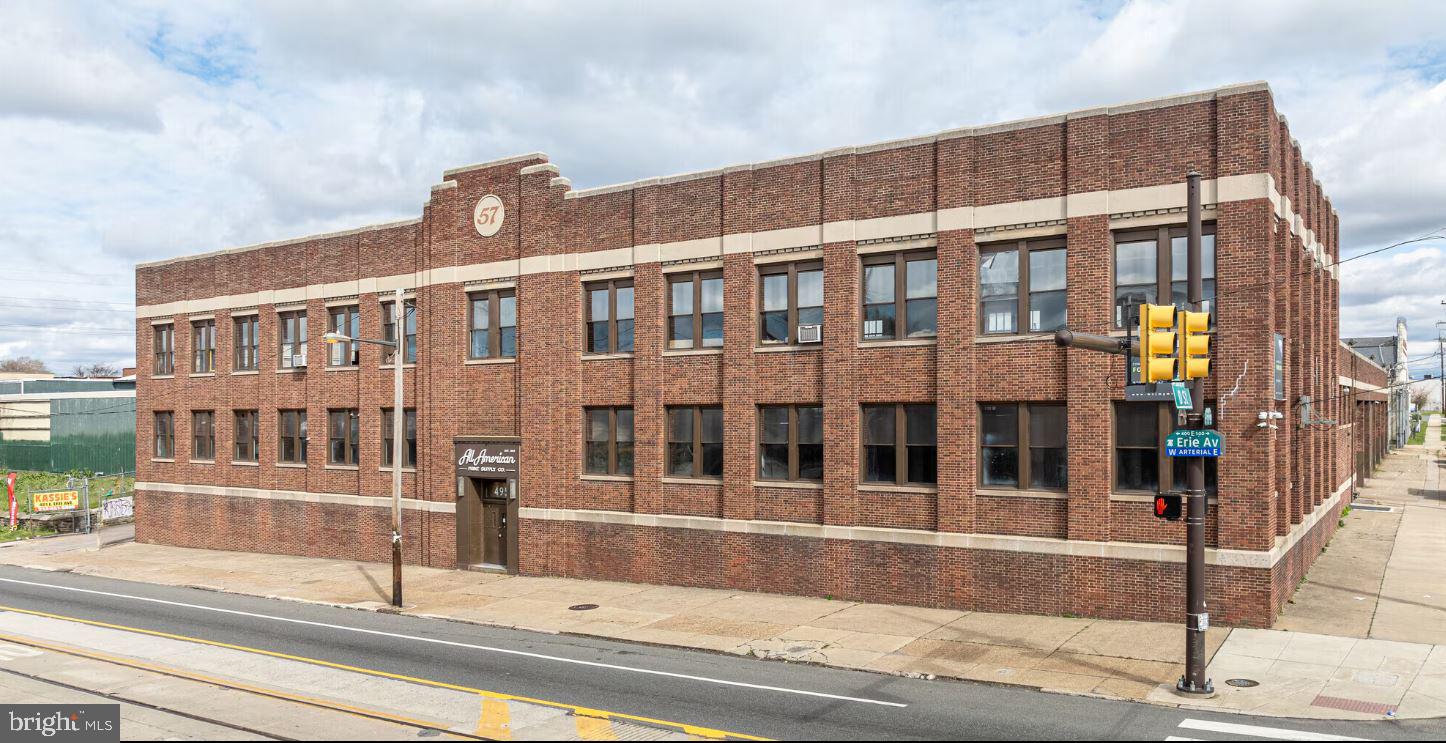
Large, functional warehouse available for lease in North Philadelphia. The building offers efficient industrial space with wide open floor area for equipment, storage, or production. Newly updated space with all utilities operational.  Upper mezzanine floor renovated with new bathrooms for tenant space.  The property provides easy vehicle access and practical loading options, making it ideal for operations that require frequent deliveries or fleet movement. Utilities are active and the site is ready for immediate occupancy. Additional photos/videos on loopnet/costar.
#PAPH2561022

PHILADELPHIA

499 E ERIE AVENUE

None Beds

None Baths

42,000 Sq.Ft.

$5,000,000

MLS#: PAPH2561022

LOT SUITABLE FOR DATA CENTERS AND COMMUNITY SOLAR FARMS.

11.85 scenic acres with five identified perk areas. Property known as N907 is being sold strictly AS IS. Zoned RC (Rural Cluster), the property offers a variety of permitted and special exception uses, presenting a compelling opportunity for builders, developers, investors, or end users seeking future upside. Under current RC zoning, the property presently supports two lots; however, buyers are encouraged to conduct their own due diligence with the county regarding any additional possibilities or future potential uses, including potential suitability for data centers and community solar farm applications subject to county approval and zoning requirements. The land is predominantly level and offers a beautiful setting with a planned separate access point onto Ashton Road. Buyer will be responsible for drilling the well.
#MDMC2236602

ASHTON

250 ASHTON ROAD

None Beds

None Baths

11.85 acres

$5,000,000

MLS#: MDMC2236602
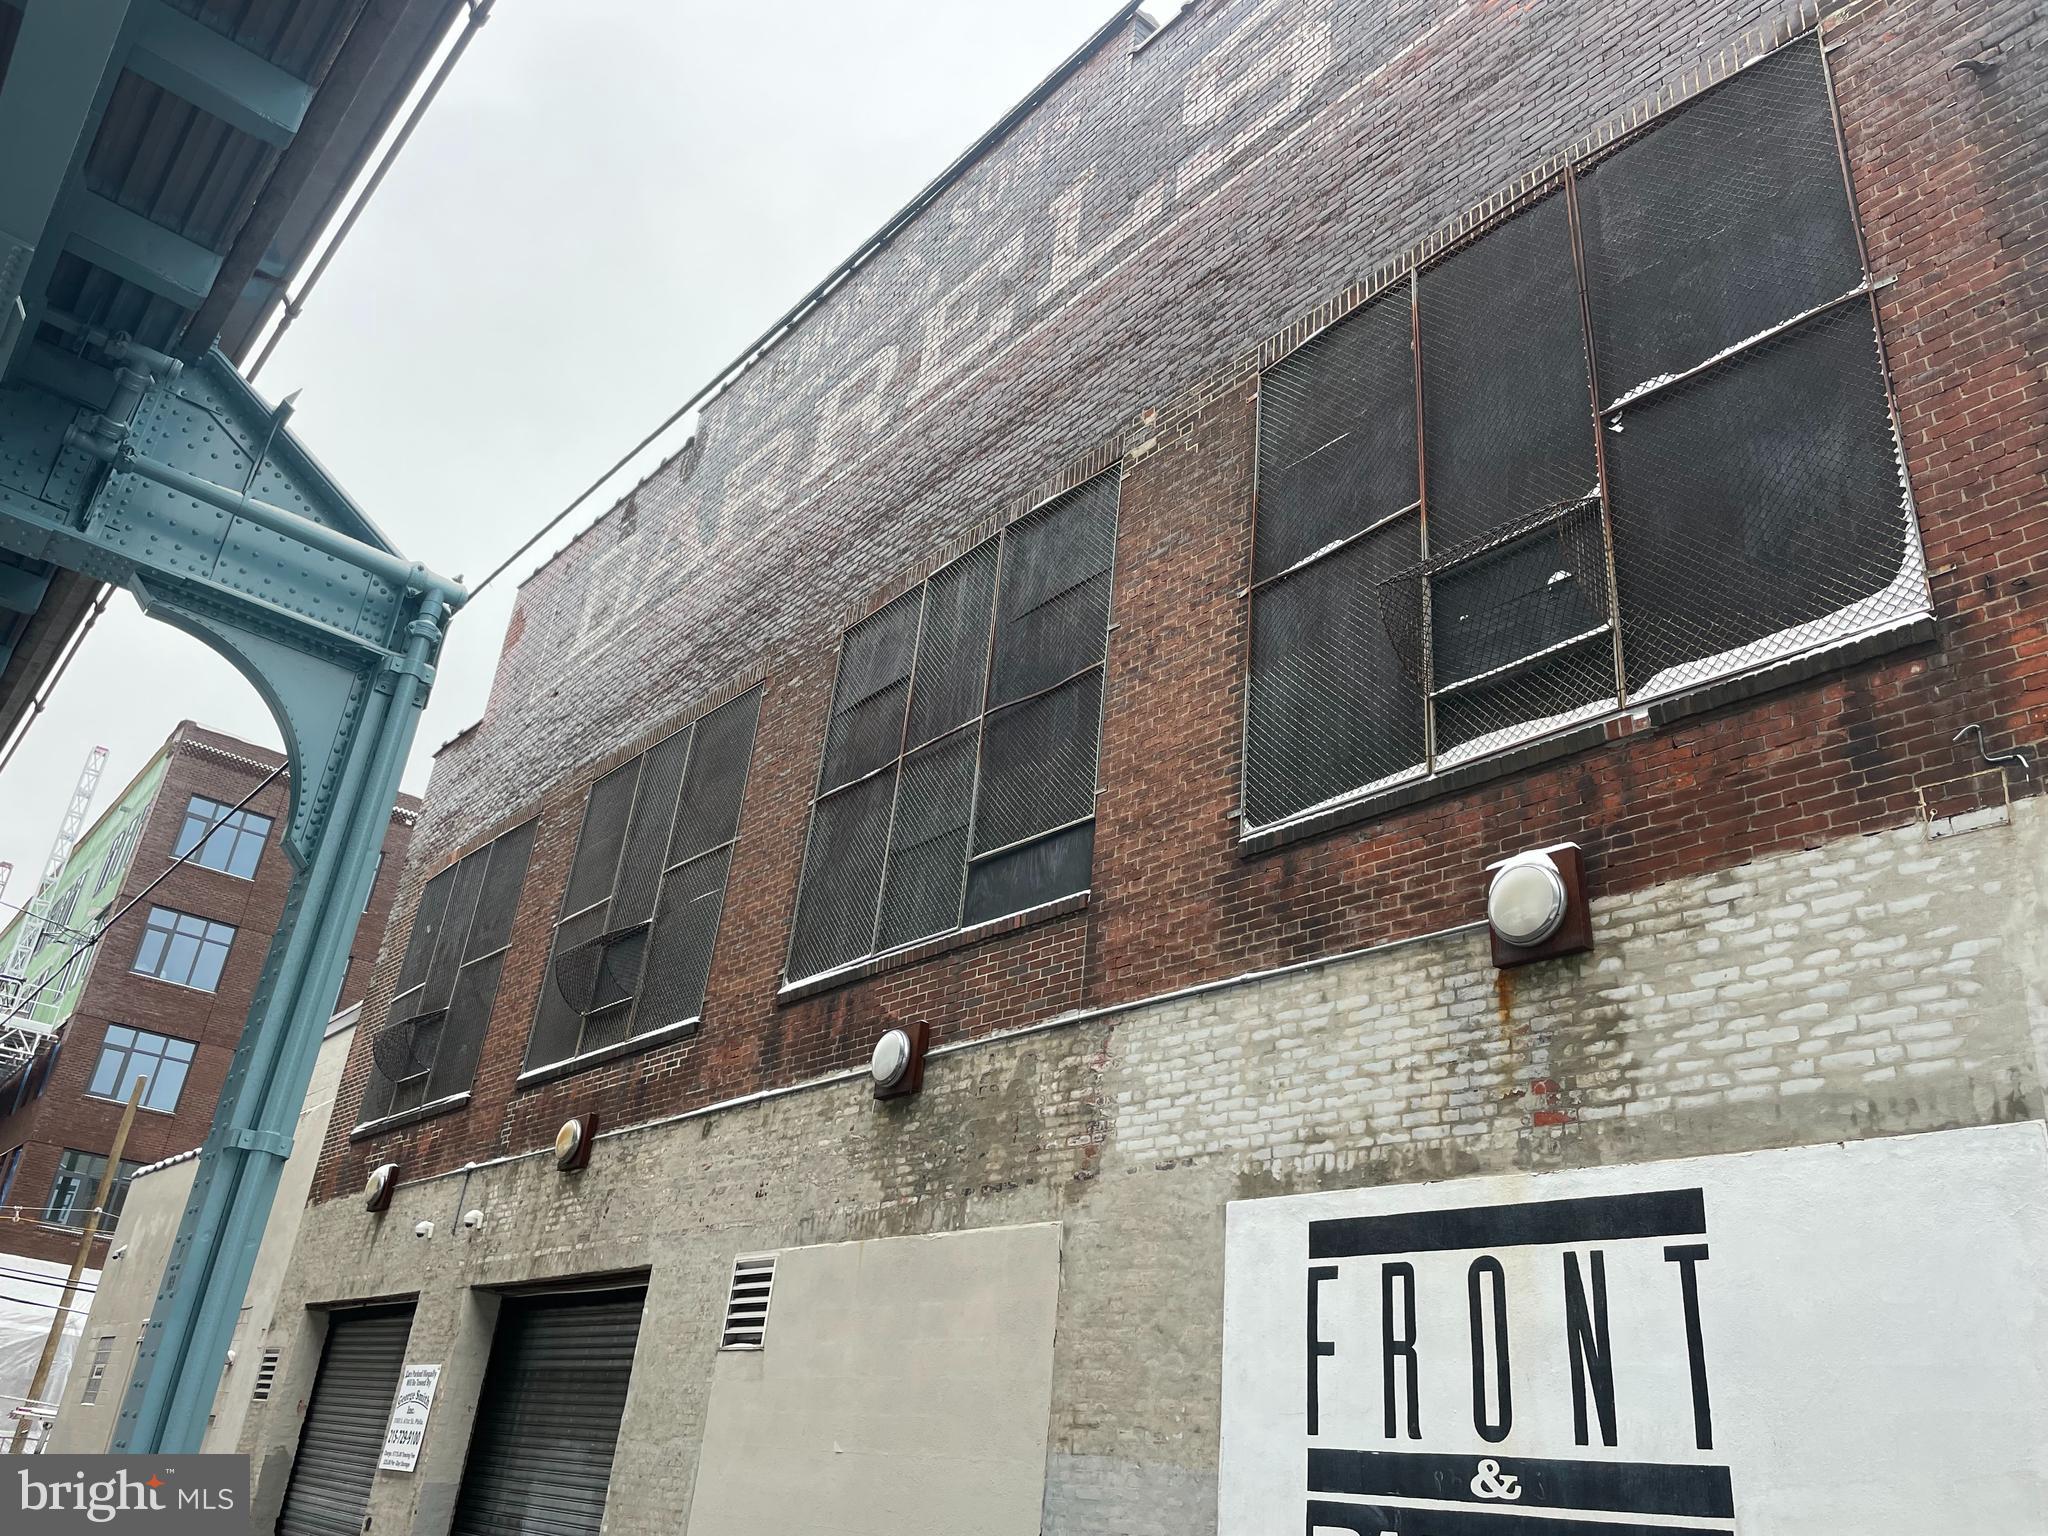
Nationally recognized On Site Catering facility including Ballroom, Commissary, Warehouse and Administration offices. Current tenant is relocating.  26,675sf facility on  close to half an acre in prime Fishtown/Kensington location.  Drive in Loading. Parking for 18 cars.  Elevator. 3 phase electric. 6Kw Solar. Multi Zone Heat and AC. Sprinklered. Additional income for Cell Tower lease. Incredible development opportunity. 55” by right. 80% land use by right.
#PAPH2312248

PHILADELPHIA

1750 N FRONT STREET

None Beds

None Baths

N/A

$5,000,000

MLS#: PAPH2312248
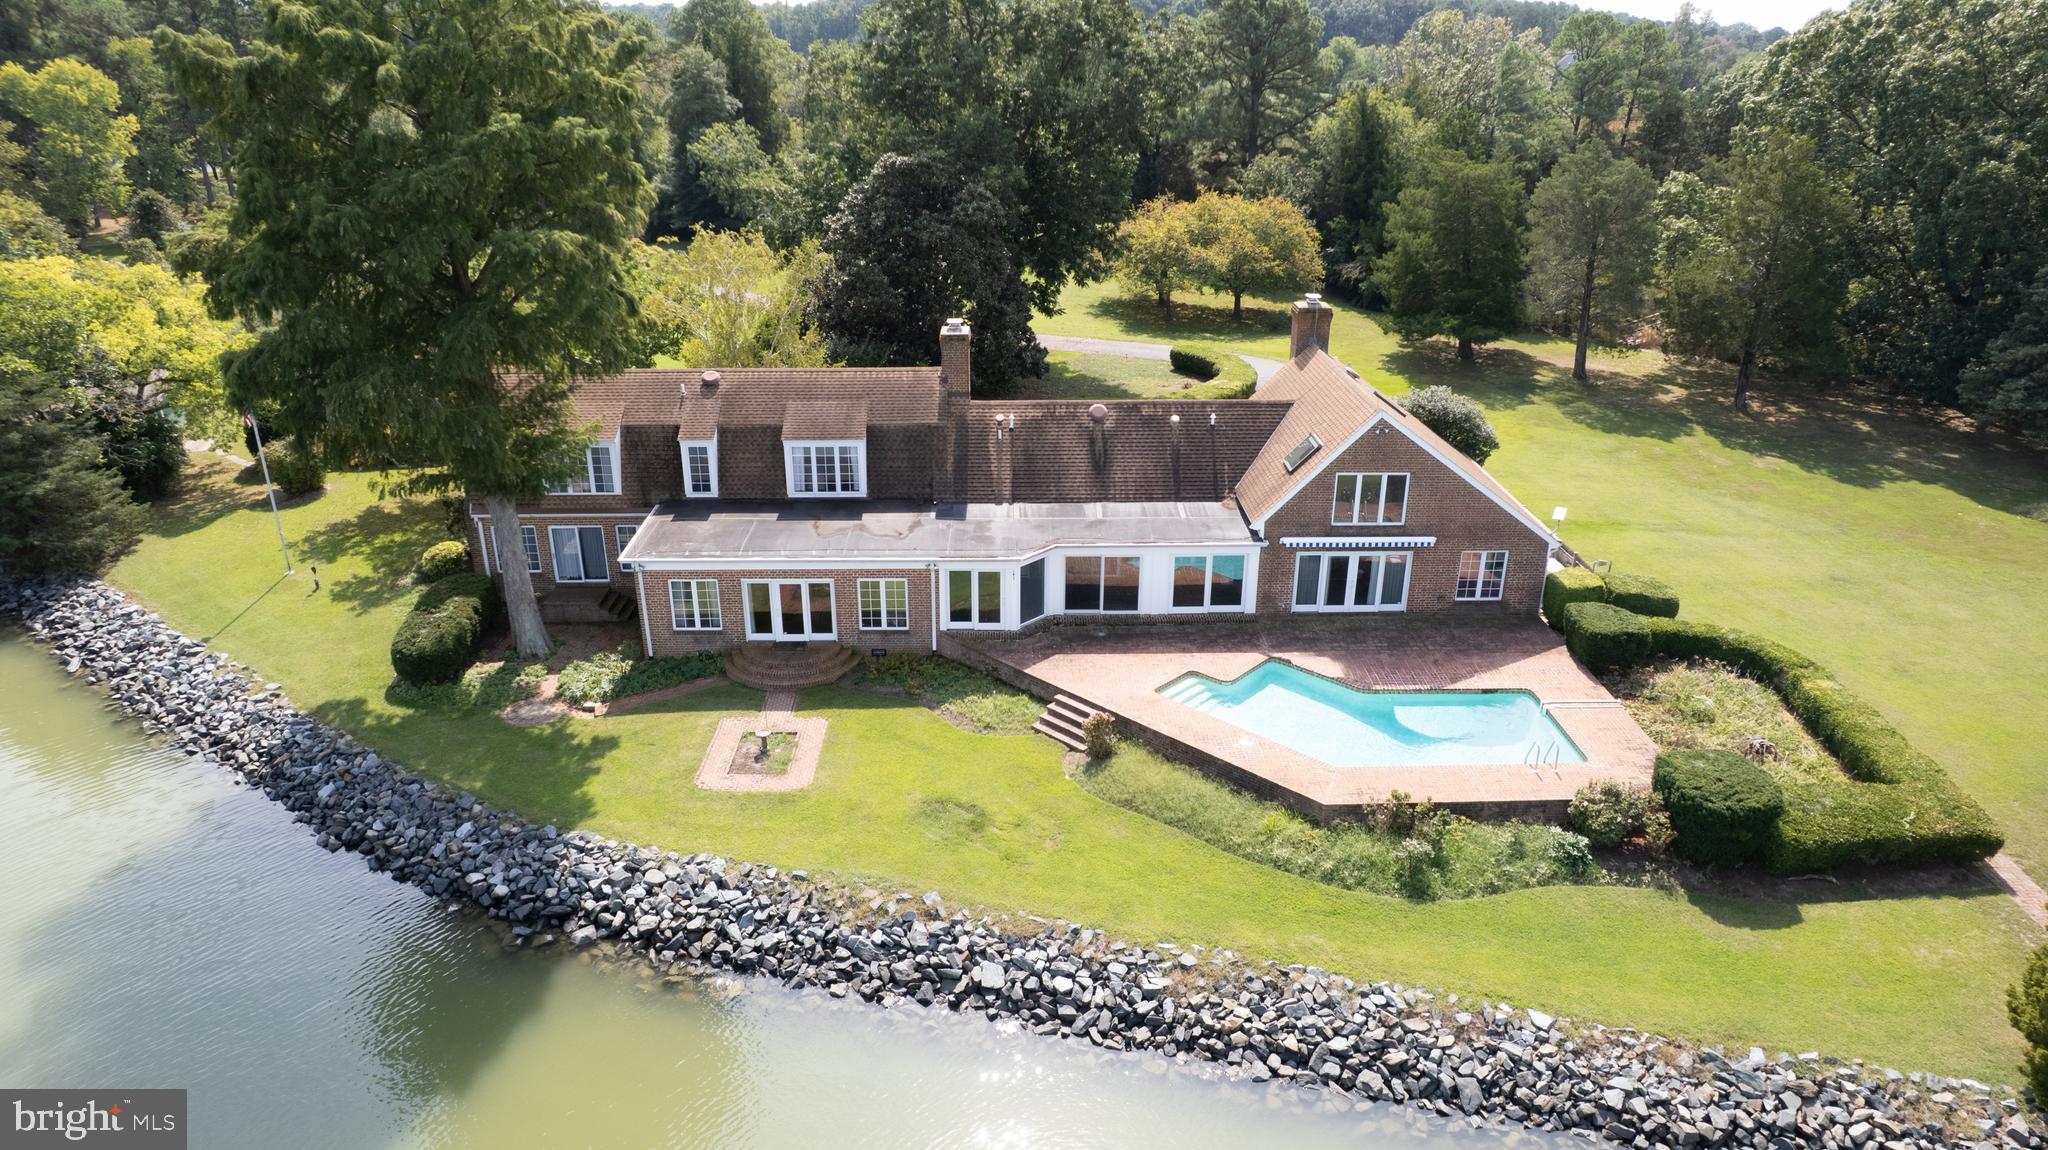
Now offered at an improved price of $5,000,000. Excellent opportunity to own your own private Eastern Shore estate in Royal Oak. Anderby Hall, part of an original 1680 land grant, spans a breathtaking 12+/- acre parcel featuring 3,260’+/- of rip-rapped shoreline. This exceptional property includes a tidal pond, a private cove, and an exclusive island peninsula accessed by bridge.

Pass through the gated driveway to discover the main residence: a 3,000+/- sq. ft. Colonial showcasing a great room with a fireplace, charming old pine floors, hand-hewn ceiling beams, and a granite island kitchen. The luxury primary suite features his-and-her closets alongside a second-floor office/den. Nearly every room frames gorgeous, unobstructed views of Irish Creek.

Outside, brick walkways lead to a spectacular waterside pool. Boaters will love the private dock offering 5' MLW, located just minutes from the Choptank River. Additional amenities include a 2,600 sq. ft. guest house, tennis courts (easily convertible to pickleball) with a gazebo, a 30x50 detached 3-car garage, an additional 1-car garage with a workshop, new well, and a service shed. Complete with a licensed shoreline and abundant local wildlife (geese, ducks, deer, and turkey), this estate is convenient to Easton and St. Michaels. Experience an unmatched lifestyle of luxury, privacy, and waterfront beauty at an incredible new value.
#MDTA2011958

ROYAL OAK

5499 ANDERBY HALL ROAD

3 Beds

4 Baths

5,921 Sq.Ft.

$5,000,000

MLS#: MDTA2011958

Excellent Investment Opportunity! This unique mixed-use property offers multiple income streams and includes two established businesses, a leased office space, two spacious residential apartments, and the real estate. The first-floor commercial space features a well-established Spanish-American Bodega restaurant La Esquina Del Bronco, with a fully equipped kitchen, indoor dining, and takeout service. The restaurant has a loyal customer base and strong local presence. Also included is a neighborhood grocery store M&S grocery, with a deli, offering lunch meats and a wide selection of everyday essentials. An additional office space with a private restroom is located on the side of the building and is currently leased, providing immediate rental income. The second floor consists of two spacious apartments. One apartment features a large living room, hardwood floors, three generously sized bedrooms, and a well-appointed kitchen with an island and pendant lighting. The second apartment currently offers three bedrooms and one full bathroom. The original living room has been converted into an additional bedroom but can easily be restored to its original layout if desired. Both apartments are currently occupied by the owner and family. Adding even more value, the rooftop has zoning approval for a third-story addition, presenting an excellent opportunity to expand the residential living space (buyer to verify all approvals and permitted uses). Ideally located within walking distance of the train station, schools, and shopping, this property combines convenience with exceptional investment potential. The sale includes Tax Parcel IDs 871525140 and 871525150. Financial information is available upon request. Contact us today to schedule a private showing and learn more about this outstanding investment opportunity.
#PAPH2657348

PHILADELPHIA

2263 - 2265 N HOWARD STREET

None Beds

None Baths

3,774 Sq.Ft.

$5,000,000

MLS#: PAPH2657348

Excellent Investment Opportunity! This unique mixed-use property offers multiple income streams and includes two established businesses, a leased office space, two spacious residential apartments, and the real estate. The first-floor commercial space features a well-established Spanish-American Bodega restaurant La Esquina Del Bronco, with a fully equipped kitchen, indoor dining, and takeout service. The restaurant has a loyal customer base and strong local presence. Also included is a neighborhood grocery store M&S grocery, with a deli, offering lunch meats and a wide selection of everyday essentials. An additional office space with a private restroom is located on the side of the building and is currently leased, providing immediate rental income. The second floor consists of two spacious apartments. One apartment features a large living room, hardwood floors, three generously sized bedrooms, and a well-appointed kitchen with an island and pendant lighting. The second apartment currently offers three bedrooms and one full bathroom. The original living room has been converted into an additional bedroom but can easily be restored to its original layout if desired. Both apartments are currently occupied by the owner and family. Adding even more value, the rooftop has zoning approval for a third-story addition, presenting an excellent opportunity to expand the residential living space (buyer to verify all approvals and permitted uses). Ideally located within walking distance of the train station, schools, and shopping, this property combines convenience with exceptional investment potential. The sale includes Tax Parcel IDs 871525140 and 871525150. Financial information is available upon request. Contact us today to schedule a private showing and learn more about this outstanding investment opportunity.
#PAPH2655704

PHILADELPHIA

2263 - 2265 N HOWARD STREET

None Beds

None Baths

3,774 Sq.Ft.

$5,000,000

MLS#: PAPH2655704
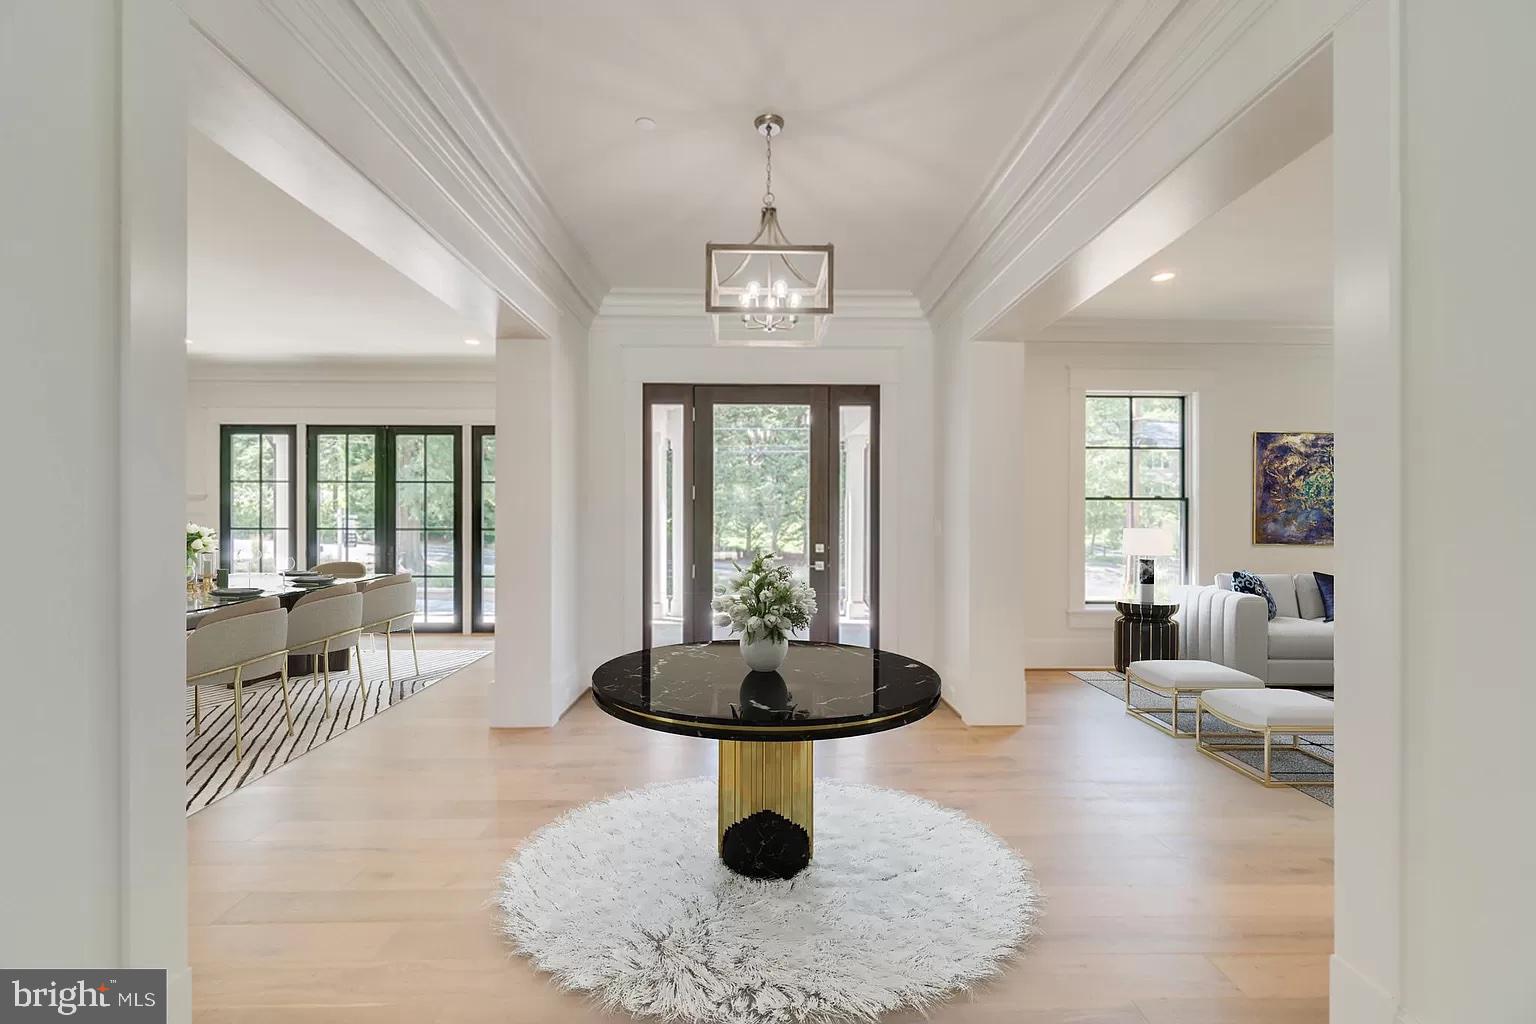
Unparalleled Luxury Awaits at 6925 Armat Drive!

Experience the epitome of refined urban living in this trophy estate, a crowning achievement of design and smart home technology. Nestled minutes from Downtown Bethesda's vibrancy and D.C.'s iconic backdrop, 6925 Armat Drive stands apart as the pinnacle of exclusivity.

Beyond the striking curb appeal, artfully curated interiors unveil a masterpiece of thoughtful design. Sun-drenched spaces seamlessly blend sophisticated warmth with sleek, high-end finishes. The showstopping kitchen, adorned with gleaming professional appliances, redefines the art of entertaining.

An impressive 6 en-suite bedrooms with exquisite walk-in closets offer luxurious private retreats. Yet the true pièce de résistance lies in the secluded backyard oasis. A shimmering pool and wellness sanctuary provide the ultimate urban retreat.

Prestigious schools, vibrant Bethesda, and the nation's capital lie just moments away from this unrivaled smart home masterpiece. Embrace the astounding 6925 Armat Drive - transcendent estate living has arrived.
#MDMC2180228

BETHESDA

6925 ARMAT DRIVE

6 Beds

7 Baths

12,662 Sq.Ft.

$4,999,999

MLS#: MDMC2180228
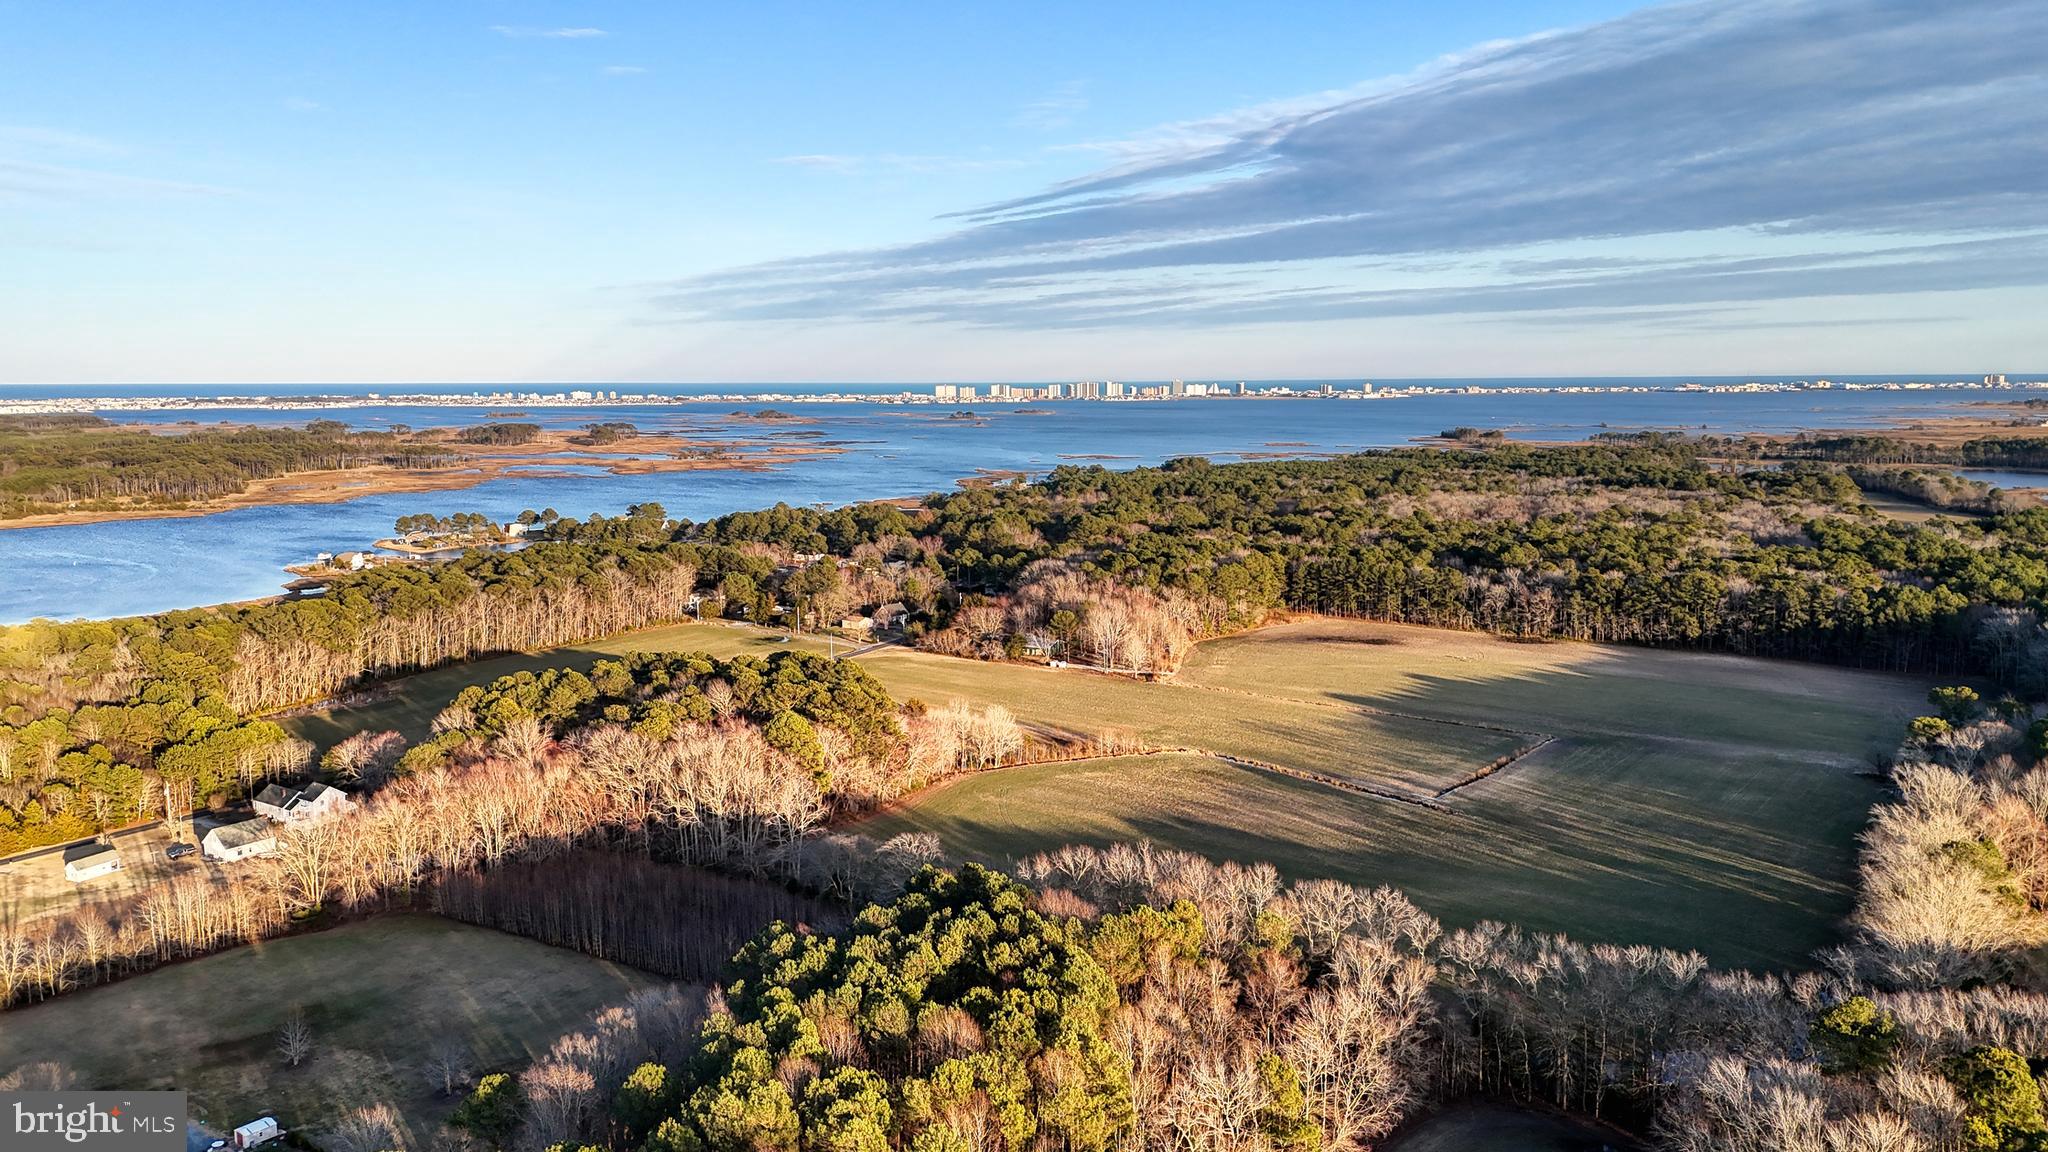
Discover an extraordinary opportunity to own 47.11 acres of prime waterfront land overlooking Grey's Creek with breathtaking views of the Ocean City skyline. This expansive property offers a rare blend of serene natural beauty and captivating coastal scenery, making it an ideal canvas for your vision.

Nestled along the tranquil shores of Grey's Creek, the property boasts a picturesque setting where winding waterways meet vast open skies. Imagine waking up to the gentle sounds of the creek, with panoramic views that stretch to the vibrant lights of Ocean City in the distance. While the land is currently raw with no site plan in place, it is positioned between established high-end subdivisions, presenting an exceptional opportunity for development or investment.

Most of the property is cleared and is divided by a quiet country road. The waterfront section features large trees that are protected by a conservation easement and subject to critical area restrictions, ensuring the preservation of this natural beauty.

Whether you envision a private estate, a recreational retreat, or a future community, this remarkable parcel provides endless potential. With ample acreage, direct water access, and proximity to coastal attractions, this property invites you to embrace the best of waterfront living. Don’t miss this chance to own a piece of Maryland's Eastern Shore paradise – where nature's beauty meets the charm of coastal life.
#MDWO2029276

BISHOPVILLE

Lot 1 MUSKRATTOWN ROAD

None Beds

None Baths

47.11 acres

$4,999,999

MLS#: MDWO2029276
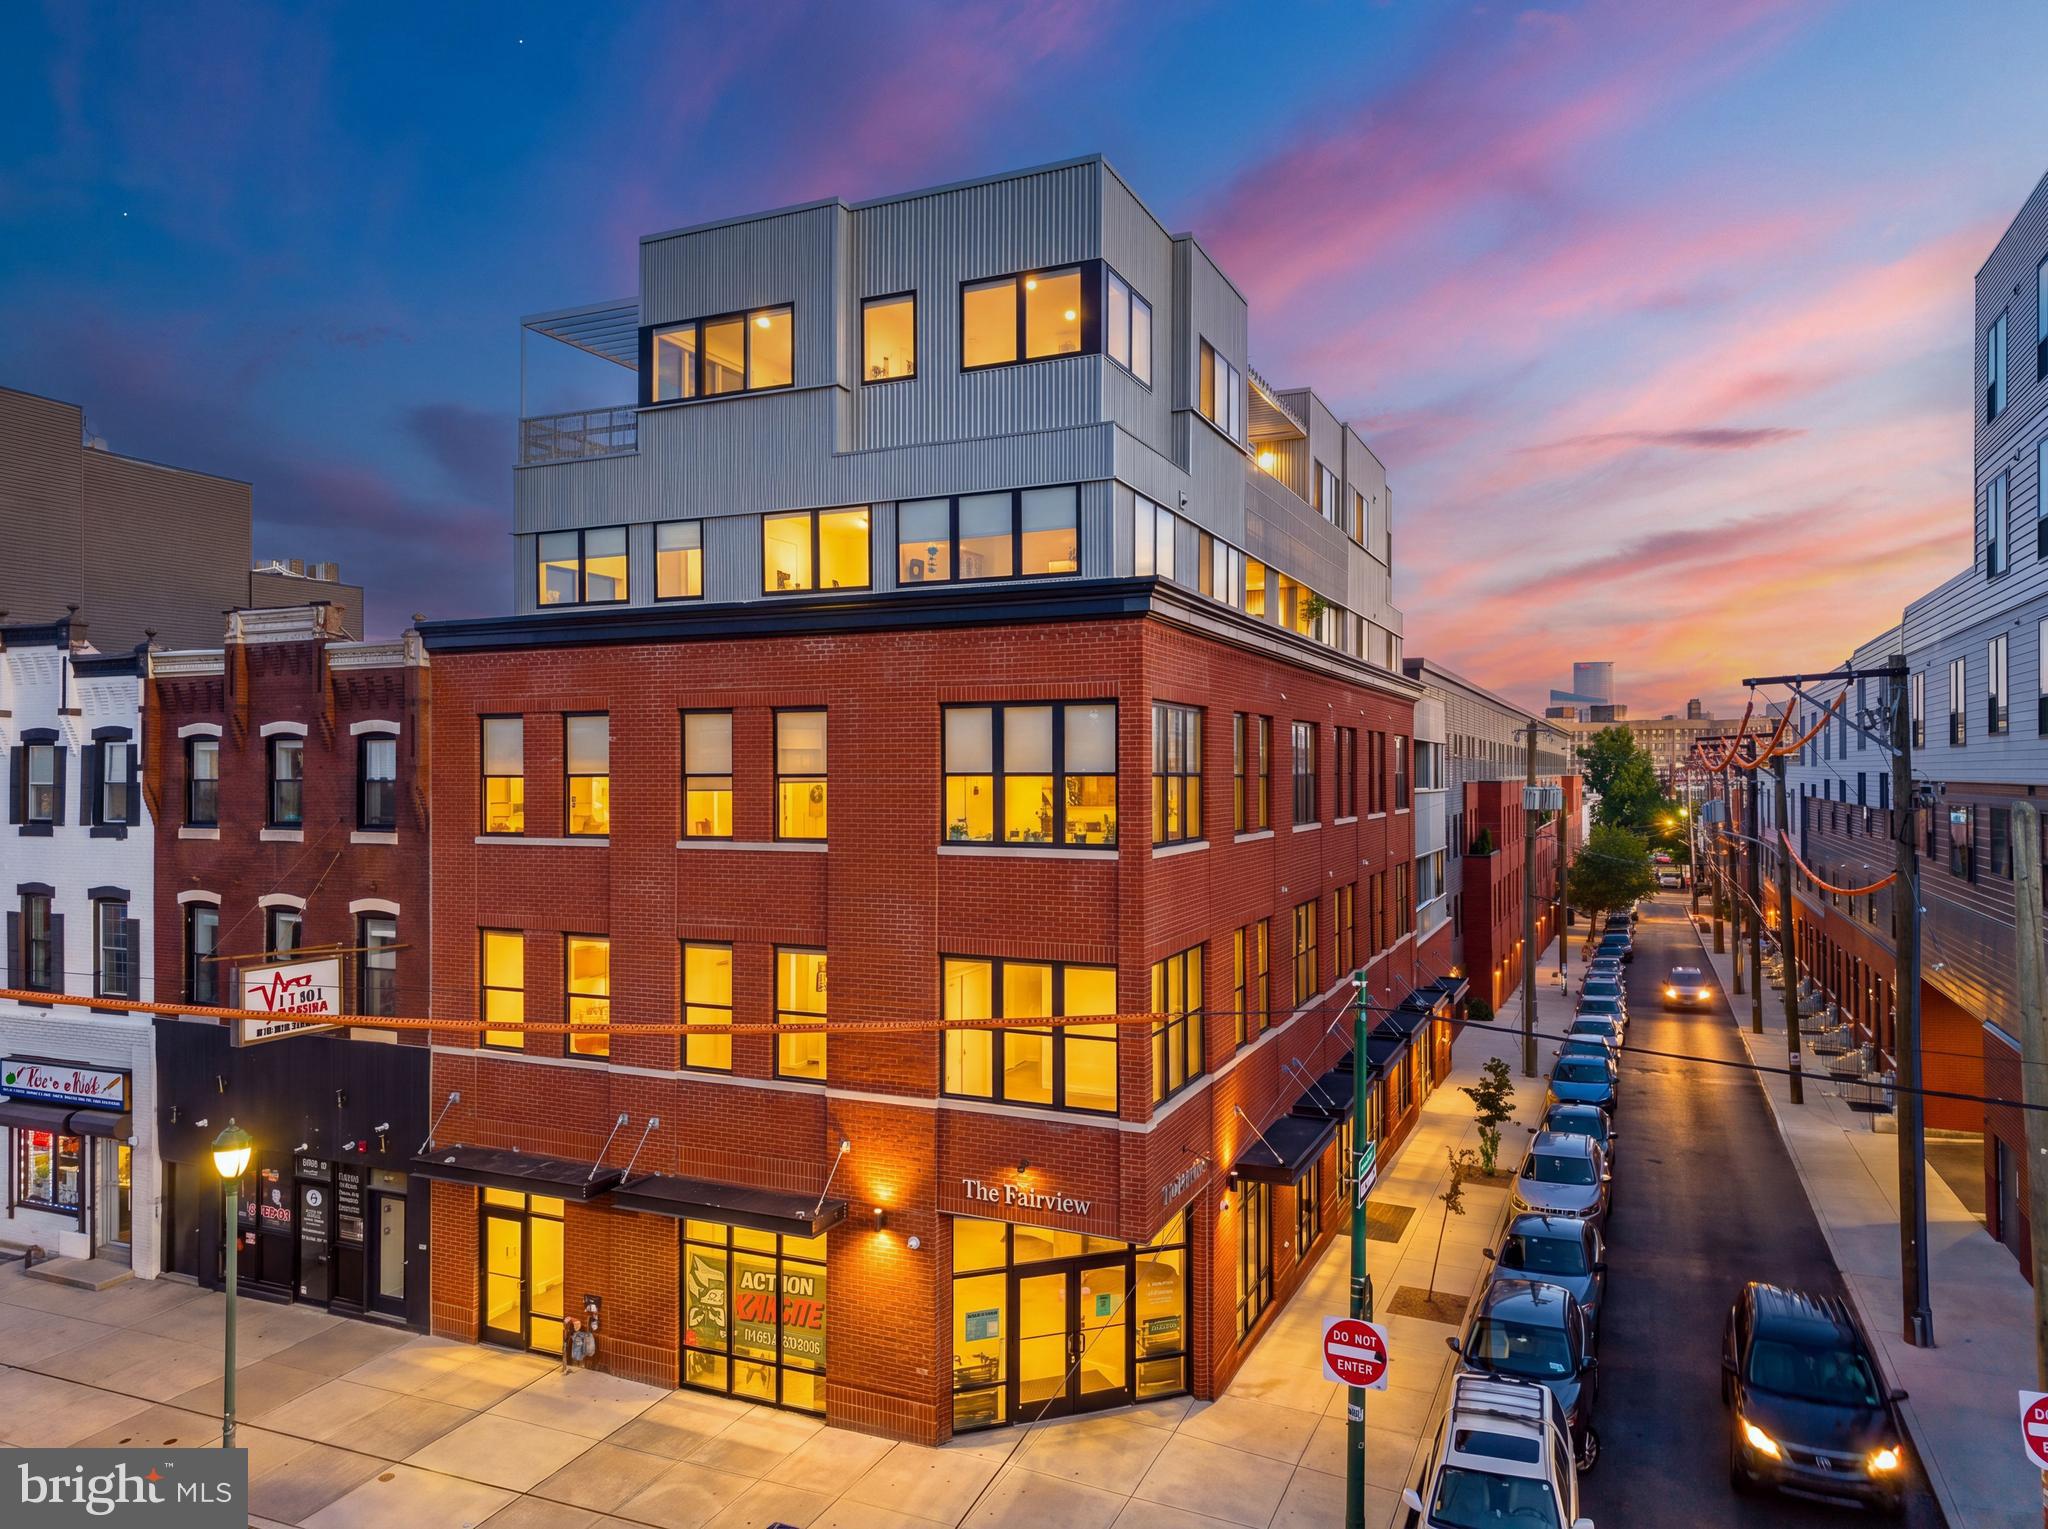
Welcome to THE FAIRVIEW, a stately 16-unit mixed-use property in the booming Fairmount/Brewerytown section of Philadelphia, Pennsylvania — the top destination in the world to visit in 2026 (WSJ). This ±22K SF Class-A boutique building represents one of the finest commercial real estate acquisitions available in the marketplace. This prime asset boasts seven (7) 1bd x 1ba apartments, three (3) 2bd x 2ba apartments, four (4) 3bd x 2ba apartments atop ground-floor commercial space (not included in sale) along with two (2) lower level commercial spaces. 40' of frontage on a hard, prominent corner, rising five (5) storeys up into the sky, overlooking the Center City Philly skyline with impeccable positioning and views. The units are high-design, with ample natural light via corner building exposure, chic kitchens and baths, durable LVP flooring, high-efficiency building systems and mechanicals and washer/dryer in every unit. The panoramic roofdeck offers unobstructed city views in every direction. Amenities include an on-site gym, co-working lounge, elevator, and balconies in select units. The location is unmatched: walkable to plentiful amenities along the Girard Ave corridor, Museums District, Schuylkill River Trail, Boathouse Row, and just steps from Fairmount Avenue's top restaurants and cafes, adjacent to Fairmount Park—the largest urban park in the USA. 10 Year Tax Abatement through 2030. The Fairview is anchored by durable income streams through residential and commercial leases, providing an ideal 1031 exchange opportunity. Enquire within for financials and floorplans.
#PAPH2651900

PHILADELPHIA

2616 W GIRARD AVENUE

None Beds

None Baths

22,000 Sq.Ft.

$4,999,999

MLS#: PAPH2651900

1 ... 158 159 160 161 162 ... 666
* Listings identified with the FMLS IDX logo come from FMLS and are held by brokerage firms other than the owner of this website. The listing brokerage is identified in any listing details. Information is deemed reliable but is not guaranteed. If you believe any FMLS listing contains material that infringes your copyrighted work please click here to review our DMCA policy and learn how to submit a takedown request. © 2024. First Multiple Listing Service, Inc.
 - property

Send a message

Message successfully sent.

Your message

What is 3 + 4 ?

Reason for contacting?

I agree to receive email communication and understand I can unsubscribe at any time.

I agree to be contacted by Charis Realty Group via call, email, and text for real estate services. To opt out, you can reply 'stop' at any time or reply 'help' for assistance. You can also click the unsubscribe link in the emails. Message and data rates may apply. Message frequency may vary. Privacy Policy

Sign Out

Virtual Assistant

Would you like to take the next step with this property? We can help you schedule a showing or virtual tour, or send you more details.

Yes, I would like more information.

Thank You for Your Reply, One of Our Agents will contact you as soon as possible

No, maybe later.

Thank you, you can always contact me via email, phone number or through the contact form.

Realhub AI

Lucy - Your AI-Powered Realtor

Update Your Temporary Password

Personalize your search

Enter your email and we'll notify you immediately when new listings match what you're looking for.

or enter email address

Already have an account ? Login here

Continue your home search

I agree to receive communications and understand I can unsubscribe at any time.

I agree to be contacted by Charis Realty Group via call, email, and text for real estate services. To opt out, you can reply 'stop' at any time or reply 'help' for assistance. You can also click the unsubscribe link in the emails. Message and data rates may apply. Message frequency may vary. Privacy Policy

Already have an account ? Login here

We use cookies

We use cookies primarily for analytics to enhance your experience. By accepting, you agree to our use of these cookies. You can manage your preferences or learn more about our cookies policy.
