Properties

Browse or get in touch to schedule a walkthrough.

  • Nearby me
Price range

Popular Features

Community Features

Association

Property Features

Waterfront

View

Exterior Features

Interior Features

Style

10000 properties match your criteria

Updated 1 minute ago

E-Alert name

PRISTINE 2025 LUXURY IN PRICHARD FARMS! 
Welcome to 201 Moonlight Drive, a meticulously maintained, turn-key residence in Frostburg that effortlessly combines modern sophistication with everyday functionality. Boasting an open-concept floor plan designed for effortless entertaining, the main level features a sun-drenched living room anchored by a cozy gas fireplace, a spacious dining area, and a gorgeous chef’s kitchen. The kitchen is fully equipped with sleek white cabinetry, premium granite countertops, upgraded appliances, and a large center island perfect for casual gatherings.

Retreat to the coveted main-level primary suite, a private oasis with spacious walk-in closet and complete with a stunning custom tile shower, elegant tile flooring, and a generous double vanity. Versatility abounds with a second main-floor bedroom—ideal for a dedicated home office—alongside a convenient powder room and a main-level laundry closet located just off the dining area. Upstairs, you’ll find two additional spacious bedrooms and a pristine second full bathroom featuring a classic tub/shower combination.

Premium upgrades elevate this home to the next level, including luxurious heated floors, an integrated water filtration system, and conveying window treatments. Foam insulation, tankless hot water heater and heated floors help keep utilities reasonable! Step outside through the dining area to relax on your covered rear patio—perfect for morning coffee or evening dining and mountain views. Complete with an attached 2-car garage and a beautifully manicured lot, this home feels brand new and shows total pride of ownership. Don't miss out on this Frostburg gem; schedule your private tour today!
#MDAL2014770

FROSTBURG

201 MOONLIGHT DRIVE

4 Beds

2 Baths

2,460 Sq.Ft.

$470,000

MLS#: MDAL2014770

Prepare to fall in love with 207 Spruce St—the absolute cutest 2-bedroom, 1-bathroom home in Westernport! Nestled against scenic mountain views, this charming residence offers incredible value and impressive recent upgrades. The heart of the home is a spacious kitchen with a plenty of space for a dining area, perfect for preparing meals and hosting guests. Enjoy total peace of mind with a hot water heater, washer, dryer, and a high-end reverse osmosis filtered water system—all installed less than a year ago! All appliances convey, making this truly move-in ready. Outside, you'll find great off-street parking featuring both a private garage and a covered carport. Added bonus: the home includes an ADT security alarm system that can easily transfer to the new owner! Whether you're a first-time homebuyer, downsizing, or looking for a low-maintenance retreat, this turn-key gem is a must-see. Schedule your private tour today!
#MDAL2015520

WESTERNPORT

207 SPRUCE STREET

2 Beds

1 Baths

1,162 Sq.Ft.

$125,000

MLS#: MDAL2015520

Welcome to 7011 Basswood Road, where comfortable one-level living meets an active and welcoming lifestyle in the highly desirable Crestwood Village! This charming two-bedroom home features LVP flooring throughout and a spacious primary bedroom complete with his and hers closets and an attached full bathroom. You'll also love the gorgous sunroom-perfect for relaxing with your morning coffee, reading a book, tending to plants or enjoying your view throughout the seasons. An attached one car garage provides additional convenience and storage. 
Crestwood Village is a vibrant 55+ community offering an impressive variety of amenities and opportunities to stay active and connected. Residents can enjoy the community center with a library, fitness room, game and billiard room, swimming pool, mini golf, tennis and pickle ball courts, walking paths, horseshoes, shuffleboard, planned activities, social events, organized bus trips, and so much more. Conveniently located near shopping, dining, medical facilities, and everything Frederick has to offer, this wonderful home provides the perfect combination of comfort, convenience, and community. With NO city taxes, this home offers even more value and affordability. The HOA covers lawn care, gutter cleaning, and snow removal+. Come experience the Crestwood Village lifestyle and make this beautiful home your own!
#MDFR2089366

FREDERICK

7011 BASSWOOD ROAD

2 Beds

2 Baths

1,227 Sq.Ft.

$354,900

MLS#: MDFR2089366

Open house
Nestled in the serene community of Orrtanna, this exquisite traditional home, originally built in 1860 and thoughtfully updated, offers a harmonious blend of historic charm and modern luxury. Spanning 1,285 square feet, this detached residence is a true sanctuary, perfect for those seeking a tranquil lifestyle surrounded by nature. Step inside to discover an inviting open floor plan that seamlessly connects the living and dining areas, adorned with original hardwood and luxury vinyl plank flooring. The upgraded countertops in the kitchen elevate the space, making it a delightful area for culinary creations. The main floor laundry adds convenience, while the three well-appointed bedrooms provide ample space for relaxation and rest. The interior features include a cozy dining area, an attic for additional storage, and plush carpeting that enhances the warmth of the home. Natural light pours in through thoughtfully placed windows, creating a bright and airy atmosphere throughout. Outside, the property boasts a beautifully landscaped lot of 0.31 acres, complete with a charming stream that meanders through the backyard, offering a peaceful soundtrack to your daily life. The rear yard, bordered by trees, provides a sense of privacy and seclusion, perfect for outdoor gatherings or quiet moments of reflection. Enjoy the fresh air on the inviting patio or porch, ideal for sipping morning coffee or evening cocktails. Additional exterior features include a gravel driveway for easy access and an outbuilding that can serve as a shed for gardening tools or additional storage. The property is designed for those who appreciate the beauty of nature, with landscaping that enhances the natural surroundings. Located in a rural setting, this home offers a unique lifestyle that combines the tranquility of country living with the convenience of modern amenities. Experience the charm of small-town life while being just a short drive from local attractions and conveniences. This property is not just a house; it's a place to create lasting memories and enjoy the finer things in life.
#PAAD2025948

ORRTANNA

1916 CARROLLS TRACT ROAD

3 Beds

1 Baths

1,285 Sq.Ft.

$264,900

MLS#: PAAD2025948

Open house
**Peace, privacy, and beautiful mountain views await!** Located on a quiet street in Rawlings, this charming brick home sits on nearly half an acre corner lot and offers stunning views of the surrounding mountains.

Inside, the main level features a spacious living room with a cozy wood stove, dining room, kitchen, three bedrooms, and a full bathroom. The lower level offers additional living and entertaining space, including a family room with a built-in bar, laundry area, utility room, and a bonus room that could be used as an office, hobby room, or additional bedroom.

An attached one-car garage provides convenient parking and storage. Outside, you'll find plenty of space to relax and entertain, with a screened-in deck overlooking the yard and an above-ground pool perfect for enjoying those warm summer days. With a spacious yard, peaceful setting, and beautiful mountain views, this home offers the perfect combination of comfort, privacy, and outdoor enjoyment.

Don't miss your opportunity to make this Rawlings property your new home!
#MDAL2015544

RAWLINGS

15307 BIER LANE SE

3 Beds

2 Baths

2,528 Sq.Ft.

$255,000

MLS#: MDAL2015544
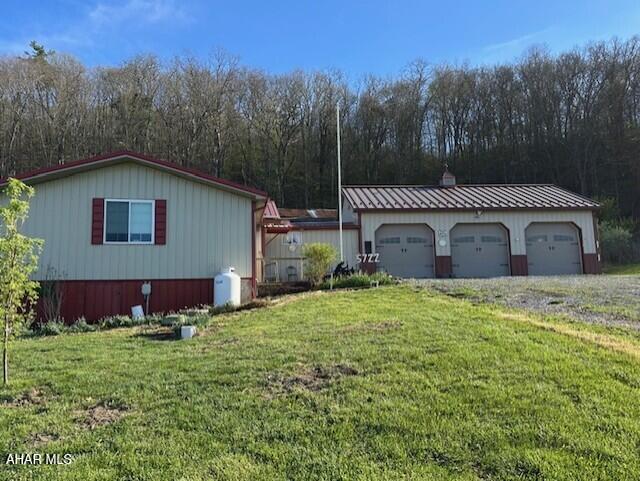
Motivated Seller Offering $2000 Towards Buyers Closing Costs!!!
This property offers not just a retreat to live or part-time residence but it offers a great place for a small business opportunity with its 20x24 garage offering an office for your business.  Great for contractors for storing, equipment and supplies or more. RV owners, Campers great storage and a place to sleep.  Endless possibilities!!  

Enjoy the convenience of inside access to a generous 20x24, 3-car garage with electric, providing ample space for vehicles, storage, or recreational gear featuring a nice workshop.

Outdoor enthusiasts will love the prime location, with Pennsylvania State Game Lands   #48, and just minutes away for hunting, hiking, and exploring nature, and a mile from  Shawnee State Park nearby offering year-round recreation including boating, fishing, swimming, and scenic trails.

Whether you're unwinding on weekends or settling in year-round, this bungalow offers comfort, convenience, and easy access to the great outdoors. Seller is selling AS IS WHERE IS.
#79644

Manns Choice

5722 Allegheny Road

2 Beds

1 Baths

622 Sq.Ft.

$115,000

MLS#: 79644

New on site today
Are you looking to rent in a secluded area? You don't want to miss this rare opportunity. This 4 Bedroom, 1 Bath is surrounded by 32 acres of wooded area. Enjoy the fresh air from the covered patio out front. This home has a gorgeous view, spend your evening relaxing enjoying the natural surroundings. Upon entering the home is an enclosed sunroom with lots of natural light. Inside you will find 4 bedrooms, an immaculate kitchen, and a large living room. This home is a must see, it even has central air. You won't be disappointed! Rent is 1300 per month. Enjoy not having a water bill as this home has a well. The home also has a septic system, so no sewer bill either. $1300 security deposit is required. This home is available December 12, 2026. Buyer pays electricity, heat and trash removal. Landlord will take care of the yard and driveway maintenance.***Some restrictions apply. Please ask for a copy of the tenant restrictions
#81625

Lilly

377 Eger Road

4 Beds

1 Baths

888 Sq.Ft.

$1,300

MLS#: 81625

New on site today
Welcome to 1202 Roberts Street in the Blacklick Valley School District! Situated on a corner lot, this beautifully maintained ranch offers comfortable living with numerous recent updates, including a newer metal roof, windows, and mini-split systems. The main floor features a large sunroom, welcoming foyer, spacious living room, eat-in kitchen with included appliances, three bedrooms, and a full bathroom. The basement offers a craft room, additional full bathroom, laundry area, ample storage, and access to the one-car garage. Outside, enjoy two concrete patios, a cozy yard, and off-street parking. Call today to schedule your tour!
#81626

Nanty-Glo

1202 Roberts Street

3 Beds

2 Baths

892 Sq.Ft.

$89,900

MLS#: 81626

New on site 1 day ago
Great opportunity to fix up and live in or use for a rental, this 3-bedroom, 1-bath home in Hollidaysburg is ready for a new owner. The first floor offers a living room, dining room, kitchen, and laundry hookups. The second floor offers 3 bedrooms and a full bath. Off-street parking in the rear is an added bonus! This home is within walking distance of so much in the borough of Hollidaysburg. Call for your private tour.
#81621

Hollidaysburg

609 S Juniata Street

3 Beds

1 Baths

1,110 Sq.Ft.

$115,000

MLS#: 81621

New on site 1 day ago
Consider the possibilities!   7acres with a 1200+ sqft. house, garage, outbuilding and 'barn'.  Unfinished rehab of the house needs completed. Partially under roof 24x26 deck extends outdoor living space. There are 2 wells on the property.  It has public sewage and includes 3 taps - 2 active and 1 in place.  Potential to add more homes.  Acreage is on  both sides of the road, ensuring privacy.  With some imagination, this property has the potential to be a single family home, maybe a homestead, income producing or multigenerational living.  Come and see what could be yours!
#81618

Six Mile Run

711 Mosquito Hollow Road

3 Beds

2 Baths

1,558 Sq.Ft.

$119,000

MLS#: 81618

New on site 1 day ago
None
#51473

East Freedom

15033-45 Dunnings Highway

None Beds

None Baths

1.3 acres

$625,000

MLS#: 51473

1.7+/- acres featuring three cabins and frontage along Flintstone Creek, conveniently located just minutes from Buchanan State Forest. The Pennsylvania-Maryland state line and Rocky Gap Resort are both less than 10 minutes away. This property offers great potential for a recreational getaway or hunting camp. The cabins are in need of some TLC and are being sold AS-IS, no well or septic on site.
#81498

Clearville

501 Bear Gap Road

1 Beds

None Baths

210 Sq.Ft.

$40,000

MLS#: 81498

New on site 1 day ago
Welcome to 491 Expedite Road in Blacklick Township! Situated on a private lot, this beautiful two-story home offers spacious rooms and numerous updates throughout. The main floor features an inviting living room, formal dining room, and a large, updated eat-in kitchen with oak cabinetry. A sunporch provides additional space to relax and unwind. Upstairs, you'll find three generously sized bedrooms and a full bathroom. The unfinished basement has been fully waterproofed and offers laundry, mechanicals, and ample storage. Outside, enjoy a spacious yard, large rear deck, covered front porch, off-street parking, and a charming playhouse. Call today to schedule your tour!
#81614

Nanty-Glo

491 Expedite Road

3 Beds

1 Baths

1,280 Sq.Ft.

$149,900

MLS#: 81614

New on site 1 day ago
Nicely remodeled 3 bedroom cape cod with all appliances, new kitchen, bath, lighting, flooring etc. Large spacious family room, oversized level corner lot, 2 car attached garage with nice breezeway for entertaining or just hanging out. READY TO MOVE IN AND ENJOY!
#81620

Altoona

603 Morningside Avenue

3 Beds

2 Baths

2,624 Sq.Ft.

$239,900

MLS#: 81620

New on site 1 day ago
Welcome to this charming stone 4-bedroom, 1.5-bath home featuring generous living space and timeless character. The first floor offers a spacious living room with a cozy gas fireplace, a formal dining room, and a functional kitchen. Vinyl plank flooring provides easy maintenance, with hardwood flooring underneath.

Upstairs, you'll find three bedrooms, a full bathroom, and a convenient laundry area. The large finished attic includes a fourth bedroom and additional flexible space ideal for a home office, playroom, or recreation area. Off-street parking completes this inviting home
#81616

Johnstown

269 Ohio Street

4 Beds

1 Baths

2,072 Sq.Ft.

$79,000

MLS#: 81616

1 ... 129 130 131 132 133 ... 666
* Listings identified with the FMLS IDX logo come from FMLS and are held by brokerage firms other than the owner of this website. The listing brokerage is identified in any listing details. Information is deemed reliable but is not guaranteed. If you believe any FMLS listing contains material that infringes your copyrighted work please review our DMCA policy and learn how to submit a takedown request. © 2024. First Multiple Listing Service, Inc.

Send a message

Message successfully sent.

Your message

What is 3 + 4 ?

Reason for contacting?

I agree to receive email communication and understand I can unsubscribe at any time.

I agree to be contacted by Charis Realty Group - Christine Issler, Broker via call, email, and text for real estate services. To opt out, you can reply 'stop' at any time or reply 'help' for assistance. You can also click the unsubscribe link in the emails. Message and data rates may apply. Message frequency may vary. Privacy Policy

Sign Out

Virtual Assistant

Would you like to take the next step with this property? We can help you schedule a showing or virtual tour, or send you more details.

Yes, I would like more information.

Thank You for Your Reply, One of Our Agents will contact you as soon as possible

No, maybe later.

Thank you, you can always contact me via email, phone number or through the contact form.

Realhub AI

Lucy - Your AI-Powered Realtor

Update Your Temporary Password

Personalize your search

Enter your email and we'll notify you immediately when new listings match what you're looking for.

or enter email address

Already have an account ? Login here

Continue your home search

I agree to receive communications and understand I can unsubscribe at any time.

I agree to be contacted by Charis Realty Group - Christine Issler, Broker via call, email, and text for real estate services. To opt out, you can reply 'stop' at any time or reply 'help' for assistance. You can also click the unsubscribe link in the emails. Message and data rates may apply. Message frequency may vary. Privacy Policy

Already have an account ? Login here

We use cookies

We use cookies primarily for analytics to enhance your experience. By accepting, you agree to our use of these cookies. You can manage your preferences or learn more about our cookies policy.