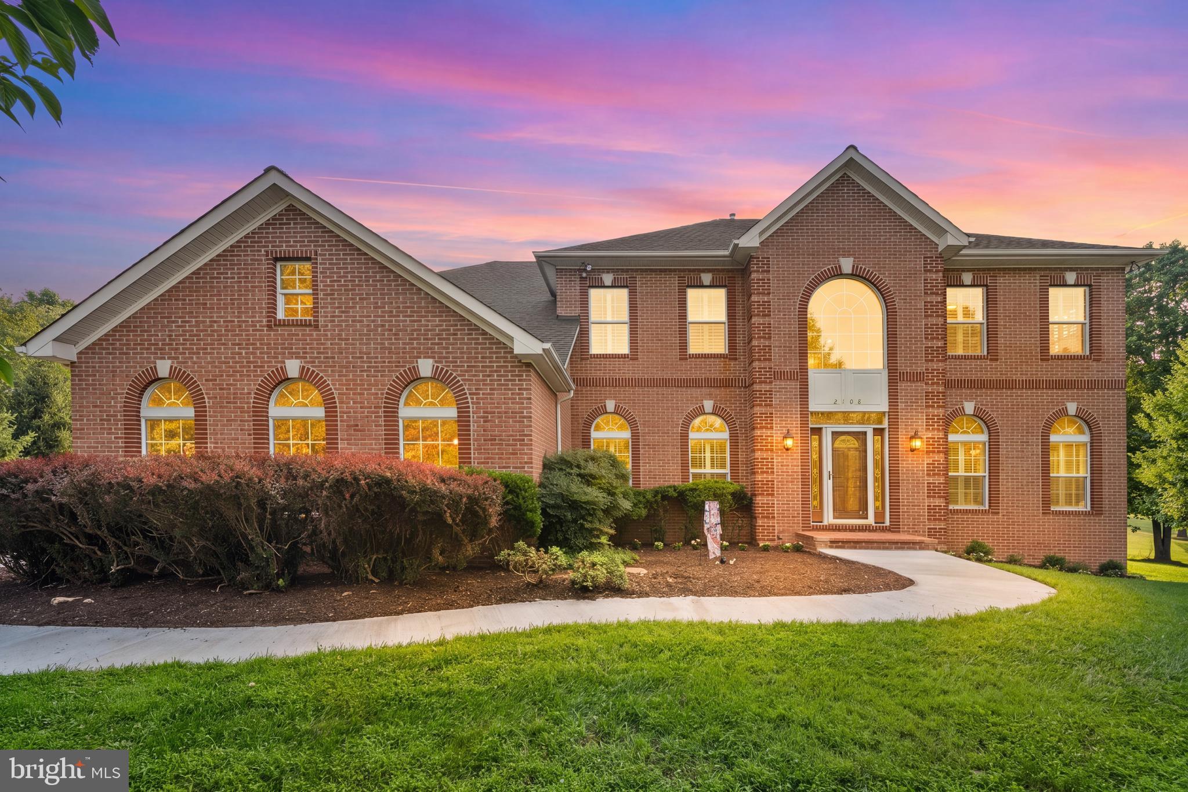
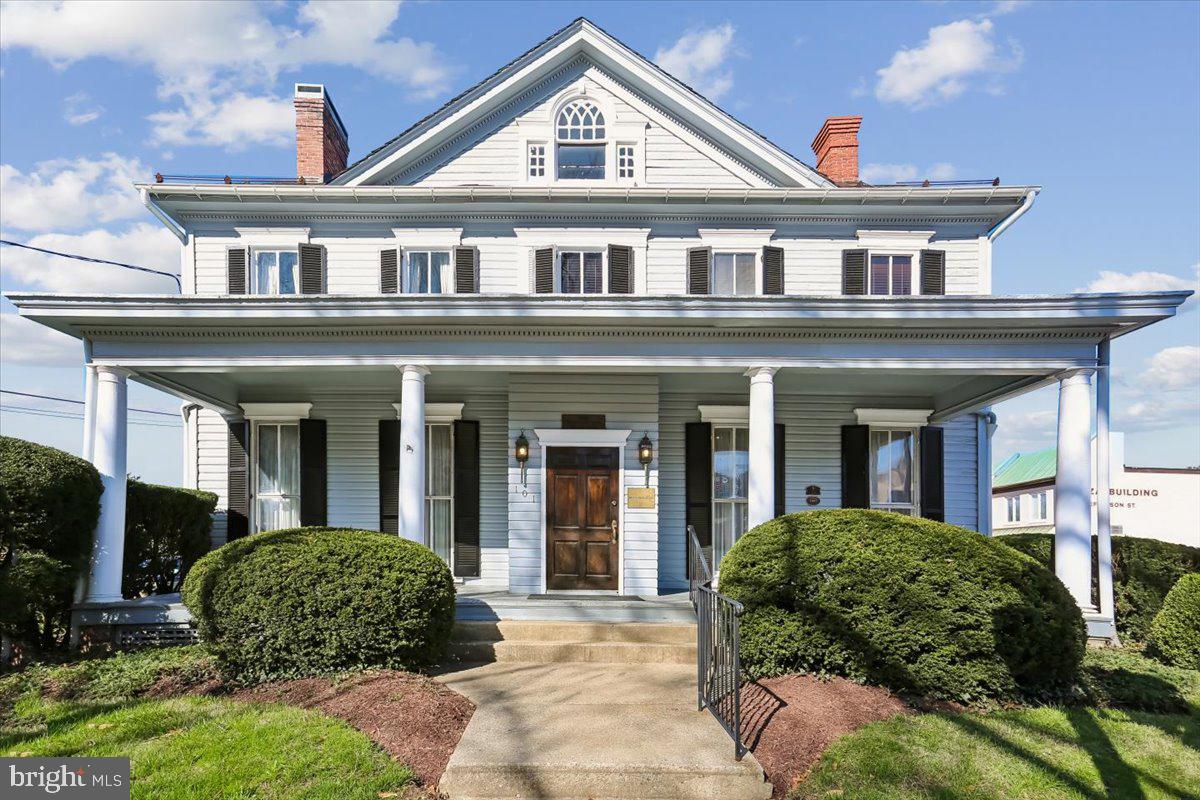
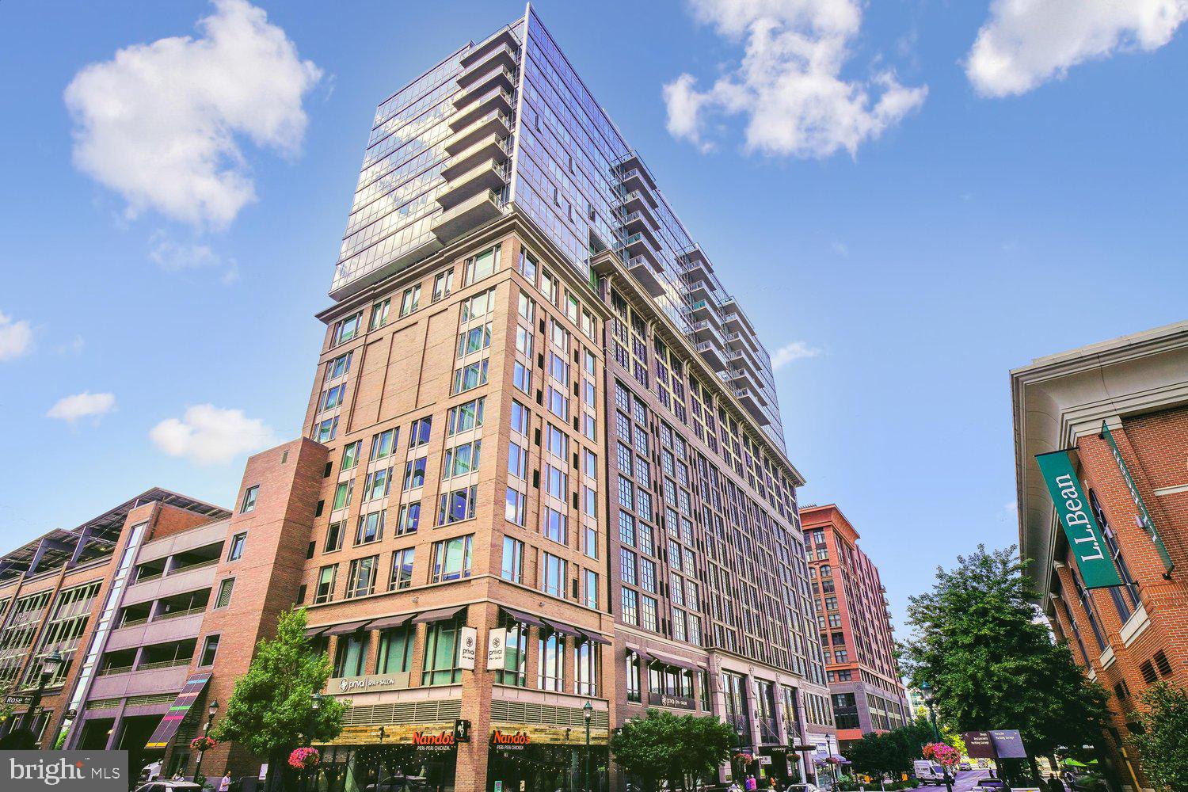
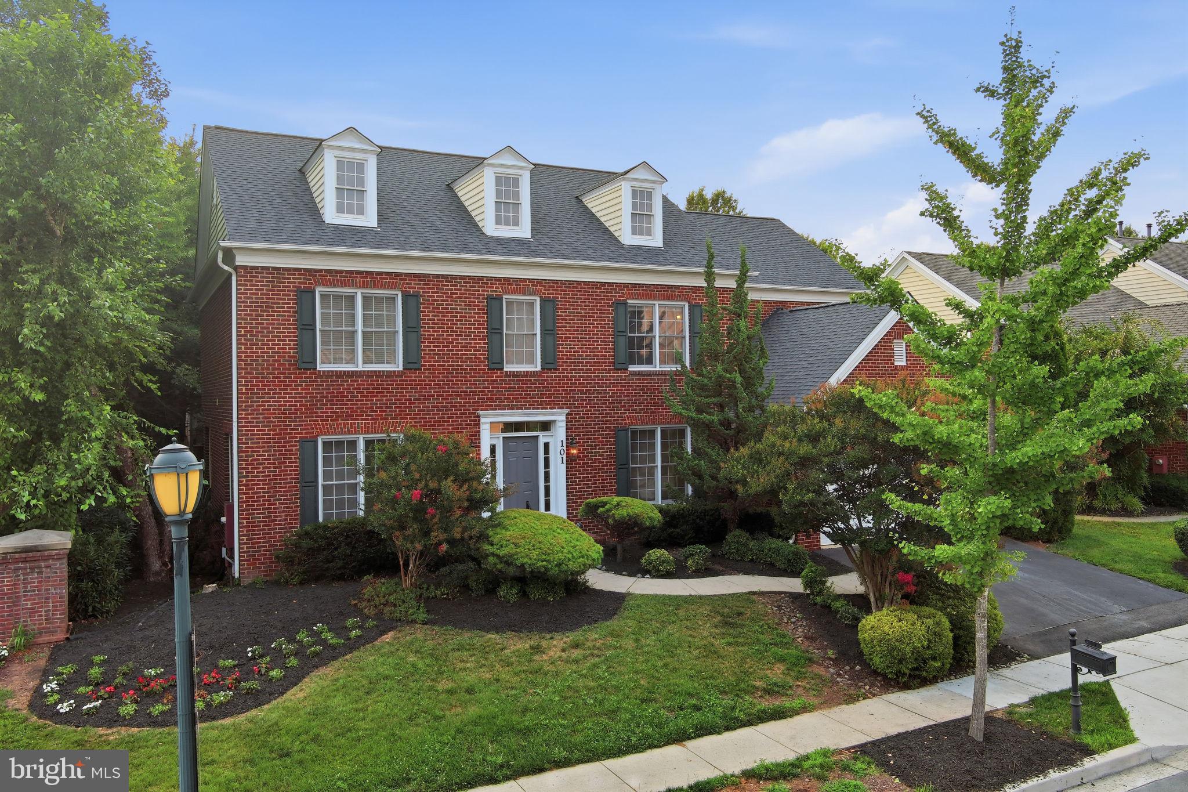
One of the most popular communities provided by {{page_data.agentName}}

MONTGOMERY COUNTY

One of the most popular communities provided by Charis Realty Group

MONTGOMERY COUNTY

About MONTGOMERY COUNTY

Discover Montgomery County, MD Real Estate

Welcome to Montgomery County, Maryland — The Gold Standard for Modern Living!

Consistently ranked as one of the most affluent and highly educated counties in the nation, Montgomery County (often called "MoCo") is the crown jewel of the Washington, D.C. metropolitan area. From the cosmopolitan skyline of Bethesda to the equestrian estates of Potomac and the quiet forests of Damascus, Montgomery County offers a diverse, world-class lifestyle that attracts global leaders, innovators, and families alike.

Why Choose Montgomery County, MD for Your Next Home?

Montgomery County is where luxury meets opportunity. It is a premier economic powerhouse, home to major federal agencies (NIH, NOAA, FDA) and a thriving biotech corridor. With a commitment to environmental sustainability, cultural diversity, and public infrastructure, MoCo provides an exceptional environment that balances high-energy urban centers with serene suburban sanctuaries. 

Top Features of Montgomery County Real Estate

  • High-End Urban Living: Luxury high-rise condos and sleek penthouses in Bethesda, Chevy Chase, and Pike & Rose.
  • Prestigious Estates: Magnificent custom-built mansions and equestrian properties in Potomac and Poolesville. 
  • Charming Suburban Neighborhoods: Tree-lined streets and classic colonial architecture in Rockville, Silver Spring, and Kensington.
  • Modern Planned Communities: Vibrant, walkable developments like Clarksburg and King Farm designed for connection and convenience. 

Benefits of Living in Montgomery County

1. A World-Class Education SystemThe Montgomery County Public School (MCPS) system is a national leader in academic excellence. Known for its rigorous IB programs, high graduation rates, and extensive resources, MCPS consistently produces some of the highest-performing students in the country. The county is also home to Johns Hopkins University’s Montgomery County Campus and Montgomery College. 

2. A Finalist for the National Gold Medal in ParksIn 2026, the Montgomery Parks system was named a finalist for the prestigious National Gold Medal Award. With over 400 parks and 37,000 acres of parkland, you are never far from nature. 

  • Brookside Gardens: 50 acres of award-winning display gardens. 
  • Billy Goat Trail: Breathtaking hiking along the Potomac River at Great Falls.
  • Little Seneca Lake: Ideal for kayaking and fishing in Black Hill Regional Park. 

3. Unparalleled Culinary & Arts SceneMoCo is a cultural melting pot, offering a dining and arts scene that rivals major cities: 

  • The Music Center at Strathmore: A world-class venue for jazz, classical, and pop performances.
  • Bethesda Row & Pike & Rose: Premier destinations for luxury shopping and Michelin-recommended dining.
  • The AFI Silver Theatre: A historic landmark in Silver Spring for independent and classic cinema. 

4. The "Biotech Corridor" Economy
Strategically located along I-270, the county is a global hub for life sciences and cybersecurity. Residents enjoy access to high-paying jobs in tech and healthcare, contributing to one of the most stable and resilient real estate markets in the Mid-Atlantic.

5. Seamless Transit & Connectivity
Whether you work in D.C. or commute regionally, MoCo keeps you moving:

  • The Red Line (Metro): Direct access to the heart of Washington, D.C., from Silver Spring, Bethesda, and Rockville.
  • MARC Train: Convenient commuter rail service for those traveling from the northern reaches of the county. 
  • Purple Line (Coming Soon): A new light rail system that will further connect Bethesda to New Carrollton.

Explore Available Properties

Montgomery County, MD real estate offers a spectrum of luxury and style:

  • Historic Victorian homes in the heart of Kensington.
  • Expansive acreage and farmettes in the Agricultural Reserve.
  • Modern townhouses with rooftop decks in transit-oriented hubs.
  • Stately colonials on quiet cul-de-sacs in the county’s most sought-after school districts.

Invest in Montgomery County, MD Real Estate Today

With steady property appreciation and a reputation for being one of the "Best Places to Live in Maryland" (Rockville, Bethesda, and Germantown all made the top 10 list for 2026!), Montgomery County is a blue-chip investment for your family and your portfolio. 

Ready to find your place in Maryland’s most prestigious county? Contact a local expert on the Charis Realty Group team for personalized guidance and the latest market insights! 
One of the most popular communities provided by Charis Realty Group
2,108
# of Listings
3
Avg # of Bedrooms
$339
Avg. $ / Sq.Ft.
$873,581
Med. List Price

Browse MONTGOMERY COUNTY Real Estate Listings

2108 Properties Found. Page 22 of 141.

If you've ever dreamed of living in a home that makes a grand first impression, prepare to fall in love with this luxury estate on two private wooded acres. Welcome to NV Homes' coveted Monticello model, Perfectly suited for multigenerational living, executive lifestyles, or anyone seeking room to live, work, entertain, and unwind, this impressive residence blends timeless elegance with extraordinary value. 
From the moment you step through the front door, you'll be captivated by the dramatic two-story foyer. A magnificent double staircase sweeps gracefully upward, framed by elegant columns and connected by an impressive overlook bridge that creates a truly unforgettable entrance.
Rich hardwood floors lead you into a thoughtfully designed main level featuring a gourmet kitchen with a bright sunroom, a stunning conservatory off the living room, and a private office with beautiful custom built-in cabinetry. At the heart of the home lies a breathtaking two-story great room with a soaring wall of windows and an exquisite coffered ceiling that adds architectural depth and sophistication. Whether hosting gatherings or enjoying quiet evenings at home, this remarkable space is sure to become a favorite.
Upstairs, you'll find four generously sized bedrooms, each with its own en-suite bath. Most offer walk-in closets, and three feature new carpeting. The primary suite is a true retreat, complete with a sitting room, custom built-ins, tray ceiling, and a boutique-style dressing room with dual-sided hanging areas, abundant storage, and a stunning arched window that fills the space with natural light.
A convenient rear staircase provides easy access back to the kitchen and great room, seamlessly connecting the home's living spaces.
The finished lower level is designed for entertaining and flexible living. An expansive bar and serving area could easily function as a second kitchen, while the large recreation room offers plenty of space for game nights, gatherings, and casual relaxation. Enjoy movie nights in the dedicated theater room, and take advantage of the bonus room, ideal for a gym, hobby room, or additional office space. A full bath and private fifth bedroom make this level perfect for guests, extended family, or an Au-pair suite.
Outdoor living is equally impressive. Situated on a private two-acre home site backing to mature woods, the property offers three decks, a pavilion with fire-pit, and endless opportunities to relax, entertain, and enjoy the peaceful surroundings.
The three-car side-entry garage opens into an oversized mudroom and laundry area featuring built-in storage, cubbies, hooks, and a convenient powder room.
Recently zoned to Damascus High School and Hallie Wells Middle School. Students may be eligible to attend now through the MCPS Jumpstart Program; buyers should verify details with MCPS.
This extraordinary residence offers the perfect blend of elegance, comfort, luxury, and functionality in a truly exceptional setting.
#MDMC2238234

GAITHERSBURG

9308 HARRISONS FARM WAY

5 Beds

5 Baths

8,249 Sq.Ft.

$1,400,000

MLS#: MDMC2238234

Model homes now open!!   Come see why over 80 homes have sold since opening in just a little bit over a year.  The new neighborhood of 108 townhomes is just moments from the Grosvenor Strathmore Metro, the Music Center at Strathmore,  Rock Creek Park, downtown Kensington, and Pike & Rose.  The Coltrane lot 76 is a a brand new end unit 4-level brownstone with over 2,345 SqFt , 4 BR, 4.5 BA,  private elevator,  2-car garage, and a rooftop terrace.   House is complete and can move in now.  Photos of model home and actual finishes may vary.
#MDMC2244624

KENSINGTON

5031 DULCET DRIVE LOT 76

4 Beds

4 Baths

2,345 Sq.Ft.

$1,399,848

MLS#: MDMC2244624

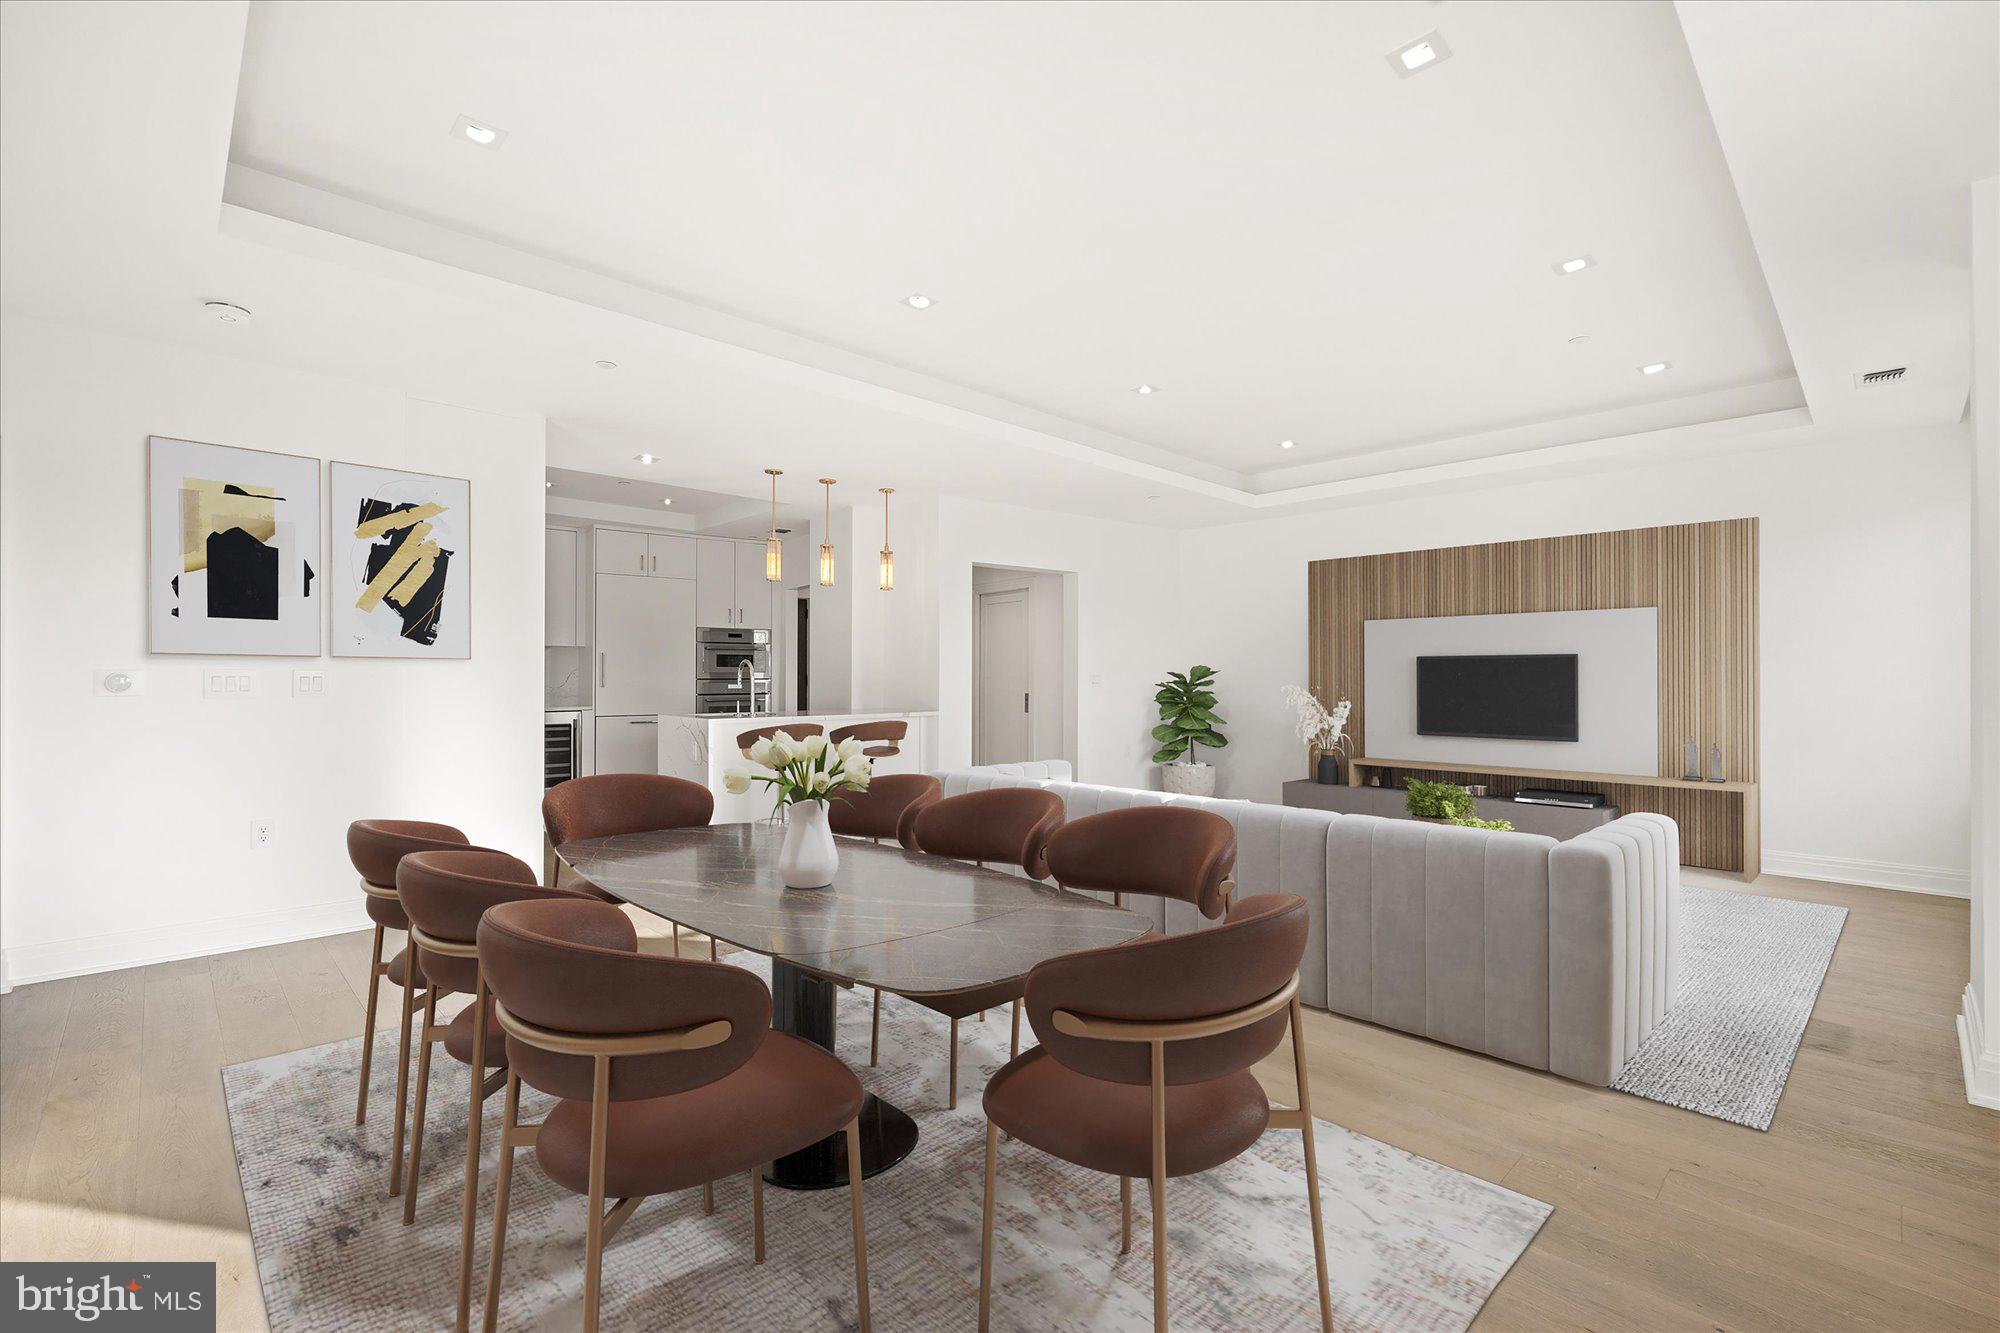
Open House this Sunday, 7/19. 1-4.  One of a kind, expanded home in highly sought-after Montrose Village! This beautifully positioned expansive home offers 6 bedrooms, 4.5 baths, two major additions, a walk-out lower level, skylit sunroom, private fenced yard, and over $300,000 in quality improvements!  Exceptional location near Pike & Rose, Metro, parks, and major commuter routes.  A truly special home within a peaceful neighborhood of only 40 residences that rarely come available for sale.
The main level features gleaming oak and marble floors, formal living and dining rooms with bay windows, a spacious family room with brick fireplace and gas insert, powder room, and an expanded kitchen with picture window, abundant cabinetry, pantry area, Silestone/granite countertops and thoughtfully designed island for multiple seating.   The skylit, fully conditioned sunroom addition provides year-round enjoyment and easy access to the private, fully fenced rear yard from an elevated deck.
Upstairs, the expanded second level offers 5 bedrooms, 3 full bathrooms, skylit ceilings, and a large laundry center with utility tub and built-in ironing center. The spacious owner's suite features two custom-fitted walk-in closets and a beautifully renovated bath with heated travertine floor, solid cherry dual sink vanity, generous frameless glass-enclosed shower, Toto toilet, (set-up for future bidet) and plentiful storage.
The walk-out lower level provides outstanding flexibility with a large recreation room, the sixth bedroom, full bathroom, workshop, cedar closet, multiple walk-in closets, utility room, and abundant storage.  Easy access to the well-lit, covered flagstone patio extends the living space outdoors. The rear yard provides  ample space for children's play equipment and includes a half-court basketball pad! The rear yard is perfect for entertaining and quality family time. Plentiful upgrades and updates.  The roof, siding and windows have all been upgraded to a high degree.  Notable features include 3 zone HVAC system, a Generac whole-house natural gas generator, lawn irrigation system, security system, Moen leak detection and automatic water shut-off system, Eufy exterior security cameras, lightning protection system, and numerous additional improvements throughout.  This home has it all!
Incredibly convenient location is just minutes to Pike & Rose, Montgomery Mall, Rockville Pike’s plethora of shopping, entertainment and dining options, North Bethesda Metro, I-270, I-495, Old Georgetown Road and downtown Bethesda. Nearby amenities include Strathmore, Cabin John Regional Park, Rock Creek Park, the Bethesda Trolley Trail, Shriver Aquatic Center, Falls Road Golf Course, and multiple grocery stores including Wegmans, Whole Foods, and Giant.
This turnkey home offers the perfect blend of convenience, generous living space, a comfortable private rear yard, and a peaceful setting. A truly rare offering in one of the area's most desirable communities.  Don't miss your opportunity.  These homes typically sell within a few days.  Pre-inspections are recommended.  Virtually staged. OPEN HOUSE:  7/19. 1-4.
#MDMC2238776

NORTH BETHESDA

12035 MONTROSE VILLAGE TERRACE

6 Beds

4 Baths

4,136 Sq.Ft.

$1,399,000

MLS#: MDMC2238776

The sophisticated Marwari is an ideal blend of gathering spaces and relaxing retreats. On the second floor, gather in the impressive great room and charming casual dining area, and prepare gourmet meals in the kitchen equipped with a spacious island with breakfast bar seating. The primary bedroom is a tranquil haven featuring a large walk-in closet and a serene bath with a dual-sink vanity, a spacious shower with seat, and a private water closet. Two lovely secondary bedrooms are located down the hall from a full bath. Other highlights include a fourth-floor rooftop terrace retreat, powder room on the first and second floors, bedroom-level laundry, and plentiful storage.
#MDMC2236402

CHEVY CHASE

8618 ERDEM PLACE

4 Beds

3 Baths

3,025 Sq.Ft.

$1,399,000

MLS#: MDMC2236402

Beautifully updated and set on a gorgeous private lot in the sought-after Burning Tree Estates, this contemporary cul-de-sac home offers exceptional style, comfort, and convenience. The main level features an open-concept kitchen and family room anchored by a stunning high-end kitchen renovation, gleaming hardwood floors, abundant natural light from large windows and new energy-efficient sliding doors, and seamless indoor/outdoor flow to a wrap-around deck and screened porch. A separate formal living room provides additional first-floor entertaining space or a cozy family room with wood burning fireplace.


Upstairs, you’ll find five spacious bedrooms with vaulted ceilings, all served by renovated bathrooms and upgraded finishes. The lower level adds outstanding flexibility with a renovated guest suite, full bath, new mudroom entrance, and interior access to the two-car garage.


Extensive recent upgrades include: new fencing, updated porches, redesigned landscaping (2023 & 2025), new main-level windows, updated railings and flooring, full interior repainting, multiple bathroom renovations, a new main-level HVAC system (2025), a new front entrance door with exterior lighting, and a beautifully designed laundry room featuring a built-in dog-washing station.


Perfectly located just minutes from River Rd, Bradley Blvd, and downtown Bethesda—and with top-rated school cluster—this modern home combines privacy, luxury, and everyday convenience in one exceptional package.
#MDMC2243874

BETHESDA

7614 CARTERET ROAD

5 Beds

3 Baths

3,400 Sq.Ft.

$1,399,000

MLS#: MDMC2243874

New on site 4 days ago
Exceptional value in WOOD ACRES. This charming home is ready for you—don’t miss the chance to own this beautiful property on a sought-after corner lot. Schedule a private tour today! Built in 1955, this brick colonial sits on a sunny, southeast-facing corner with mature landscaping—including a breathtaking rhododendron that just finished blooming and beautiful peonies—that enhances its curb appeal. A welcoming front portico leads into the Main Level foyer, which features hardwood floors extending into the Living Room with a wood-burning fireplace, the Family Room with a cathedral ceiling, the Stainless Steel Kitchen, the Formal Dining Room, the Powder Room, and a Den/Home Office. A sliding glass door from the Family Room opens to a large rear deck and garden. The Second Level offers three bedrooms and two full bathrooms, including a Primary Bedroom with an en suite bathroom. The Lower Level includes a Recreation Room, a second Powder Room, a Laundry and Storage Room, and direct access to the 1-car garage. RECENT UPDATES INCLUDE NEW WINDOWS, A FRONT DOOR, AND A SLIDING DOOR IN 2025; BUILT-IN DRAWERS AND CLOSETS IN THE PRIMARY BEDROOM IN 2024; A HIGH-END HVAC SYSTEM WITH A HUMIDIFIER IN 2026; CHIMNEY RELINING IN 2024; A WATER HEATER IN 2022; EXTENSIVE TREE WORK IN 2025; WALL-TO-WALL BASEMENT CARPETING IN 2026. TOTAL IN UPGRADES: $83,000! Located in one of Bethesda's most desirable neighborhoods, it features excellent schools, beautiful parks, and lively community traditions like the Fourth of July and Halloween parades, as well as community gatherings and block parties. Don't miss this fantastic opportunity to live in one of Bethesda’s most sought-after areas!
#MDMC2244882

BETHESDA

5901 DEVONSHIRE DRIVE

3 Beds

2 Baths

2,788 Sq.Ft.

$1,399,000

MLS#: MDMC2244882

Welcome to this masterfully crafted, all-brick residence in the prestigious River Falls community. Offering over 4,500 square feet of finished living space, this home showcases a distinctive layout by renowned builder Gosnell—combining the spacious feel of a single-family estate with the low-maintenance convenience of luxury townhome living. The Gosnell hallmark of quality is evident throughout, from solid construction to refined interior finishes.

The main level features soaring ceilings, elegant moldings, and high-quality hardwood flooring. A gracious foyer opens to a grand dining room and a sun-filled living room, creating an inviting space for both everyday living and entertaining.

The home flows seamlessly into a bright breakfast area and a chef’s kitchen equipped with a Sub-Zero refrigerator, Viking range hood, center island, newly updated five-burner cooktop, and abundant cabinetry. The gourmet kitchen connects to a warm and inviting family room anchored by a gas fireplace.

Upstairs, the expansive primary suite offers peaceful views of the private patio and includes a dressing area, two walk-in closets, and a beautifully updated, spa-like en-suite bath. Two additional bedrooms share a Jack-and-Jill bath, and a conveniently located laundry room completes the upper level.

The walk-out lower level provides exceptional flexibility, featuring a spacious recreation room that opens to a charming Georgetown-style brick patio. This level also includes a fourth bedroom or office, a full bath, and generous storage space—ideal for a home gym or additional living needs.

A two-car garage is equipped with a high-speed EV charger.

The professionally maintained community landscaping offers lush greenery and exceptional curb appeal year-round. Residents enjoy access to a clubhouse, swimming pool, six tennis courts, a playground, and expansive fields for soccer, baseball, and lacrosse.

Ideally located for outdoor enthusiasts, the home is just a five-minute walk to the scenic trails of Great Falls and the C&O Canal.

Commuting is effortless with direct access to downtown Washington, DC via the scenic Clara Barton Parkway—no interstate required.

Perfectly situated, the home is only 10 minutes from the premier shopping and dining of Tysons Corner and a short, picturesque drive to historic Georgetown.

Located within the highly sought-after Carderock Springs, Pyle, and Walt Whitman school district.

Beautifully maintained and truly move-in ready, this is a rare opportunity to own a distinguished home in one of Potomac’s most desirable and accessible communities.
#MDMC2225124

POTOMAC

7809 HIDDEN MEADOW TERRACE

4 Beds

3 Baths

4,558 Sq.Ft.

$1,395,000

MLS#: MDMC2225124

New on site today
Nestled in one of Potomac's most sought-after neighborhoods, this exceptional 4-bedroom, 3.5-bath home offers the perfect blend of privacy, timeless elegance, and thoughtfully designed living spaces. The striking brick addition is truly one of a kind within the community, adding both architectural character and expanded living space. Situated on a quiet cul-de-sac lined with beautiful mature magnolia trees, the setting is peaceful, picturesque, and welcoming.

A splendid picture window frames serene backyard views while filling the home with abundant natural light. The unique architectural design of the primary suite features a spacious sitting area overlooking the family room below, creating an open, airy ambiance that is both inviting and distinctive.

The beautifully updated kitchen is as functional as it is elegant. Glass-front display cabinets showcase your favorite crystal and fine china, while light-colored granite countertops complement the warm, classic cabinetry. An extended center island, breakfast bar, wall ovens, and a cozy sitting area make this kitchen the true heart of the home—perfect for everyday living and entertaining.

The spacious primary bathroom has been tastefully renovated with elegant natural marble, creating a spa-like retreat. The secondary bathrooms have also been beautifully updated with quality tile finishes, offering timeless style and comfort.

The finished lower level expands the home's versatile living space with durable laminate flooring, a full bathroom, and a built-in bar area that is perfect for entertaining, movie nights, a recreation room, or accommodating overnight guests.

Convenience continues with a main-level laundry room. Outdoor living is enhanced by a low-maintenance Trex® deck overlooking the private backyard—an ideal setting to enjoy peaceful mornings, evening gatherings, and the laughter of family and friends. The detached two-car garage offers abundant storage and ample parking.

Filled with natural light, distinctive architectural details, quality updates, and exceptional indoor and outdoor living spaces, this is a rare opportunity to own a truly special home in the heart of Potomac.
#MDMC2244382

POTOMAC

11408 WOODINGTON TERRACE

4 Beds

3 Baths

3,072 Sq.Ft.

$1,395,000

MLS#: MDMC2244382

Experience timeless design and modern living in this exceptional Mid-Century Modern residence, ideally situated on a quiet cul de sac in the Rollingwood Terrace neighborhood. Set on a lush 0.38-acre lot, this architectural gem celebrates the clean lines, open spaces, and a seamless indoor-outdoor connection that define classic mid-century design.
Sunlight pours through an expansive wall of glass, illuminating airy living spaces with soaring ceilings, warm hardwood floors, and thoughtfully preserved architectural details. The open-concept floor plan is both sophisticated and functional, offering effortless flow for everyday living and entertaining alike.
The redesigned front entry and new front door welcome you into the dramatic main living space with peaked ceilings and new lighting. Anchored by a wood burning fireplace, the dramatic living and dining spaces are light filled and perfect for intimate gatherings or large-scale entertaining. The updated kitchen, featuring generous cabinet space, beautiful tiling, expansive prep space and designer lighting, opens directly to the spacious rear deck, ideal for dining al fresco or just unwinding after a long day. The private backyard, filled with mature trees and greenery, still provides plenty of room to play. A custom coat closet and convenient front main level office, both off of the entryway, provide heightened level of versatility. 
The home’s deceptively spacious layout features, five bedrooms, including four on the main level.  The brand new hall bathroom is ready of guests and family alike, with dual vanities, crisp subway tiling and excellent storage.  The king-sized primary bedroom has a deep, custom closet and convenient en-suite full bathroom.  
The large lower level provides tremendous flexibility with the home’s fifth bedroom with sitting area, an updated third full bathroom, a huge family room with a wall of glass and direct walk-out access to the rear yard and a second home office space that could easily be converted to a sixth bedroom if needed.  A deep storage, utility and laundry room complete the lower level. 
The Rollingwood Terrace neighborhood offers a rare combination of quiet residential charm and exceptional convenience. Enjoy easy access to Rock Creek Park, downtown Bethesda and Silver Spring, top rated schools and the cultural, dining, and shopping destinations of Washington, D.C. The neighborhood is known for its mature tree canopy, distinctive architecture, and strong sense of community, making it one of the area's most desirable places to call home.
A rare opportunity to own an iconic Mid-Century Modern home in an established neighborhood where architectural character, natural beauty, and an unbeatable location come together to welcome you home!
#MDMC2244764

CHEVY CHASE

7727 ROCTON AVENUE

5 Beds

3 Baths

3,438 Sq.Ft.

$1,395,000

MLS#: MDMC2244764

FIRST TIME SALE -- End Unit Desirable Luxury Elevator Townhouse in Bethesda, MD. FRESH PAINT and READY for you -- This spacious 5-bedroom, 4.5-bathroom home is perfect for those seeking a luxurious and comfortable living experience. As you step inside, you'll be greeted by beautiful hardwood floors throughout the main level, adding a touch of elegance to the space. The convenience of an elevator allows for easy access to all floors, making daily activities effortless. The highlight of this home is the huge primary suite, providing a private sanctuary for relaxation and rejuvenation, with a large TRAY ceiling and His and Hers sinks. Each bedroom is accompanied by its own PRIVATE bathroom, ensuring privacy and convenience for all.  The Large FINISHED LL has a dedicated Movie Room and Separate Office or WORKOUT room and a legal  LL Bedroom!!  Located in the desirable Bethesda area, this townhouse offers a prime location with easy access to shopping, dining, and entertainment options. Don't miss the opportunity to make this townhouse your new home. ---  Located close to Bethesda, VA, DC & Potomac.   Seven Locks ES, Cabin John & Winston Churchill HS - Close to Many Private Schools -**This was the former MODEL HOME when the community was built.**THE ONE YOU'VE BEEN WAITING FOR -----Reduced $85K
#MDMC2231604

BETHESDA

8205 RIVER QUARRY PLACE

5 Beds

4 Baths

4,843 Sq.Ft.

$1,390,000

MLS#: MDMC2231604

This unique property is currently used as both a medical office and a residence. Located off the main road in Olney, MD, it offers excellent business exposure. Additionally, the property is situated between two other Special Exception properties: a veterinary office and an assisted living facility. It is also located just a quarter mile from MedStar Hospital, making it especially attractive as a healthcare office.

The property offers a truly special and serene atmosphere, serving as both a primary residence and a healthcare office—currently home to a chiropractor. Situated on one acre of land in central Olney, it is nestled in a thriving community along the well-traveled Route 108. The primary residence spans approximately 3,526 square feet and includes four bedrooms and four bathrooms. The office portion of the property offers an additional 1,710 square feet. The home features a 2-car garage, a family room, a living room, a formal dining room, and ample outdoor space for entertainment. There is also plenty of parking available for visitors.

The property consists of two wings built in 1945 and 1993, respectively. While zoned as residential, it offers great potential for conversion into various property types by right, including a Bed & Breakfast, embassy, residential care facility, house of worship, and several other options.

Permitted uses by right include:

Bed & Breakfast

One-family detached dwelling unit

Embassy

Farm tenant dwelling/mobile home

Small group home

Mobile home (permanently attached)

Public utility buildings or other public uses

Adult foster care home

Residential care facilities (up to 8 persons)

Ambulance/rescue squad/fire station

Childcare facility

Houses of worship

Opportunity housing projects

Libraries/museums

Parks/playgrounds

Agricultural uses/farm market
#MDMC2172932

OLNEY

2701 OLNEY SANDY SPRING ROAD

None Beds

None Baths

6,051 Sq.Ft.

$1,390,000

MLS#: MDMC2172932

BIG PRICE DROP! EXCEPTIONAL OPPORTUNITY!

Welcome to 21901 New Hampshire Avenue, a rare 22-acre  beautifully maintained and updated countryside retreat in Brookeville, offering the perfect blend of rural charm, privacy, and modern comfort. Ideal for HORSE ENTHUSIASTS, HOBBY FARMERS , or anyone seeking a peaceful country lifestyle, this unique property provides ample space for HORSES, CHICKENS,SHEEP, GOATS, gardens, and outdoor recreation.

This move-in ready farmhouse has been thoughtfully updated while maintaining its timeless character. SOME UPDATES AND IMPROVEMENTS:
2026: 30 & 50 GALLON NEW ELECTRIC WATER HEATERS
 PAINTING, GARAGE ROOF CAPPING
2024: KITCHEN BACKSPLASH, LIGHT FIXTURES, 2 UPSTAIRS BATHROOM REMODELS
2021: REAR CHIMNEY REBUILDS,
2020: FRONT CHIMNEY REBUILDS, METAL ROOF OVER MAIN HOUSE, WELL PUMP, WATER SYSTEM UPDATES
2017: FIRST FLOOR  BEDROOM & BATH REMODEL, PRIMARY CLOSET ADDITION, HEAT PUMP SECOND FLOOR , WATER HEATER REPLACEMENT,
2016:  HEAT PUMP INSTALLATION FOR FIRST FLOOR

Bright country kitchen with center island, a stunning family room with vaulted ceilings and fireplace and wonderful living space throughout.

Eleven acres are protected by a conservation easement, preserving the property's natural beauty and scenic views. Several outbuildings, including a corn barn, poultry house, and additional agricultural structures, offer endless possibilities for equestrian use, farming, storage, workshops, or hobbies. All outbuildings convey in "as is" condition.

The detached two-car garage features a full bath and a finished upper level space ideal for ART STUDIO, HOME OFFICE, GUEST SUITE, FITNESS ROOM, or additional living area.

Located near parks, nature preserves, riding trails, and equestrian facilities, this exceptional property offers a rare opportunity to enjoy country living while remaining close to shopping, dining, and commuter routes.

Don’t miss the chance to own this truly exceptional countryside haven!
#MDMC2240814

BROOKEVILLE

21901 NEW HAMPSHIRE AVENUE

5 Beds

3 Baths

3,467 Sq.Ft.

$1,380,000

MLS#: MDMC2240814

BIG PRICE DROP! EXCEPTIONAL OPPORTUNITY!

Welcome to 21901 New Hampshire Avenue, a rare 22-acre  beautifully maintained and updated countryside retreat in Brookeville, offering the perfect blend of rural charm, privacy, and modern comfort. Ideal for HORSE ENTHUSIASTS, HOBBY FARMERS , or anyone seeking a peaceful country lifestyle, this unique property provides ample space for HORSES, CHICKENS,SHEEP, GOATS, gardens, and outdoor recreation.

This move-in ready farmhouse has been thoughtfully updated while maintaining its timeless character. SOME UPDATES AND IMPROVEMENTS:
2026: 30 & 50 GALLON NEW ELECTRIC WATER HEATERS
 PAINTING, GARAGE ROOF CAPPING
2024: KITCHEN BACKSPLASH, LIGHT FIXTURES, 2 UPSTAIRS BATHROOM REMODELS
2021: REAR CHIMNEY REBUILDS,
2020: FRONT CHIMNEY REBUILDS, METAL ROOF OVER MAIN HOUSE, WELL PUMP, WATER SYSTEM UPDATES
2017: FIRST FLOOR  BEDROOM & BATH REMODEL, PRIMARY CLOSET ADDITION, HEAT PUMP SECOND FLOOR , WATER HEATER REPLACEMENT,
2016:  HEAT PUMP INSTALLATION FOR FIRST FLOOR

Bright country kitchen with center island, a stunning family room with vaulted ceilings and fireplace and wonderful living space throughout.

Eleven acres are protected by a conservation easement, preserving the property's natural beauty and scenic views. Several outbuildings, including a corn barn, poultry house, and additional agricultural structures, offer endless possibilities for equestrian use, farming, storage, workshops, or hobbies. All outbuildings convey in "as is" condition.

The detached two-car garage features a full bath and a finished upper level space ideal for ART STUDIO, HOME OFFICE, GUEST SUITE, FITNESS ROOM, or additional living area.

Located near parks, nature preserves, riding trails, and equestrian facilities, this exceptional property offers a rare opportunity to enjoy country living while remaining close to shopping, dining, and commuter routes.

Don’t miss the chance to own this truly exceptional countryside haven!
#MDMC2240826

BROOKEVILLE

21901 NEW HAMPSHIRE AVENUE

5 Beds

3 Baths

3,467 Sq.Ft.

$1,380,000

MLS#: MDMC2240826

Tucked away on a quiet cul-de-sac in the heart of the highly desirable Old Farm neighborhood, this beautifully expanded home blends timeless charm with thoughtful modern updates.

The rear bump-out on the main level made way for an impressive gourmet kitchen with an enormous island that looks out to the backyard and connects to a great room addition, making this the perfect space for entertaining. This home was designed for both everyday living and entertaining, featuring abundant cabinetry, expansive prep space, and an open flow into the family room and formal dining room.

A stunning two-story addition transformed the home’s layout, creating a luxurious primary bedroom suite with vaulted ceilings, home office, walk-in closet, and stunning primary bath. There are three additional bedrooms upstairs, one with an en-suite bath, making a total of four bedrooms and three full baths on the upper level.

The mudroom addition with laundry was added just off the one car garage to act as a "drop zone" as you enter the home.

This home has a whole-house Generac generator that conveys with the property as well as two high-end TV and surround sound systems that are available for purchase.  Front (larger portion) roof was replaced in 2026 and the back roof was replaced around 2021.

Old Farm is an amazing community with annual events including July 4th parade, summer picnic and winter party. There are two different swim clubs with membership opportunities within the neighborhood. Conveniently located near 495, and 270 with easy access to Park Potomac, Pike and Rose, Cabin John Shopping Center and Downtown Bethesda. Please note: square footage is estimated and calculated by an independent third party. Information is deemed accurate but not guaranteed.
#MDMC2237328

ROCKVILLE

6 OLD STAGE COURT

4 Beds

4 Baths

3,332 Sq.Ft.

$1,375,000

MLS#: MDMC2237328

New on site today
Experience elevated living in this exceptional four-level townhome in the sought-after Grosvenor Heights community. Offering over 3,100 square feet, this beautifully appointed residence features 3 bedrooms and den (with closet), a private den/library, 3 full and 1 half baths, an elevator, and an impressive rooftop terrace with a professionally designed outdoor kitchen.

The light-filled main level showcases 10-foot ceilings, an open-concept layout, and a chef's kitchen with quartz countertops, Bosch stainless steel appliances, ceiling-height cabinetry, and an oversized island. The kitchen flows seamlessly into the spacious family room with a gas fireplace and private deck, while separate living and dining areas provide the perfect setting for entertaining.

Thoughtful upgrades throughout include custom closet systems and built-ins, garage organization, Sonos ceiling speakers, a whole-home Wi-Fi extender, custom laundry shelving, and a filtered water system. The luxurious primary suite offers a peaceful retreat, while two additional bedrooms provide flexibility for family, guests, or a home office.

Ideally located just steps from Fleming Park and minutes to downtown Bethesda, Wildwood Shopping Center, Grosvenor Metro, I-495, and I-270, this home offers the perfect combination of luxury, convenience, and low-maintenance living in one of Bethesda's most desirable communities.
#MDMC2244504

BETHESDA

142 WINSOME CIRCLE

3 Beds

3 Baths

2,614 Sq.Ft.

$1,374,900

MLS#: MDMC2244504

1 ... 20 21 22 23 24 ... 141

properties found. properties found. Page of .

 - property

Send a message

Message successfully sent.

Your message

What is 3 + 4 ?

Reason for contacting?

I agree to receive email communication and understand I can unsubscribe at any time.

I agree to be contacted by Charis Realty Group via call, email, and text for real estate services. To opt out, you can reply 'stop' at any time or reply 'help' for assistance. You can also click the unsubscribe link in the emails. Message and data rates may apply. Message frequency may vary. Privacy Policy

Sign Out

Virtual Assistant

Would you like to take the next step with this property? We can help you schedule a showing or virtual tour, or send you more details.

Yes, I would like more information.

Thank You for Your Reply, One of Our Agents will contact you as soon as possible

No, maybe later.

Thank you, you can always contact me via email, phone number or through the contact form.

Realhub AI

Lucy - Your AI-Powered Realtor

Update Your Temporary Password

Personalize your search

Enter your email and we'll notify you immediately when new listings match what you're looking for.

or enter email address

Already have an account ? Login here

Continue your home search

I agree to receive communications and understand I can unsubscribe at any time.

I agree to be contacted by Charis Realty Group via call, email, and text for real estate services. To opt out, you can reply 'stop' at any time or reply 'help' for assistance. You can also click the unsubscribe link in the emails. Message and data rates may apply. Message frequency may vary. Privacy Policy

Already have an account ? Login here

We use cookies

We use cookies primarily for analytics to enhance your experience. By accepting, you agree to our use of these cookies. You can manage your preferences or learn more about our cookies policy.